
71 Royal Masts Way Bedford, Nova Scotia B4A 4B7

$522,900
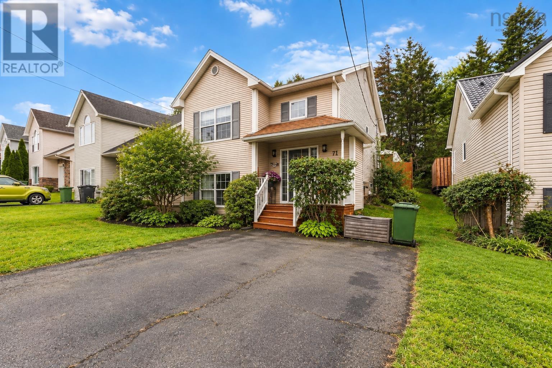
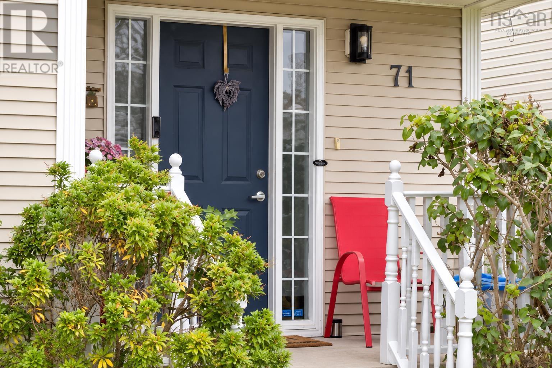
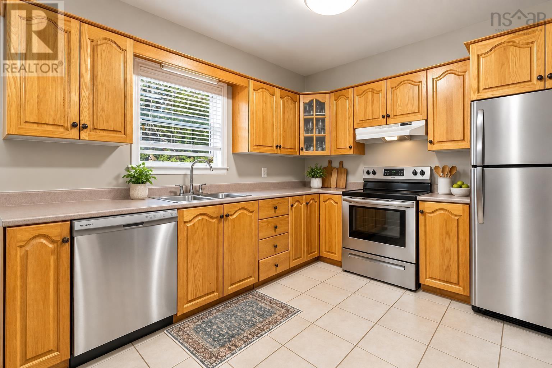
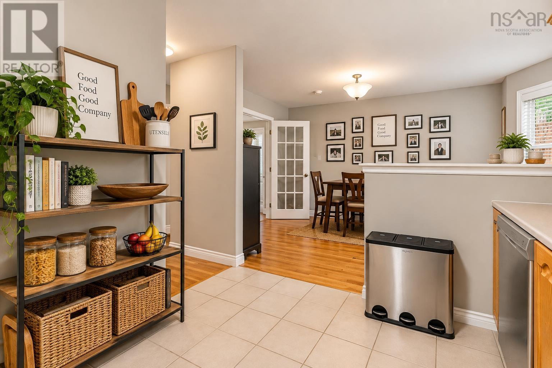
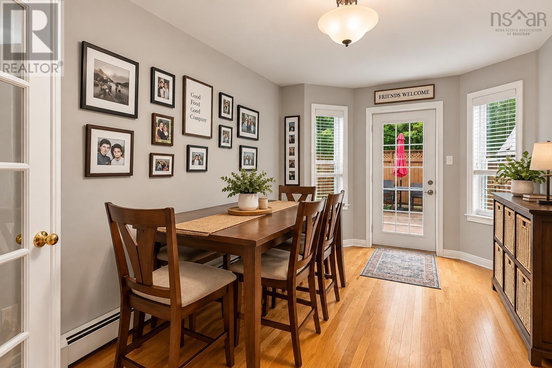
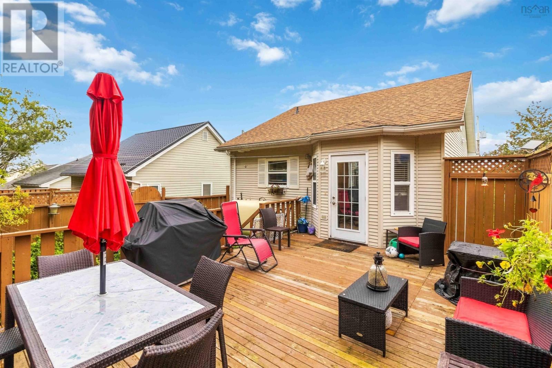
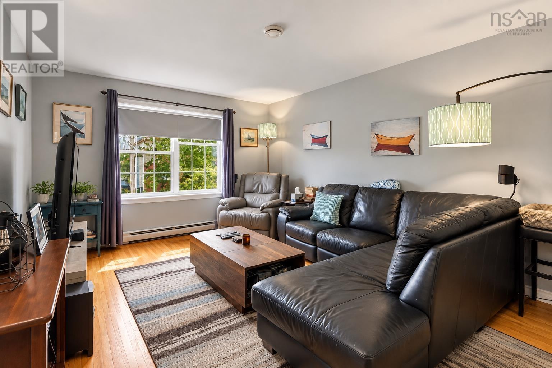
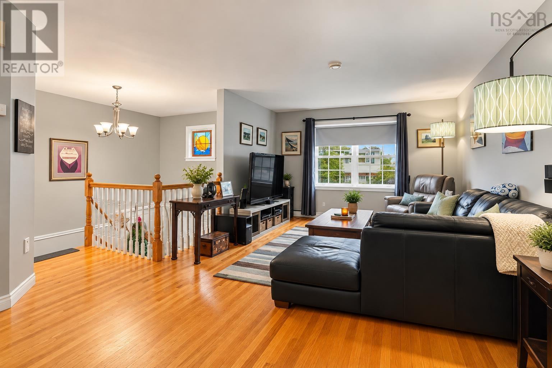
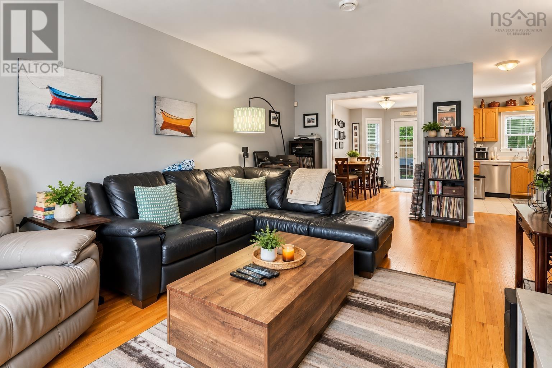
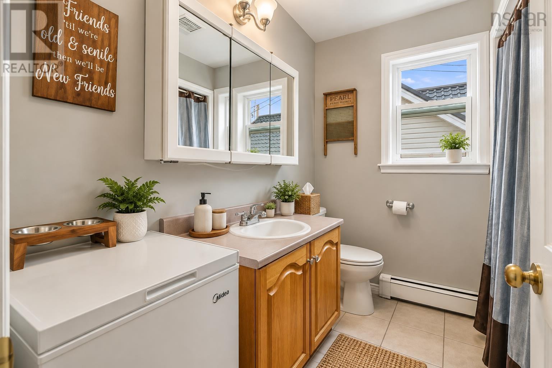
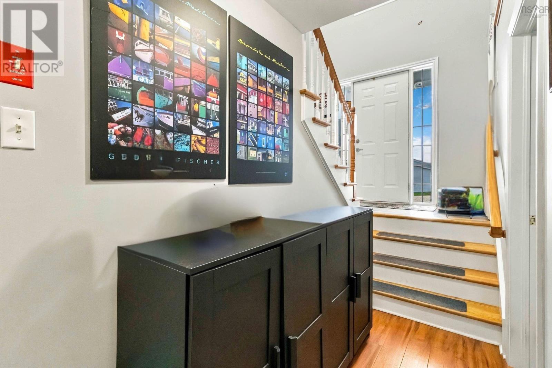
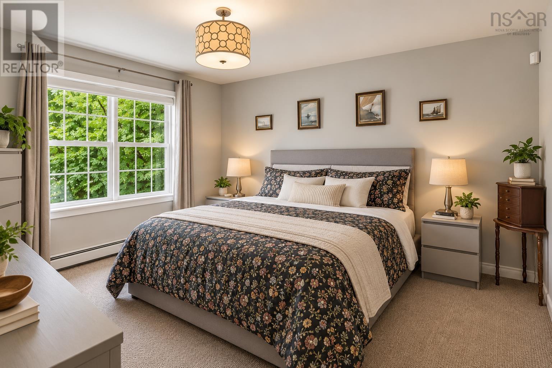
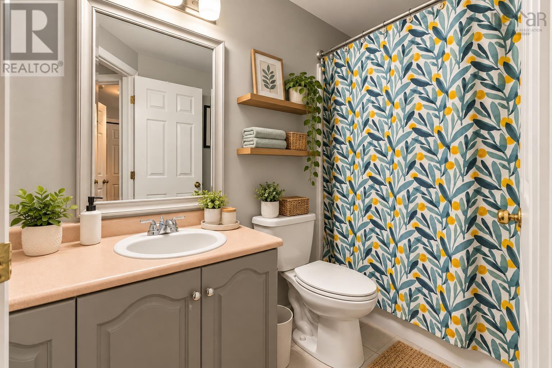
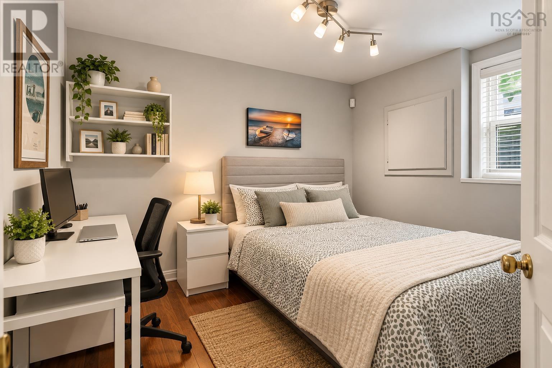
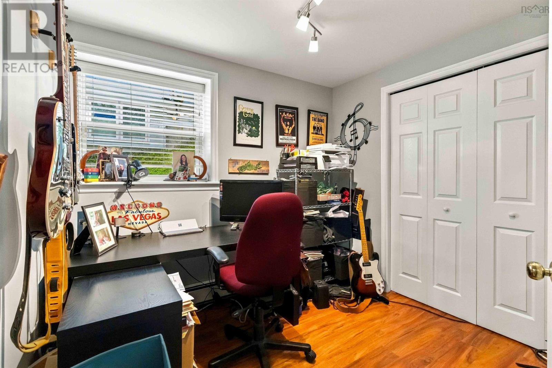
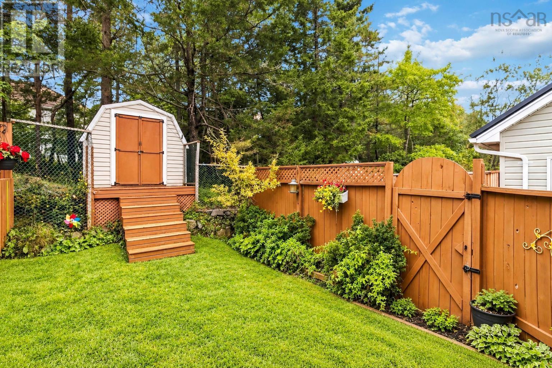
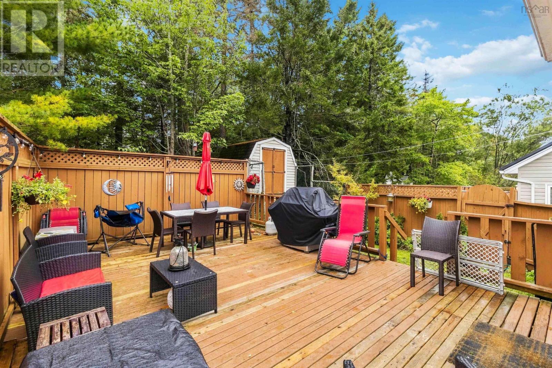
Visit REALTOR® website for additional information. Large custom deck & sunny yard in a great Bedford location. This bright and clean split-entry offers comfortable family living. The main level features a bright foyer, spacious living room and eat-in kitchen with newer appliances, while the lower level offers three bedrooms, including a primary with walk-in closet, plus a full bath. A convenient half bath is located on the main level. A standout feature is the extra-large custom back deck with sunny southwest exposure, creating wonderful additional seasonal living space overlooking the fenced backyard and wooded backdrop. Theres plenty of room for outdoor dining, entertaining, relaxing and a safe space for kids to play, plus a handy shed for storage. Recent updates include refinished floors, fresh paint, newer roof and newer appliances. The home is clean, well cared for and offers a practical layout for a family. The location is exceptionally convenient, with Bedford South School and Papermill Lake just a few minutes away on foot, Sobeys nearby, and easy access to Highway 102, Larry Uteck, shopping, restaurants and everyday amenities. Looking ahead, the planned BedfordHalifax high-speed ferry will offer another transportation option, with the future terminal within easy walking distance, providing the potential to stroll down and travel to Halifax without the car. A bright home, a fantastic sunny backyard and an oversized deck that truly extends the living space all in a location that makes getting where you need to go easy (id:25286)
Property Details
| MLS® Number | 202624447 |
| Property Type | Single Family |
| Community Name | Bedford |
| Amenities Near By | Park, Playground, Public Transit, Shopping, Place Of Worship |
| Community Features | Recreational Facilities, School Bus |
| Structure | Shed |
Building
| Bathroom Total | 2 |
| Bedrooms Below Ground | 3 |
| Bedrooms Total | 3 |
| Appliances | Range, Dishwasher, Dryer - Electric, Washer, Refrigerator |
| Constructed Date | 1998 |
| Construction Style Attachment | Detached |
| Exterior Finish | Vinyl |
| Flooring Type | Carpeted, Ceramic Tile, Hardwood, Laminate, Vinyl |
| Foundation Type | Poured Concrete |
| Half Bath Total | 1 |
| Heating Fuel | Oil |
| Heating Type | Baseboard Heaters, Hot Water |
| Stories Total | 1 |
| Size Interior | 2,197 Ft2 |
| Total Finished Area | 2197 Sqft |
| Type | House |
| Utility Water | Municipal Water |
Parking
| Paved Yard |
Land
| Acreage | No |
| Land Amenities | Park, Playground, Public Transit, Shopping, Place Of Worship |
| Landscape Features | Landscaped |
| Sewer | Municipal Sewage System |
| Size Irregular | 0.0932 |
| Size Total | 0.0932 Ac |
| Size Total Text | 0.0932 Ac |
Rooms
| Level | Type | Length | Width | Dimensions |
|---|---|---|---|---|
| Lower Level | Primary Bedroom | 13.3x11 | ||
| Lower Level | Bedroom | 8.2x10 | ||
| Lower Level | Bedroom | 8.6x9.1 | ||
| Lower Level | 4pc Bathroom | 9.3x5 | ||
| Main Level | Kitchen | 10x10 | ||
| Main Level | Dining Room | 12x12 | ||
| Main Level | Living Room | 12x17 | ||
| Main Level | 2pc Bathroom | 7.7x7.2 |
https://www.realtor.ca/real-estate/30332443/71-royal-masts-way-bedford-bedford
Contact Us
Contact us for more information

The trademarks REALTOR®, REALTORS®, and the REALTOR® logo are controlled by The Canadian Real Estate Association (CREA) and identify real estate professionals who are members of CREA. The trademarks MLS®, Multiple Listing Service® and the associated logos are owned by The Canadian Real Estate Association (CREA) and identify the quality of services provided by real estate professionals who are members of CREA. The trademark DDF® is owned by The Canadian Real Estate Association (CREA) and identifies CREA's Data Distribution Facility (DDF®)
September 26 2026 09:24:48
Nova Scotia Association of REALTORS®
Pg Direct Realty Ltd.