
802 89 Waterfront Drive Bedford, Nova Scotia B4A 4K4



$535,000Maintenance, Heat, Hot Water
$750.85 Monthly
Maintenance, Heat, Hot Water
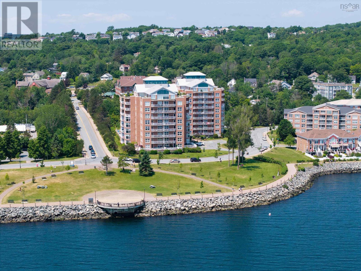
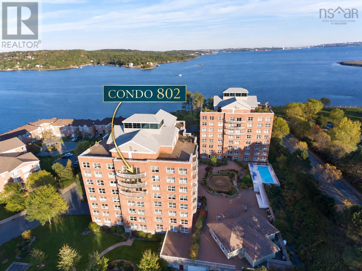
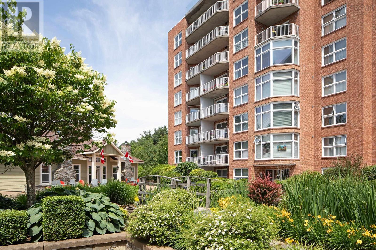
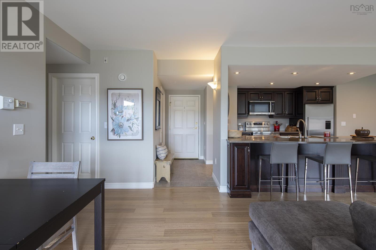
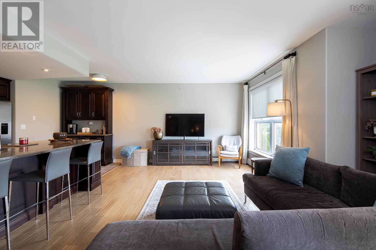
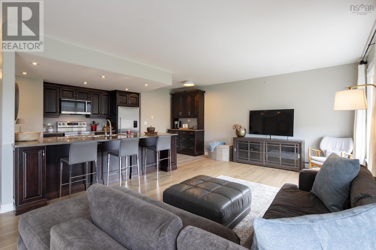
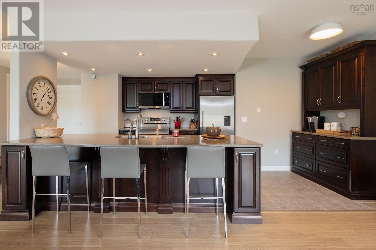
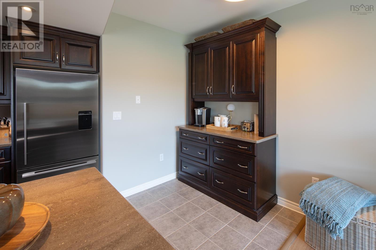
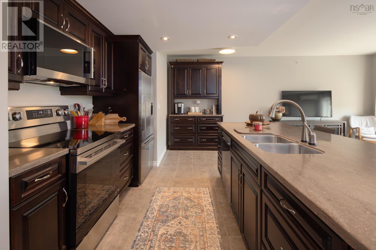
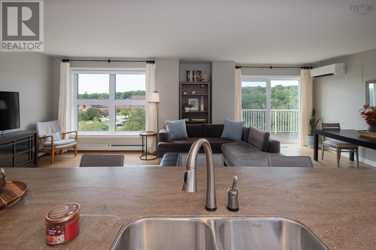
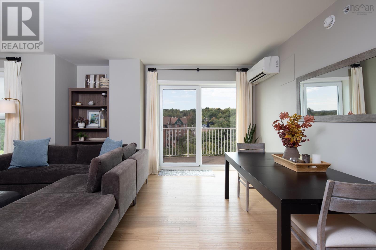
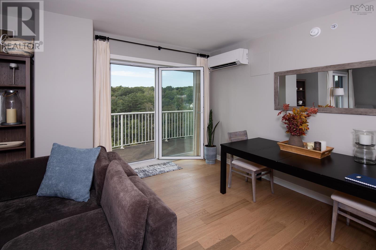
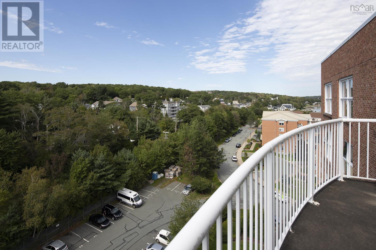
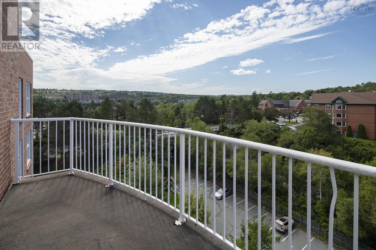
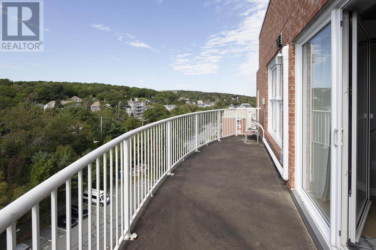
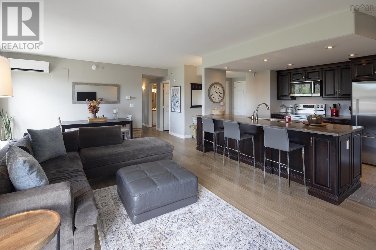
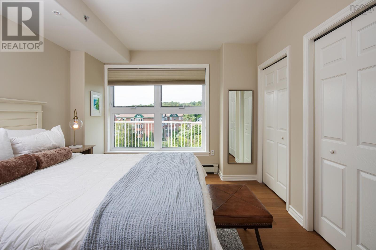
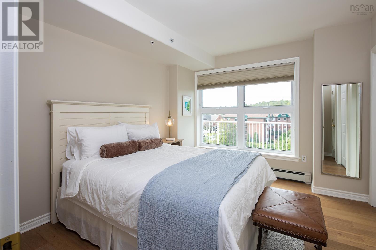
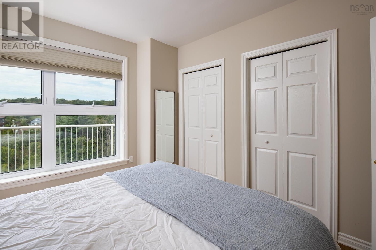
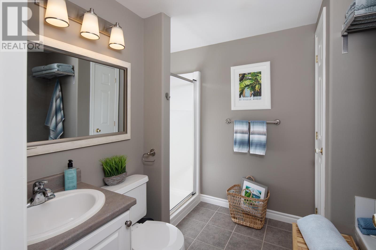
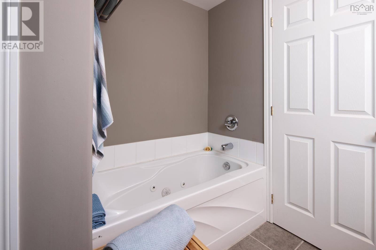
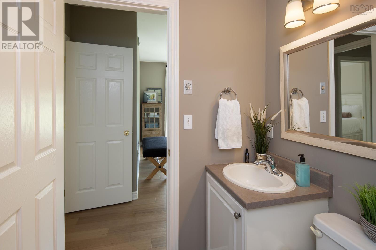
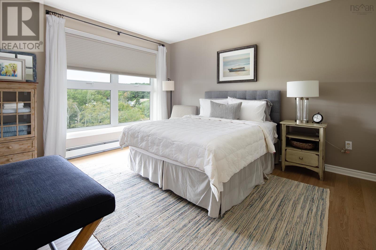
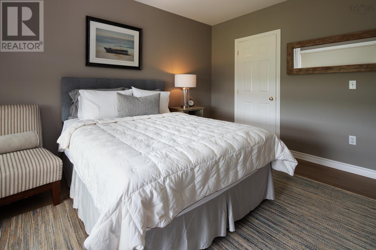
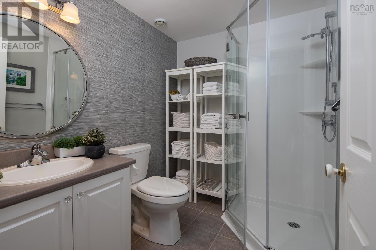
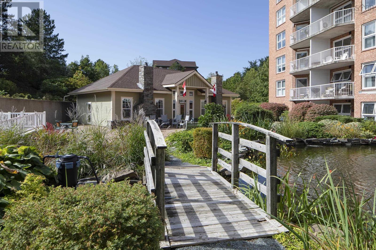
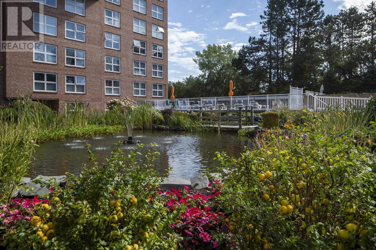
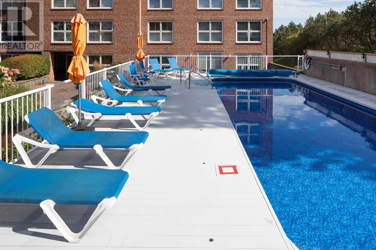
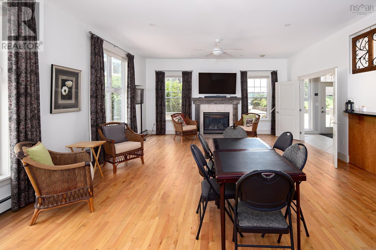
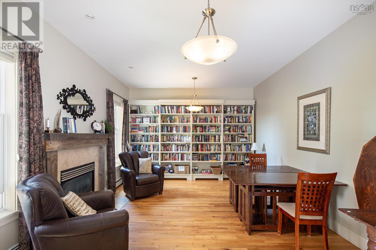
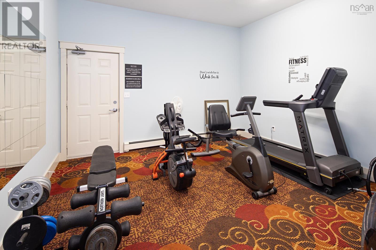
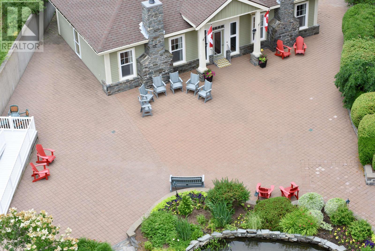
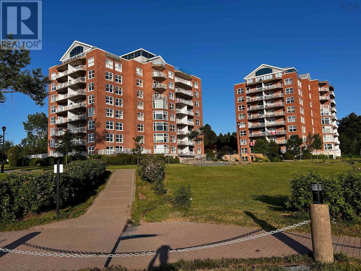
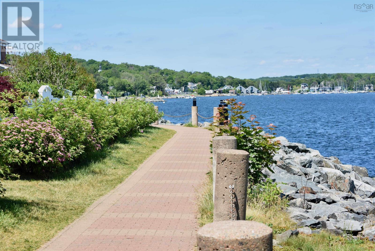
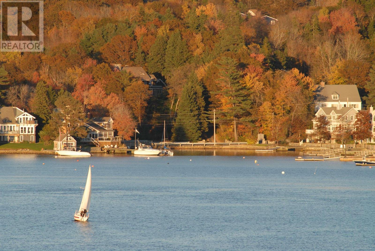
$750.85 MonthlyTop-floor 1,250 sq ft condo featuring air conditioning and a private, quiet balcony with peaceful tree views, stunning sunsets, and sailboat views. Renovated open concept with dark-stained walnut hardwood, new flooring, new shower, new toilet, and Hunter Douglas blinds included. The kitchen boasts Corian countertops, a 10-foot island, coffee station, plus a new fridge, dishwasher, and microwave. Heat and hot water are included in condo fees. Includes storage unit, outdoor heated pool, live-in superintendent, security, keyless entry, and a Clubhouse with a fitness room, library, two fireplaces, kitchen, and wood workshop. Step off the elevator directly to the 3 km Bedford Waterfront boardwalk leading to dining, coffee shops, drugstores, and banks. (id:25286)
Property Details
| MLS® Number | 202623636 |
| Property Type | Single Family |
| Community Name | Bedford |
| Amenities Near By | Park, Playground, Public Transit, Shopping, Beach |
| Community Features | Recreational Facilities, School Bus |
| Features | Wheelchair Access, Balcony, Walk-in Closet |
| Pool Type | Above Ground Pool |
| View Type | Harbour, Ocean View |
| Water Front Type | Waterfront, Road Between |
Building
| Bathroom Total | 2 |
| Bedrooms Above Ground | 2 |
| Bedrooms Total | 2 |
| Appliances | Stove, Dishwasher, Dryer, Washer, Microwave, Refrigerator, Intercom |
| Constructed Date | 2001 |
| Exterior Finish | Brick, Steel |
| Flooring Type | Ceramic Tile, Engineered Hardwood |
| Foundation Type | Poured Concrete |
| Heating Fuel | Electric, Natural Gas |
| Heating Type | Baseboard Heaters |
| Stories Total | 1 |
| Size Interior | 1,250 Ft2 |
| Total Finished Area | 1250 Sqft |
| Type | Apartment |
| Utility Water | Municipal Water |
Parking
| Garage | |
| Underground | |
| Parking Space(s) |
Land
| Acreage | Yes |
| Land Amenities | Park, Playground, Public Transit, Shopping, Beach |
| Landscape Features | Landscaped |
| Sewer | Municipal Sewage System |
| Size Total Text | 1 - 3 Acres |
Rooms
| Level | Type | Length | Width | Dimensions |
|---|---|---|---|---|
| Main Level | Foyer | Measurements not available | ||
| Main Level | Living Room | 14.1 X 15.9 | ||
| Main Level | Kitchen | 17.6 X 7.9 | ||
| Main Level | Dining Room | 11.3 X 13.7 | ||
| Main Level | Bedroom | 10.10 X 11.10 | ||
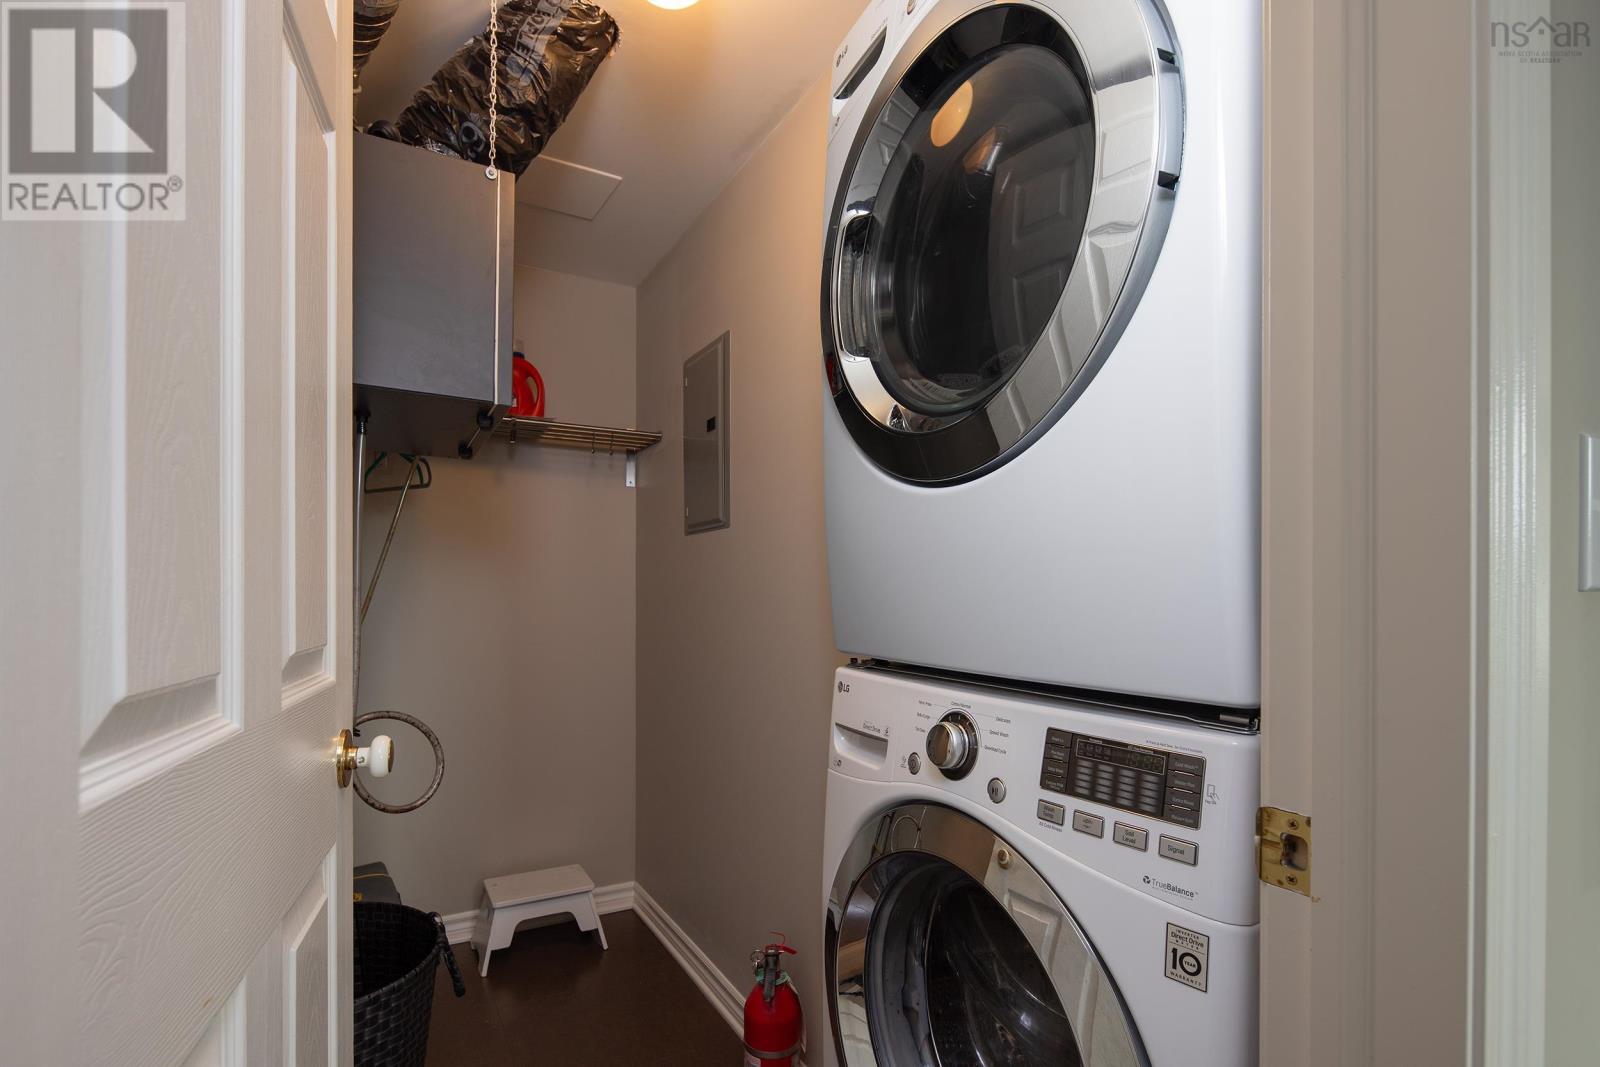
| Main Level | Laundry Room | 5.11 X 7.8 | ||
| Main Level | 3pc Bathroom | 6 X 7.6 | ||
| Main Level | Primary Bedroom | 16.3 X 13.8 | ||
| Main Level | 4pc Ensuite Bath | 9.11 X 7.10 |
https://www.realtor.ca/real-estate/30292669/802-89-waterfront-drive-bedford-bedford
Contact Us
Contact us for more information

The trademarks REALTOR®, REALTORS®, and the REALTOR® logo are controlled by The Canadian Real Estate Association (CREA) and identify real estate professionals who are members of CREA. The trademarks MLS®, Multiple Listing Service® and the associated logos are owned by The Canadian Real Estate Association (CREA) and identify the quality of services provided by real estate professionals who are members of CREA. The trademark DDF® is owned by The Canadian Real Estate Association (CREA) and identifies CREA's Data Distribution Facility (DDF®)
September 17 2026 08:15:01
Nova Scotia Association of REALTORS®
Keller Williams Select Realty