
31 Auburn Avenue Halifax, Nova Scotia B3R 1K4

$325,000
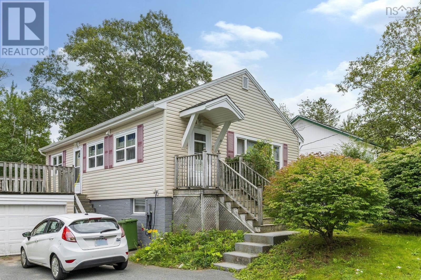
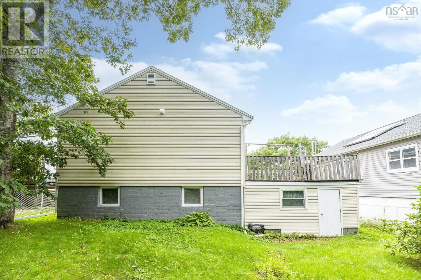
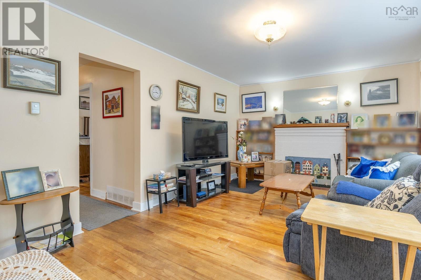
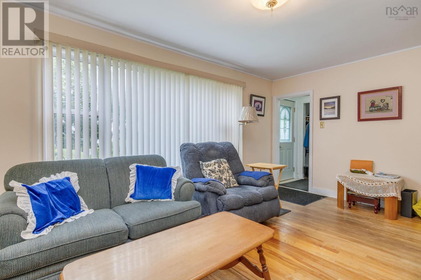
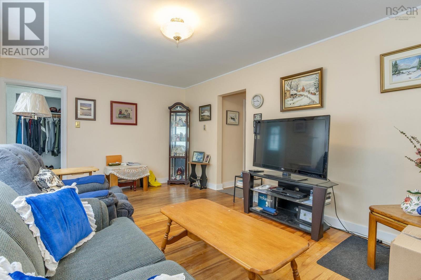
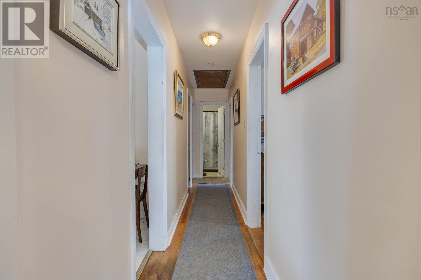
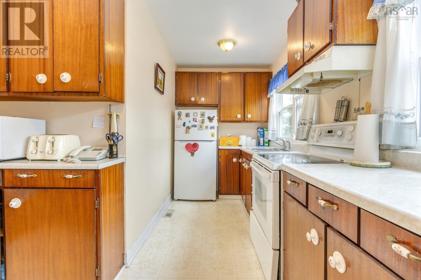
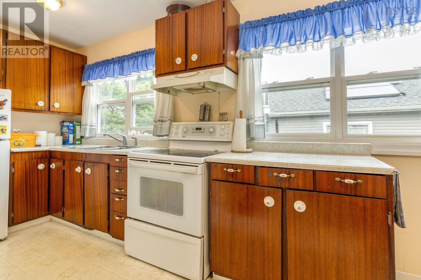
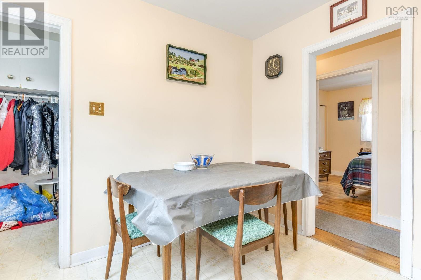
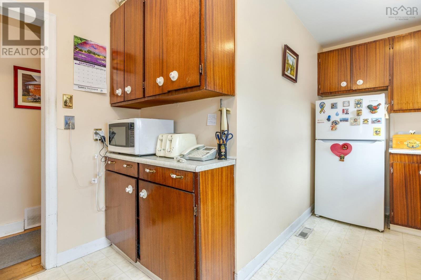
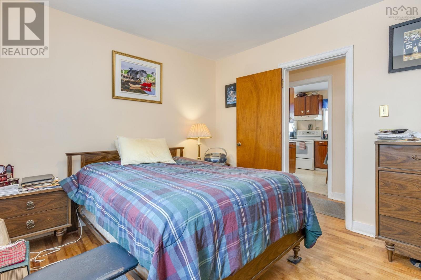
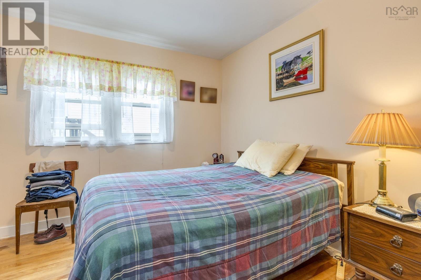
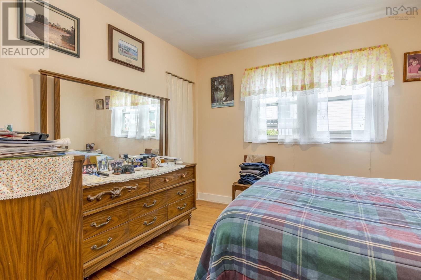
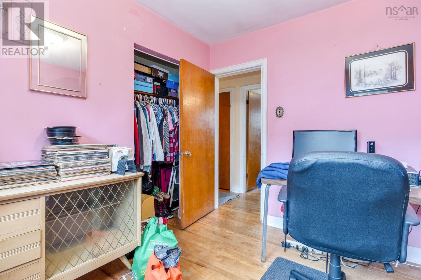
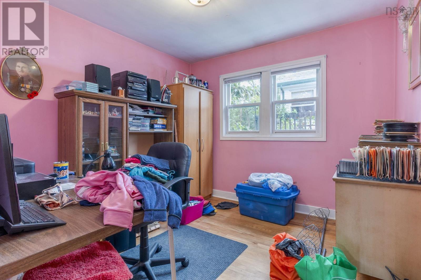
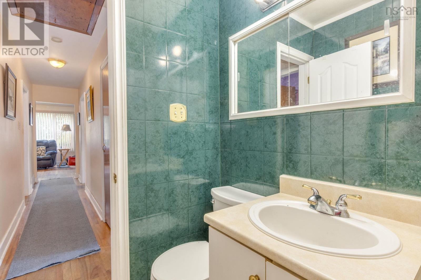
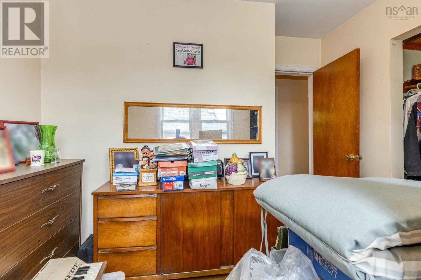
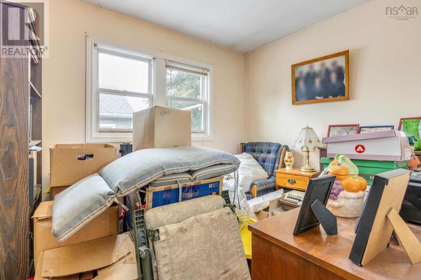
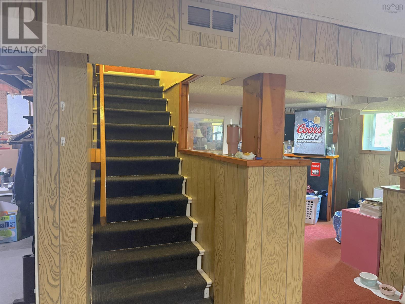
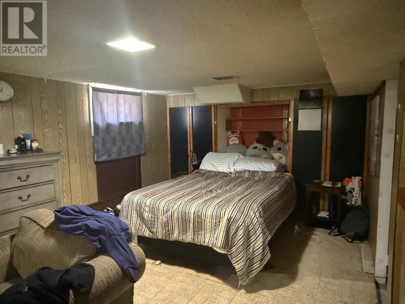
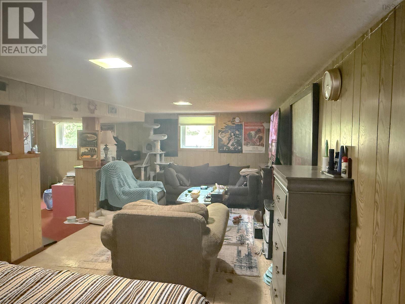
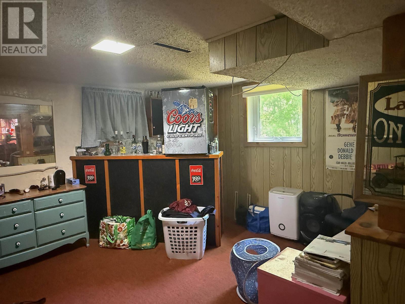
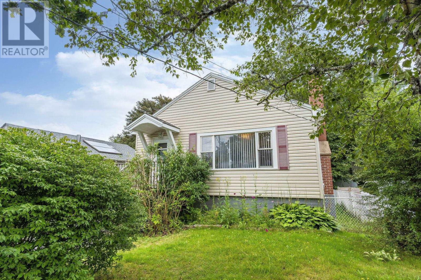
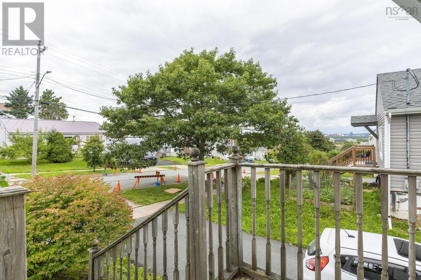
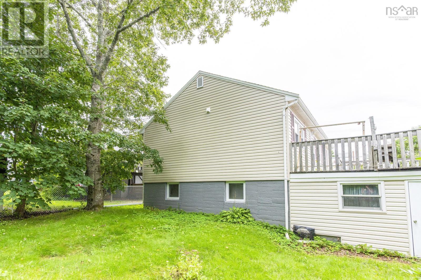
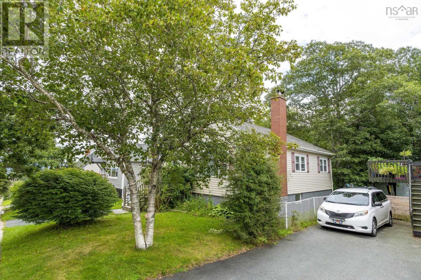
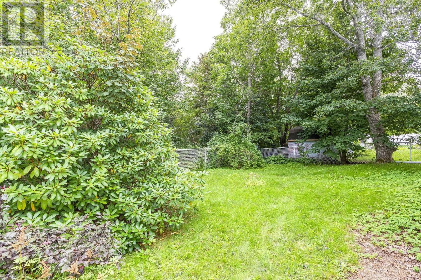
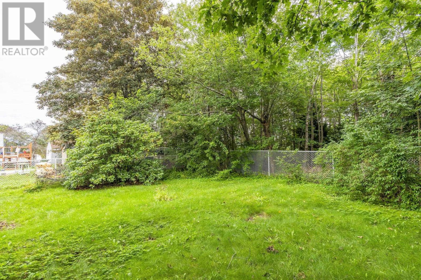
Welcome to 31 Auburn Avenue, a three-bedroom, one-bath home in the established Thornhill Park Subdivision of Spryfield. The functional layout, generously sized bedrooms and developed basement area provide additional living space, while the original hardwood floors and level, spacious backyard are standout features. Comfortable, practical and offering more than you might expect, this home has the pieces in place for its next owner to settle in and make it their own. With plenty to offer both inside and out, 31 Auburn Avenue is well worth a closer look. Schools, parks, shopping, transit and everyday amenities are close by, with Downtown Halifax an easy commute away. (id:25286)
Property Details
| MLS® Number | 202623519 |
| Property Type | Single Family |
| Community Name | Halifax |
| Amenities Near By | Park, Playground, Public Transit, Shopping, Place Of Worship |
| Community Features | Recreational Facilities, School Bus |
Building
| Bathroom Total | 1 |
| Bedrooms Above Ground | 3 |
| Bedrooms Total | 3 |
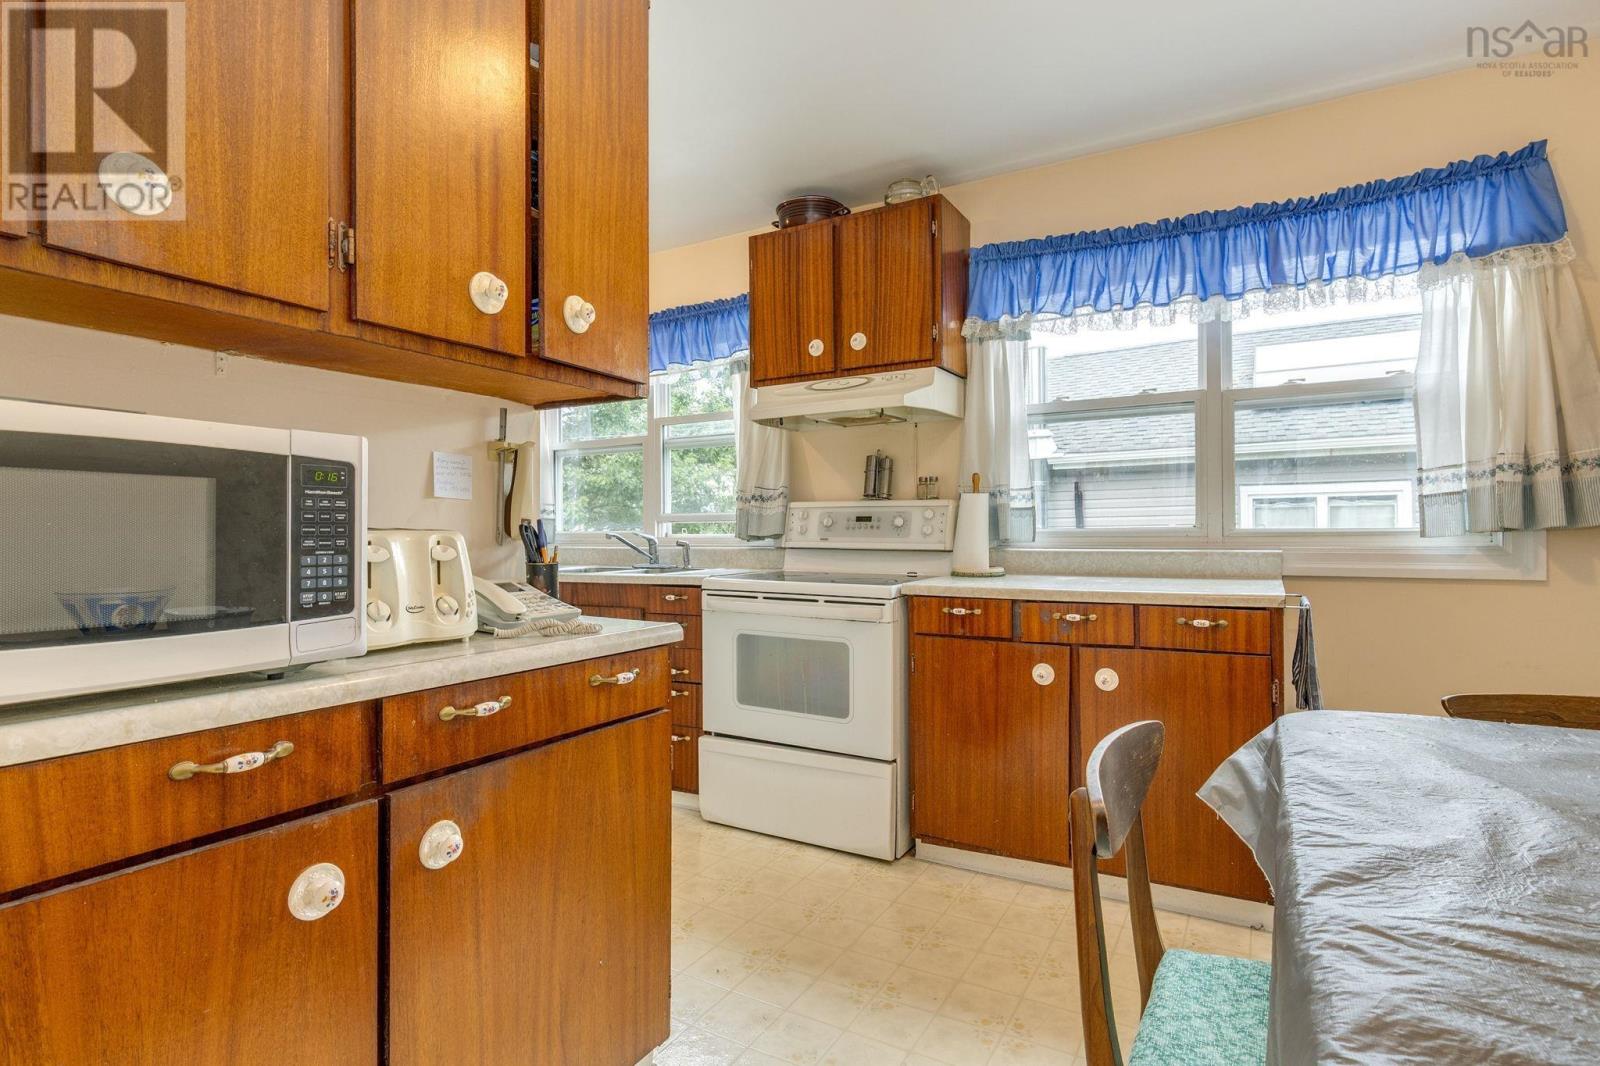
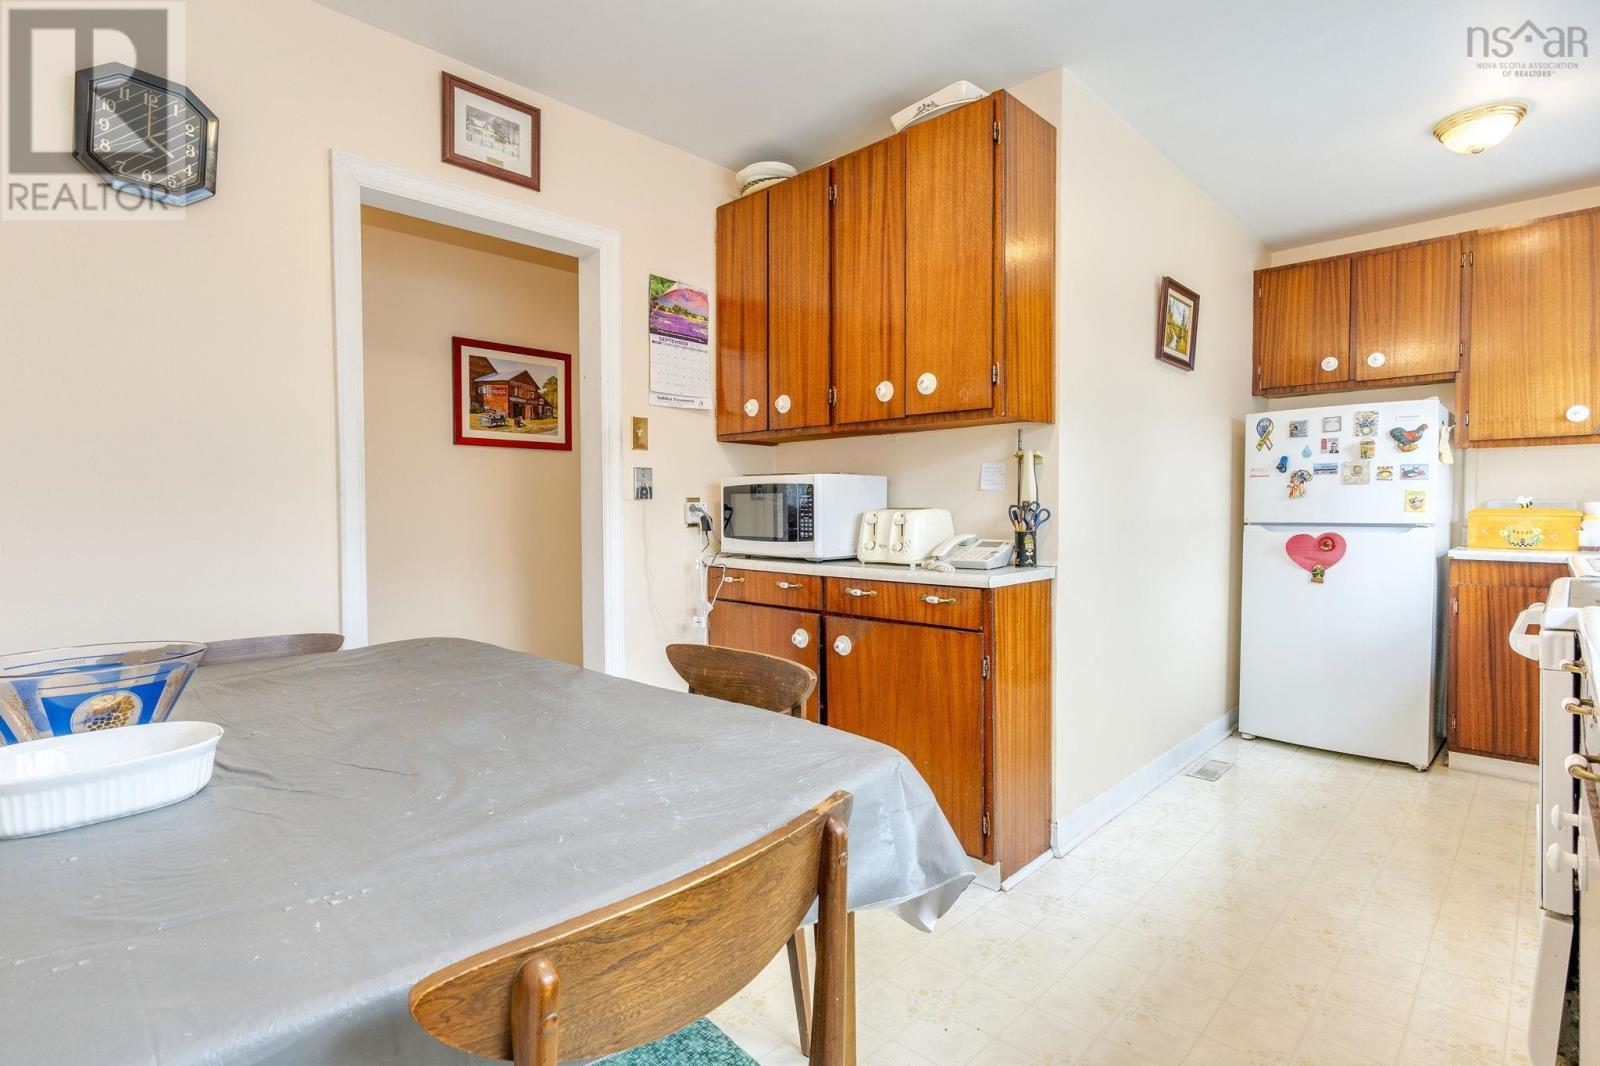
| Appliances | Stove, Dryer, Washer, Refrigerator |
| Architectural Style | Bungalow |
| Basement Development | Partially Finished |
| Basement Type | Full (partially Finished) |
| Constructed Date | 1955 |
| Construction Style Attachment | Detached |
| Exterior Finish | Vinyl |
| Flooring Type | Hardwood, Laminate |
| Foundation Type | Poured Concrete |
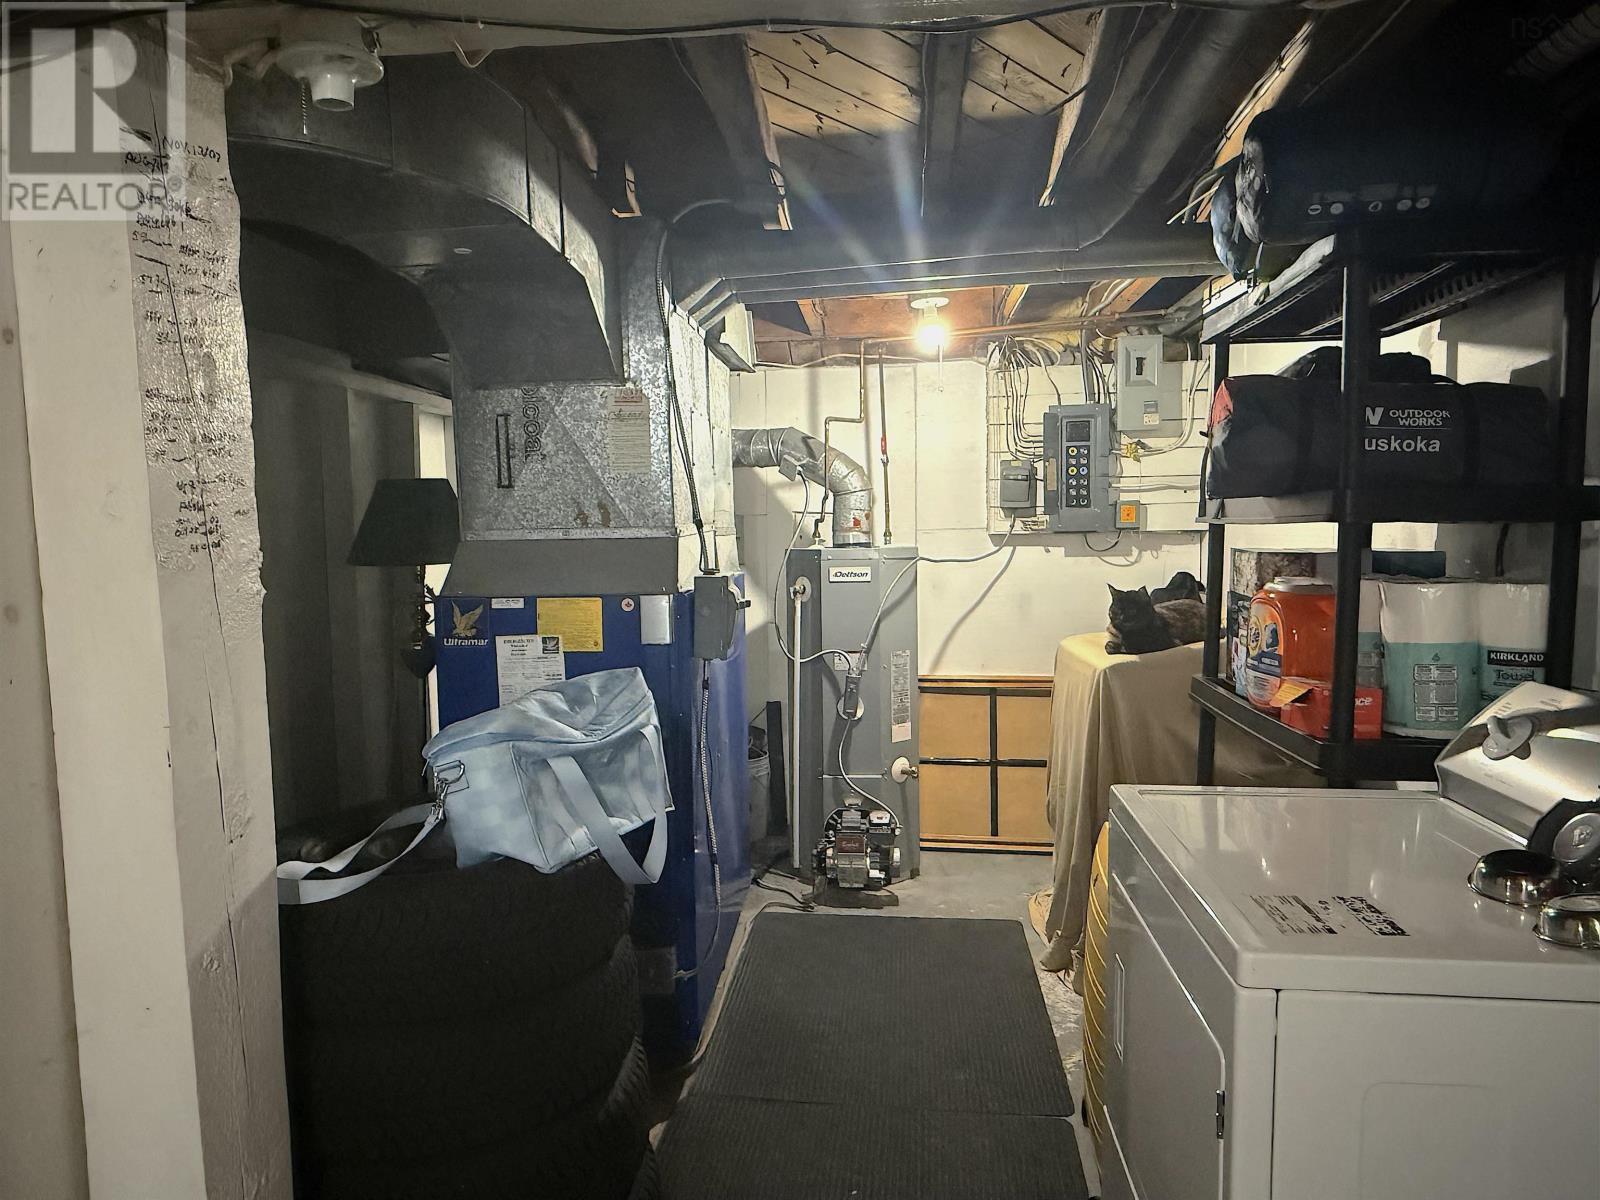
| Heating Fuel | Oil |
| Heating Type | Forced Air, Furnace |
| Stories Total | 1 |
| Size Interior | 1,333 Ft2 |
| Total Finished Area | 1333 Sqft |
| Type | House |
| Utility Water | Municipal Water |
Parking
| Garage | |
| Attached Garage | |
| Paved Yard |
Land
| Acreage | No |
| Land Amenities | Park, Playground, Public Transit, Shopping, Place Of Worship |
| Landscape Features | Landscaped |
| Sewer | Municipal Sewage System |
| Size Irregular | 0.1148 |
| Size Total | 0.1148 Ac |
| Size Total Text | 0.1148 Ac |
Rooms
| Level | Type | Length | Width | Dimensions |
|---|---|---|---|---|
| Basement | Recreational, Games Room | 23x12+12x10 | ||
| Basement | Laundry Room | 8x10 | ||
| Basement | Storage | 10x23 | ||
| Main Level | Foyer | 4x5 | ||
| Main Level | Living Room | 11x17 | ||
| Main Level | Eat In Kitchen | 6x7+8x10 | ||
| Main Level | Bedroom | 11x10 | ||
| Main Level | Bedroom | 10x9 | ||
| Main Level | Bedroom | 10x8 | ||
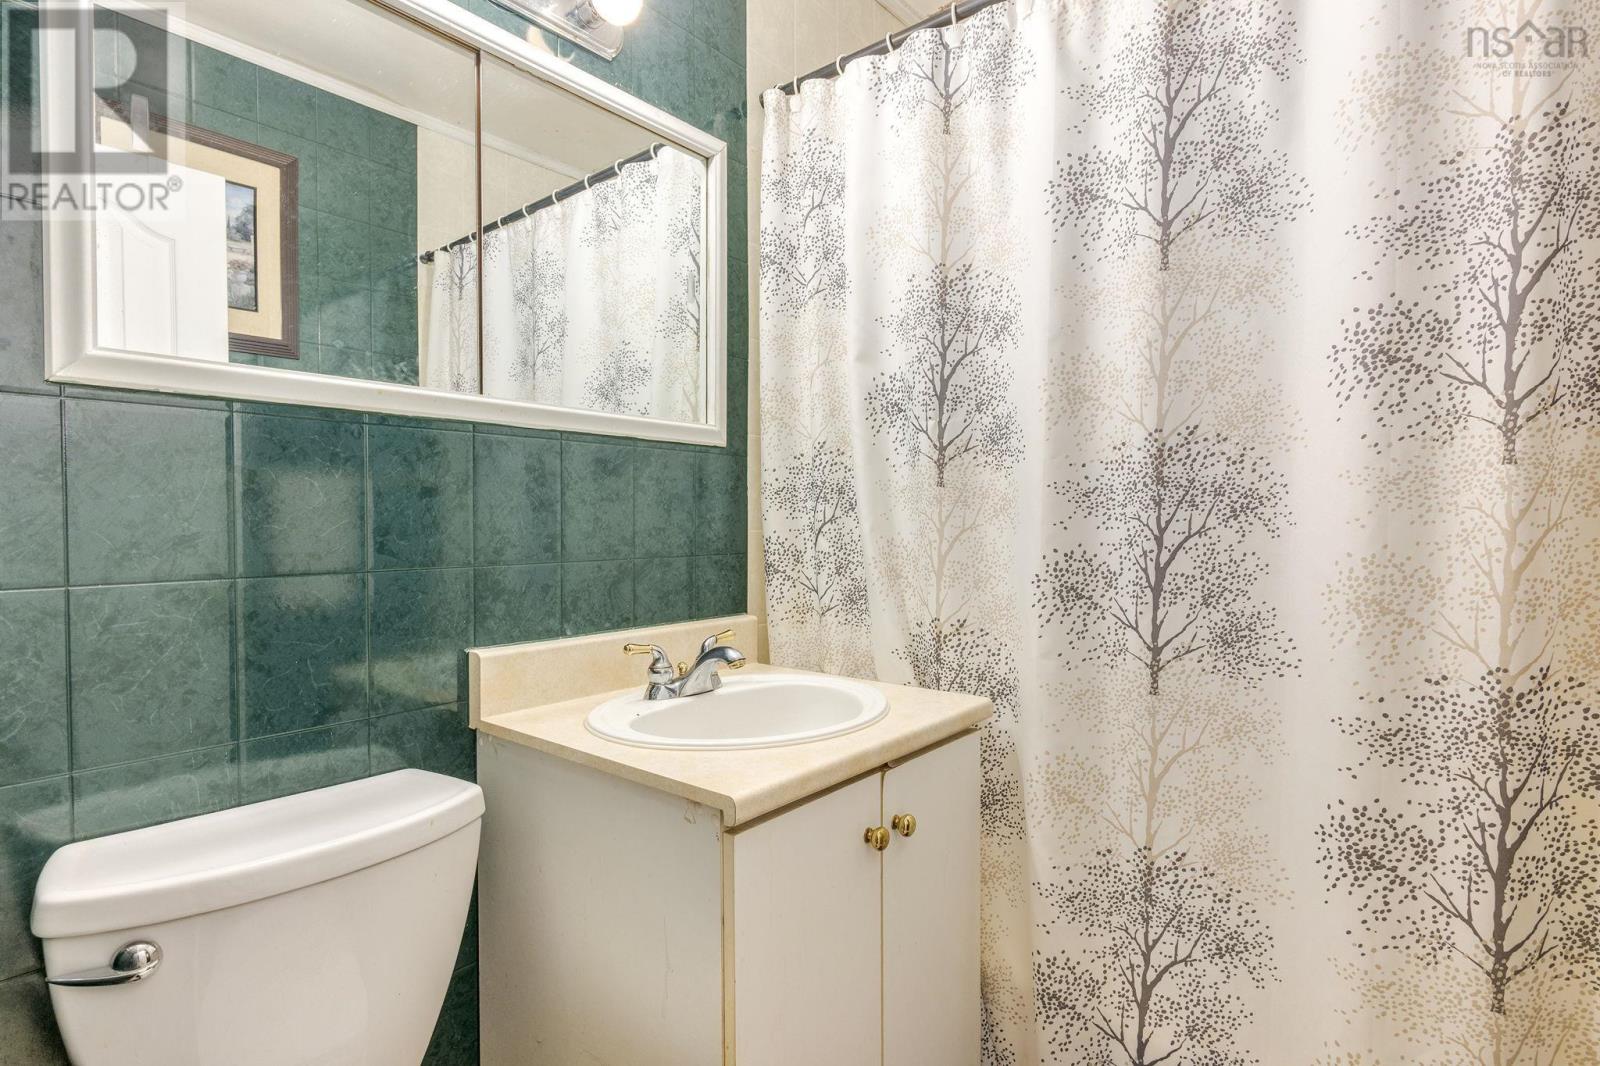
| Main Level | 4pc Bathroom | 5x6 | ||
| Main Level | Mud Room | 4x5 |
https://www.realtor.ca/real-estate/30288551/31-auburn-avenue-halifax-halifax
Contact Us
Contact us for more information

The trademarks REALTOR®, REALTORS®, and the REALTOR® logo are controlled by The Canadian Real Estate Association (CREA) and identify real estate professionals who are members of CREA. The trademarks MLS®, Multiple Listing Service® and the associated logos are owned by The Canadian Real Estate Association (CREA) and identify the quality of services provided by real estate professionals who are members of CREA. The trademark DDF® is owned by The Canadian Real Estate Association (CREA) and identifies CREA's Data Distribution Facility (DDF®)
September 16 2026 08:14:32
Nova Scotia Association of REALTORS®
Royal LePage Atlantic - Valley(Windsor)