
12 Basinview Drive Bedford, Nova Scotia B4A 3W9


$489,900
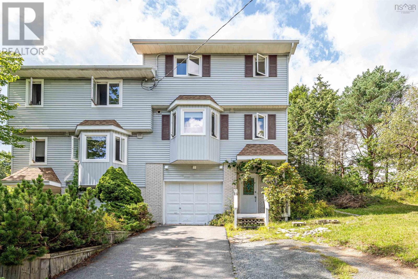
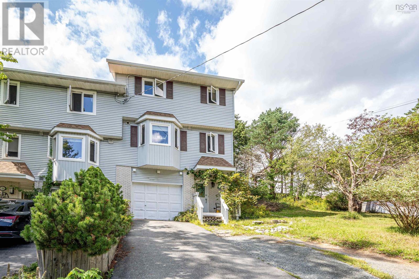
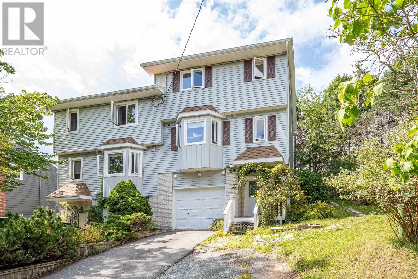
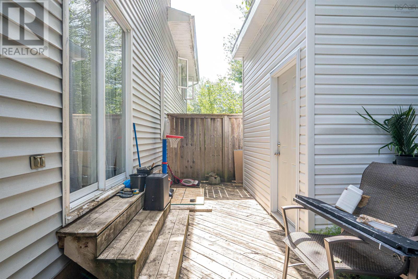
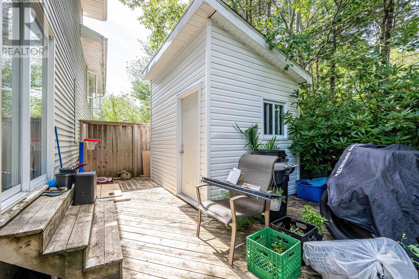
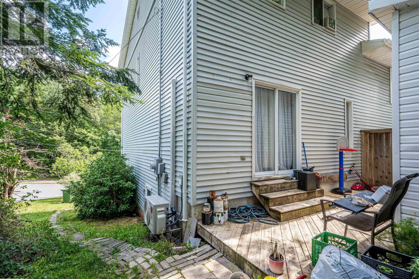
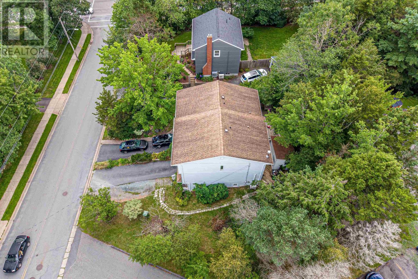
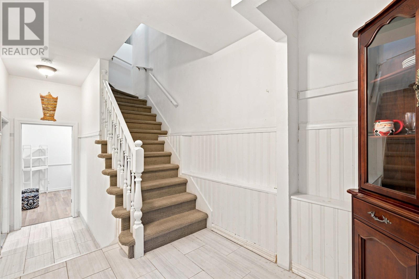
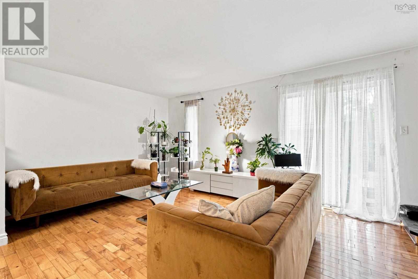
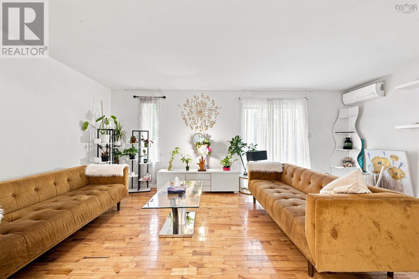
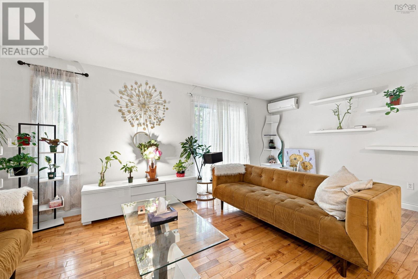
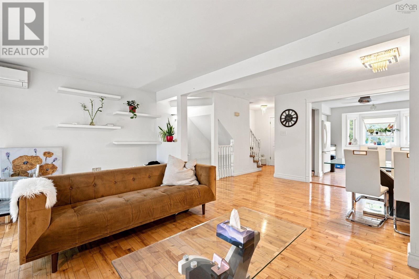
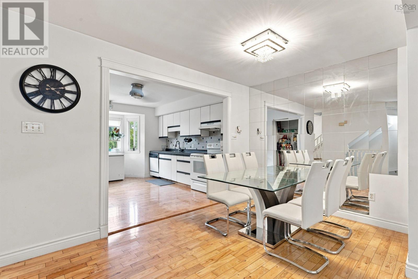
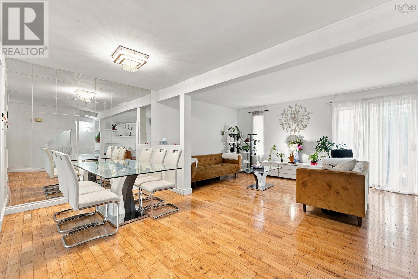
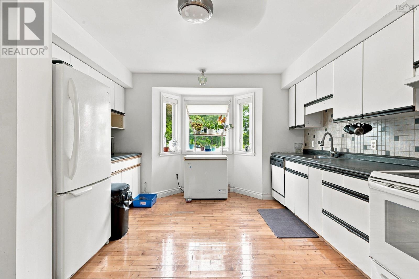
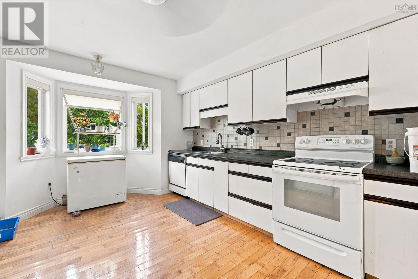
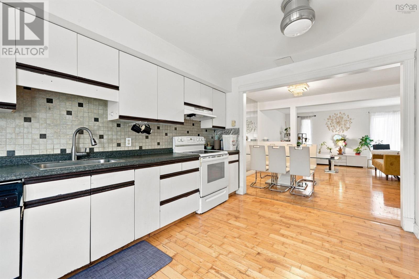
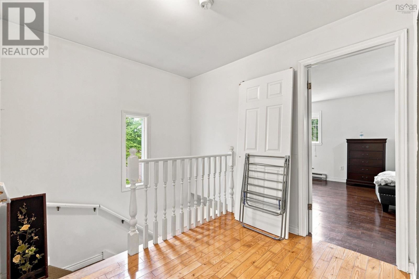
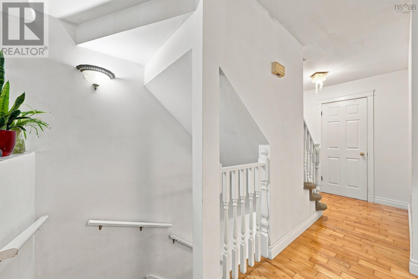
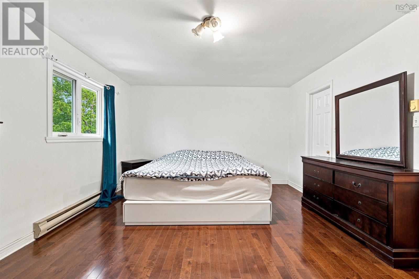
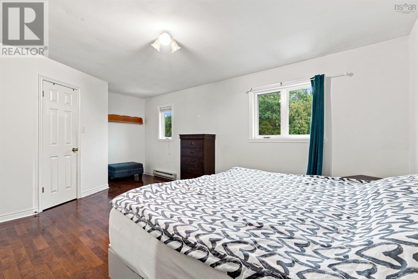
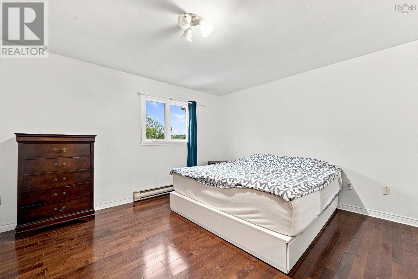
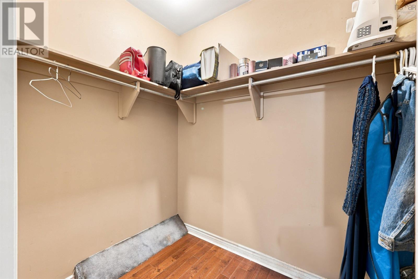
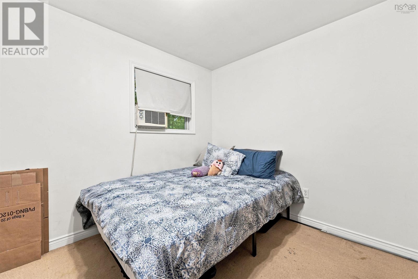
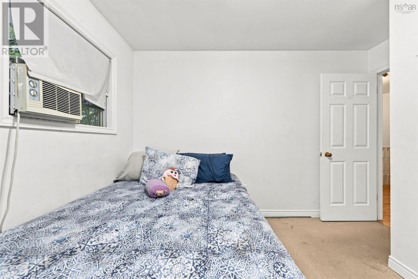
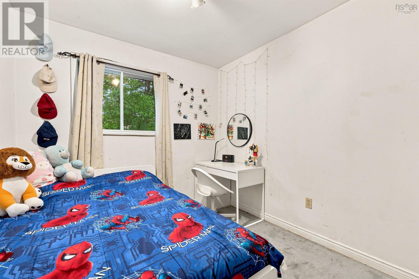
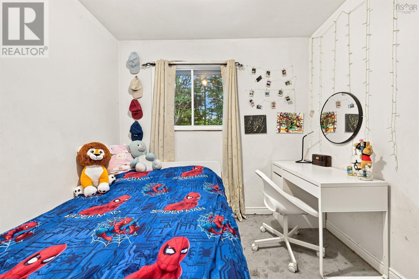
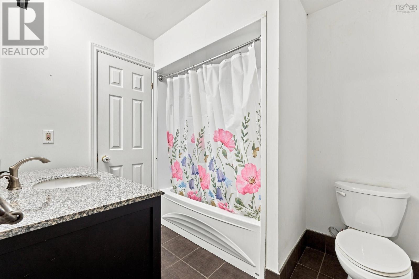
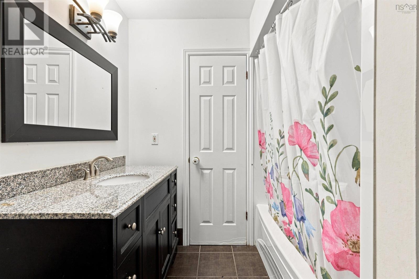
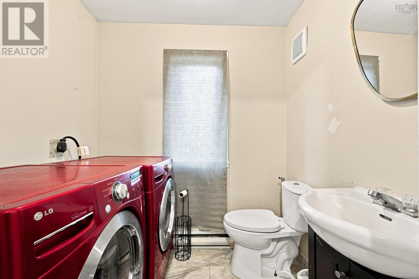
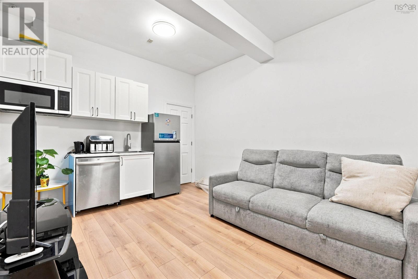
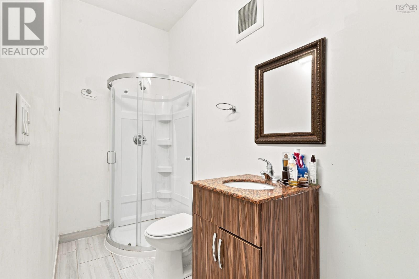
This well-maintained three-bedroom semi-detached home is a fantastic option for first-time buyers, young couples, or growing families. As you head upstairs, youll love the bright and open feel of the main level, where the living room, dining area, and kitchen flow seamlessly together, creating the perfect space for everyday living and spending time with family. Patio doors off the living room lead to a private deck that feels like your own little oasis, ideal for entertaining, summer BBQs, or simply relaxing outdoors. The main level is completed by a convenient two-piece bath with laundry. Upstairs, youll find a spacious primary bedroom featuring a walk-in closet and private access to the main bathroom, along with two additional generously sized bedrooms. A comfortable and functional home with plenty of space to settle in and make your own! (id:25286)
Property Details
| MLS® Number | 202623528 |
| Property Type | Single Family |
| Community Name | Bedford |
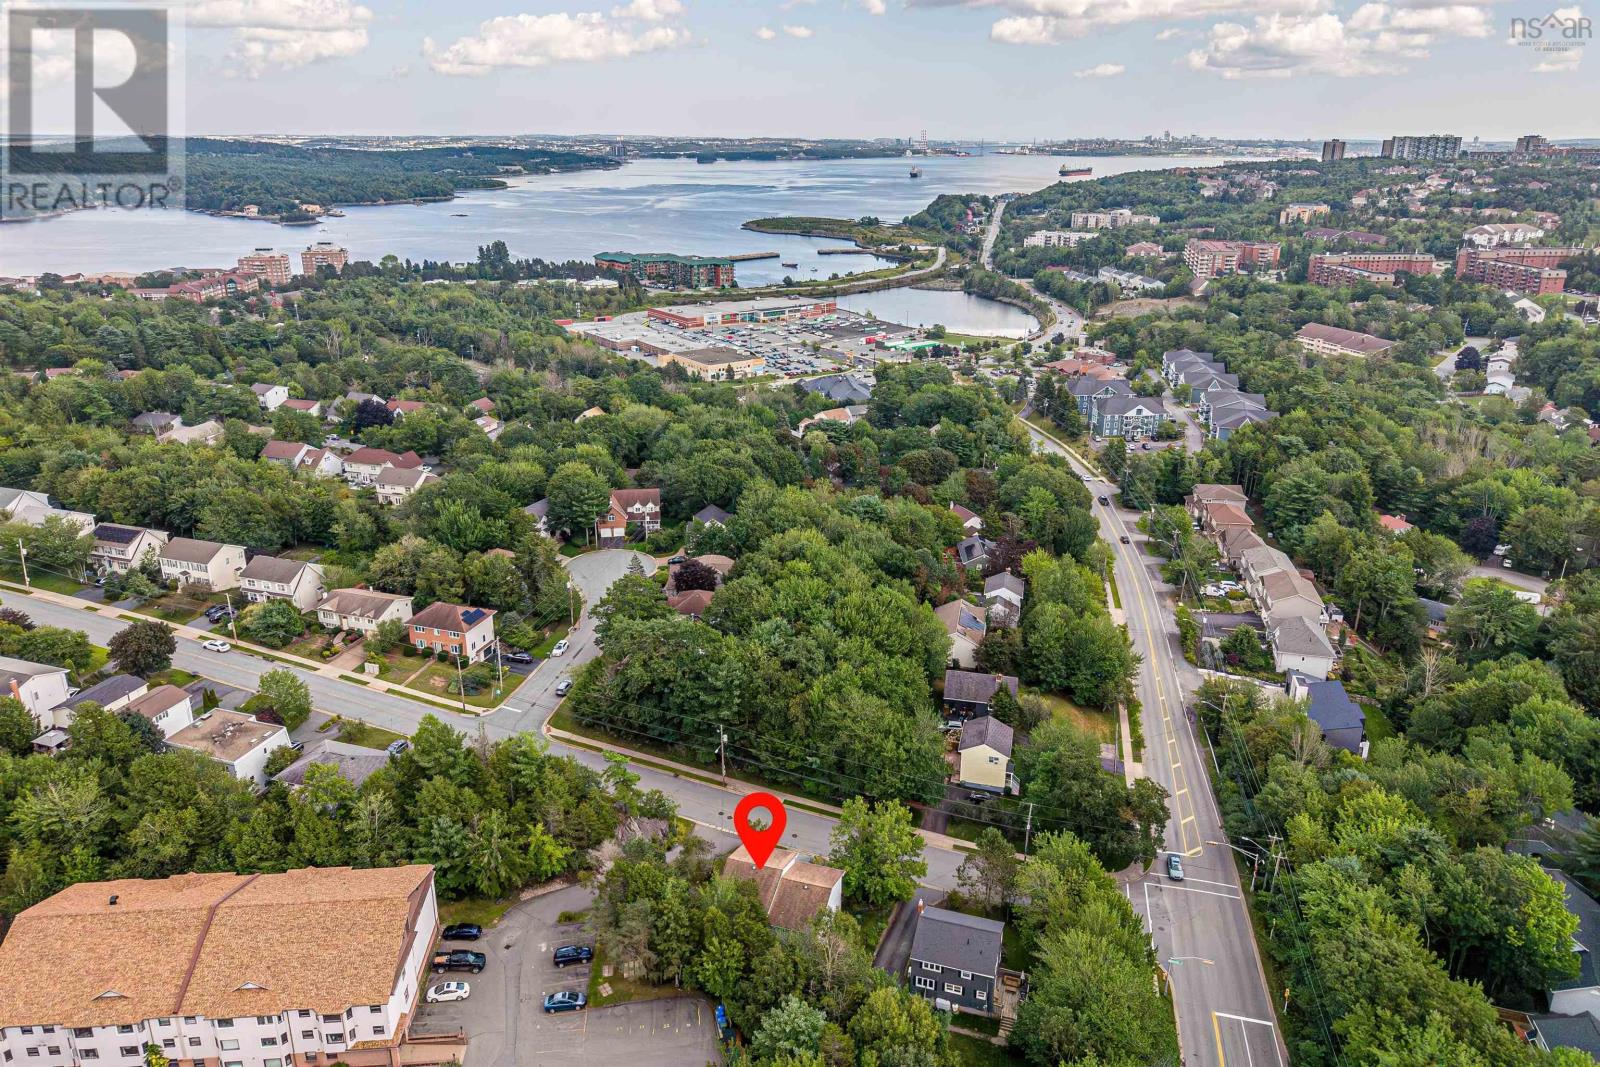
| Amenities Near By | Park, Playground, Public Transit, Shopping, Place Of Worship |
| Community Features | Recreational Facilities, School Bus |
| Structure | Shed |
Building
| Bathroom Total | 3 |
| Bedrooms Above Ground | 3 |
| Bedrooms Below Ground | 1 |
| Bedrooms Total | 4 |
| Appliances | Stove, Dishwasher, Dryer, Washer, Refrigerator |
| Constructed Date | 1990 |
| Construction Style Attachment | Semi-detached |
| Exterior Finish | Concrete Siding, Vinyl |
| Flooring Type | Carpeted, Ceramic Tile, Hardwood, Laminate |
| Foundation Type | Poured Concrete |
| Half Bath Total | 1 |
| Heating Fuel | Electric |
| Heating Type | Baseboard Heaters |
| Stories Total | 2 |
| Size Interior | 2,186 Ft2 |
| Total Finished Area | 2186 Sqft |
| Type | House |
| Utility Water | Municipal Water |
Parking
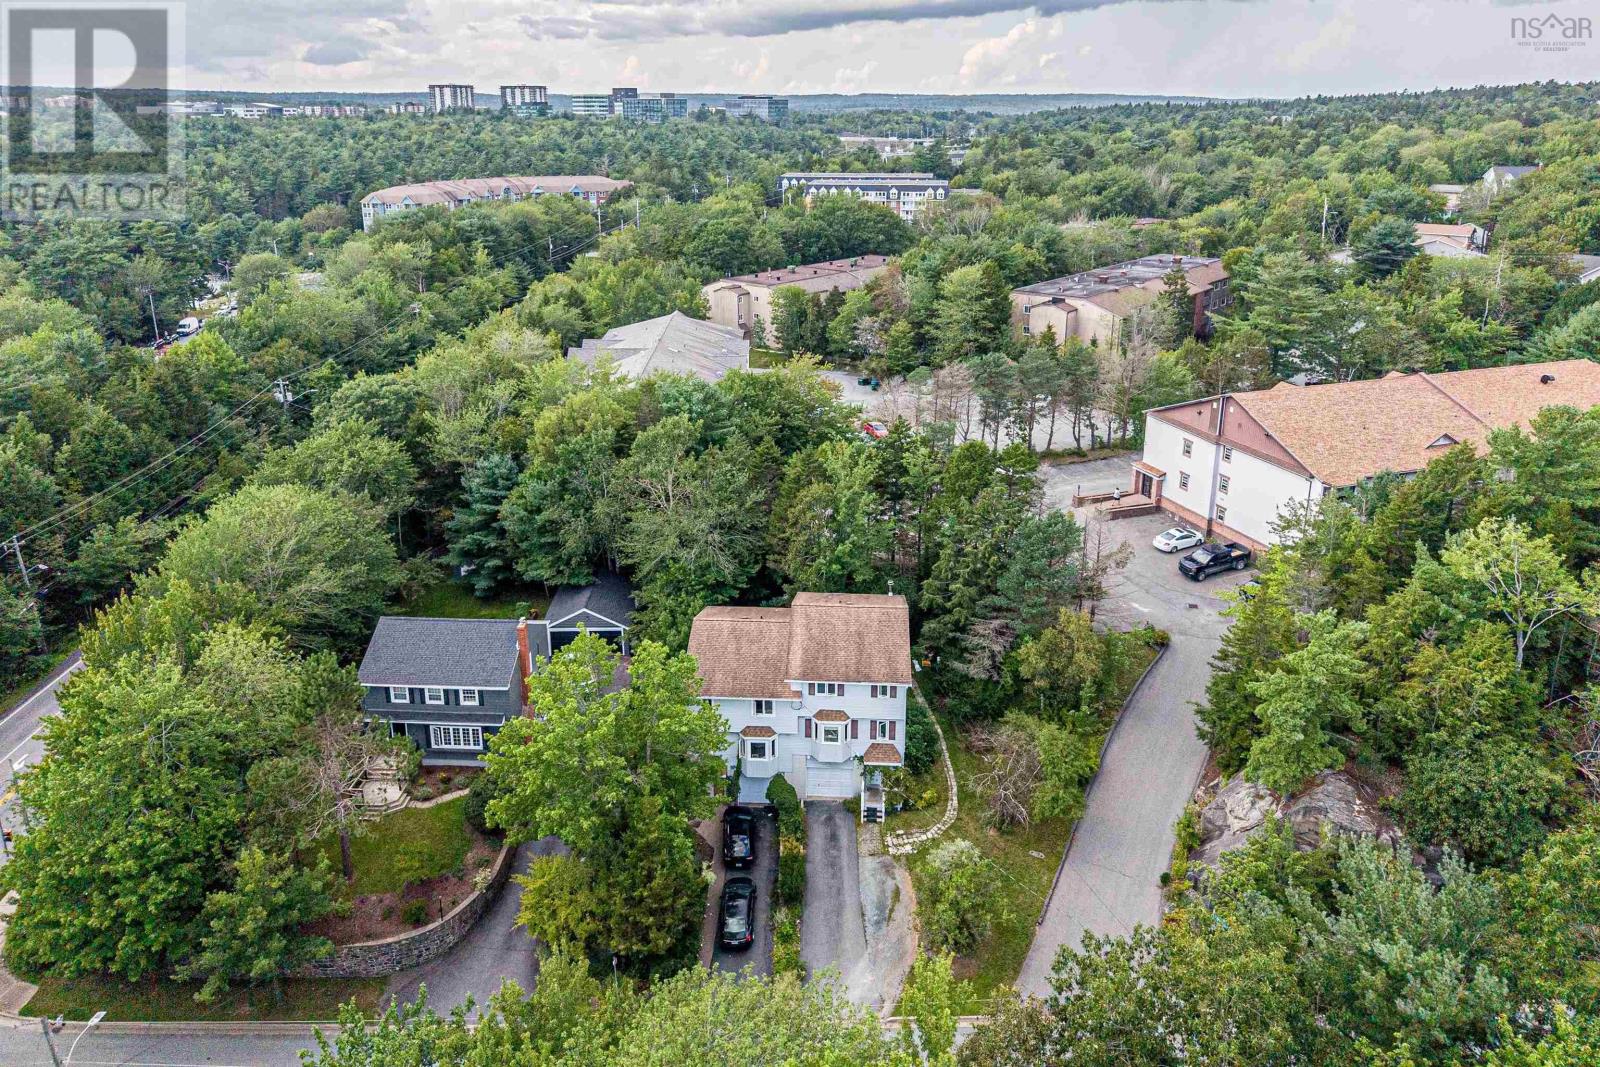
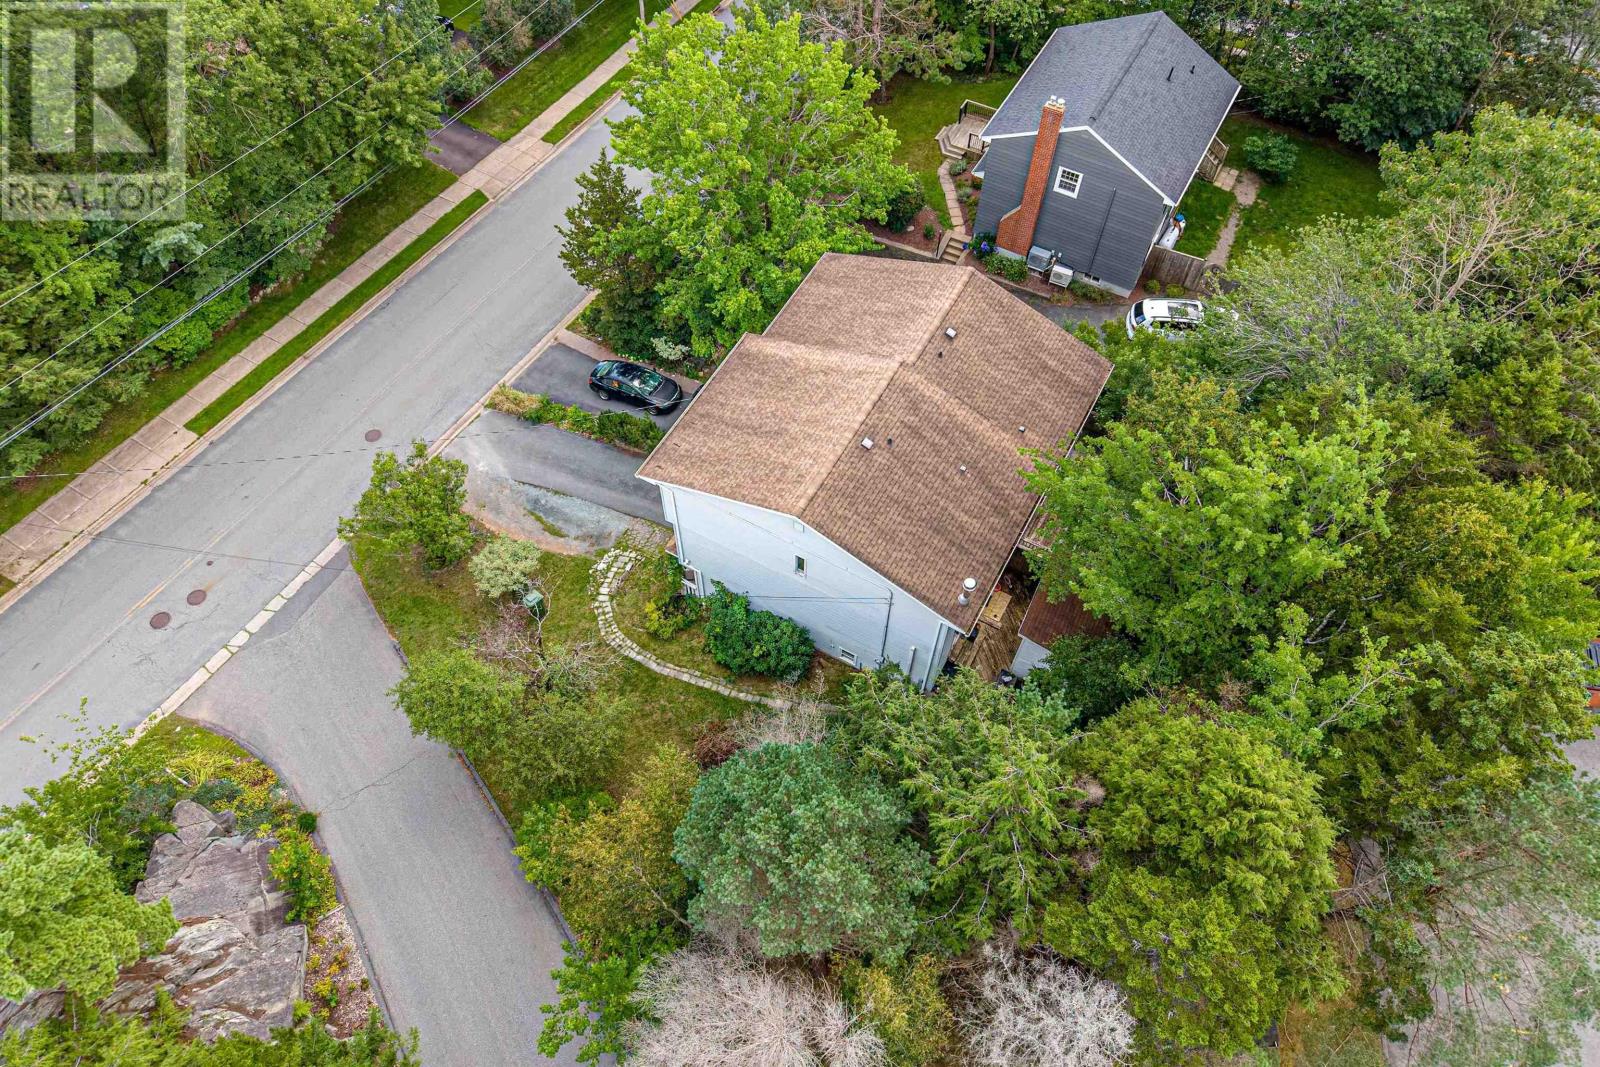
| Gravel | |
| Paved Yard |
Land
| Acreage | No |
| Land Amenities | Park, Playground, Public Transit, Shopping, Place Of Worship |
| Landscape Features | Landscaped |
| Sewer | Municipal Sewage System |
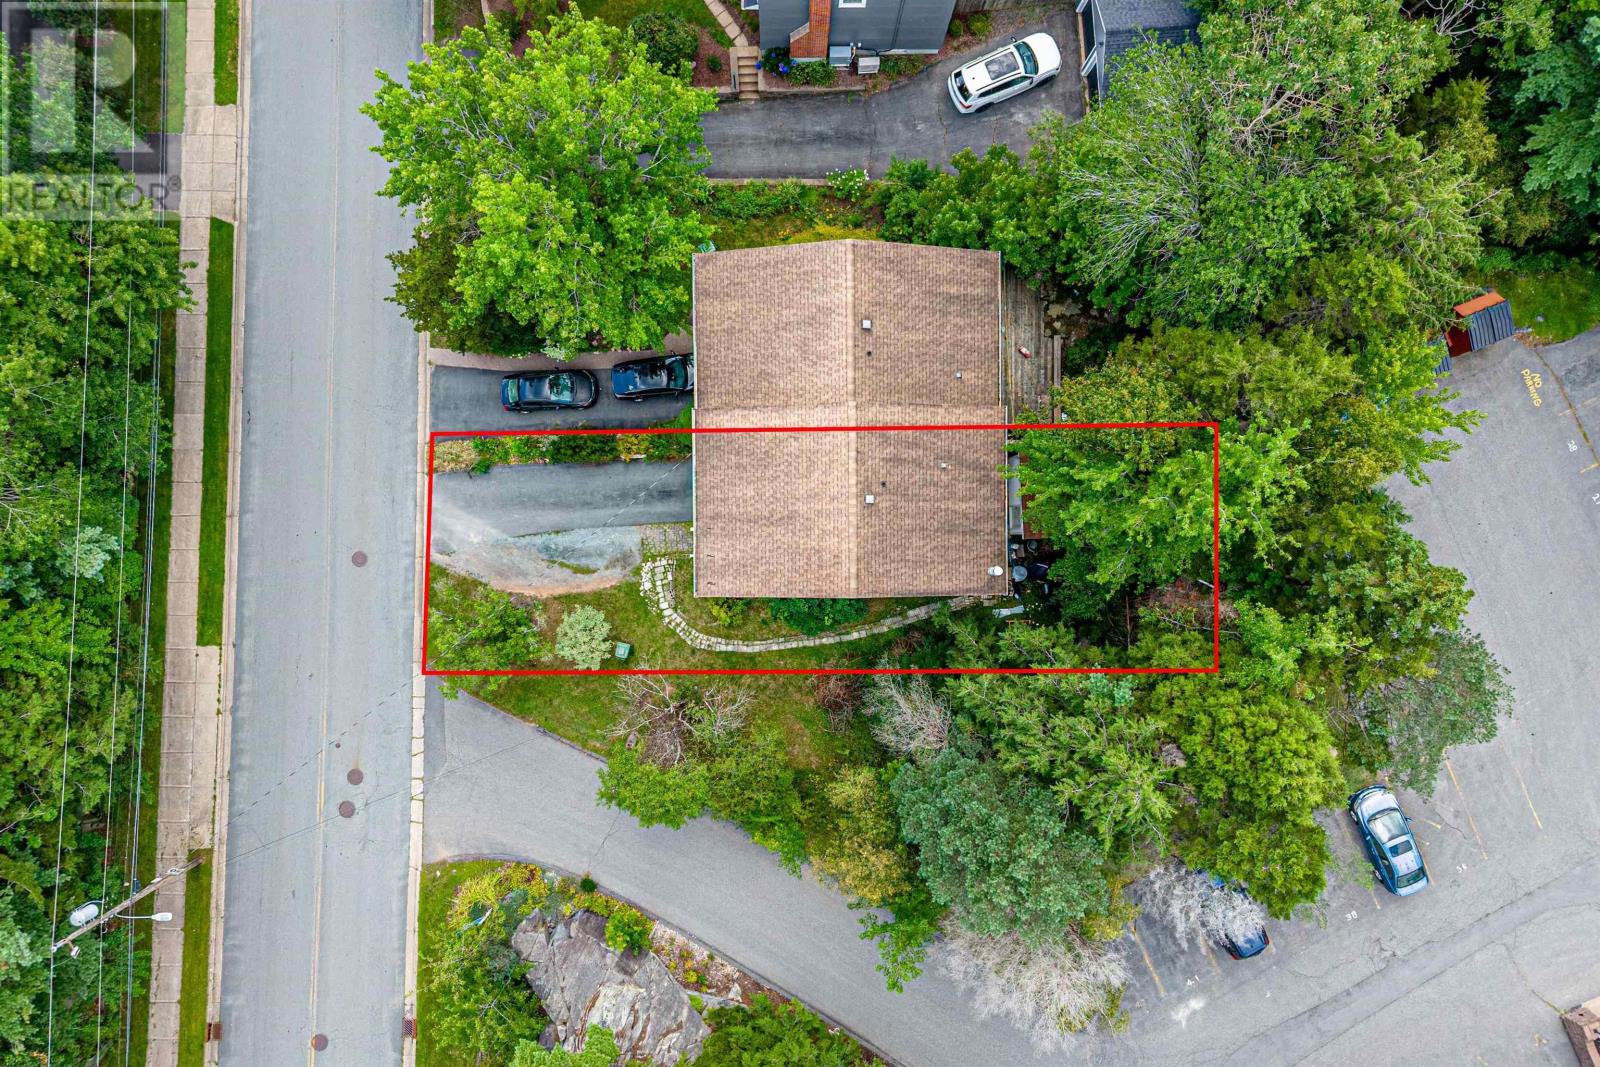
| Size Irregular | 0.0692 |
| Size Total | 0.0692 Ac |
| Size Total Text | 0.0692 Ac |
Rooms
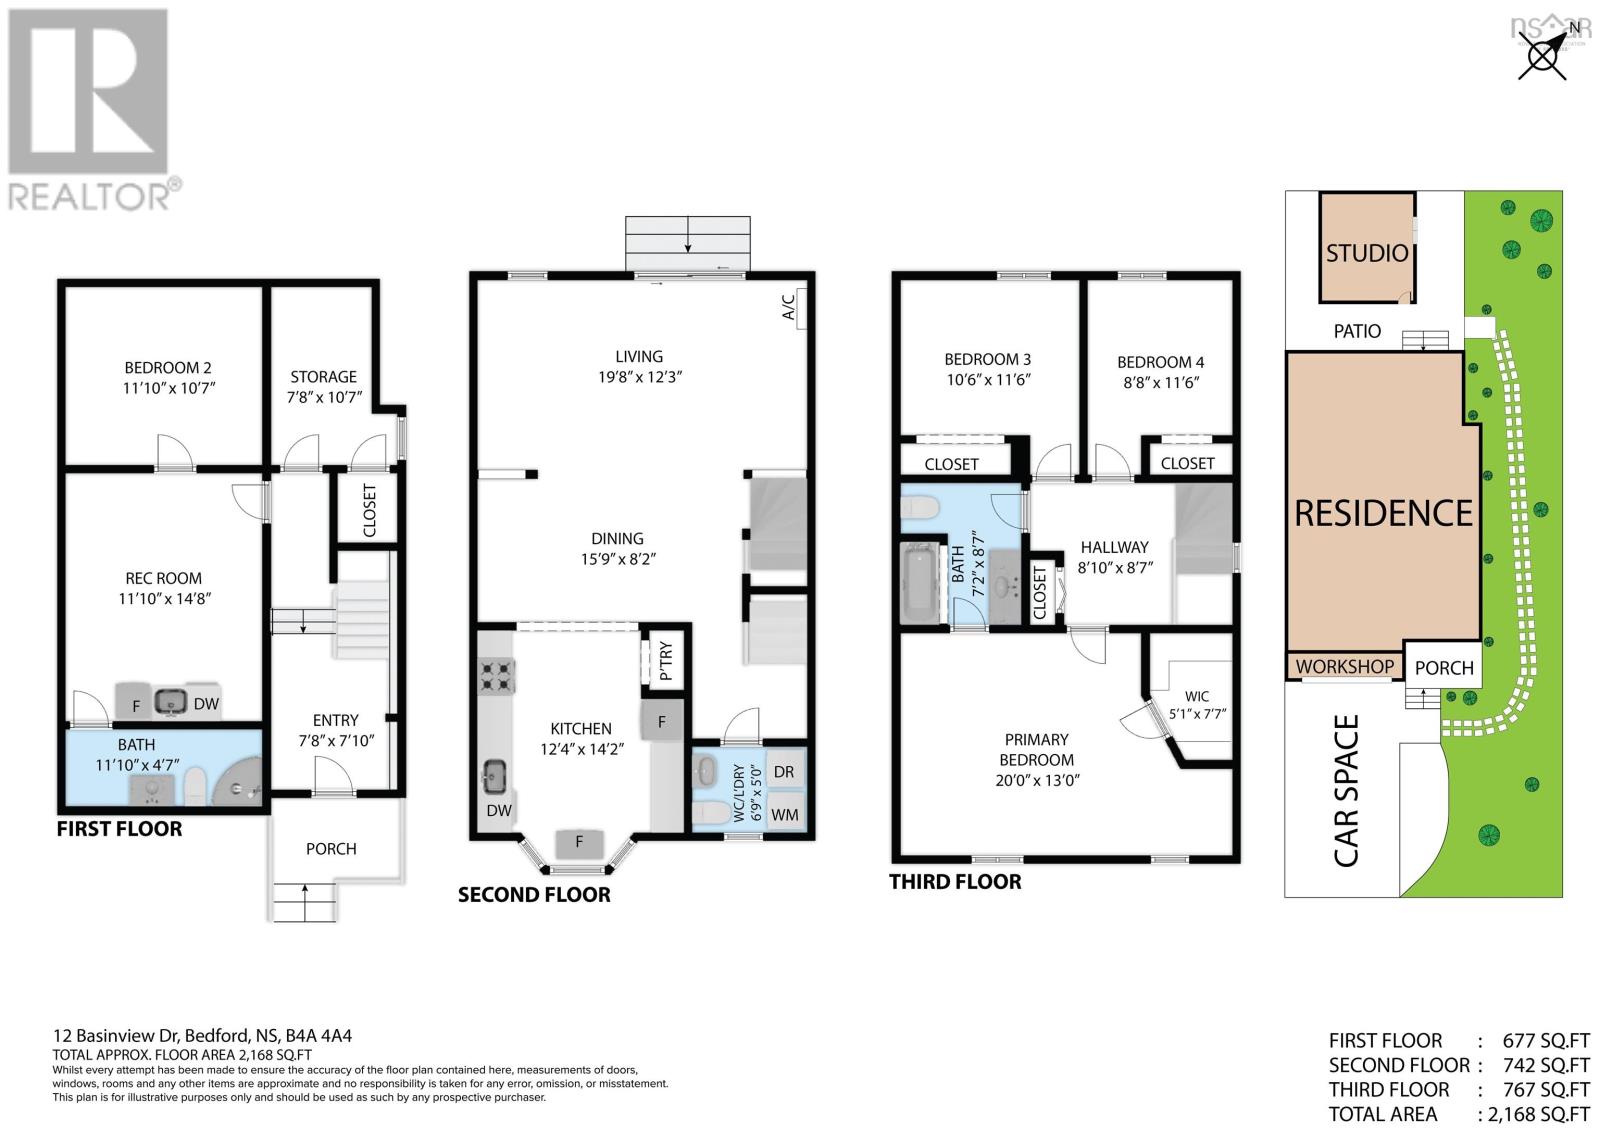
| Level | Type | Length | Width | Dimensions |
|---|---|---|---|---|
| Second Level | Primary Bedroom | 20 x 13 /open | ||
| Second Level | 3pc Bathroom | 3 pc | ||
| Second Level | Bedroom | 10.6 x 11.6 /open | ||
| Second Level | Bedroom | 8.8 x 11.6 /open | ||
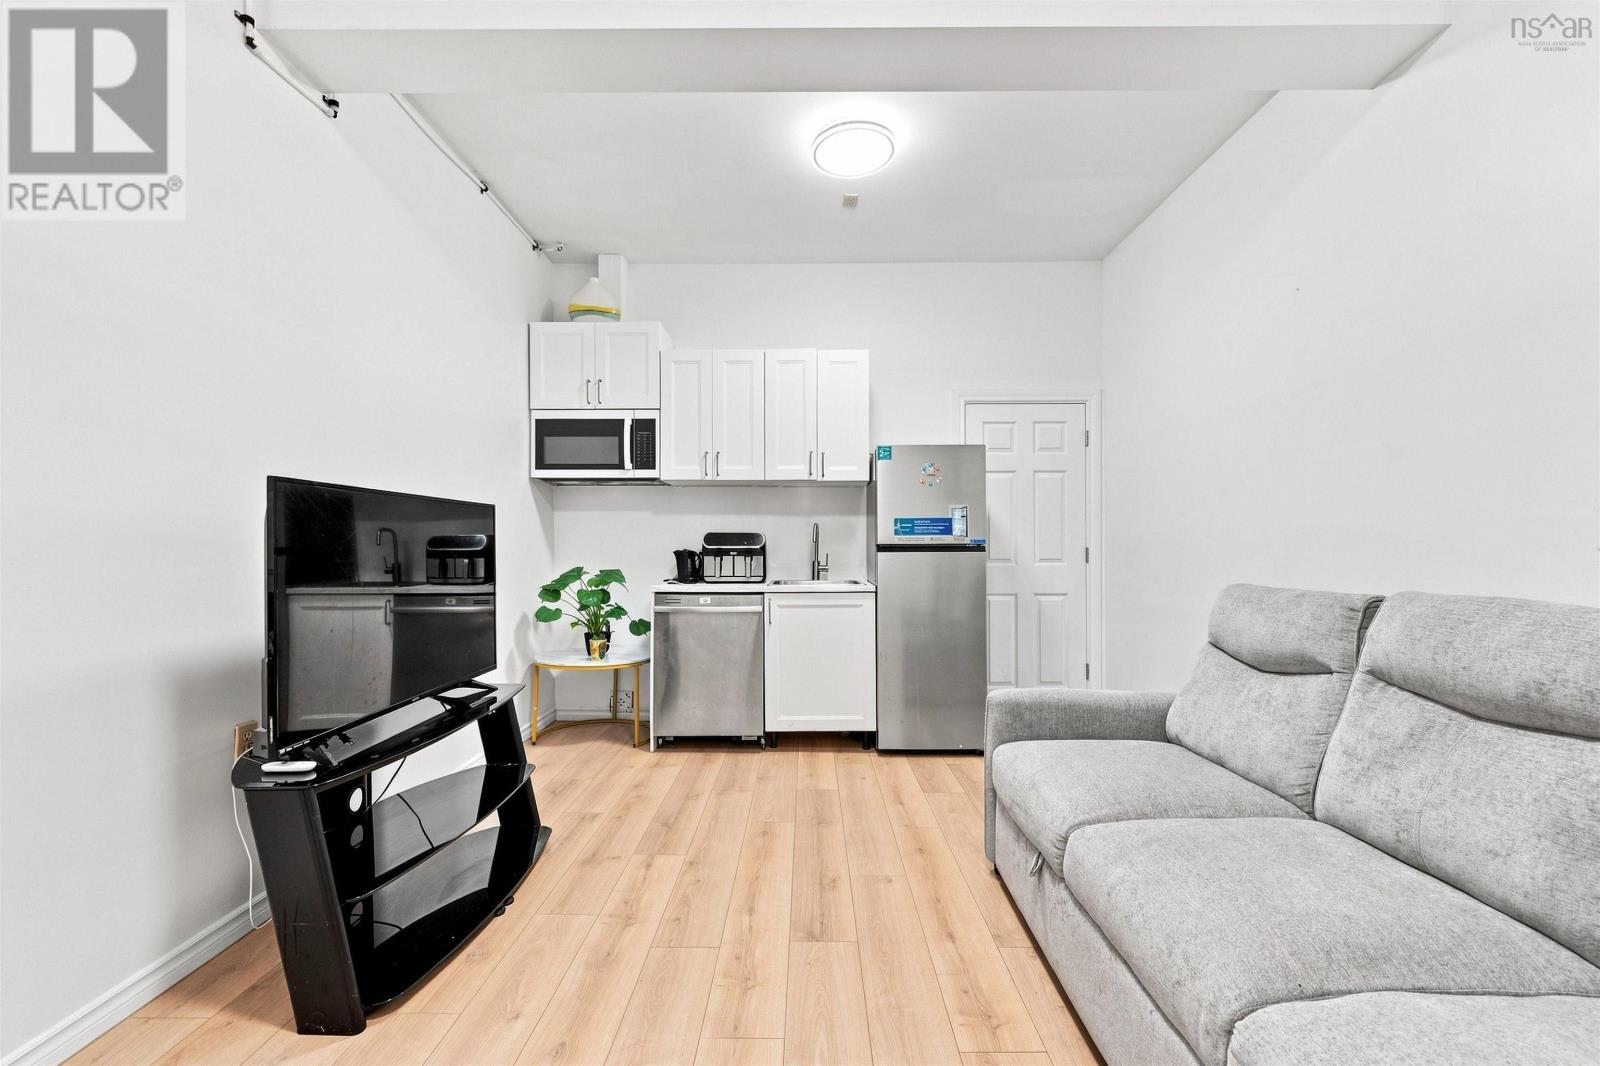
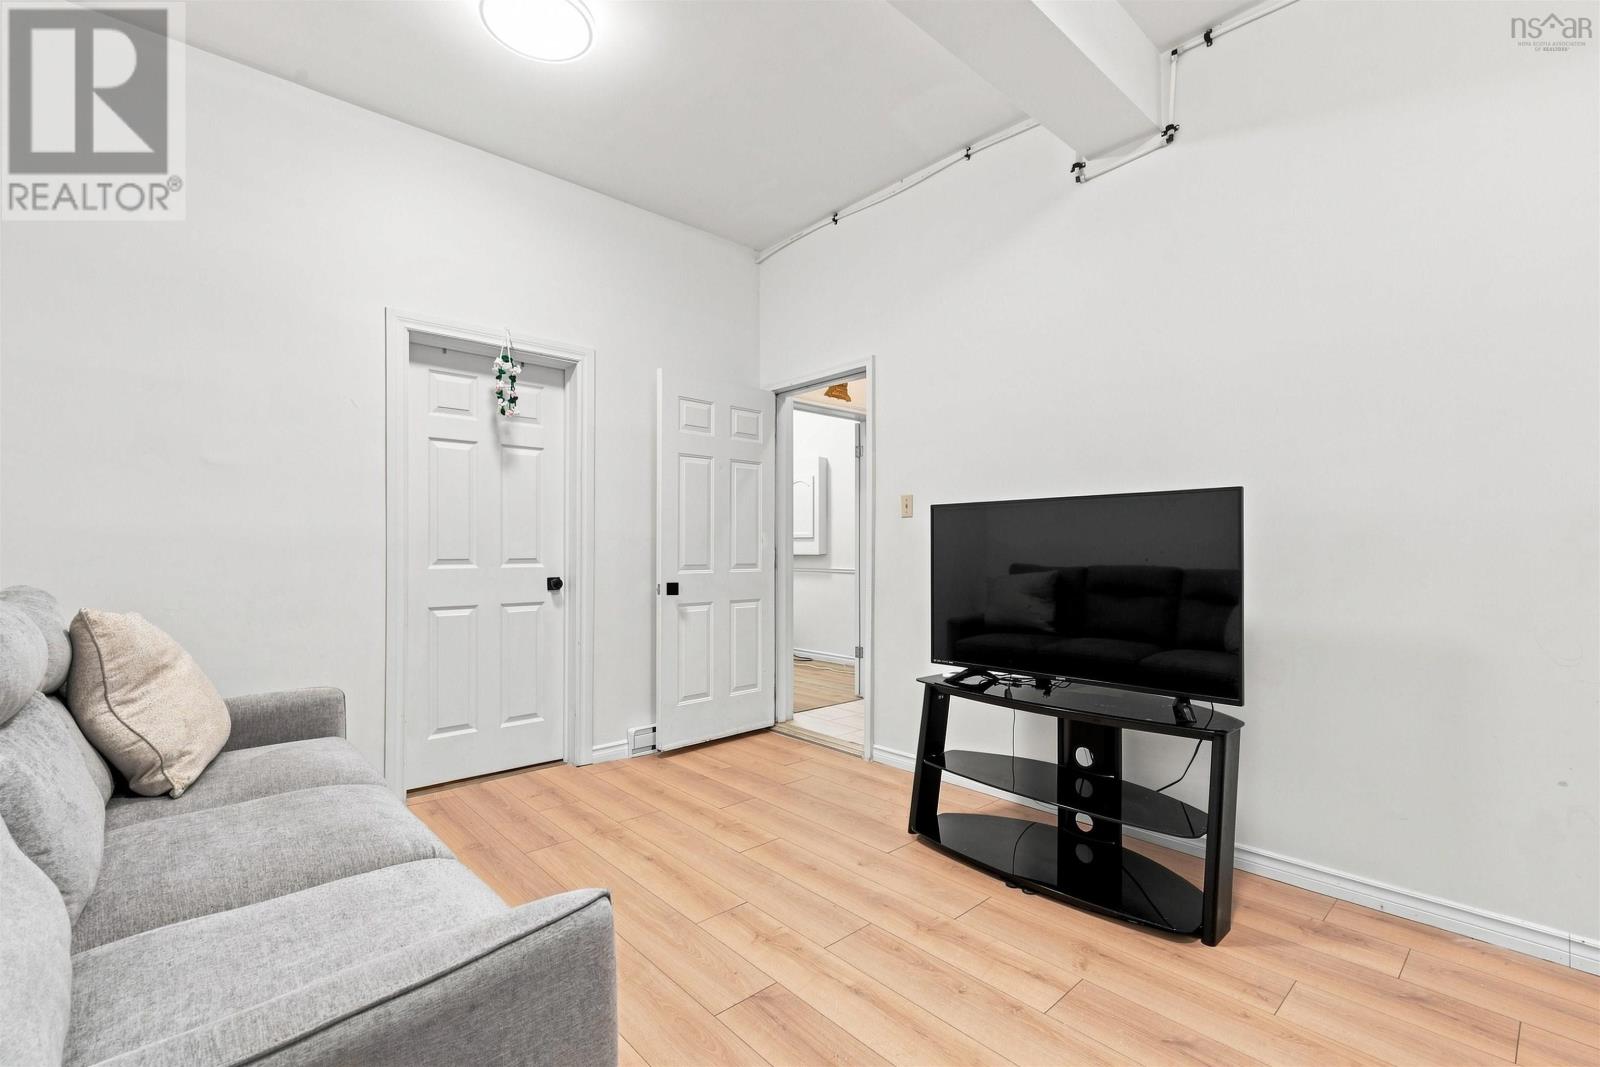
| Lower Level | Recreational, Games Room | 11.1 x 14.8 /36 | ||
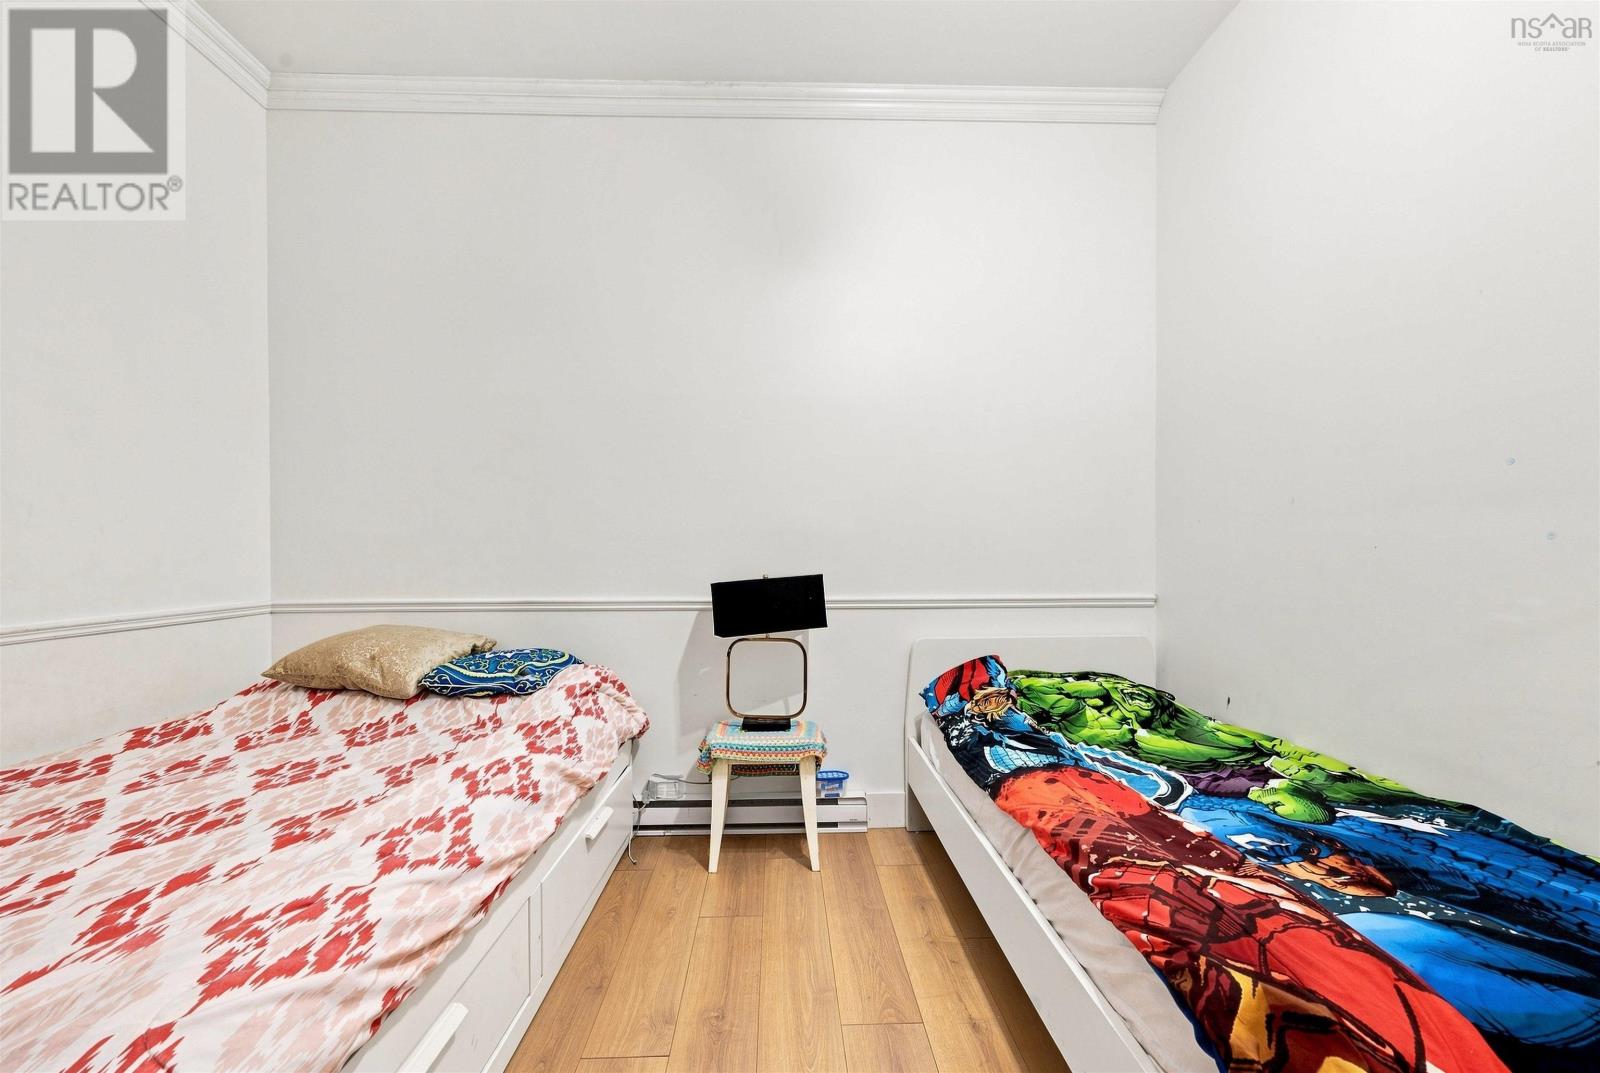
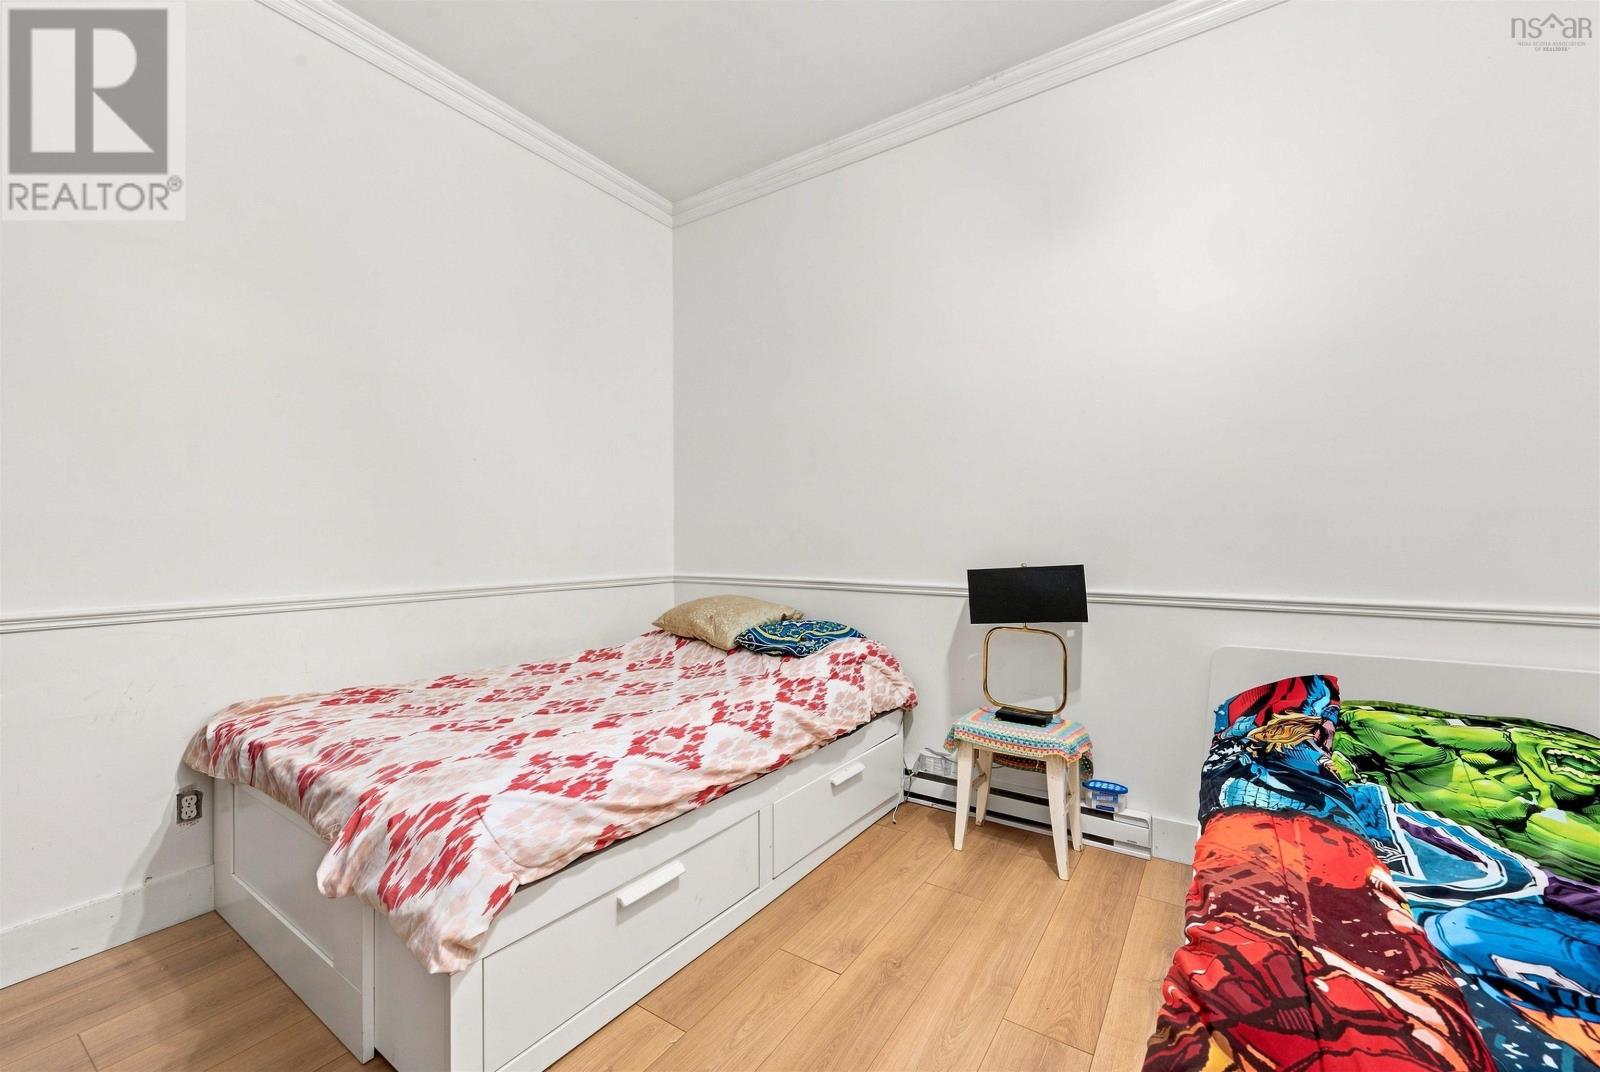
| Lower Level | Bedroom | 11.1 x 10.7 /open | ||
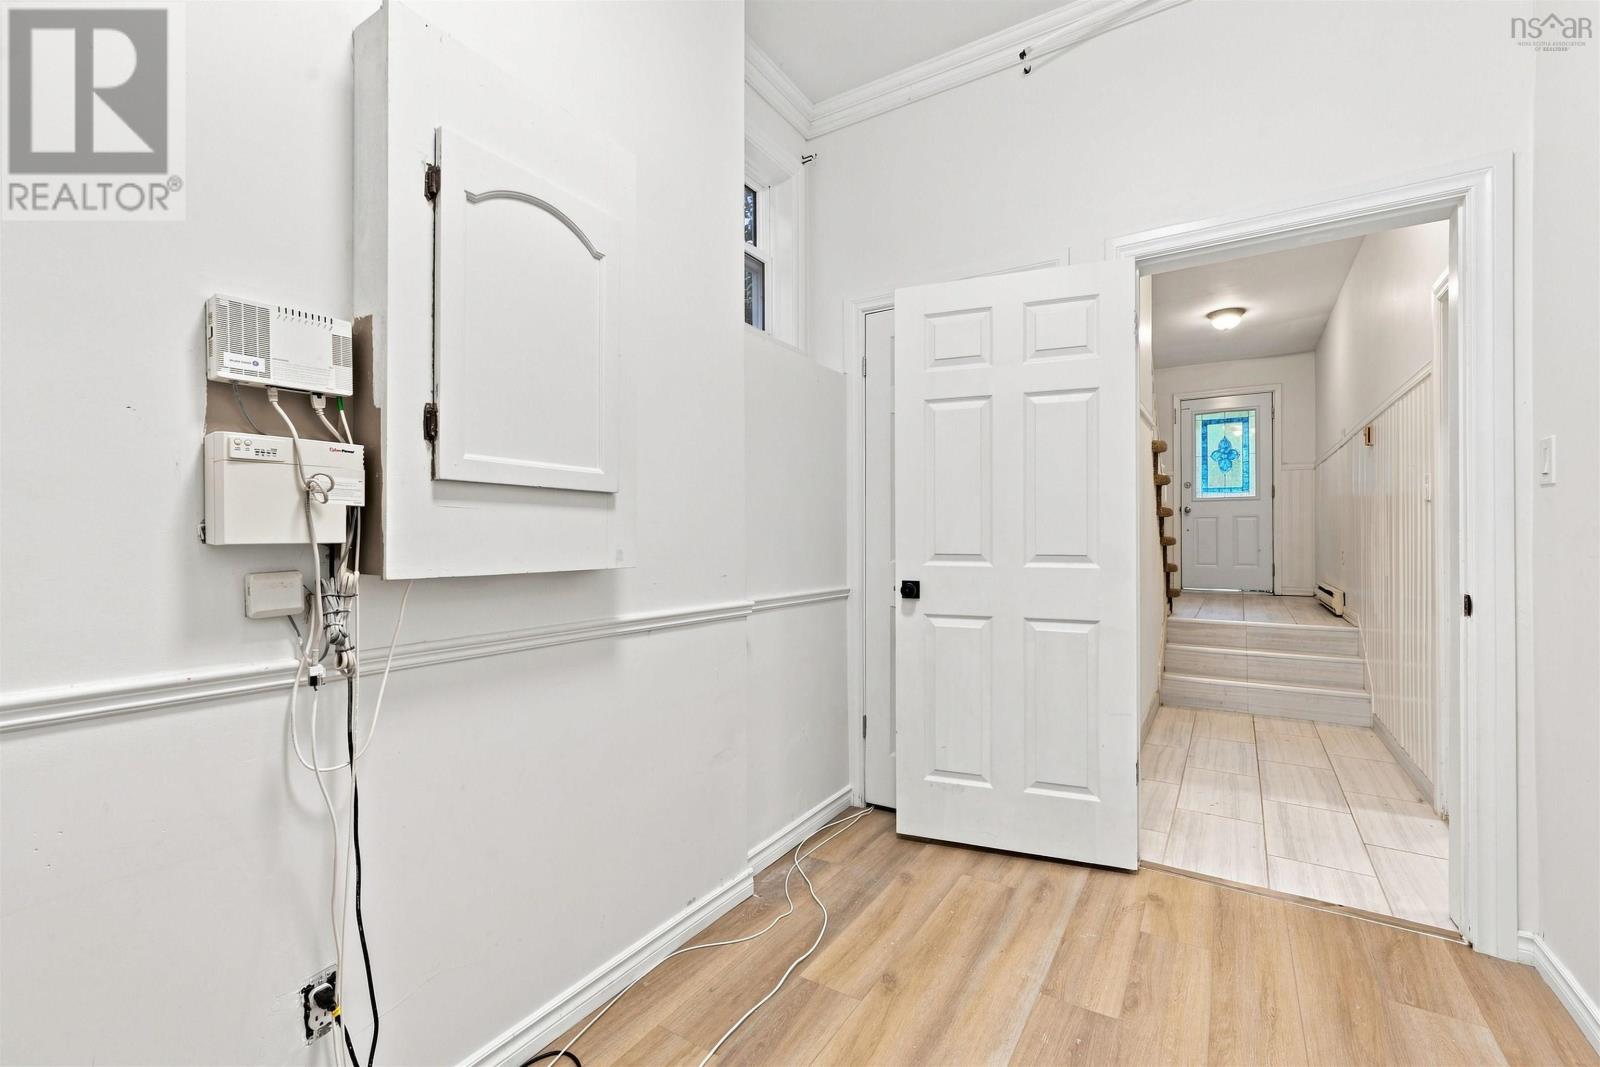
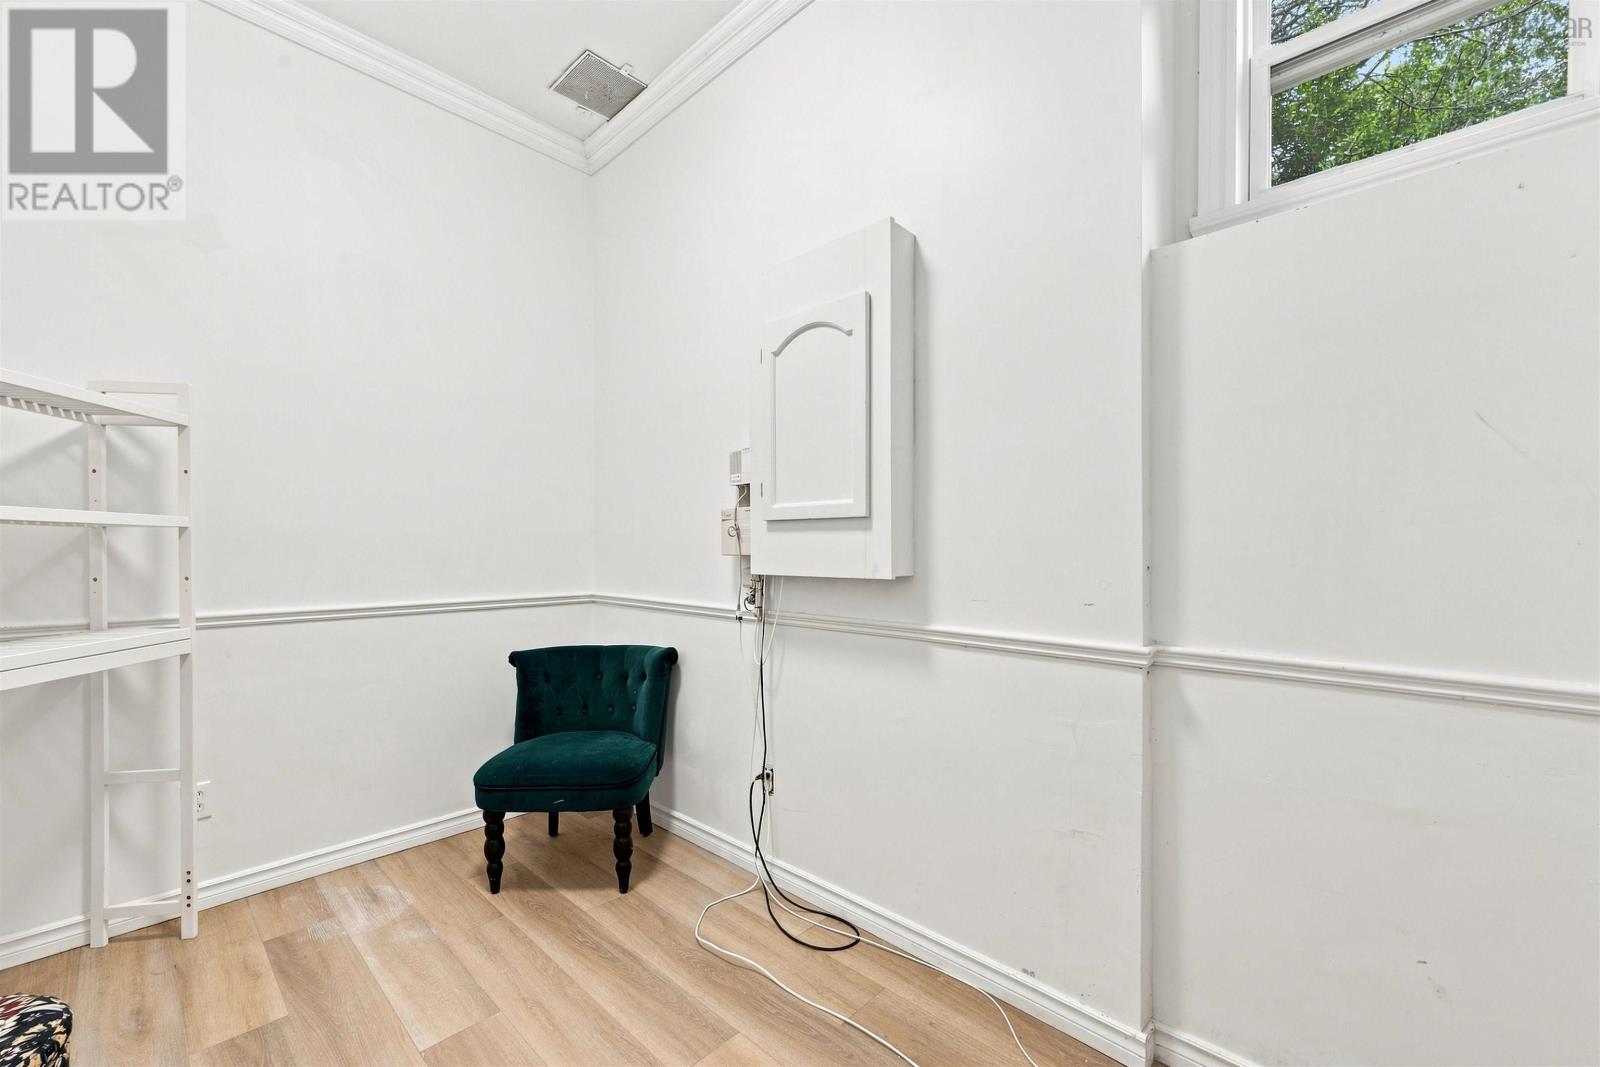
| Lower Level | Storage | 7.8 x 10.7 /36 | ||
| Main Level | Kitchen | 12.4 x 14.2 /open | ||
| Main Level | Dining Room | 15.9 x 8.2 /open | ||
| Main Level | Living Room | 19.8 x 12.3 /open | ||
| Main Level | Laundry / Bath | 6.9 x 5 /30 |
https://www.realtor.ca/real-estate/30288785/12-basinview-drive-bedford-bedford
Contact Us
Contact us for more information

The trademarks REALTOR®, REALTORS®, and the REALTOR® logo are controlled by The Canadian Real Estate Association (CREA) and identify real estate professionals who are members of CREA. The trademarks MLS®, Multiple Listing Service® and the associated logos are owned by The Canadian Real Estate Association (CREA) and identify the quality of services provided by real estate professionals who are members of CREA. The trademark DDF® is owned by The Canadian Real Estate Association (CREA) and identifies CREA's Data Distribution Facility (DDF®)
September 16 2026 07:54:37
Nova Scotia Association of REALTORS®
RE/MAX Nova (Halifax)