
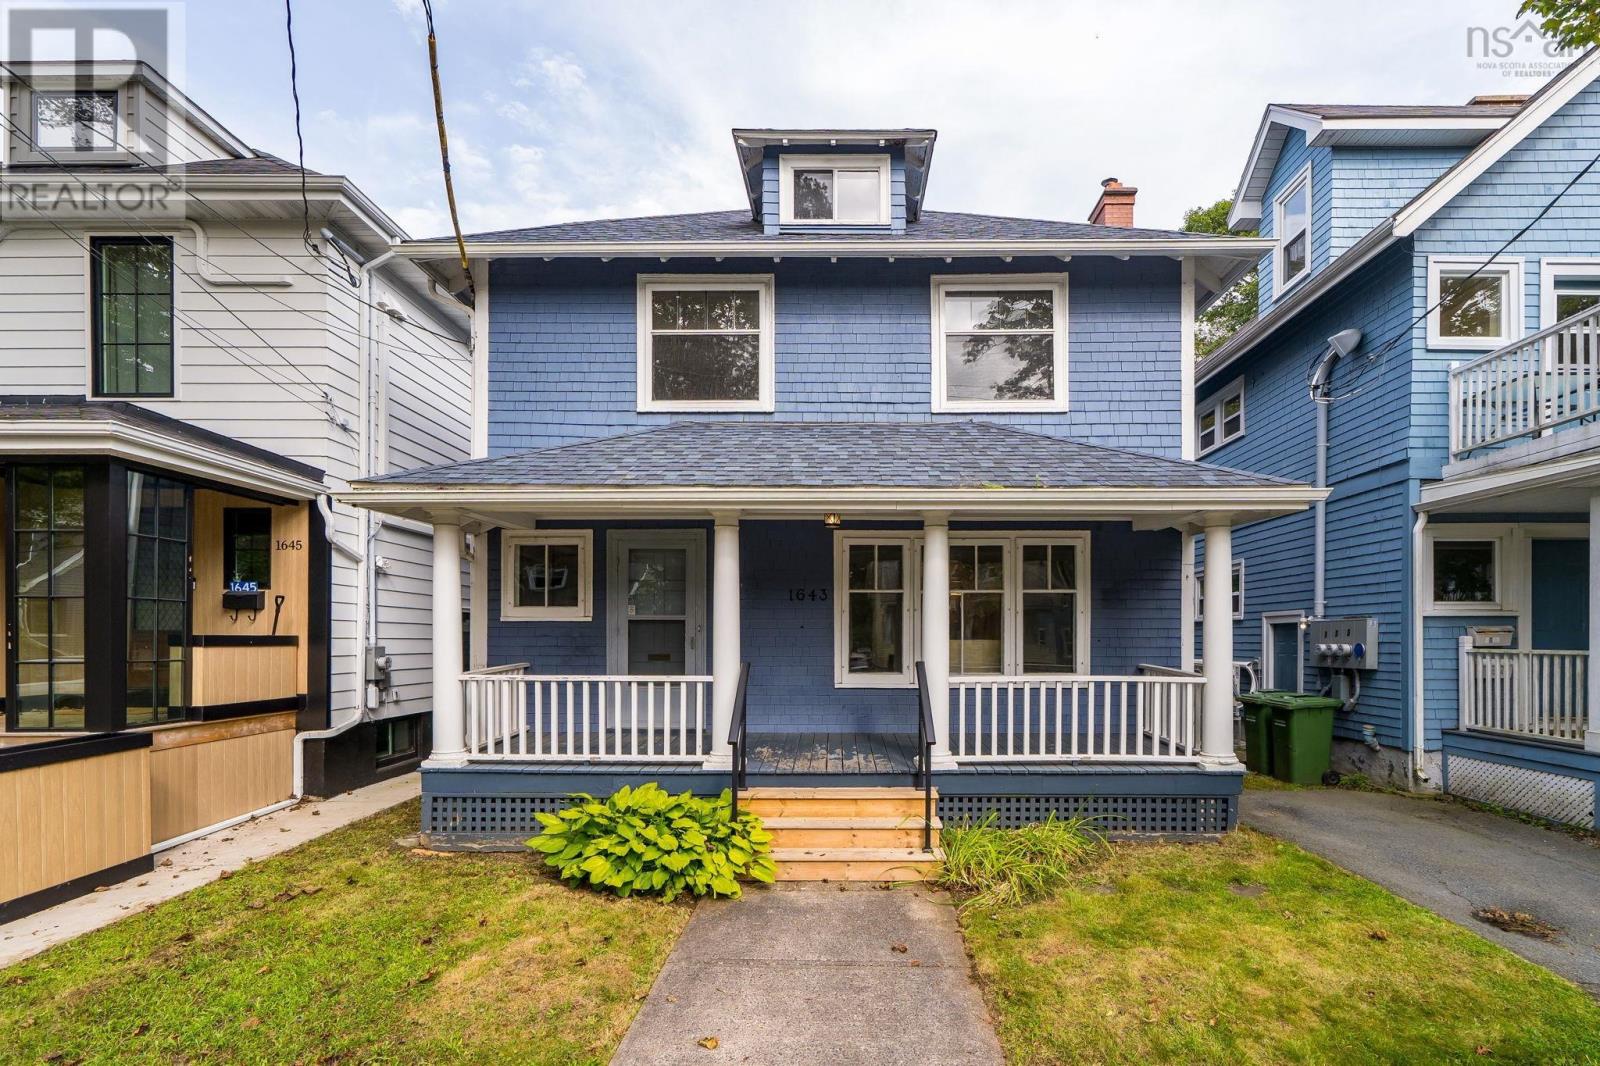
1643 Chestnut Street Halifax, Nova Scotia B3H 3T3

$999,000
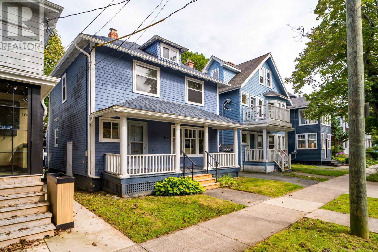
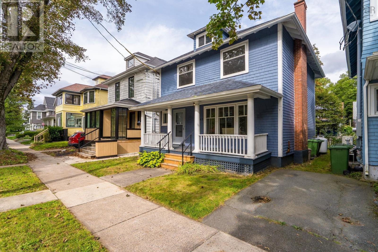
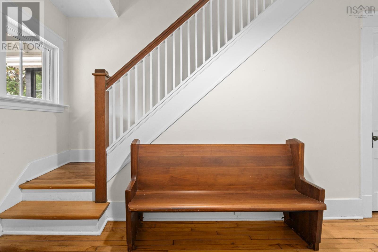
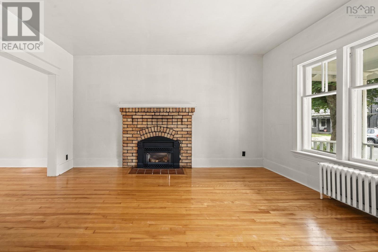
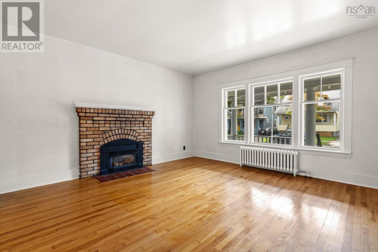
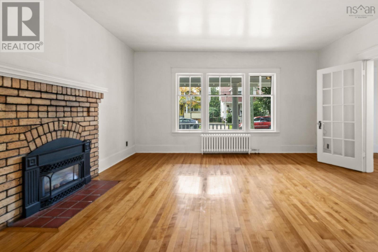
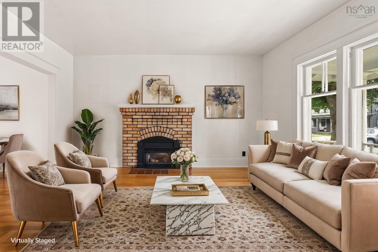
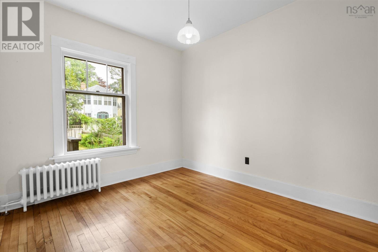
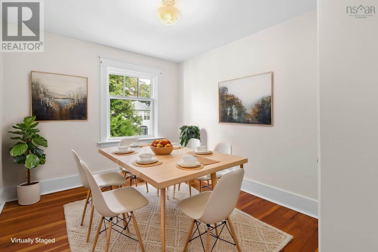
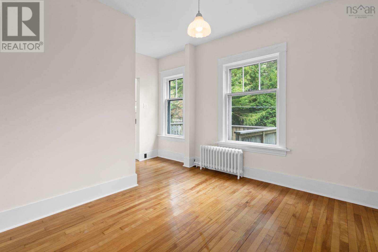
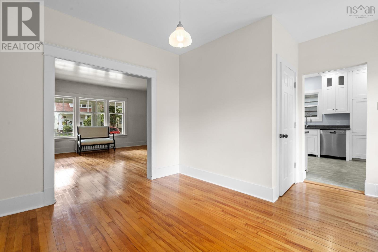
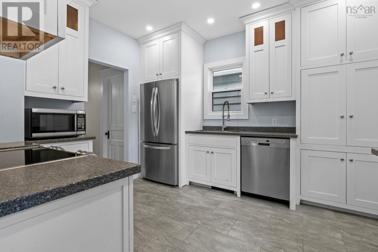
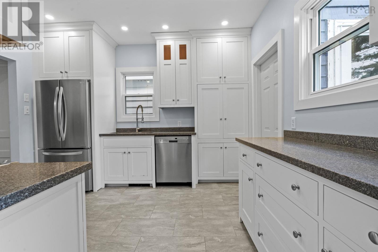
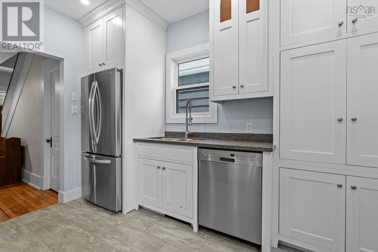
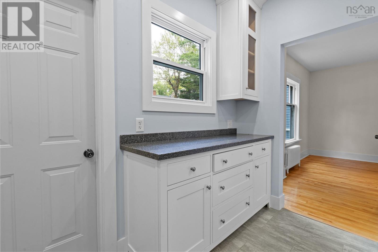
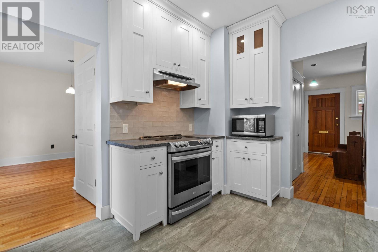
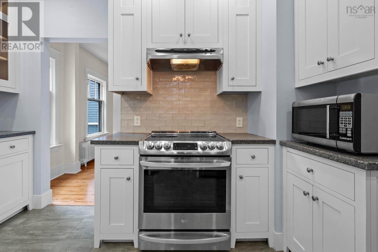
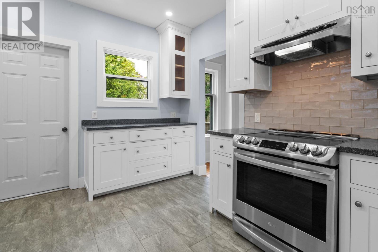
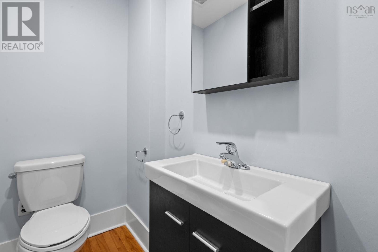
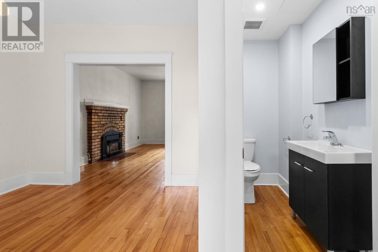
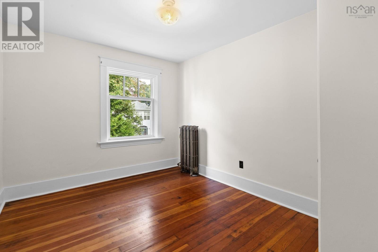
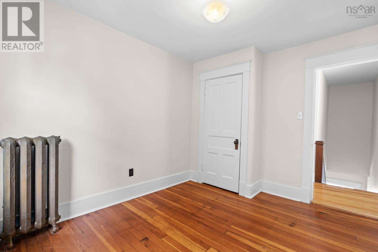
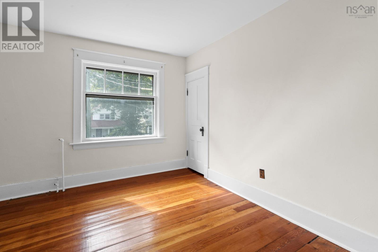
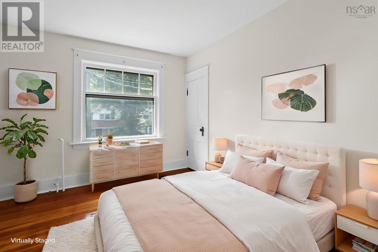
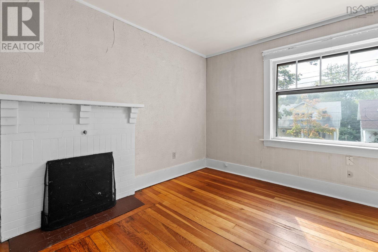
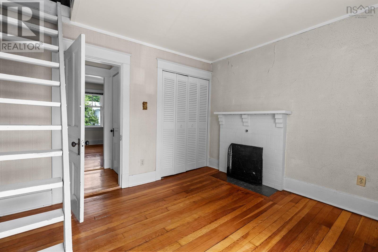
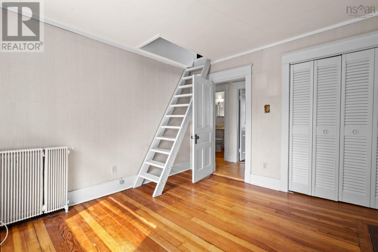
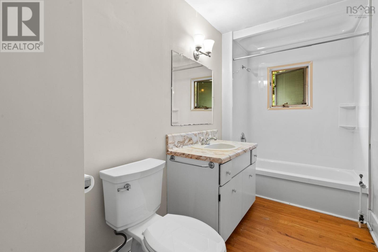
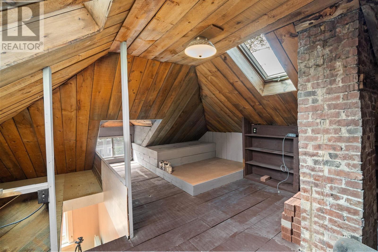
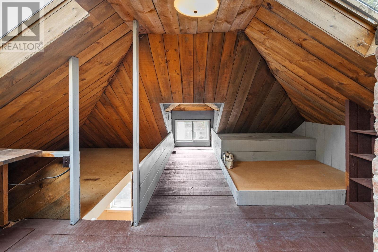
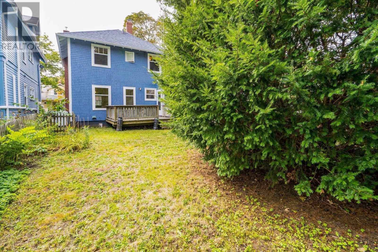
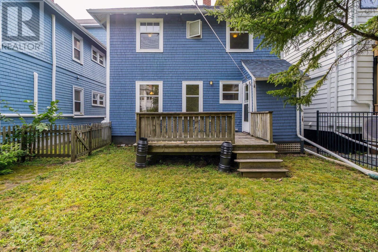
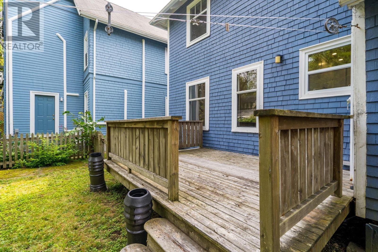
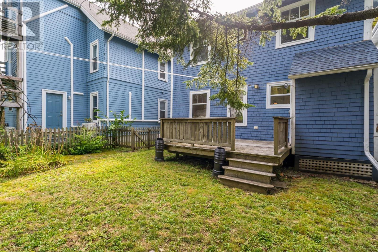
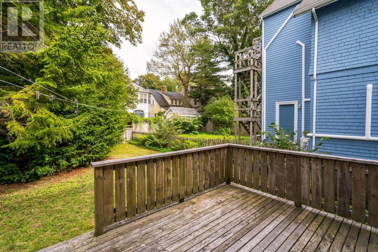
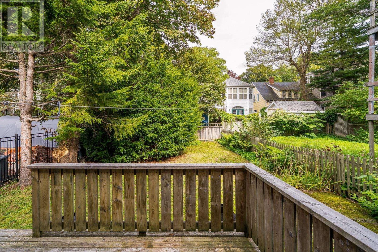
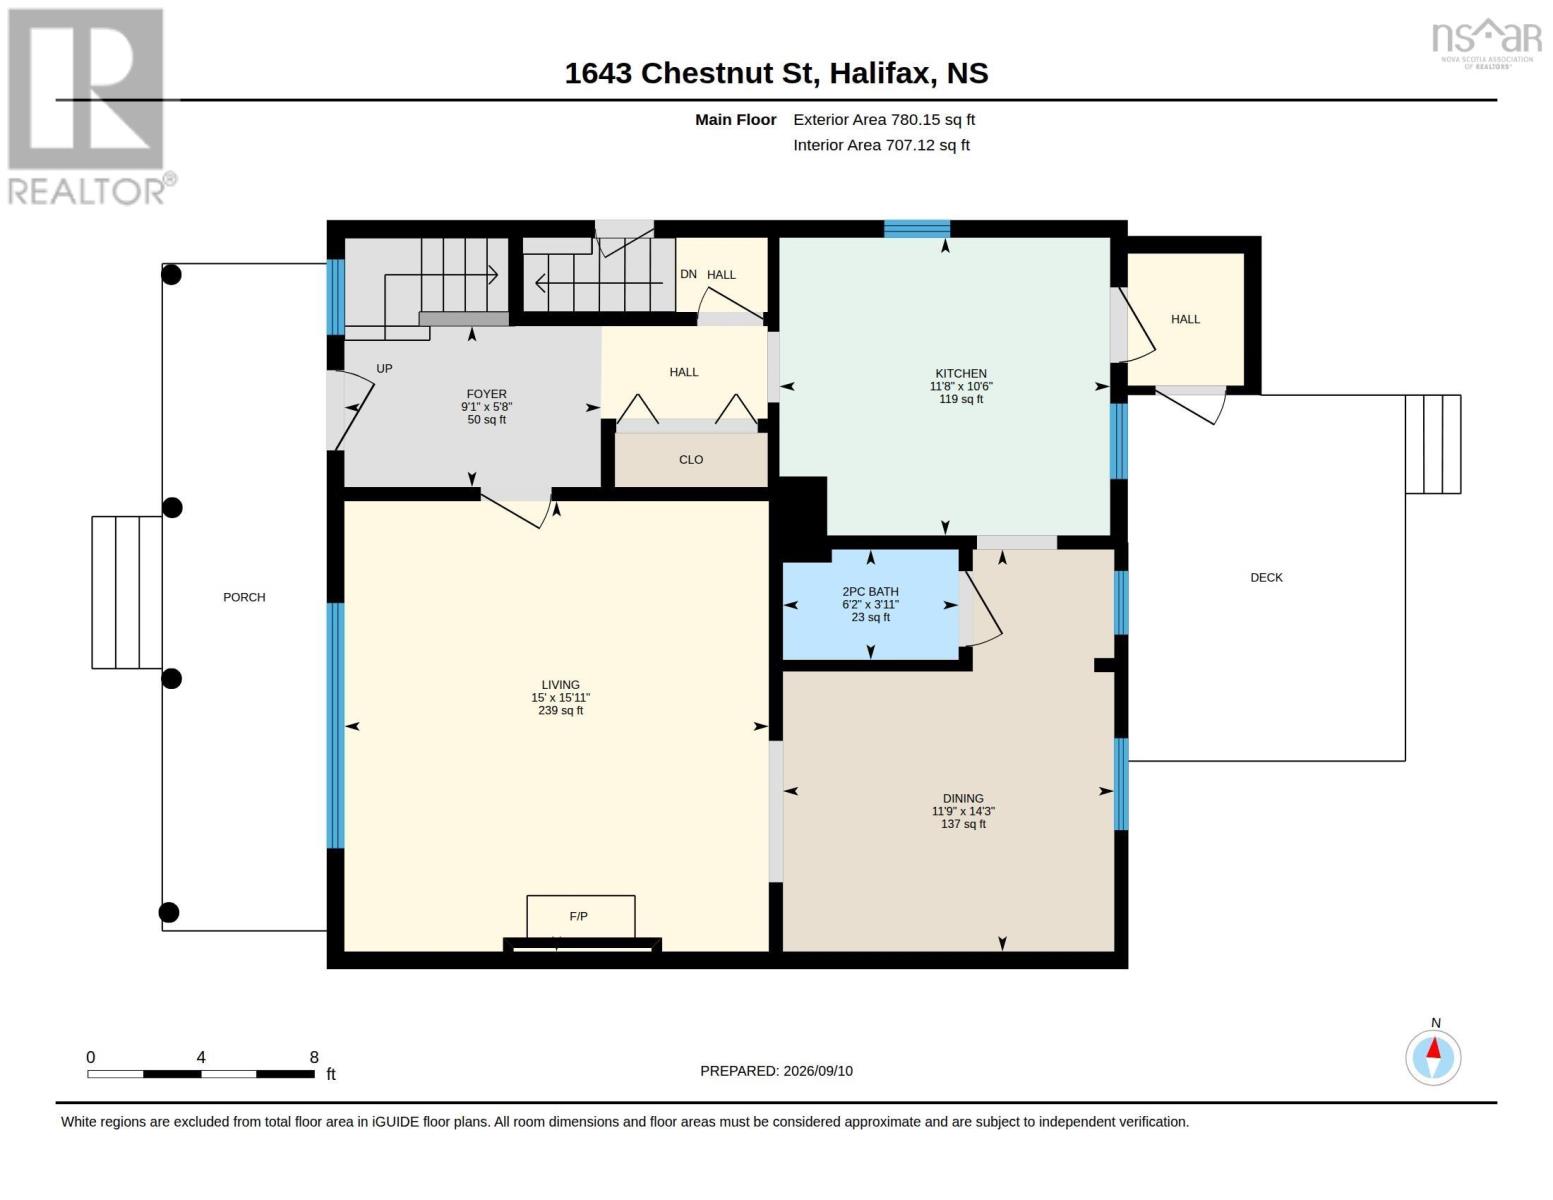
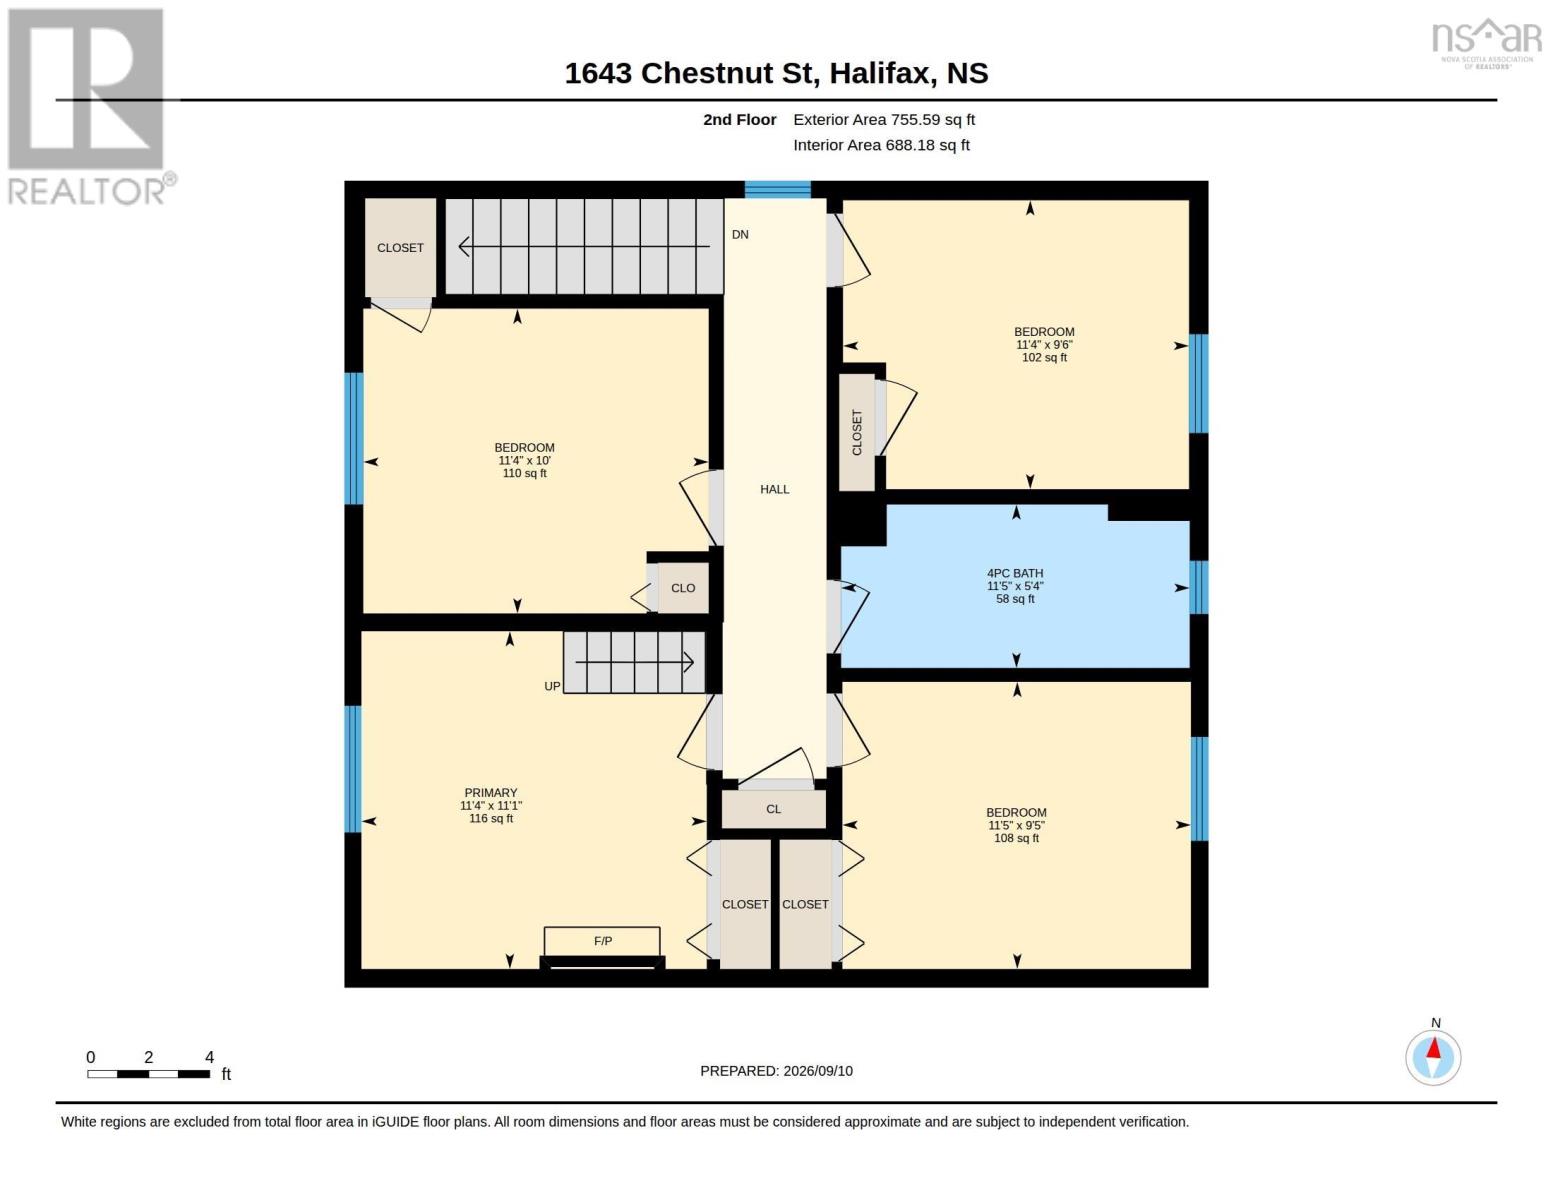
Welcome to this spacious and character filled South End home! Located in one of Halifaxs most desirable neighbourhoods, this charming four-bedroom home offers the perfect combination of character, modern updates, and an unbeatable location. A traditional main floor layout offering a large living room with cozy propane fireplace, dining room, a modern kitchen with a convenient powder room. Upstairs- are four comfortable bedrooms, one full bathroom and useable attic space perfect for a teen bonus area or extra storage. Outside, enjoy a lovely backyard with plenty of room for family gatherings, lots of room for children to play, or simply relaxing outdoors. The welcoming front veranda is the perfect spot for morning coffee or enjoying the neighbourhood. Walk to some of Halifaxs best schools, including the Sir Charles Tupper, Dalhousie University, Saint Marys University, hospitals, shopping, restaurants, and downtown Halifax. Whether youre looking for a wonderful family home, a convenient location for university or hospital professionals, or simply a place where you can enjoy the best of Halifax on foot, this property has so much to offer. A welcoming home in a truly exceptional location come see all that this South End gem has to offer! (id:25286)
Property Details
| MLS® Number | 202623186 |
| Property Type | Single Family |
| Community Name | Halifax |
| Amenities Near By | Golf Course, Park, Playground, Public Transit, Shopping, Place Of Worship |
| Community Features | Recreational Facilities, School Bus |
| Equipment Type | Propane Tank |
| Rental Equipment Type | Propane Tank |
Building
| Bathroom Total | 2 |
| Bedrooms Above Ground | 4 |
| Bedrooms Total | 4 |
| Appliances | Range - Electric, Dishwasher, Microwave, Refrigerator |
| Constructed Date | 1941 |
| Construction Style Attachment | Detached |
| Exterior Finish | Wood Shingles |
| Fireplace Present | Yes |
| Flooring Type | Ceramic Tile, Hardwood, Wood |
| Foundation Type | Stone |
| Half Bath Total | 1 |
| Heating Fuel | Oil |
| Heating Type | Furnace, Radiator |
| Stories Total | 2 |
| Size Interior | 1,395 Ft2 |
| Total Finished Area | 1395 Sqft |
| Type | House |
| Utility Water | Municipal Water |
Parking
| Paved Yard |
Land
| Acreage | No |
| Land Amenities | Golf Course, Park, Playground, Public Transit, Shopping, Place Of Worship |
| Landscape Features | Partially Landscaped |
| Sewer | Municipal Sewage System |
| Size Irregular | 0.0758 |
| Size Total | 0.0758 Ac |
| Size Total Text | 0.0758 Ac |
Rooms
| Level | Type | Length | Width | Dimensions |
|---|---|---|---|---|
| Second Level | Bedroom | 11.4 x 10 | ||
| Second Level | Bedroom | 11.4 x 9.6 | ||
| Second Level | Bedroom | 11.4 x 11.1 | ||
| Second Level | Bedroom | 11.5 x 9.5 | ||
| Second Level | 4pc Bathroom | 11.5 x 5.4 | ||
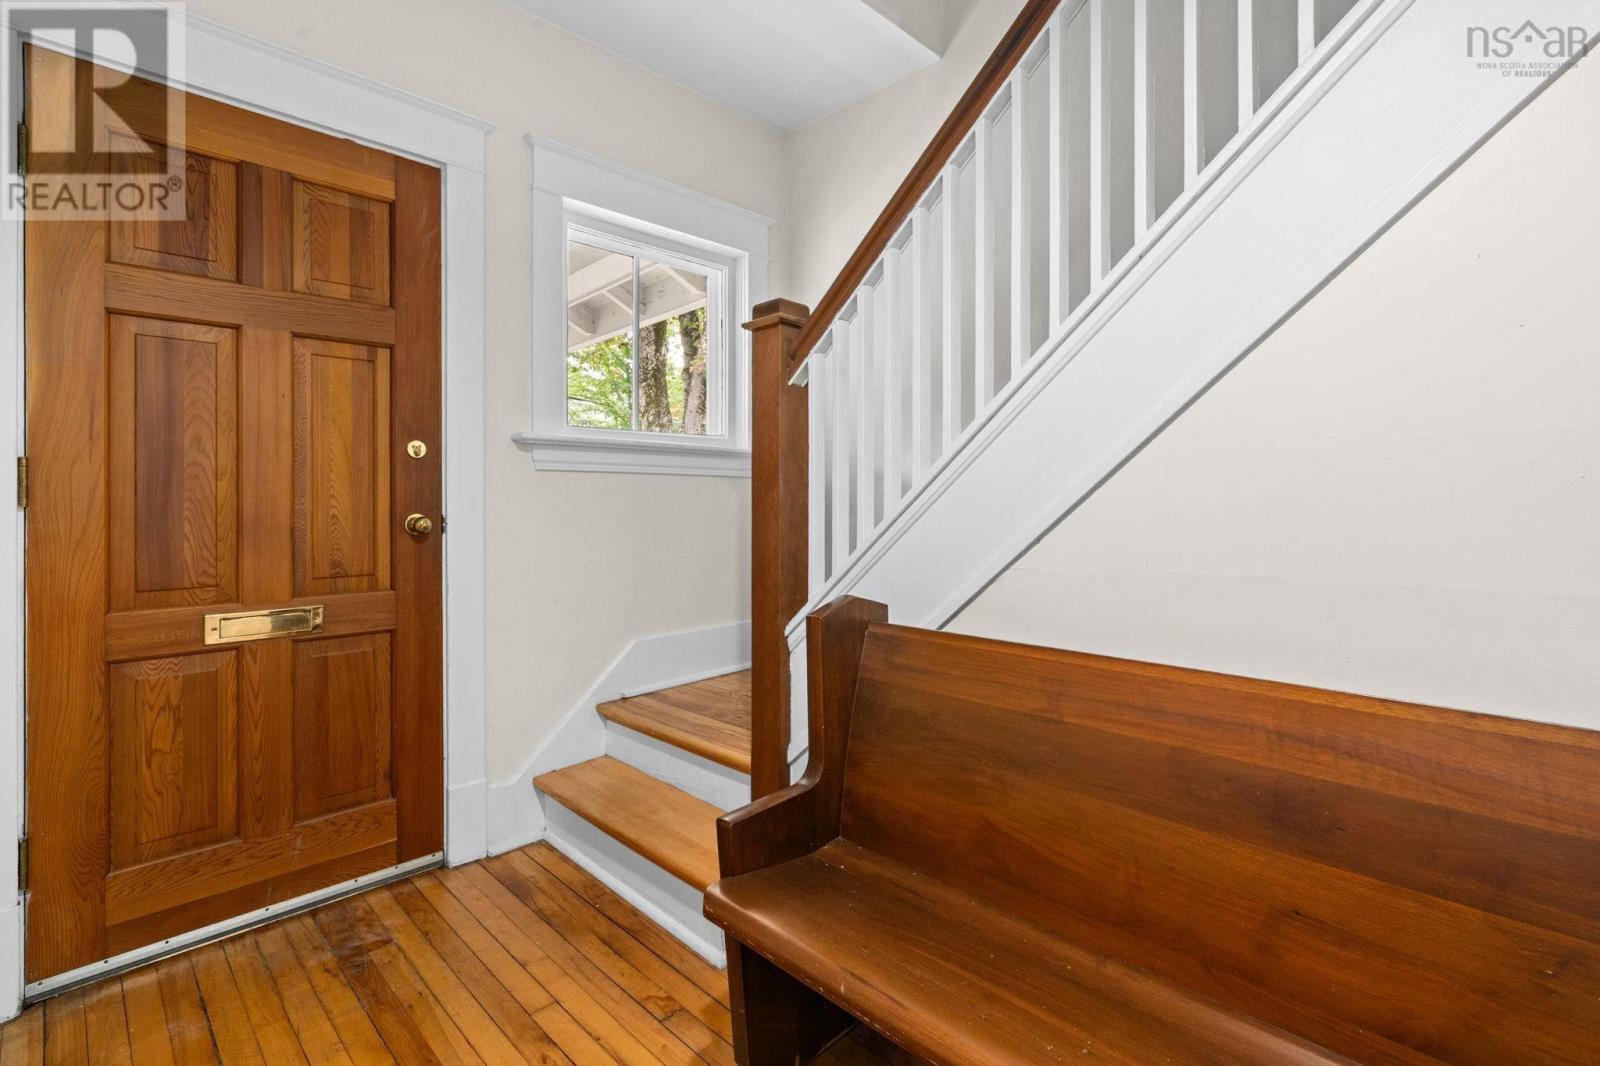
| Main Level | Foyer | 9.1 x 5.8 | ||
| Main Level | Living Room | 15 x 15.11 | ||
| Main Level | Dining Room | 11.9 x 14.3 | ||
| Main Level | Kitchen | 11.8 x 10.6 | ||
| Main Level | 2pc Bathroom | 6.2 x 3.11 |
https://www.realtor.ca/real-estate/30273350/1643-chestnut-street-halifax-halifax
Contact Us
Contact us for more information

The trademarks REALTOR®, REALTORS®, and the REALTOR® logo are controlled by The Canadian Real Estate Association (CREA) and identify real estate professionals who are members of CREA. The trademarks MLS®, Multiple Listing Service® and the associated logos are owned by The Canadian Real Estate Association (CREA) and identify the quality of services provided by real estate professionals who are members of CREA. The trademark DDF® is owned by The Canadian Real Estate Association (CREA) and identifies CREA's Data Distribution Facility (DDF®)
September 14 2026 02:45:33
Nova Scotia Association of REALTORS®
Bryant Realty Atlantic