
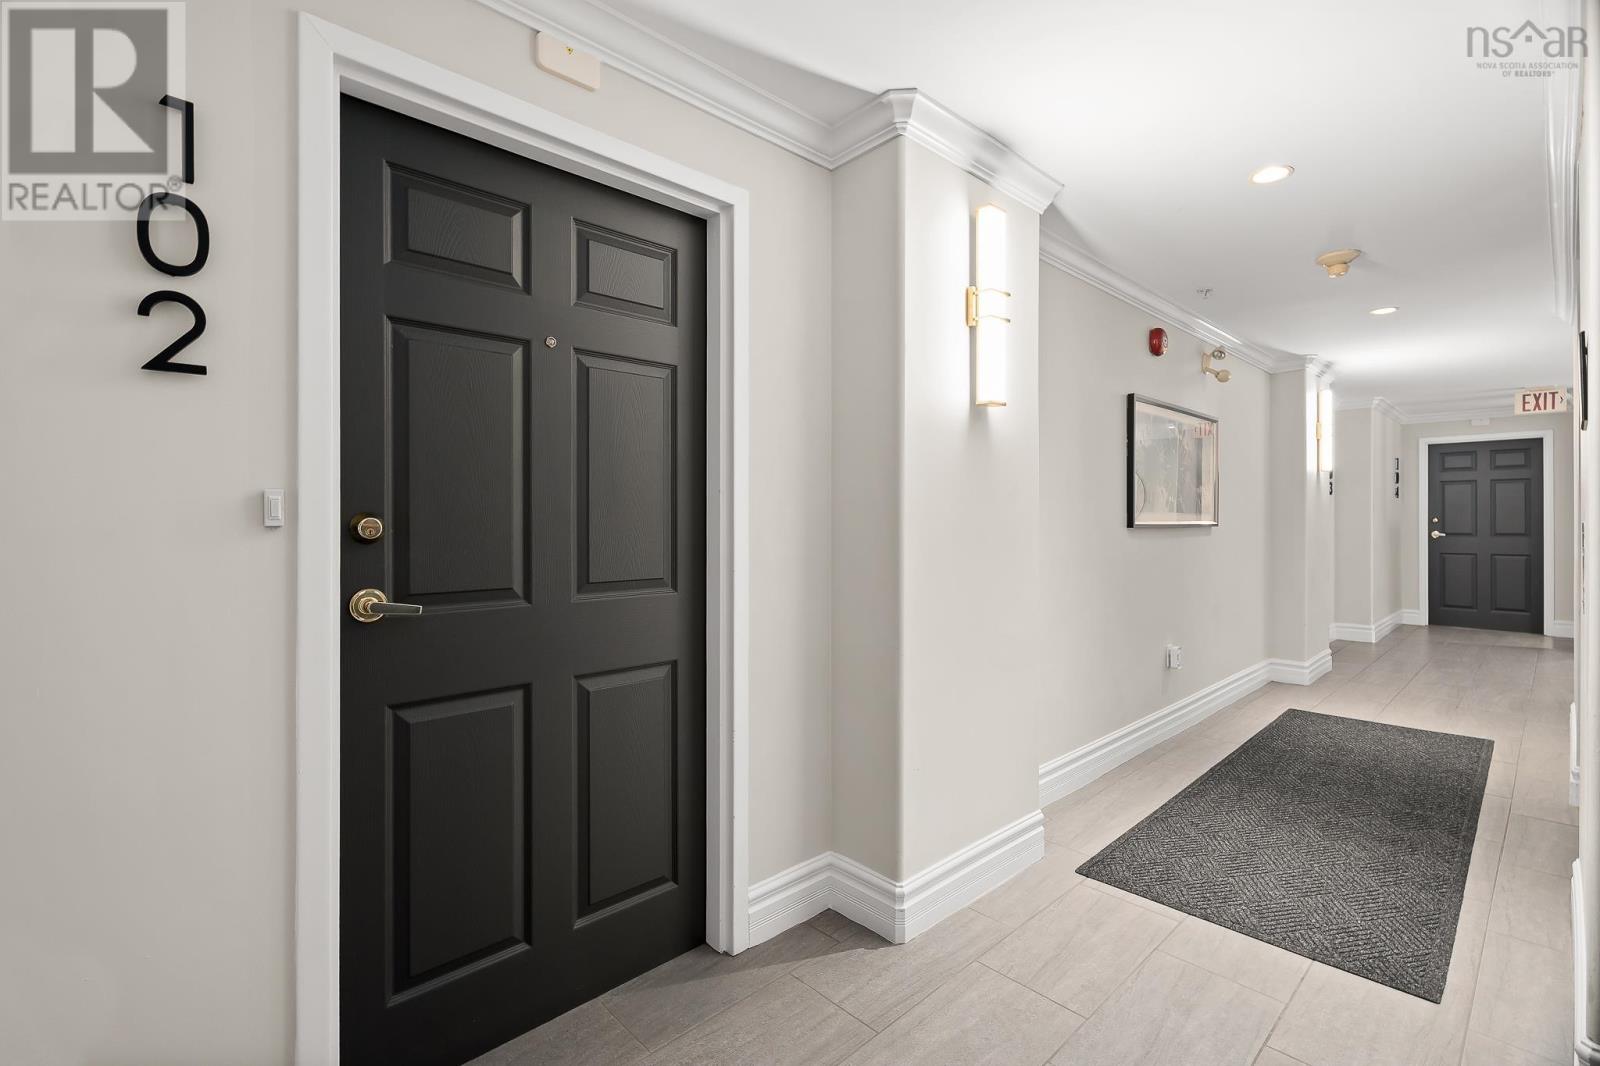
102 50 Waterfront Drive Bedford, Nova Scotia B4A 4H3



$524,900Maintenance, Condominium Amenities, Common Area Maintenance, Heat, Hot Water
$707.52 Monthly
Maintenance, Condominium Amenities, Common Area Maintenance, Heat, Hot Water
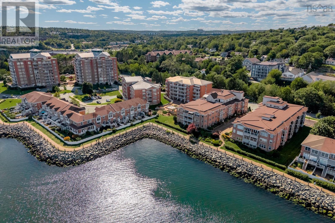
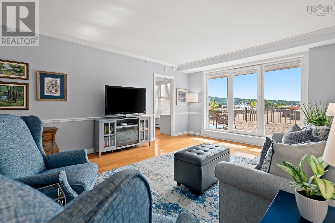
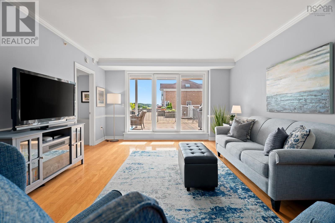
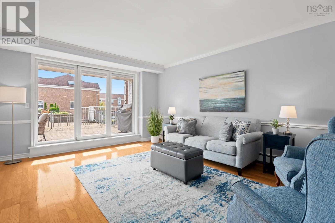
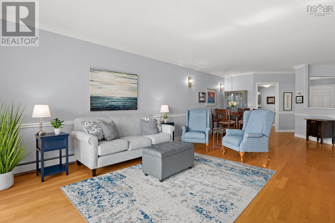
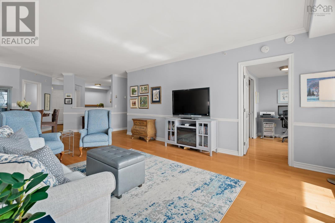
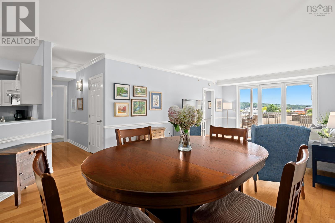
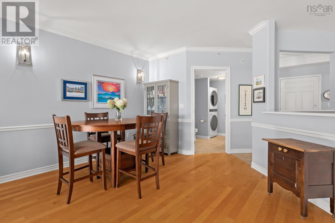
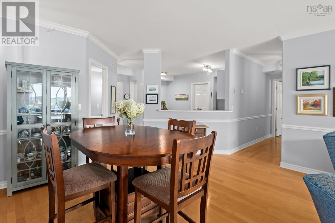
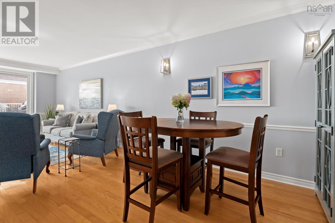
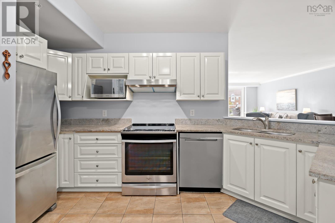
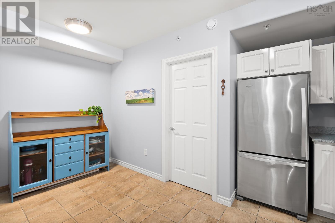
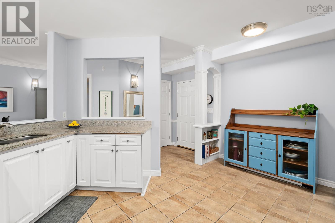
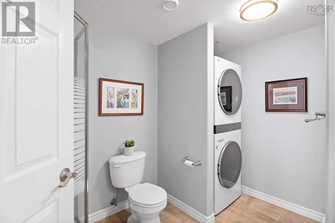
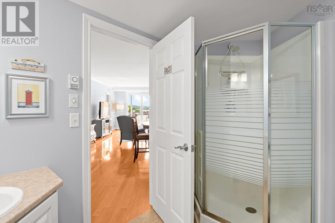
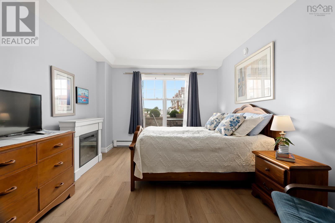
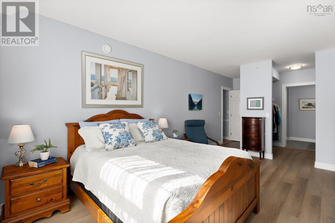
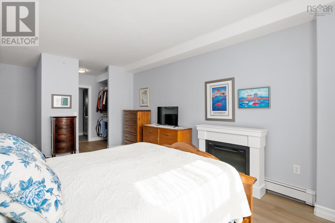
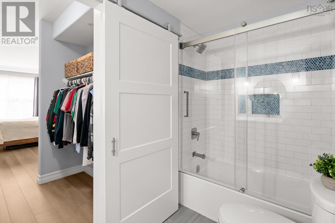
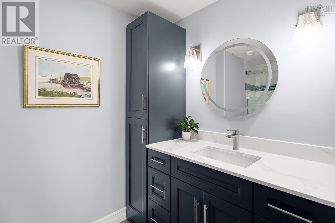
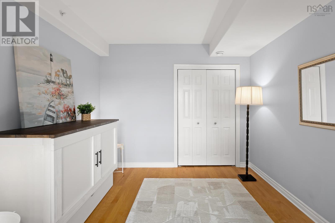
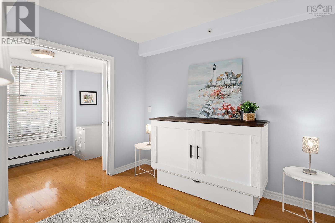
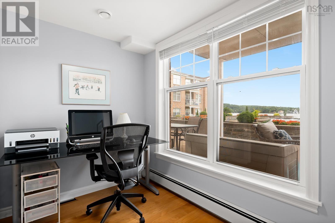
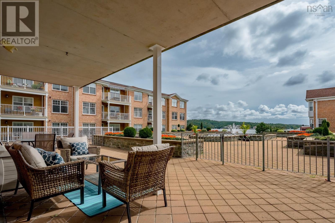
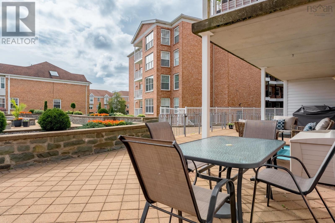
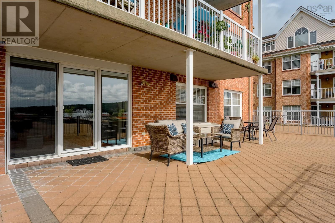
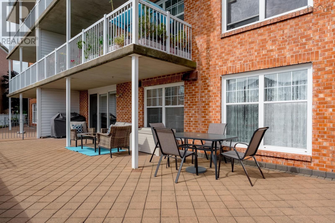
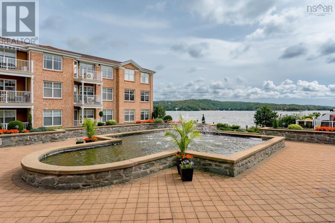
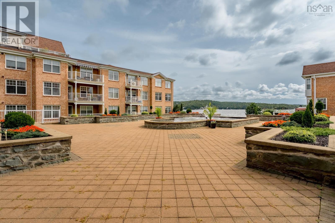
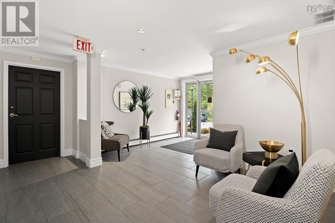
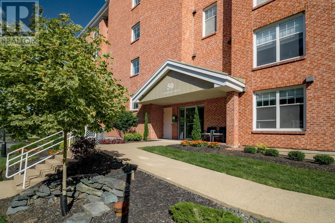
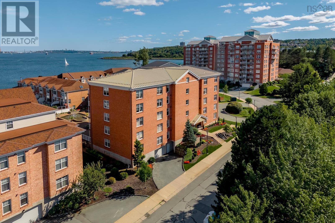
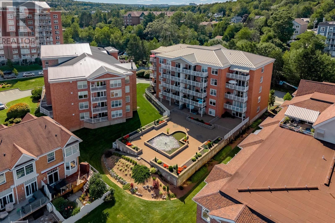
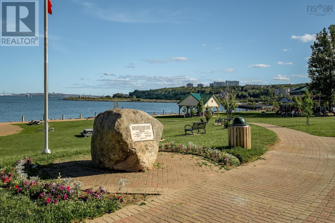
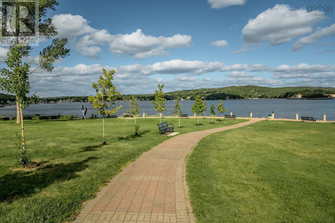
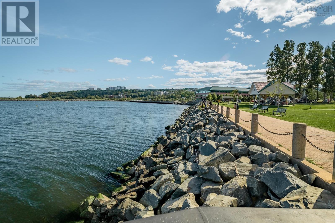
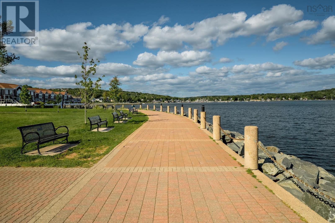
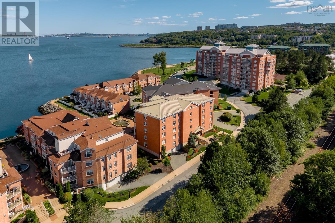
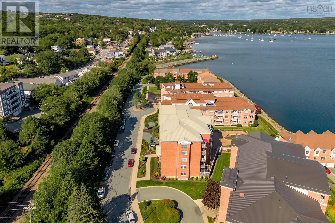
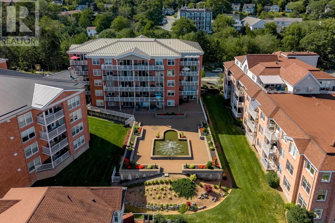
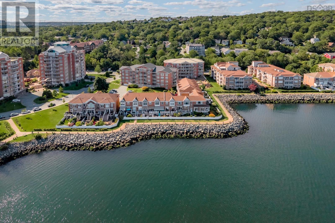
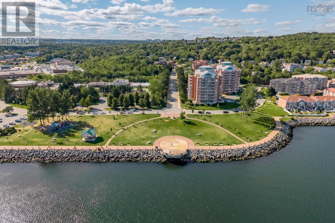
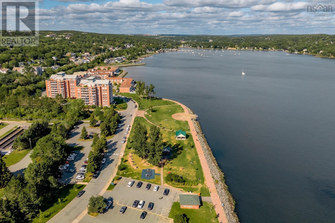
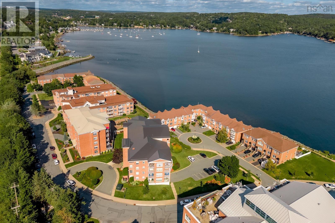
$707.52 MonthlyEnjoy your morning coffee on your large private patio while watching the sun rise over the Bedford Basin. Listen to the gentle sounds of the courtyard fountain as sailboats glide past. Located in sought-after 50 Waterfront Drive, this spacious main-floor condo features 2 bedrooms plus a den, 2 bathrooms, and over 1,300 square feet of bright, open living space. The open-concept living and dining areas flow effortlessly out to your private patio, creating the perfect layout for entertaining. The primary suite offers gorgeous courtyard and water views, modern luxury vinyl flooring, and a walk-through closet. Its fully renovated ensuite bathroom features heated floors, a tiled bath surround, quartz countertop, and barn door access. Theres also a second bedroom and an adjoining den with sliding French doors to let the light flow through, an open eat-in kitchen with granite counters and a large pantry closet, and a second bath with convenient stacking laundry. This first-floor unit offers exceptional convenience with quick access to your heated underground parking space and storage locker via the elevator or nearby stairs. Step outside your patio door and you are just seconds away from the scenic 3km Bedford Boardwalk which will lead you to DeWolf Park. You will love the quick walk or drive to local shops, restaurants, and amenities, alongside seamless access to major commuter routes. Experience a resort-like lifestyle in a quiet, beautifully landscaped, and meticulously maintained building. (id:25286)
Property Details
| MLS® Number | 202622737 |
| Property Type | Single Family |
| Community Name | Bedford |
| Amenities Near By | Park, Playground, Public Transit, Shopping, Place Of Worship, Beach |
| Community Features | Recreational Facilities |
| Features | Wheelchair Access, Level |
| View Type | Harbour, Ocean View |
Building
| Bathroom Total | 2 |
| Bedrooms Above Ground | 2 |
| Bedrooms Total | 2 |
| Appliances | Stove, Dishwasher, Dryer, Washer, Refrigerator |
| Basement Type | Unknown |
| Constructed Date | 2000 |
| Exterior Finish | Brick |
| Flooring Type | Ceramic Tile, Engineered Hardwood, Vinyl Plank |
| Foundation Type | Poured Concrete |
| Heating Fuel | Electric, Natural Gas |
| Heating Type | Baseboard Heaters, Hot Water, In Floor Heating |
| Stories Total | 1 |
| Size Interior | 1,375 Ft2 |
| Total Finished Area | 1375 Sqft |
| Type | Apartment |
| Utility Water | Municipal Water |
Parking
| Garage | |
| Heated Garage | |
| Underground | |
| Parking Space(s) | |
| Paved Yard |
Land
| Acreage | No |
| Land Amenities | Park, Playground, Public Transit, Shopping, Place Of Worship, Beach |
| Landscape Features | Landscaped |
| Sewer | Municipal Sewage System |
| Size Total Text | Unknown |
Rooms
| Level | Type | Length | Width | Dimensions |
|---|---|---|---|---|
| Main Level | Living Room | 13.6x23 | ||
| Main Level | Dining Room | COMB | ||
| Main Level | Eat In Kitchen | 14.6x8+/-JOGS | ||
| Main Level | Other | Pantry 10x4 | ||
| Main Level | Primary Bedroom | 16.8x11.2+JOG | ||
| Main Level | Bedroom | 10.1x10.1 | ||
| Main Level | Den | 6x10 | ||
| Main Level | 4pc Ensuite Bath | 5.4x11.2 | ||
| Main Level | Laundry / Bath | 9.6x6+/-JOGS | ||
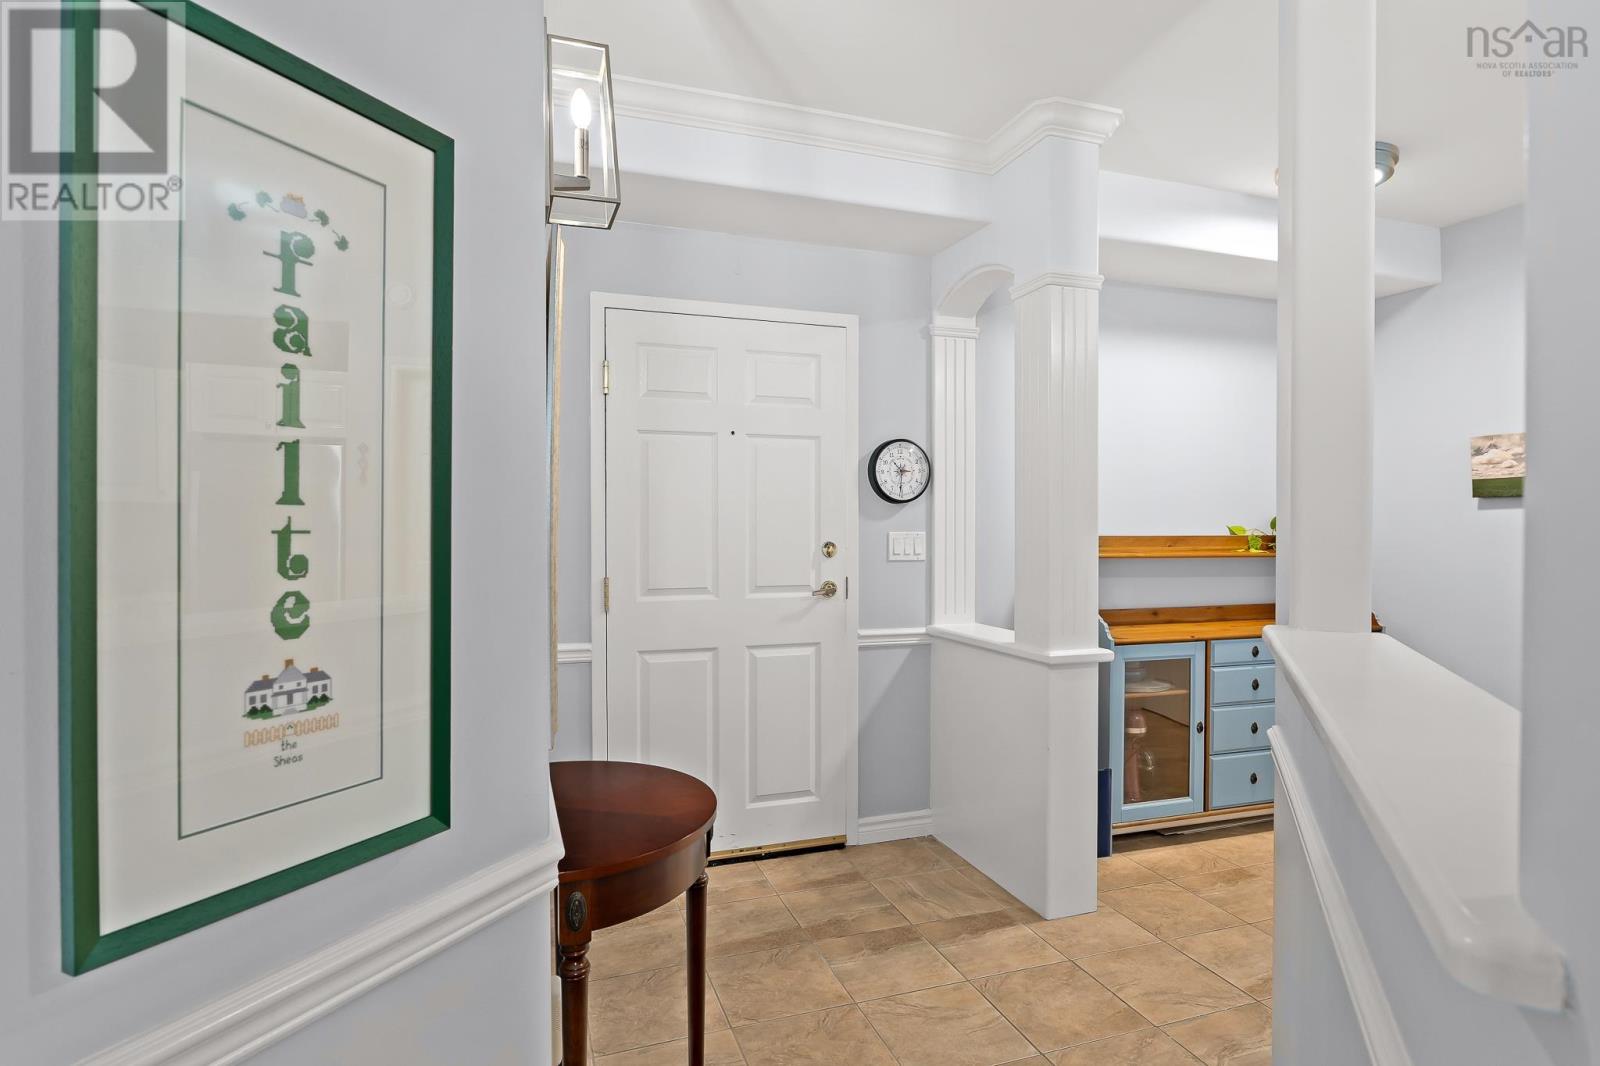
| Main Level | Foyer | 5.2x6 |
https://www.realtor.ca/real-estate/30250565/102-50-waterfront-drive-bedford-bedford
Contact Us
Contact us for more information

The trademarks REALTOR®, REALTORS®, and the REALTOR® logo are controlled by The Canadian Real Estate Association (CREA) and identify real estate professionals who are members of CREA. The trademarks MLS®, Multiple Listing Service® and the associated logos are owned by The Canadian Real Estate Association (CREA) and identify the quality of services provided by real estate professionals who are members of CREA. The trademark DDF® is owned by The Canadian Real Estate Association (CREA) and identifies CREA's Data Distribution Facility (DDF®)
September 09 2026 04:03:02
Nova Scotia Association of REALTORS®
Royal LePage Atlantic