
19 Remington Court Halifax, Nova Scotia B3M 3Y6

$532,900
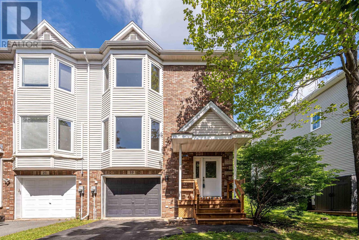
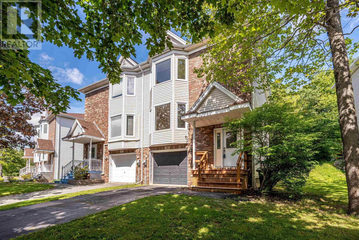
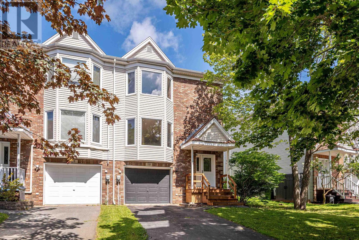
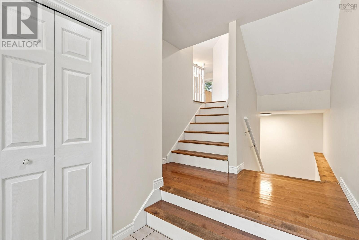
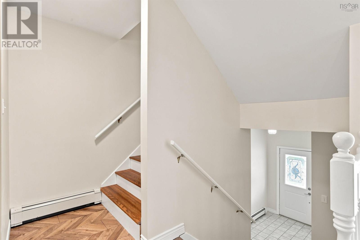
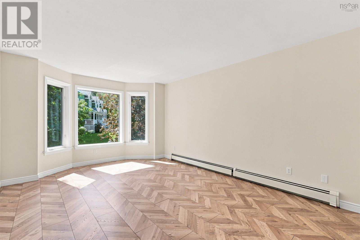
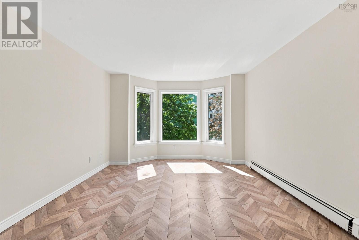
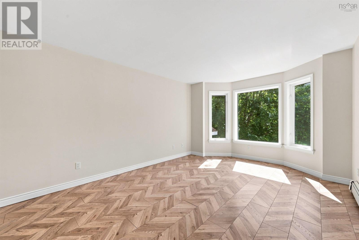
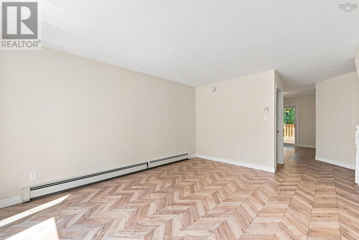
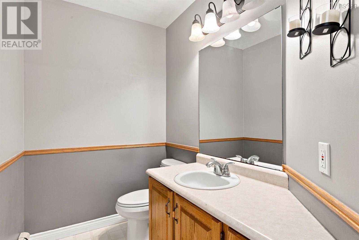
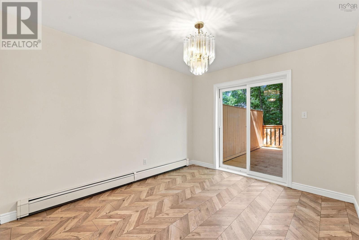
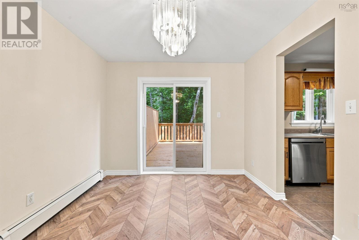
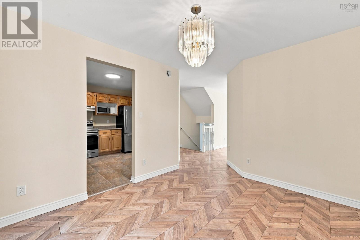
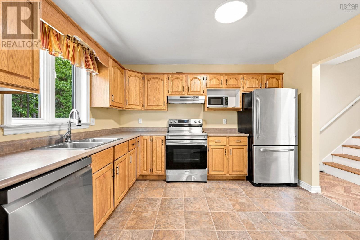
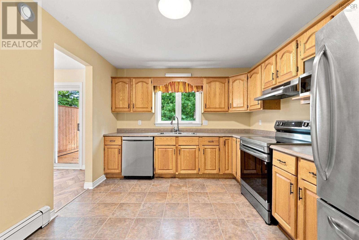
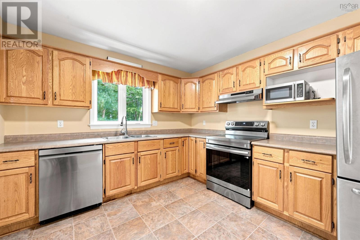
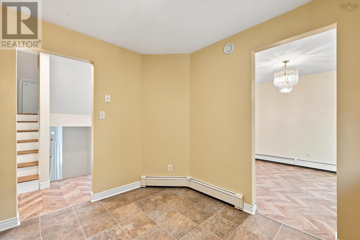
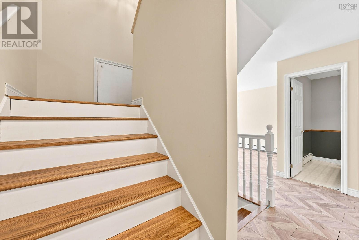
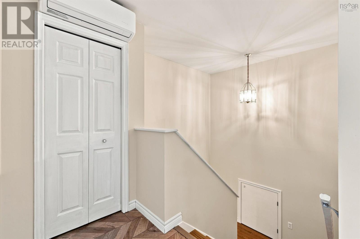
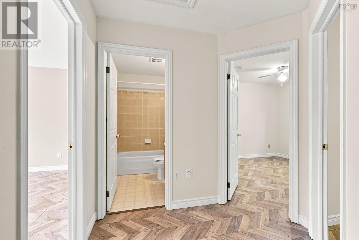
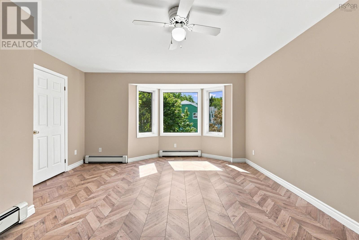
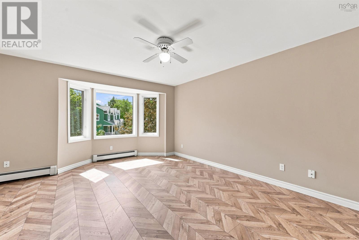
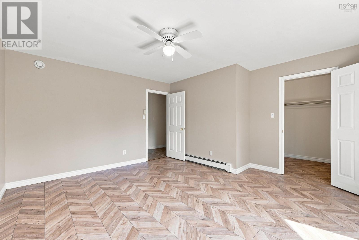
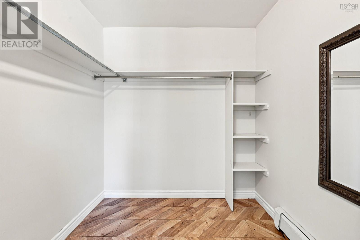
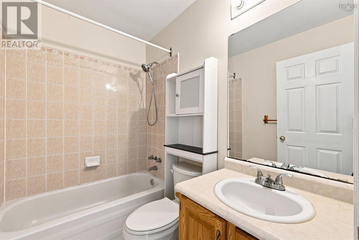
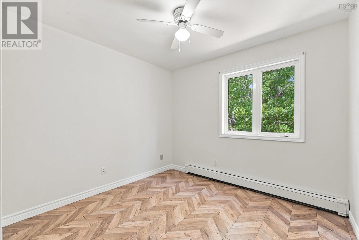
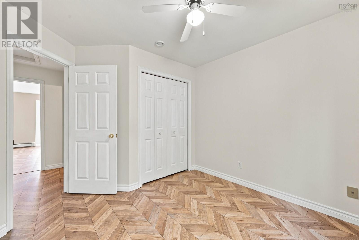
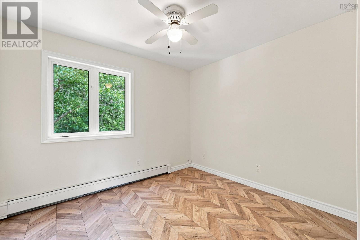
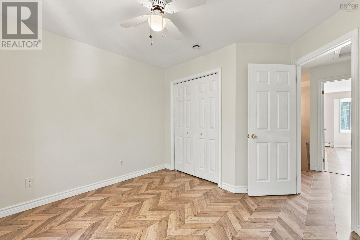
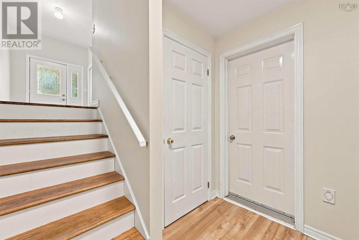
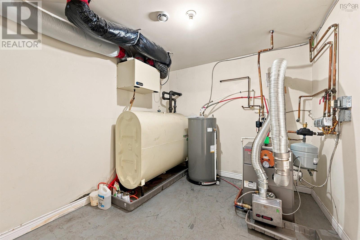
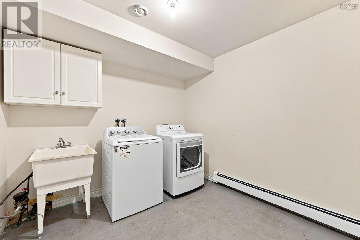
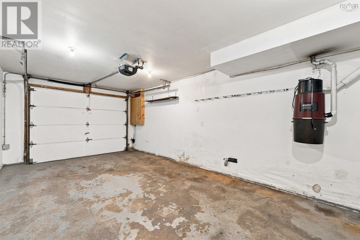
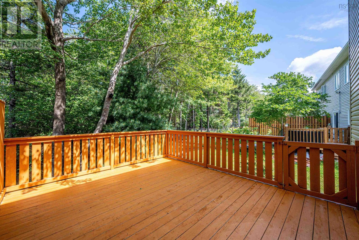
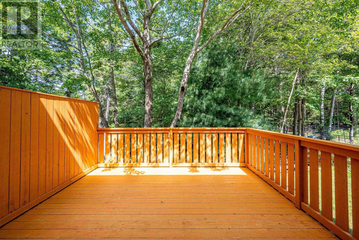
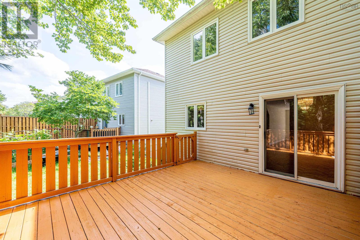
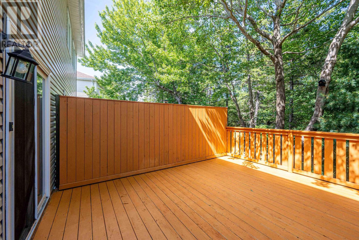
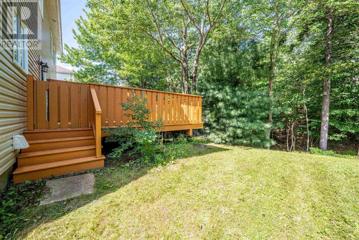
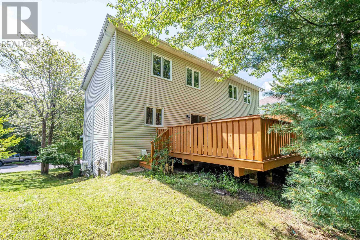
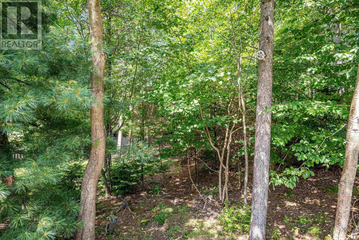
Welcome to your new home located in a quiet mature neighbourhood in Clayton Park. With access to walking trails, excellent schools, Canada Games Center, Public Library and Bayers Lake Shopping, everything you need is around you. The main floor features the kitchen, dining room, living room and 2 piece bath. The second floor has the primary bedroom with walk in closet, two additional bedrooms and a full bath. The lower level offers laundry, utility room, storage and access to the garage. Book an appointment today to view this lovely home. (id:25286)
Open House
This property has open houses!
5:00 pm
Ends at:7:00 pm
Property Details
| MLS® Number | 202622514 |
| Property Type | Single Family |
| Community Name | Halifax |
| Amenities Near By | Park, Public Transit, Shopping |
| Community Features | School Bus |
Building
| Bathroom Total | 2 |
| Bedrooms Above Ground | 3 |
| Bedrooms Total | 3 |
| Appliances | Range, Dishwasher, Dryer, Washer, Refrigerator |
| Basement Development | Finished |
| Basement Type | Full (finished) |
| Constructed Date | 1994 |
| Cooling Type | Air Conditioned |
| Exterior Finish | Brick, Vinyl |
| Flooring Type | Ceramic Tile, Laminate, Vinyl |
| Foundation Type | Poured Concrete |
| Half Bath Total | 1 |
| Heating Fuel | Electric, Oil |
| Heating Type | Baseboard Heaters, Furnace, Heat Pump, Ductless, Hot Water |
| Stories Total | 2 |
| Size Interior | 1,940 Ft2 |
| Total Finished Area | 1940 Sqft |
| Type | Row / Townhouse |
| Utility Water | Municipal Water |
Parking
| Garage | |
| Paved Yard |
Land
| Acreage | No |
| Land Amenities | Park, Public Transit, Shopping |
| Landscape Features | Landscaped |
| Sewer | Municipal Sewage System |
| Size Irregular | 0.0886 |
| Size Total | 0.0886 Ac |
| Size Total Text | 0.0886 Ac |
Rooms
| Level | Type | Length | Width | Dimensions |
|---|---|---|---|---|
| Second Level | Living Room | 12.0 x 17.0 | ||
| Second Level | Kitchen | 10.8 x 11.8 | ||
| Second Level | Dining Room | 9.9 x 11.8 | ||
| Second Level | 2pc Bathroom | 6.4 x 5.1 | ||
| Third Level | Primary Bedroom | 14.10 x 17 | ||
| Third Level | Bedroom | 10.2 x 10.8 | ||
| Third Level | Bedroom | 10.6 x 10.8 | ||
| Third Level | 4pc Bathroom | 7.4 x 5.1 | ||
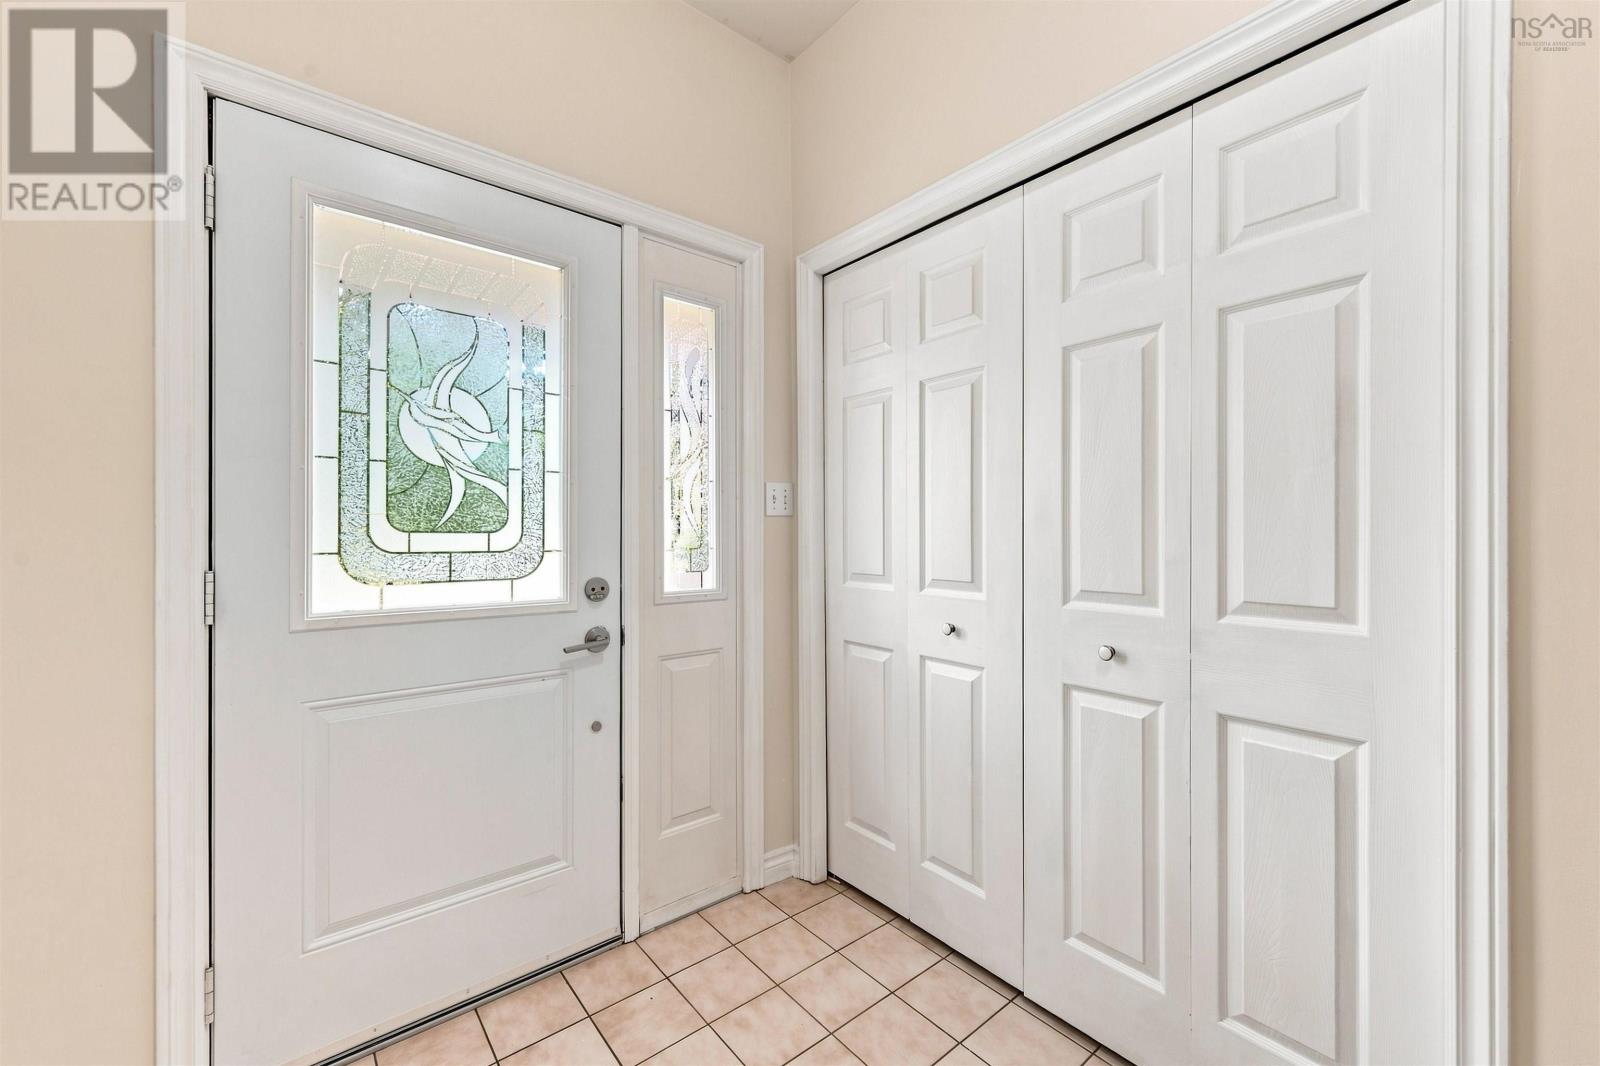
| Lower Level | Foyer | 6.1 x 6.11 | ||
| Lower Level | Laundry Room | 9.4 x 9.3 |
https://www.realtor.ca/real-estate/30240454/19-remington-court-halifax-halifax
Contact Us
Contact us for more information

The trademarks REALTOR®, REALTORS®, and the REALTOR® logo are controlled by The Canadian Real Estate Association (CREA) and identify real estate professionals who are members of CREA. The trademarks MLS®, Multiple Listing Service® and the associated logos are owned by The Canadian Real Estate Association (CREA) and identify the quality of services provided by real estate professionals who are members of CREA. The trademark DDF® is owned by The Canadian Real Estate Association (CREA) and identifies CREA's Data Distribution Facility (DDF®)
September 09 2026 07:24:52
Nova Scotia Association of REALTORS®
Verve Realty Group