
51 Hazelhurst Street Dartmouth, Nova Scotia B2Y 3N1

$629,900
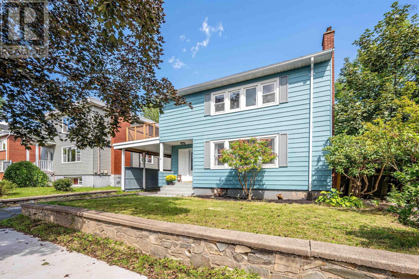
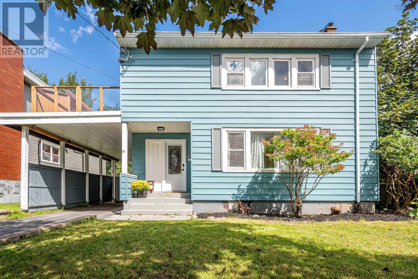
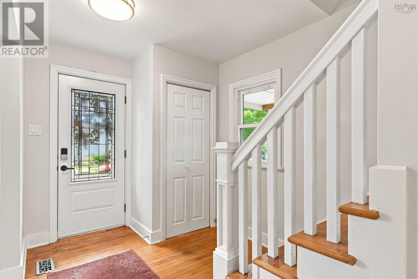
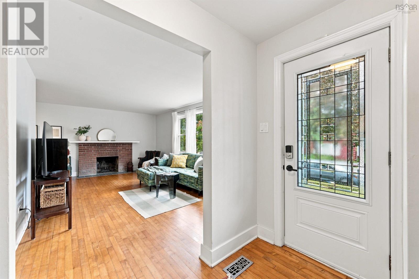
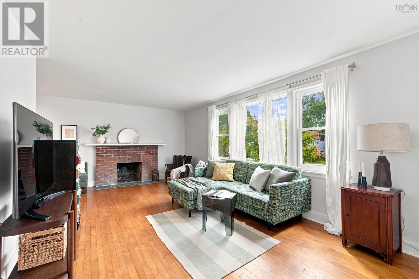
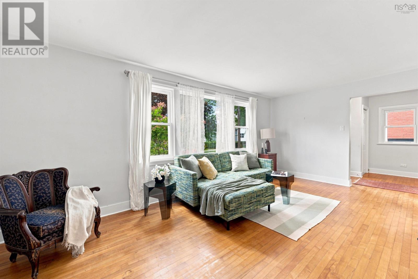
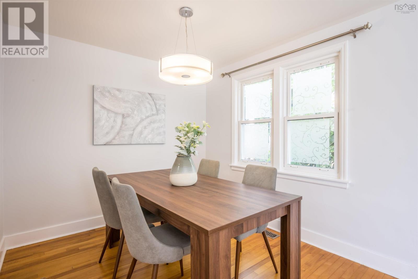
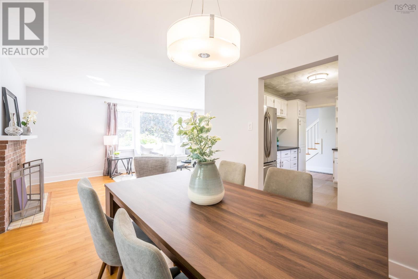
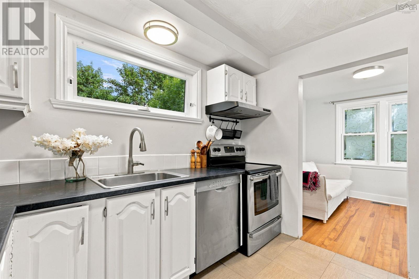
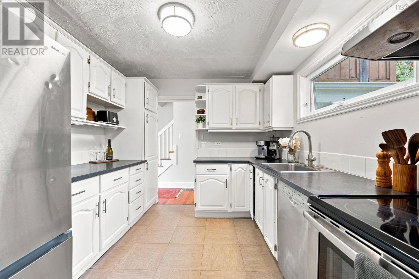
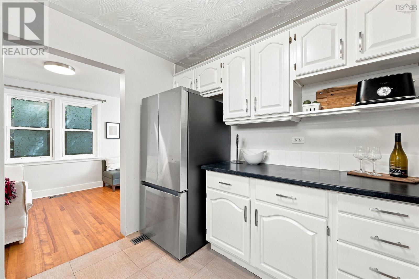
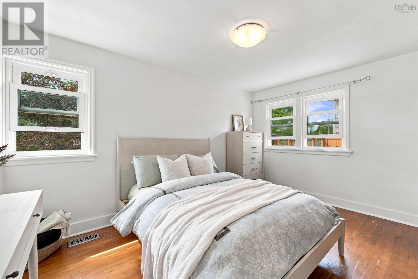
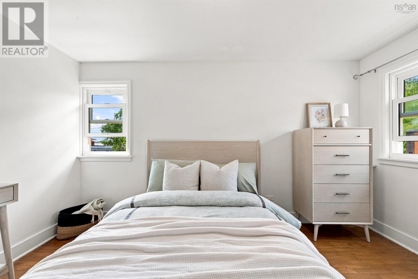
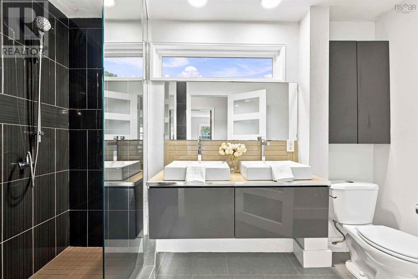
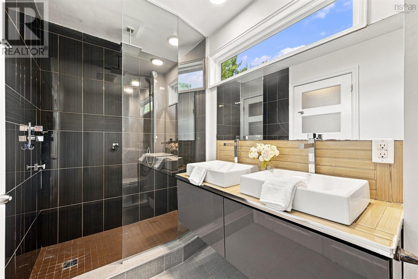
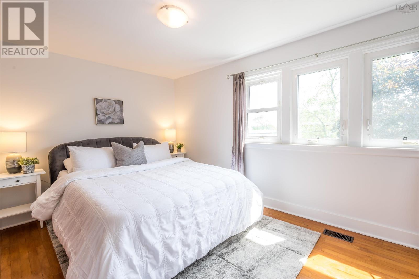
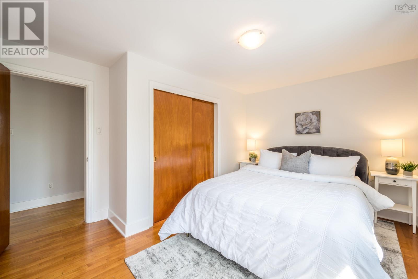
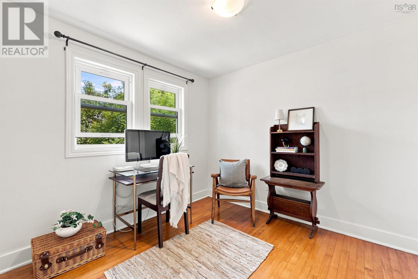
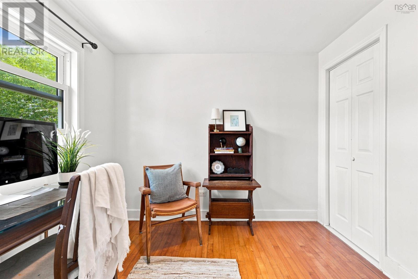
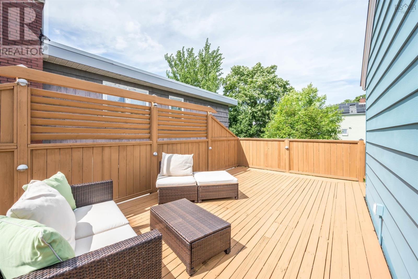
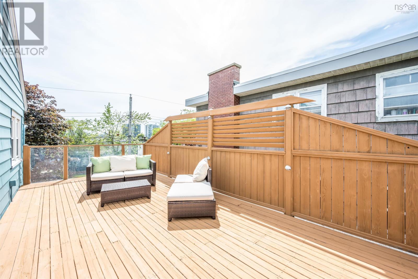
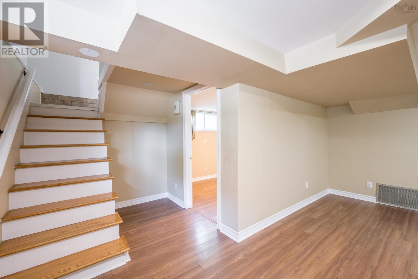
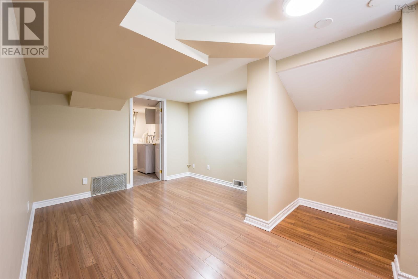
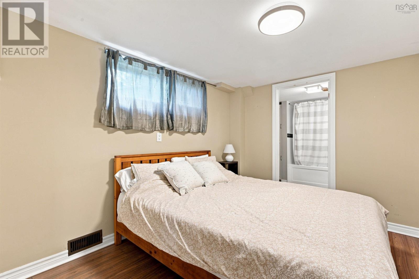
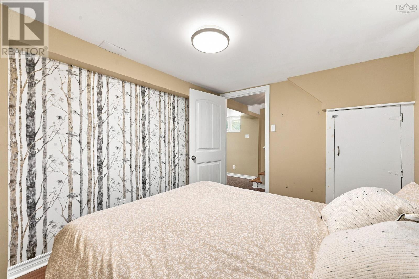
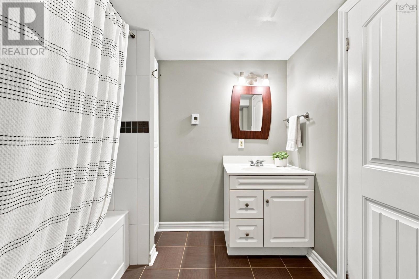
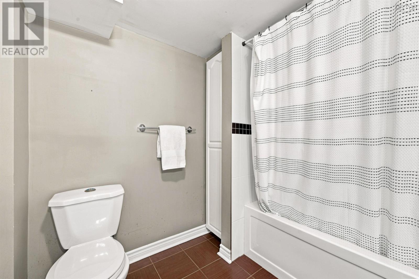
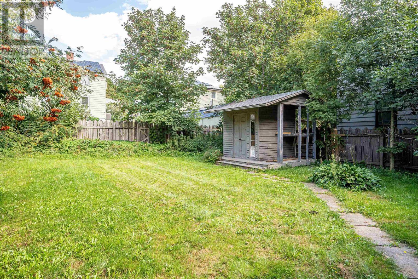
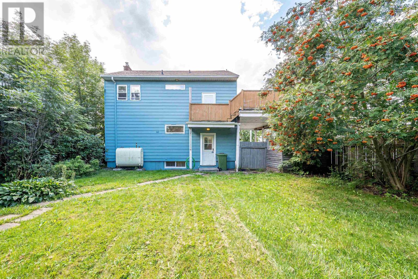
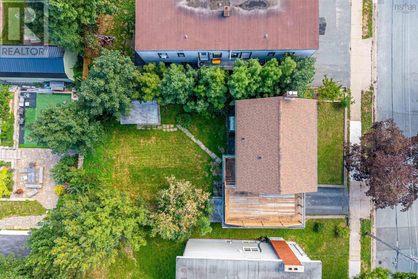
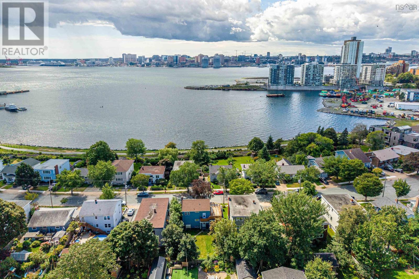
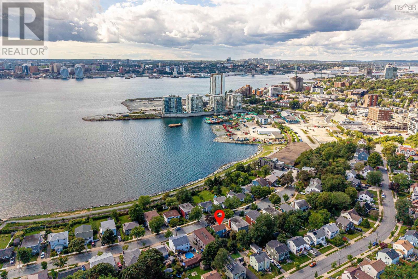
Great location on a quiet street close to all Downtown Dartmouth has to offer. Original hardwood floors, fireplace, and loads of natural light. Four bedrooms total and two FULL updated bathrooms. The main floor has a partially open layout with a large living room, great for entertaining. Three spacious bedrooms on the upper level with a large bathroom. The lower level has a finished recroom and good storage to go with a bedroom and bathroom. The convenient carport has a rooftop patio with harbour views! All this, plus a great yard - check it out! (id:25286)
Property Details
| MLS® Number | 202622184 |
| Property Type | Single Family |
| Community Name | Dartmouth |
| Features | Level |
Building
| Bathroom Total | 2 |
| Bedrooms Above Ground | 3 |
| Bedrooms Below Ground | 1 |
| Bedrooms Total | 4 |
| Appliances | Stove, Dishwasher, Dryer, Washer, Refrigerator |
| Constructed Date | 1957 |
| Construction Style Attachment | Detached |
| Exterior Finish | Aluminum Siding |
| Flooring Type | Ceramic Tile, Hardwood, Laminate, Vinyl |
| Foundation Type | Poured Concrete |
| Heating Fuel | Electric, Oil |
| Heating Type | Forced Air, Furnace |
| Stories Total | 2 |
| Size Interior | 1,630 Ft2 |
| Total Finished Area | 1630 Sqft |
| Type | House |
| Utility Water | Municipal Water |
Parking
| Paved Yard |
Land
| Acreage | No |
| Landscape Features | Landscaped |
| Sewer | Municipal Sewage System |
| Size Irregular | 0.1148 |
| Size Total | 0.1148 Ac |
| Size Total Text | 0.1148 Ac |
Rooms
| Level | Type | Length | Width | Dimensions |
|---|---|---|---|---|
| Second Level | Primary Bedroom | 8.11x13.6 | ||
| Second Level | Bedroom | 13.3x8.10 | ||
| Second Level | Bedroom | 9.1x9.4 | ||
| Second Level | 4pc Bathroom | 4PC | ||
| Basement | Recreational, Games Room | 8.6x10.3+3.10x6.9+6 | ||
| Basement | Bedroom | 9x6.6 | ||
| Basement | Den | 10.5x8.10-Jog | ||
| Basement | 4pc Bathroom | 4PC | ||
| Basement | Utility Room | 2.9x6.3 | ||
| Main Level | Foyer | 3.11x12.8 | ||
| Main Level | Living Room | 11.3x19.4 | ||
| Main Level | Dining Room | 8.8x9.10 | ||
| Main Level | Kitchen | 10x9.4 |
https://www.realtor.ca/real-estate/30224402/51-hazelhurst-street-dartmouth-dartmouth
Contact Us
Contact us for more information

The trademarks REALTOR®, REALTORS®, and the REALTOR® logo are controlled by The Canadian Real Estate Association (CREA) and identify real estate professionals who are members of CREA. The trademarks MLS®, Multiple Listing Service® and the associated logos are owned by The Canadian Real Estate Association (CREA) and identify the quality of services provided by real estate professionals who are members of CREA. The trademark DDF® is owned by The Canadian Real Estate Association (CREA) and identifies CREA's Data Distribution Facility (DDF®)
September 02 2026 03:02:42
Nova Scotia Association of REALTORS®
RE/MAX Nova