
5513 Sentinel Square Halifax, Nova Scotia B3K 4A8

$475,000Maintenance, Common Area Maintenance, Condominium Amenities
$515 Monthly
Maintenance, Common Area Maintenance, Condominium Amenities
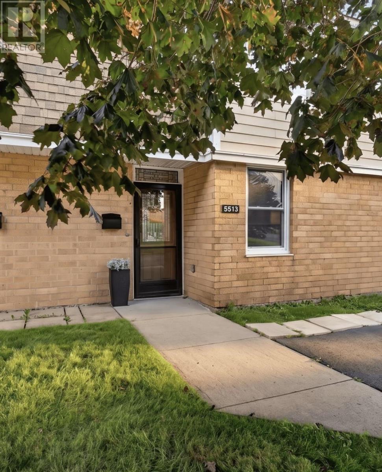
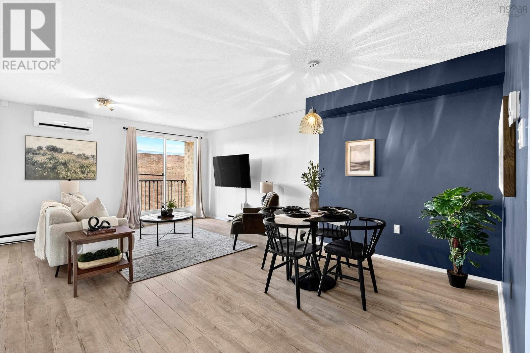
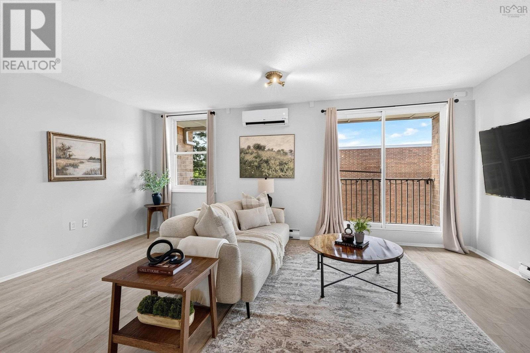
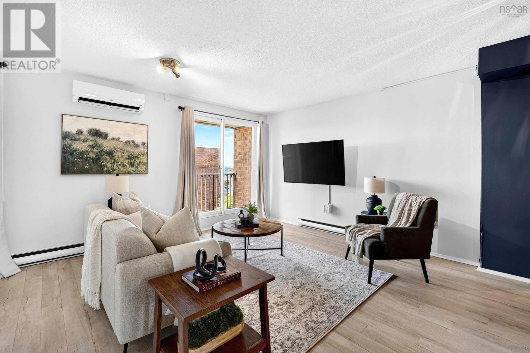
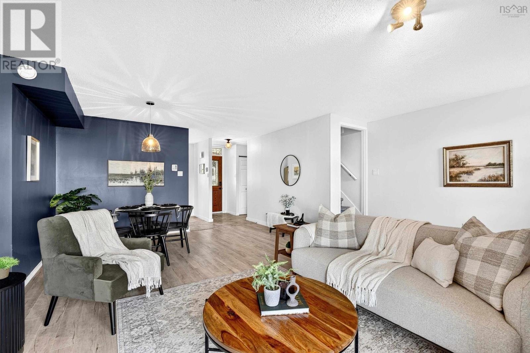
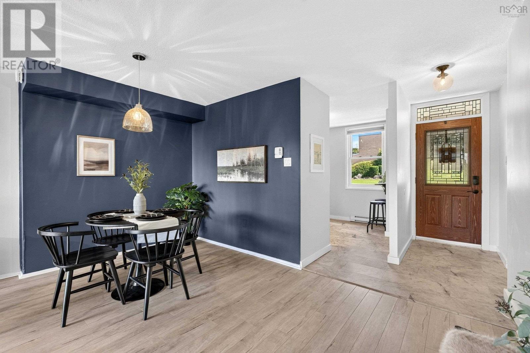
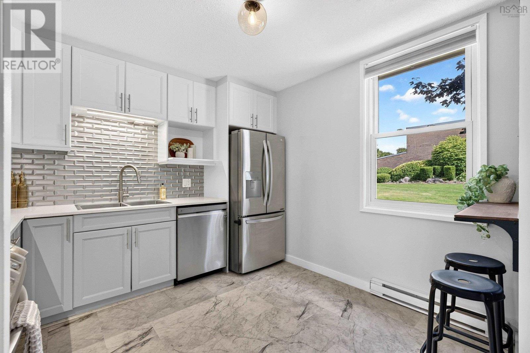
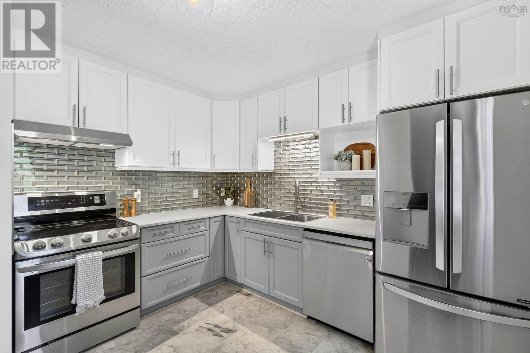
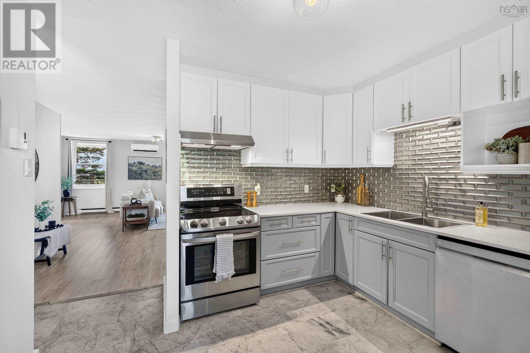
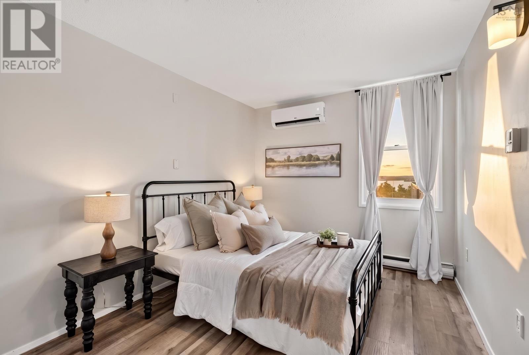
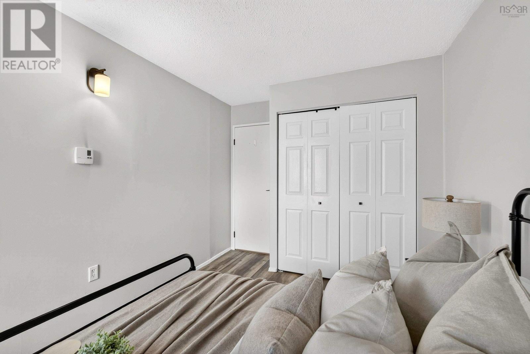
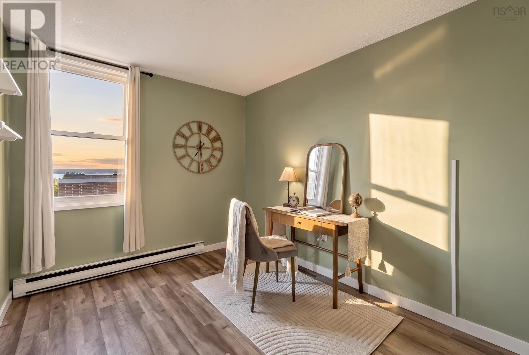
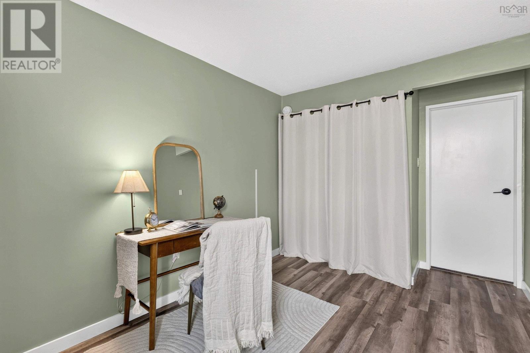
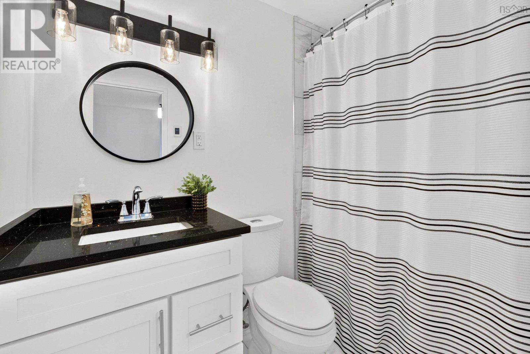
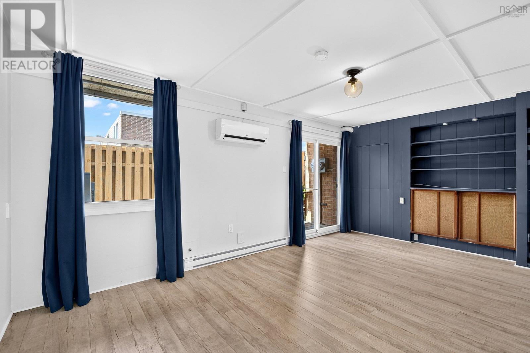
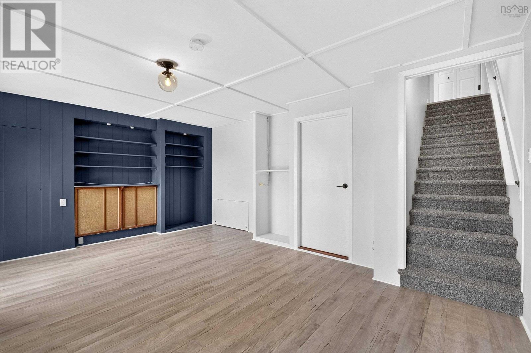
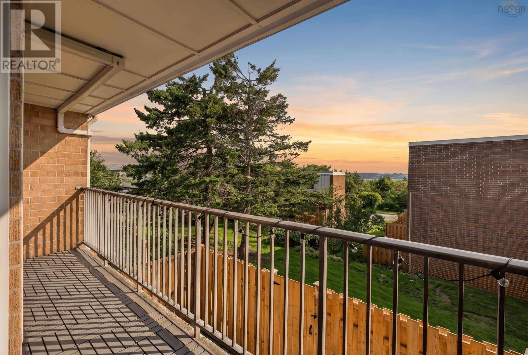
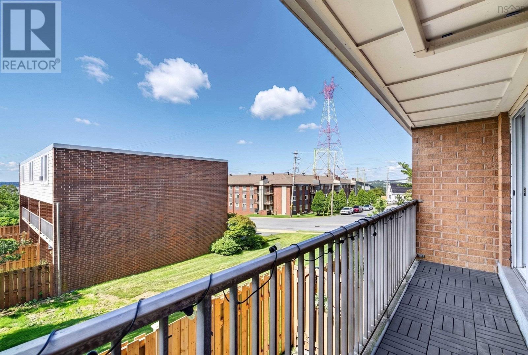
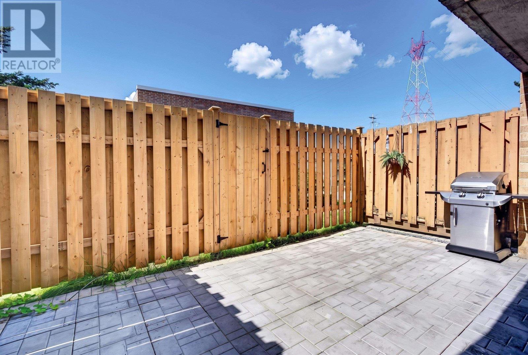
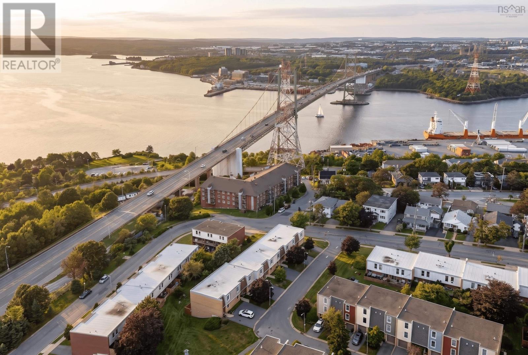
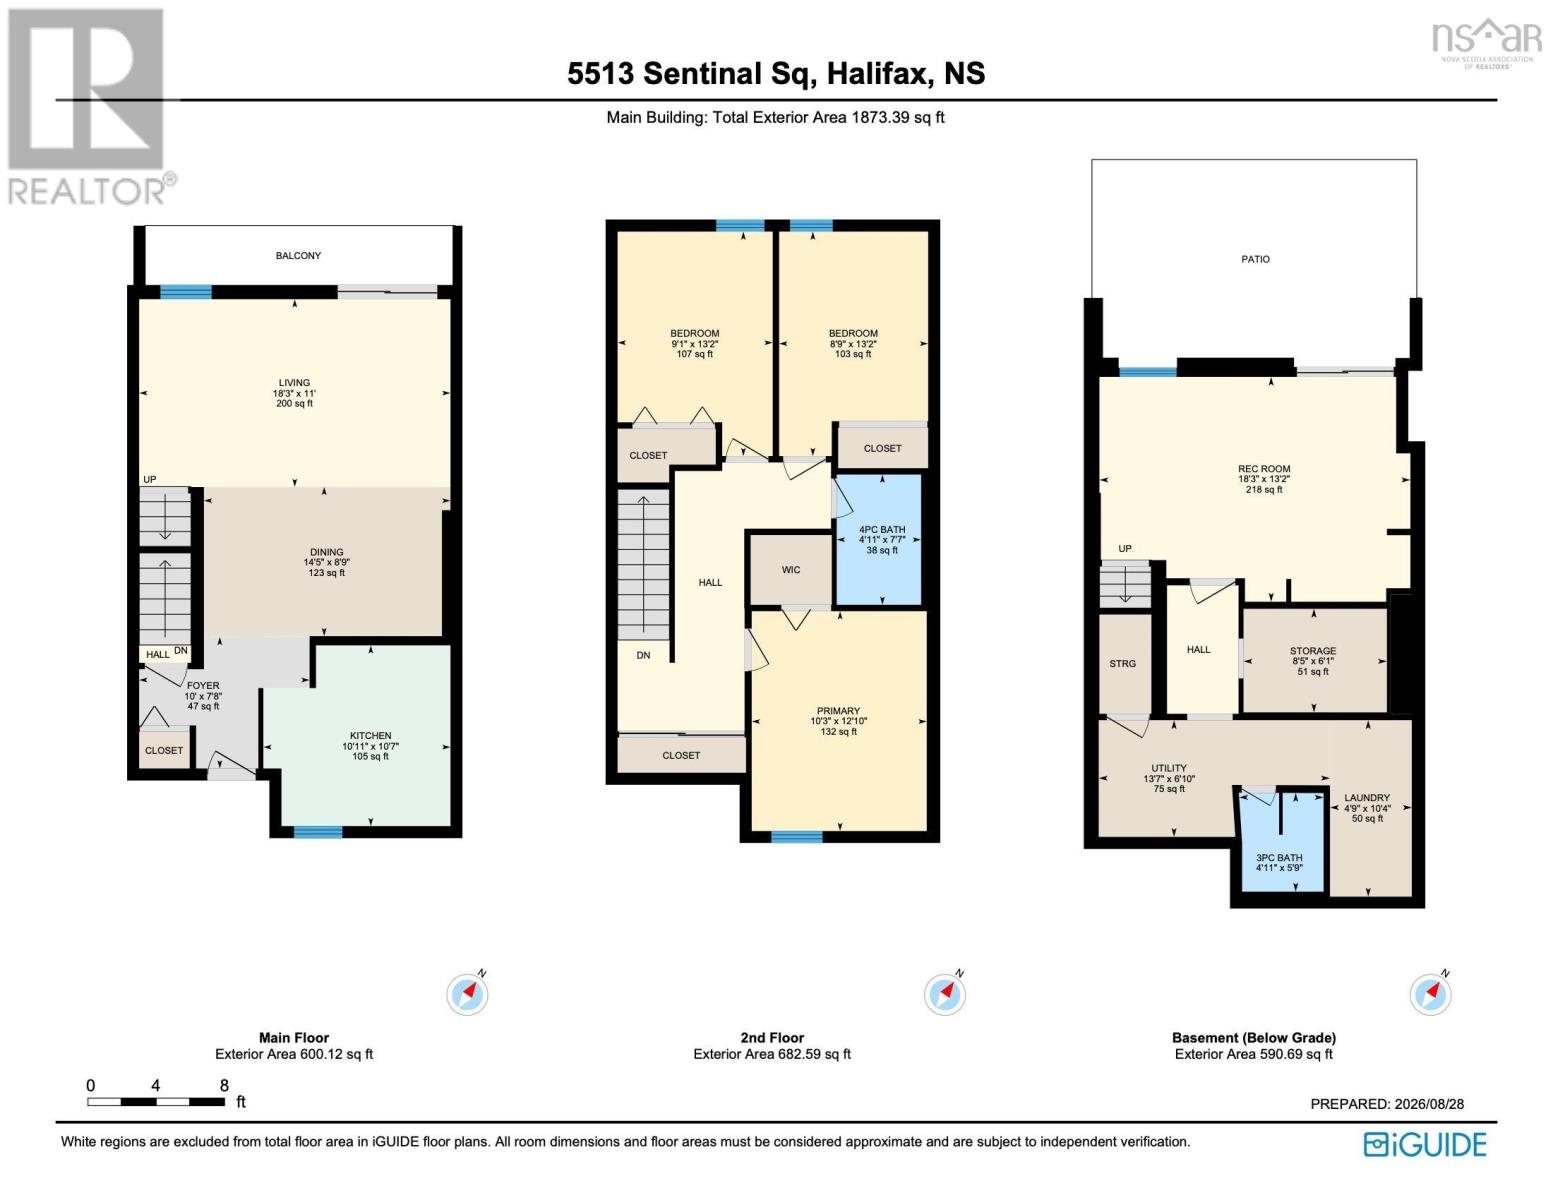
$515 MonthlyWelcome to this beautifully positioned 3 bedroom, 2 bathroom townhouse condo in Halifaxs sought-after North End. Offering a wonderful blend of comfort, convenience, and scenery, this home is perfectly situated to enjoy all that this vibrant community has to offer. One of the homes standout features is the breathtaking view of the basin. Enjoy it from the comfort of your couch or from one of the homes two inviting outdoor spaces. Step out onto the balcony off the main living room or head downstairs to the spacious patio, offering the perfect setting for gathering or relaxing. As the day winds down, settle in and watch the sky transform into the most gorgeous sunset. Its a view youll never tire of. This well-established and thoughtfully managed condo community makes ownership easy, with exterior maintenance, water, and landscaping included. Enjoy the benefits of a low-maintenance lifestyle while having more time for the things that matter. Recent upgrades add peace of mind including heat pumps on each floor (2024), a new roof (2024), and a new hot water tank (2025). Located in the heart of the North End, youll be close to an array of local shops, cafés, restaurants, parks, and schools, while still enjoying the peace and privacy of your own home. Whether youre looking for your first home, a place to settle down, or an investment in one of the citys most desirable areas, this townhouse condo offers an exceptional opportunity. (id:25286)
Open House
This property has open houses!
1:00 pm
Ends at:3:00 pm
Property Details
| MLS® Number | 202621825 |
| Property Type | Single Family |
| Community Name | Halifax |
| Amenities Near By | Park, Playground, Public Transit, Shopping |
| Community Features | Recreational Facilities, School Bus |
| Features | Balcony, Walk-in Closet |
| View Type | Harbour |
Building
| Bathroom Total | 2 |
| Bedrooms Above Ground | 3 |
| Bedrooms Total | 3 |
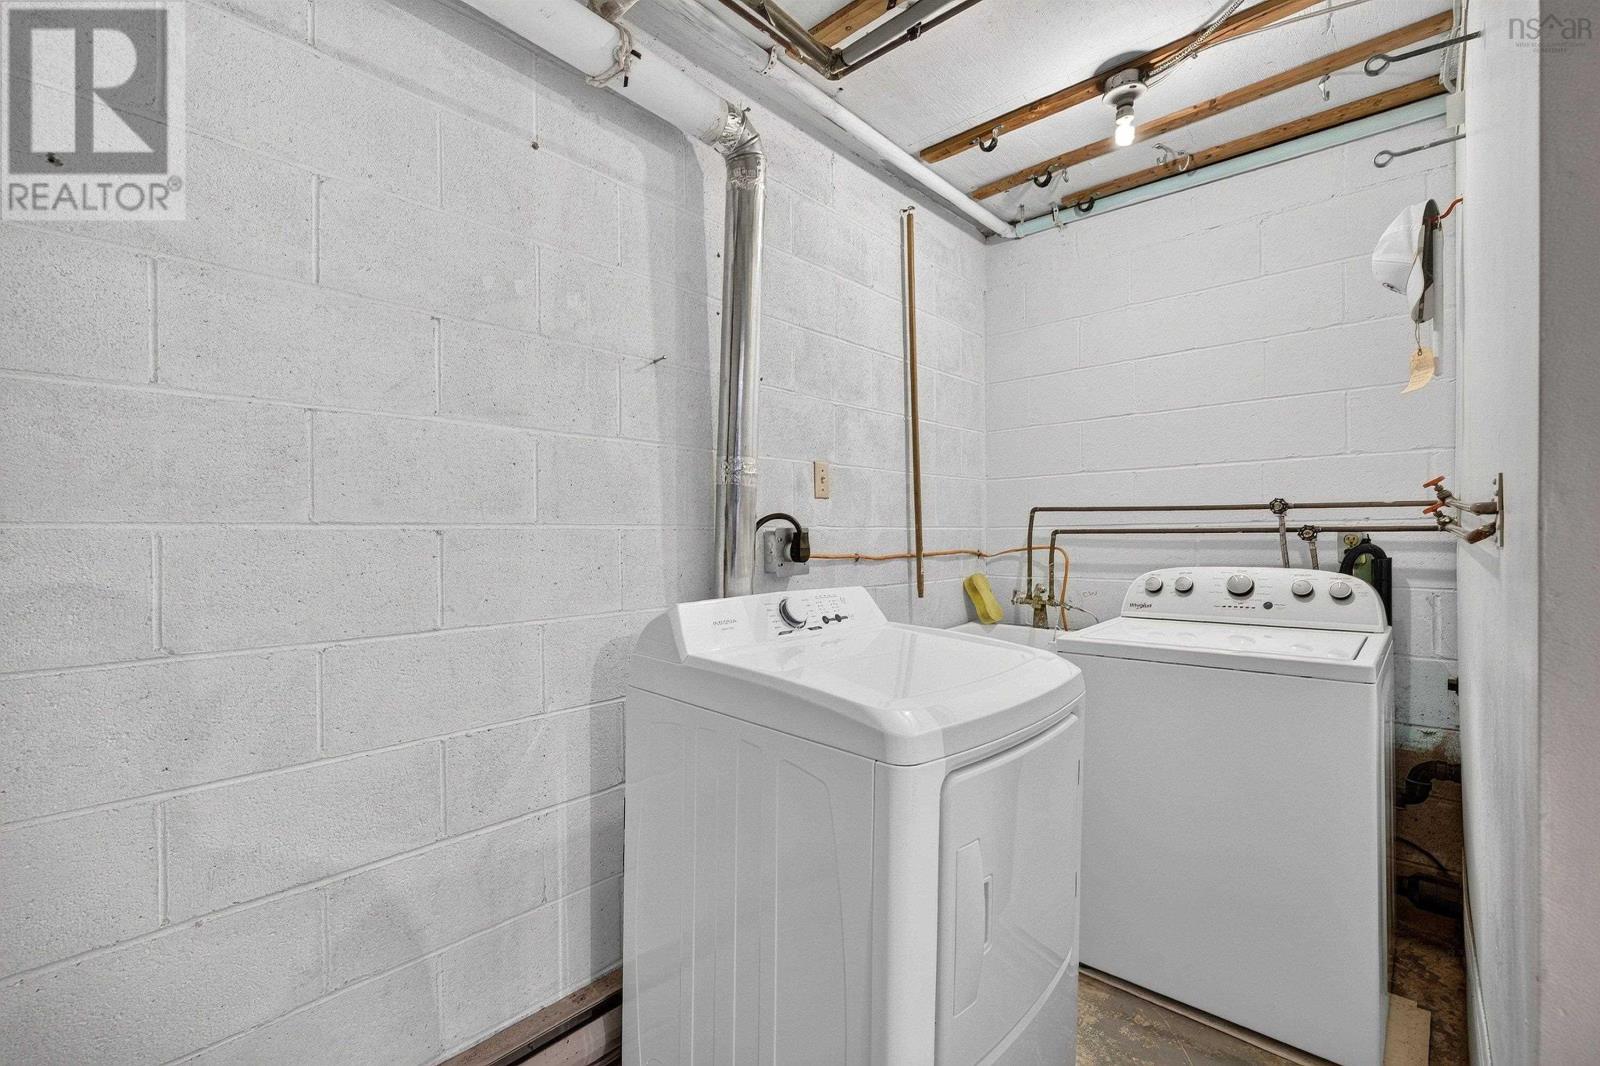
| Appliances | Oven, Stove, Dryer, Washer, Refrigerator |
| Architectural Style | 3 Level |
| Constructed Date | 1974 |
| Cooling Type | Air Conditioned |
| Exterior Finish | Brick |
| Flooring Type | Carpeted, Concrete, Laminate |
| Foundation Type | Poured Concrete |
| Heating Fuel | Electric |
| Heating Type | Baseboard Heaters, Heat Pump, Ductless |
| Stories Total | 2 |
| Size Interior | 1,998 Ft2 |
| Total Finished Area | 1998 Sqft |
| Type | Row / Townhouse |
| Utility Water | Municipal Water |
Parking
| Paved Yard |
Land
| Acreage | No |
| Land Amenities | Park, Playground, Public Transit, Shopping |
| Landscape Features | Landscaped |
| Sewer | Municipal Sewage System |
| Size Total Text | Under 1/2 Acre |
Rooms
| Level | Type | Length | Width | Dimensions |
|---|---|---|---|---|
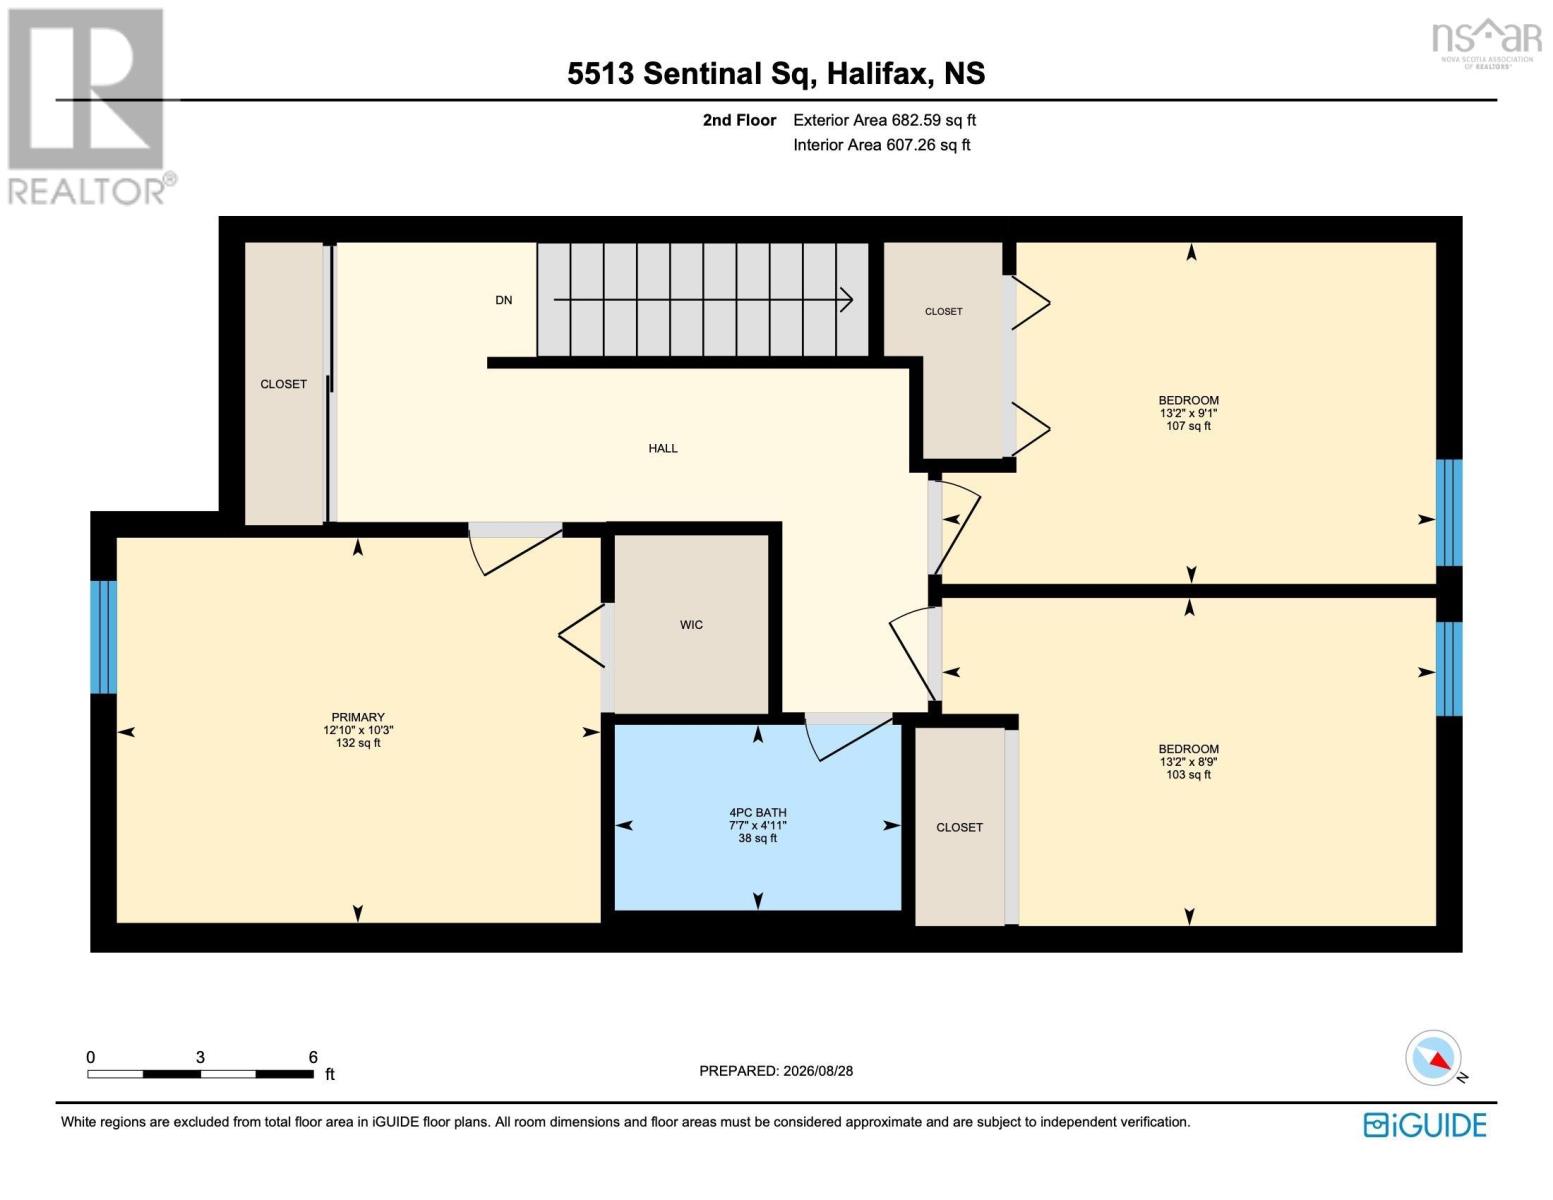
| Second Level | 4pc Bathroom | 4.11.. X 7.7. | ||
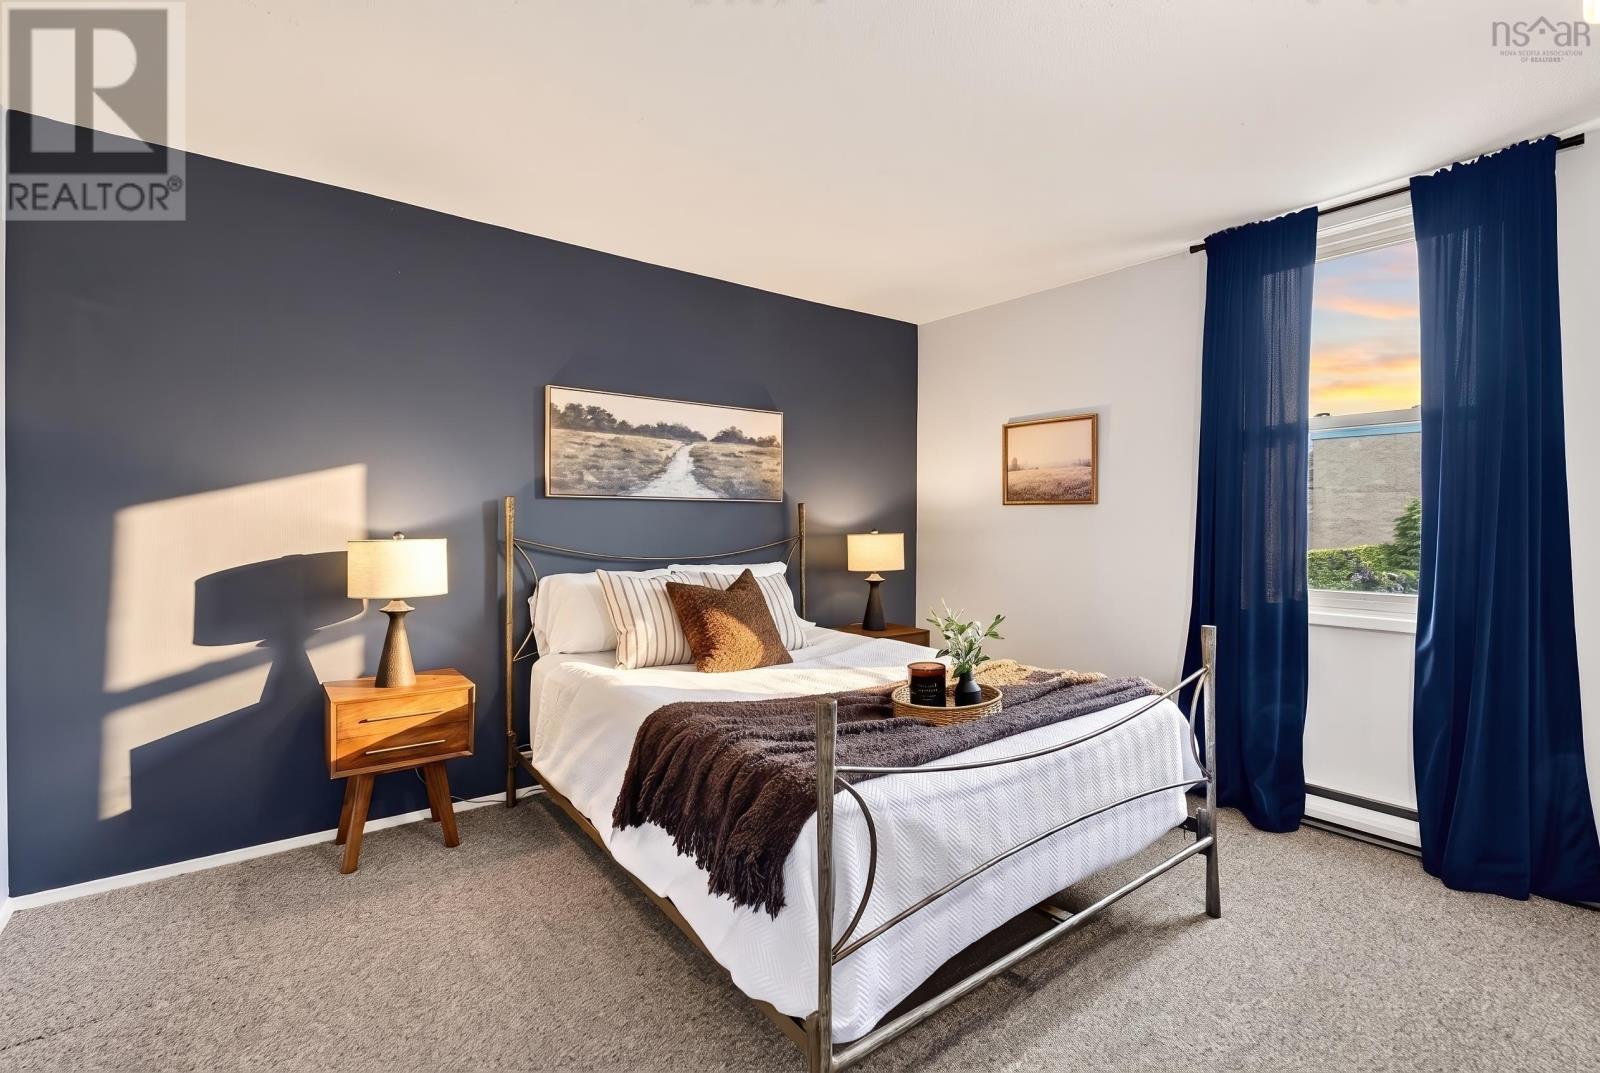
| Second Level | Primary Bedroom | 10.3.. X 12.10. | ||
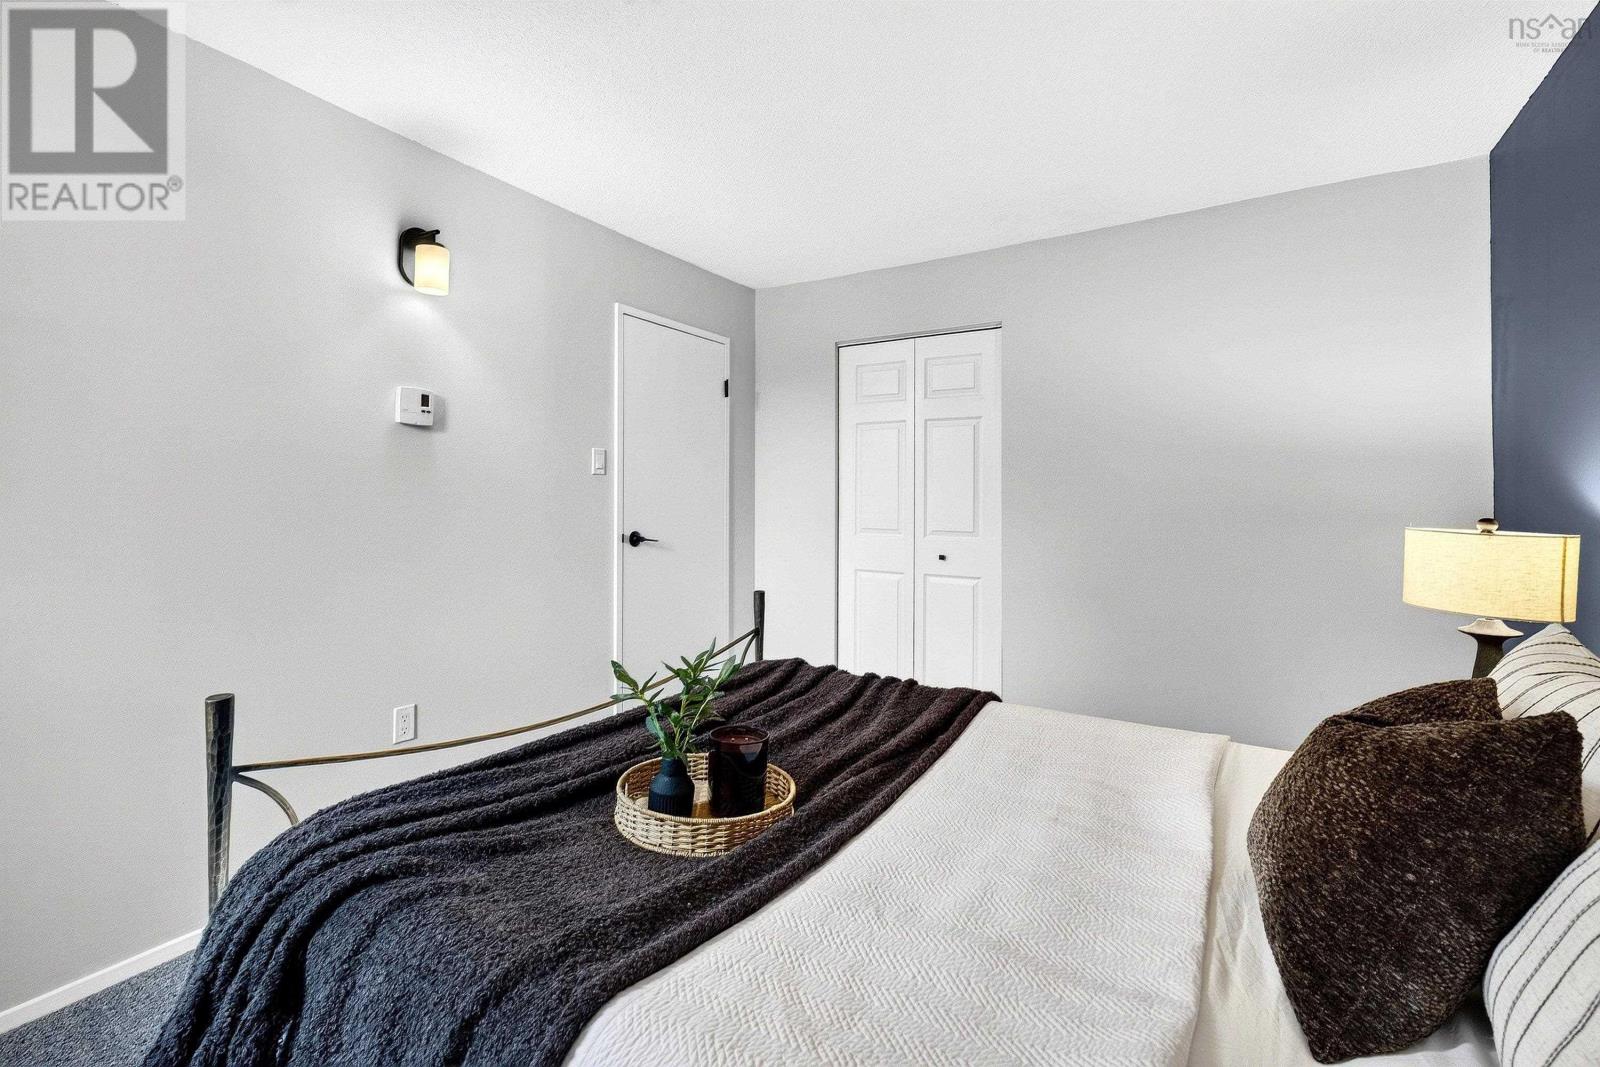
| Second Level | Bedroom | 8.9.. X 13.2. | ||
| Second Level | Bedroom | 9.1.. X 13.2. | ||
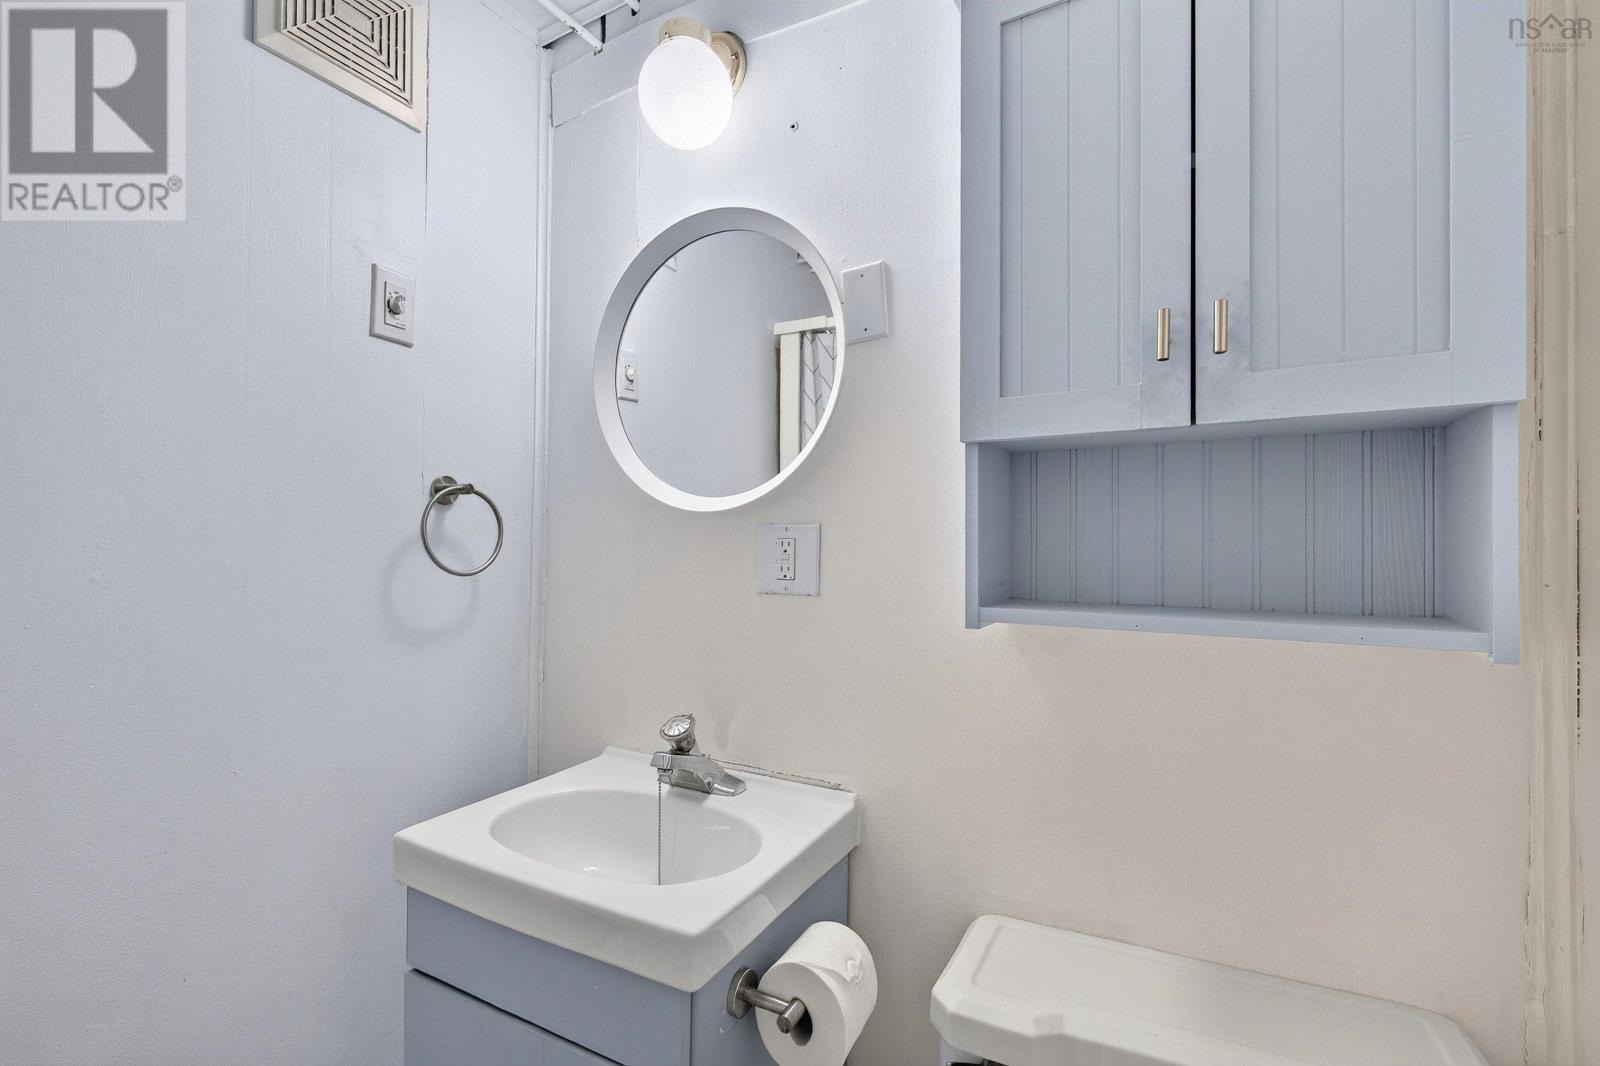
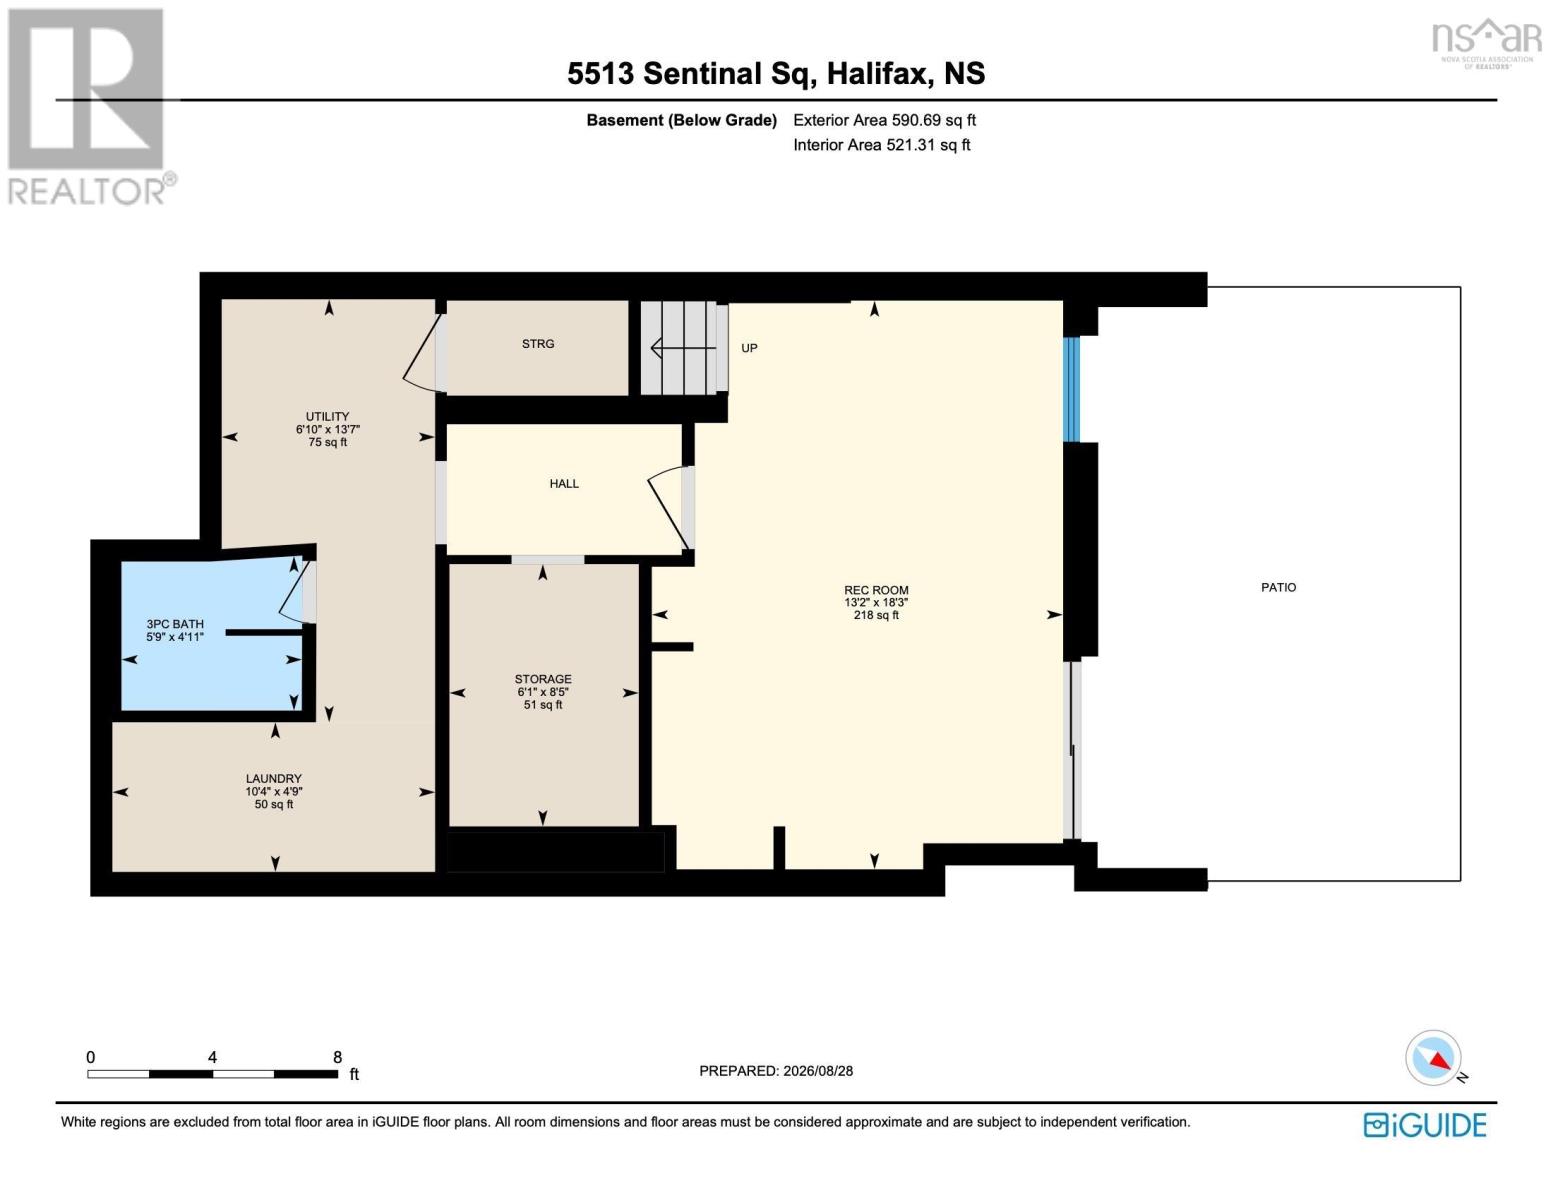
| Lower Level | 3pc Bathroom | 4.11.. X 5.9. | ||
| Lower Level | Recreational, Games Room | 18.3.. X 13.2. | ||
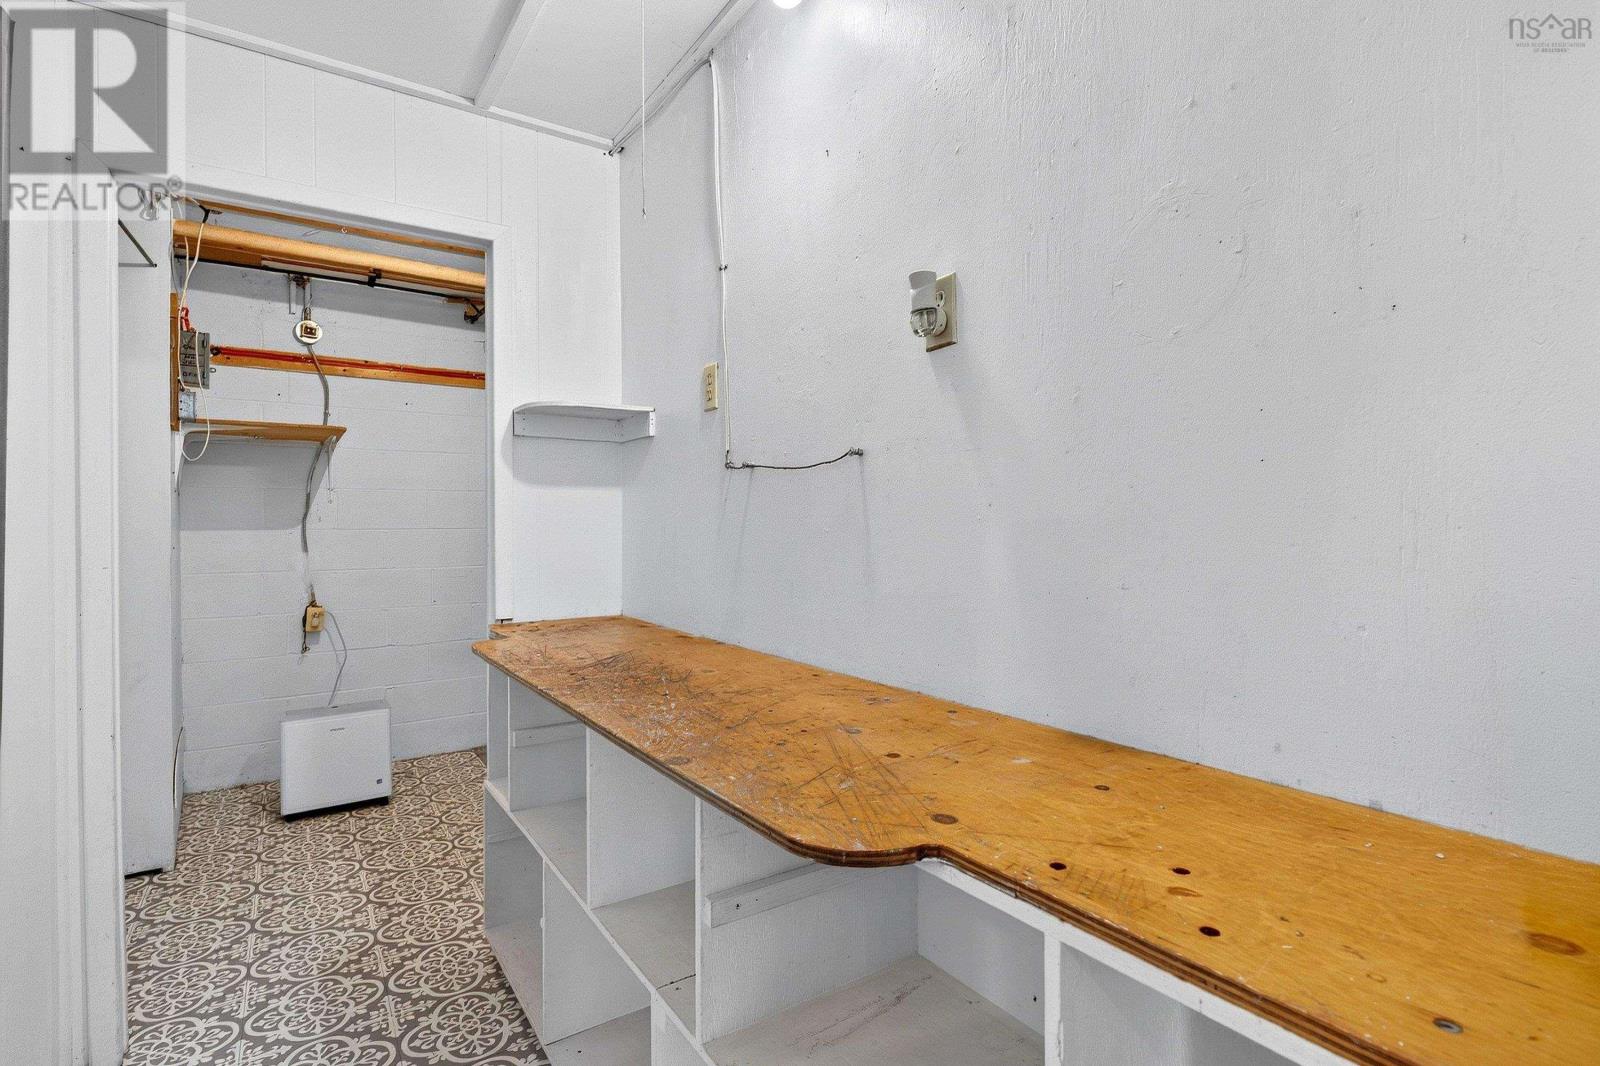
| Lower Level | Laundry Room | 4.9.. X 10.4. | ||
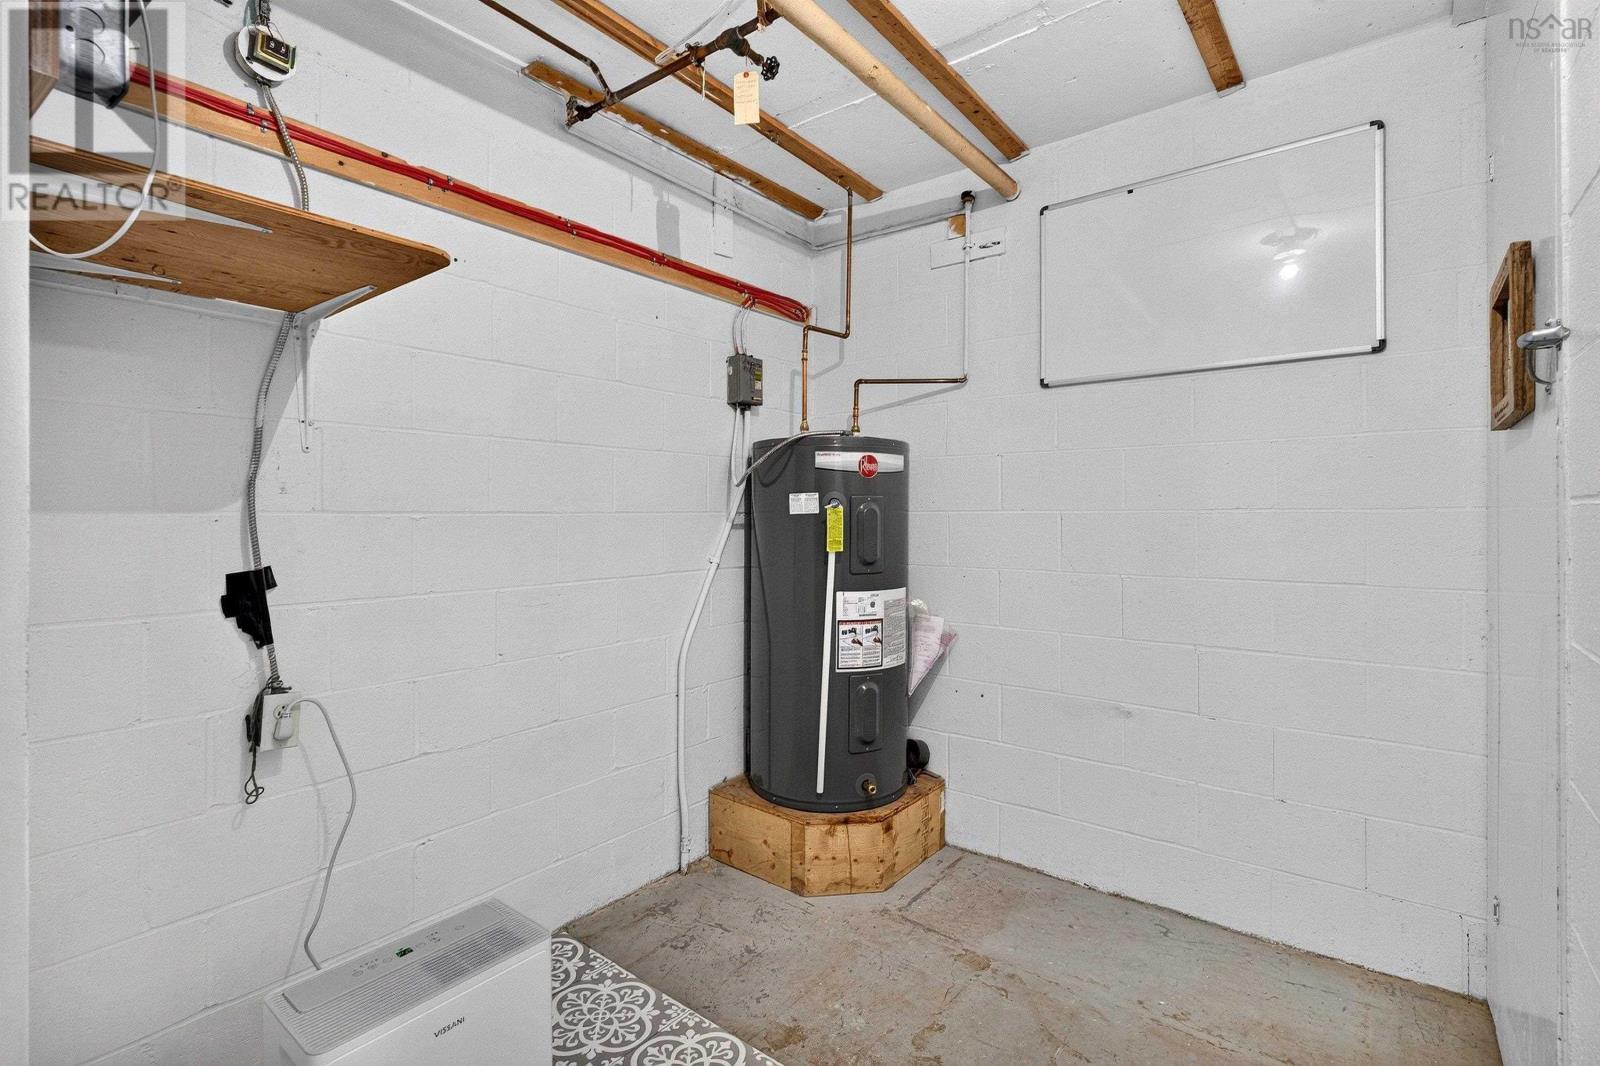
| Lower Level | Utility Room | 13.7.. X 6.10. | ||
| Lower Level | Storage | 8.5.. X 6.1. | ||
| Main Level | Foyer | 10. X 7.8. | ||
| Main Level | Kitchen | 10.11.. X 10.7. | ||
| Main Level | Living Room | 18.3.. X 11 | ||
| Main Level | Dining Room | 14.5.. X 8.9. |
https://www.realtor.ca/real-estate/30209237/5513-sentinel-square-halifax-halifax
Contact Us
Contact us for more information

The trademarks REALTOR®, REALTORS®, and the REALTOR® logo are controlled by The Canadian Real Estate Association (CREA) and identify real estate professionals who are members of CREA. The trademarks MLS®, Multiple Listing Service® and the associated logos are owned by The Canadian Real Estate Association (CREA) and identify the quality of services provided by real estate professionals who are members of CREA. The trademark DDF® is owned by The Canadian Real Estate Association (CREA) and identifies CREA's Data Distribution Facility (DDF®)
August 28 2026 05:24:11
Nova Scotia Association of REALTORS®
Press Realty Inc.