
83 Nordic Crescent Sackville, Nova Scotia B4C 2E4

$565,000
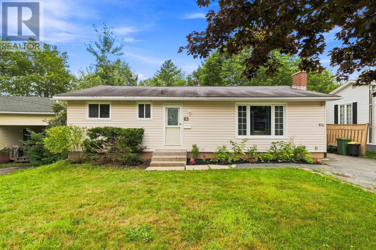
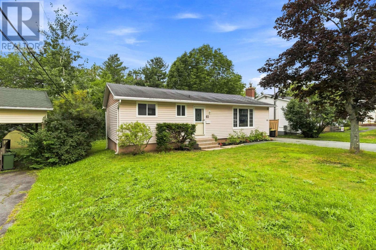
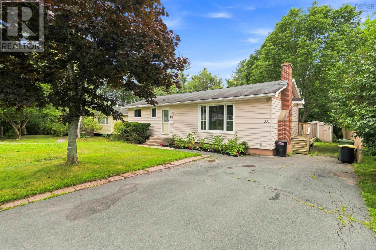
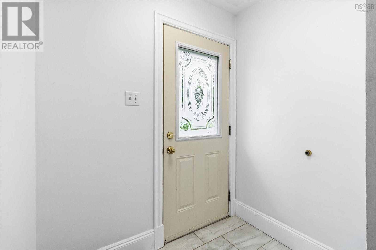
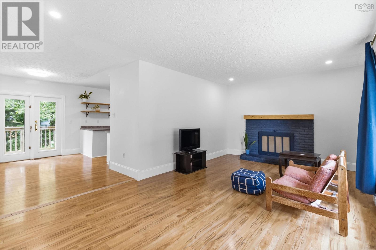
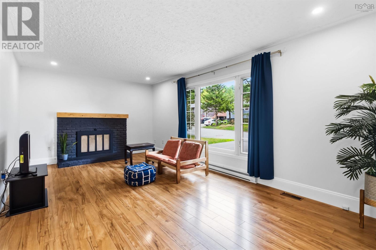
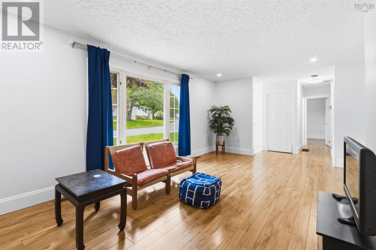
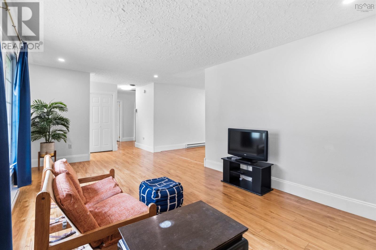
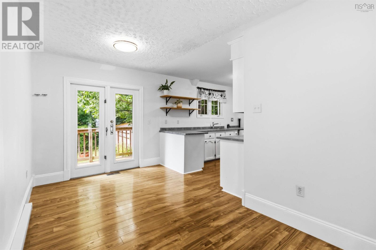
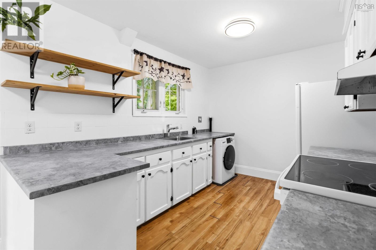
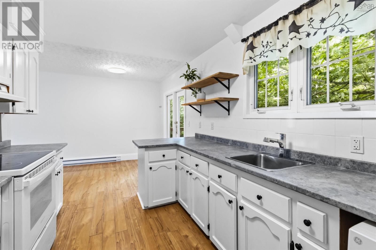
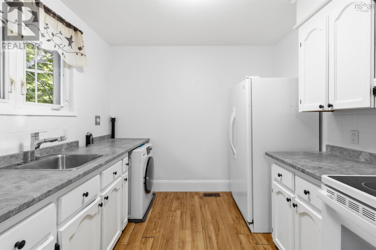
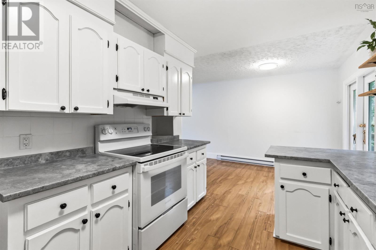
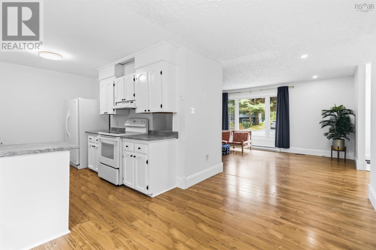
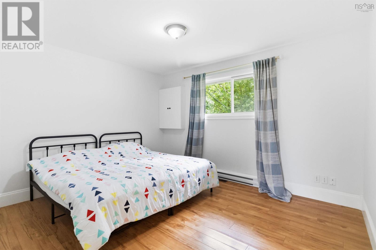
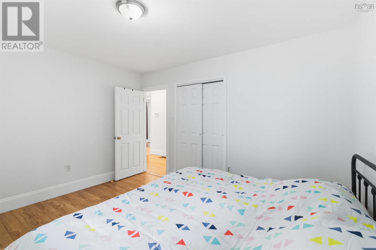
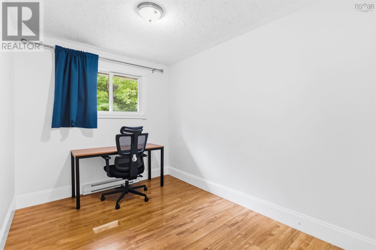
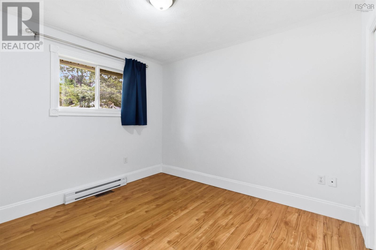
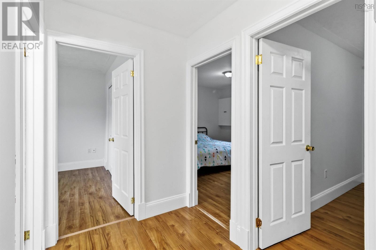
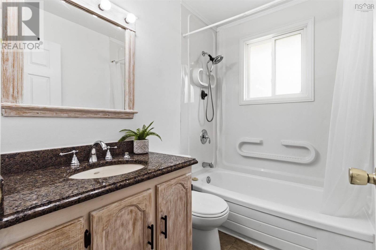
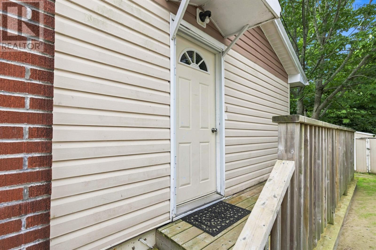
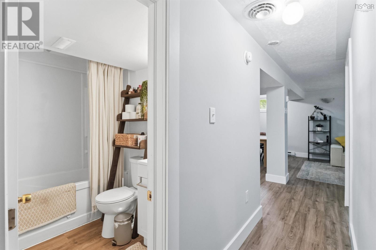
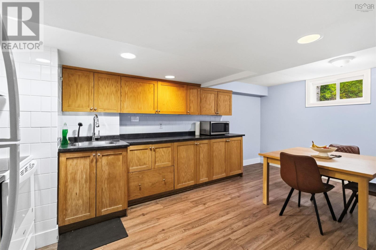
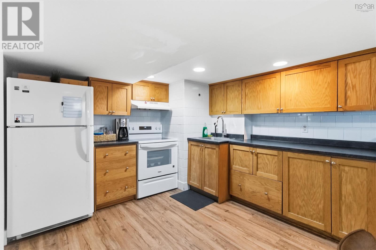
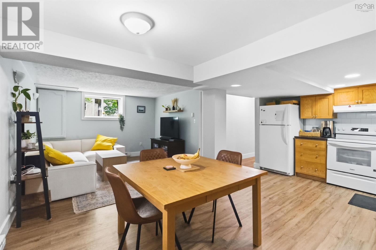
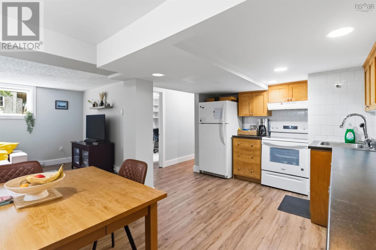
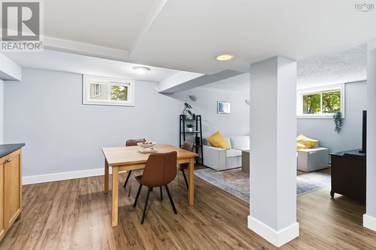
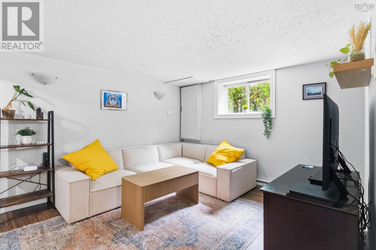
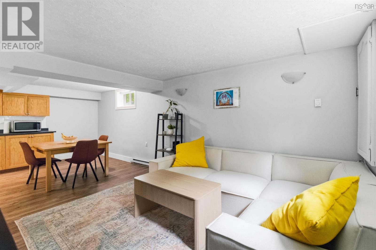
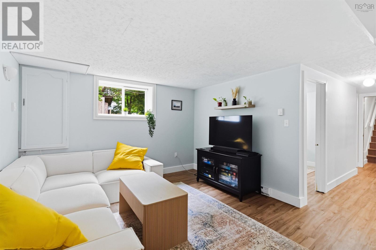
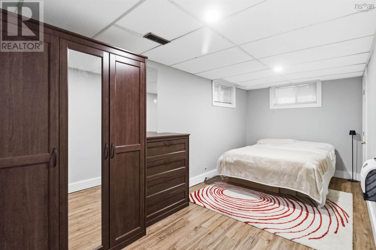
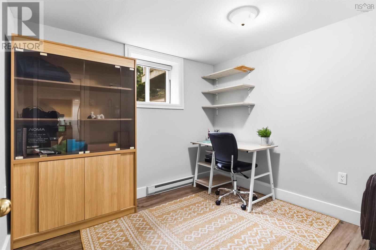
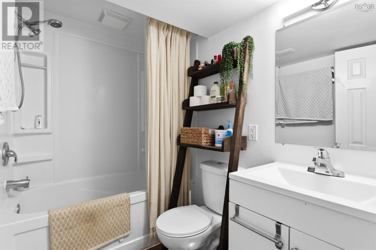
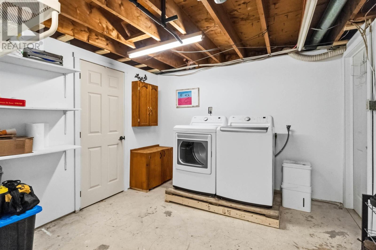
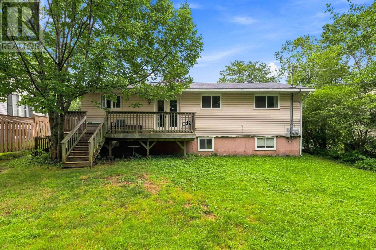
Welcome to an excellent opportunity in the heart of Lower Sackville! This over-under duplex offers 2,050 sq ft of finished living space and a flexible setup that works equally well for investors or buyers looking to offset their mortgage with rental income. The upper unit features approximately 1,050 sq. ft. with 3 bedrooms and 1 full bathroom, while the lower unit offers approximately 1,000 sq. ft. with 2 bedrooms and 1 full bathroom. Both units will be delivered vacant upon closing, giving the new owner the freedom to set their own rents, choose their own tenants, or move into one unit and rent the other. Each unit enjoys the convenience of separate laundry, separate hot water tanks, and its own power meter, making day-to-day management that much easier. With numerous updates completed throughout, much of the work has already been done. Whether you're looking to add a solid income property to your portfolio, enter the market with the help of rental income, or accommodate extended family while maintaining separate living spaces, this Lower Sackville duplex offers plenty of possibilities. (id:25286)
Open House
This property has open houses!
1:00 pm
Ends at:3:00 pm
Property Details
| MLS® Number | 202621733 |
| Property Type | Single Family |
| Community Name | Sackville |
| Amenities Near By | Golf Course, Park, Playground, Public Transit, Shopping, Place Of Worship, Beach |
| Community Features | Recreational Facilities, School Bus |
| Features | Level |
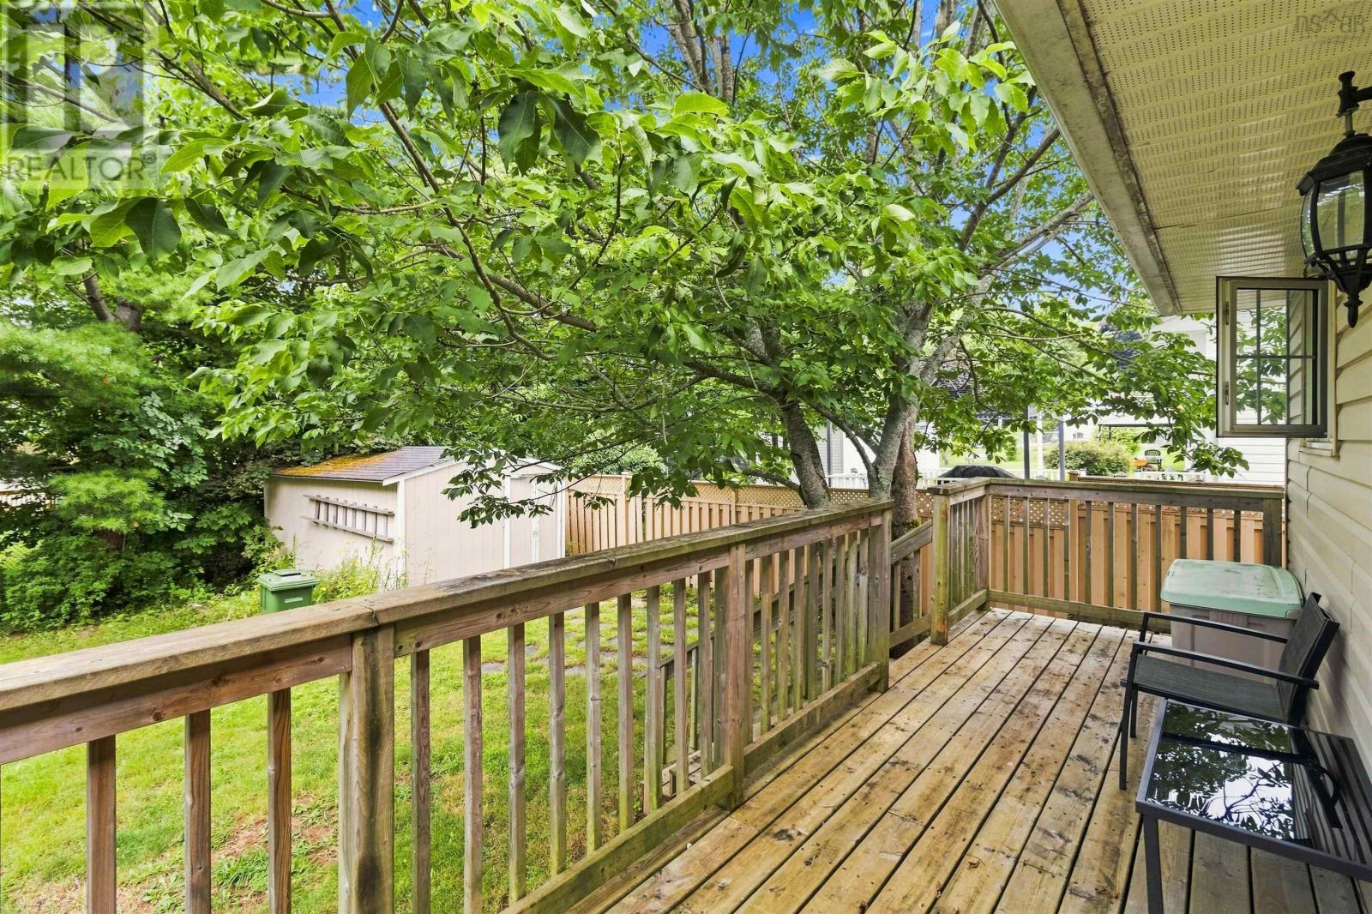
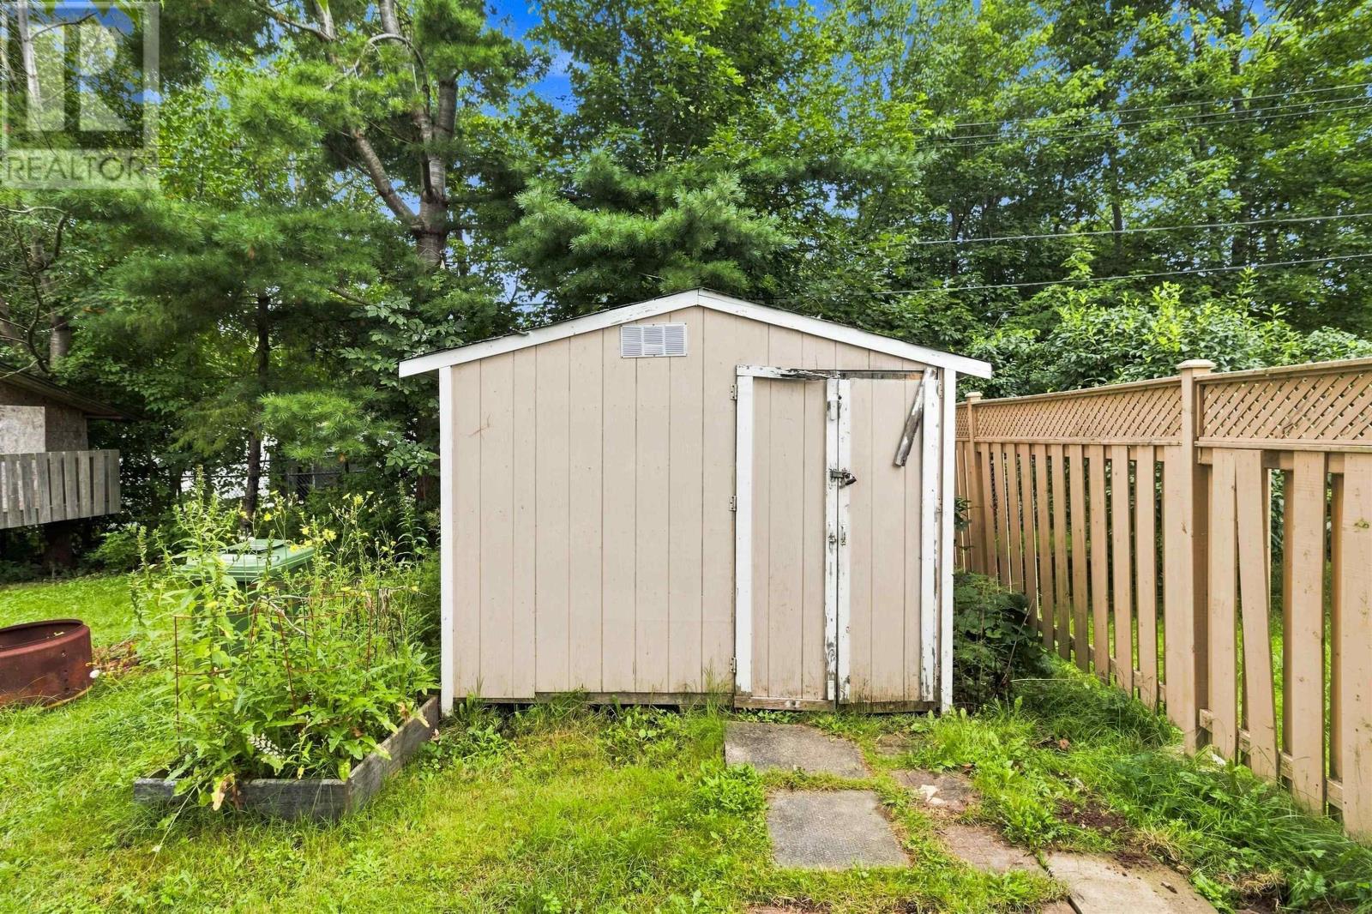
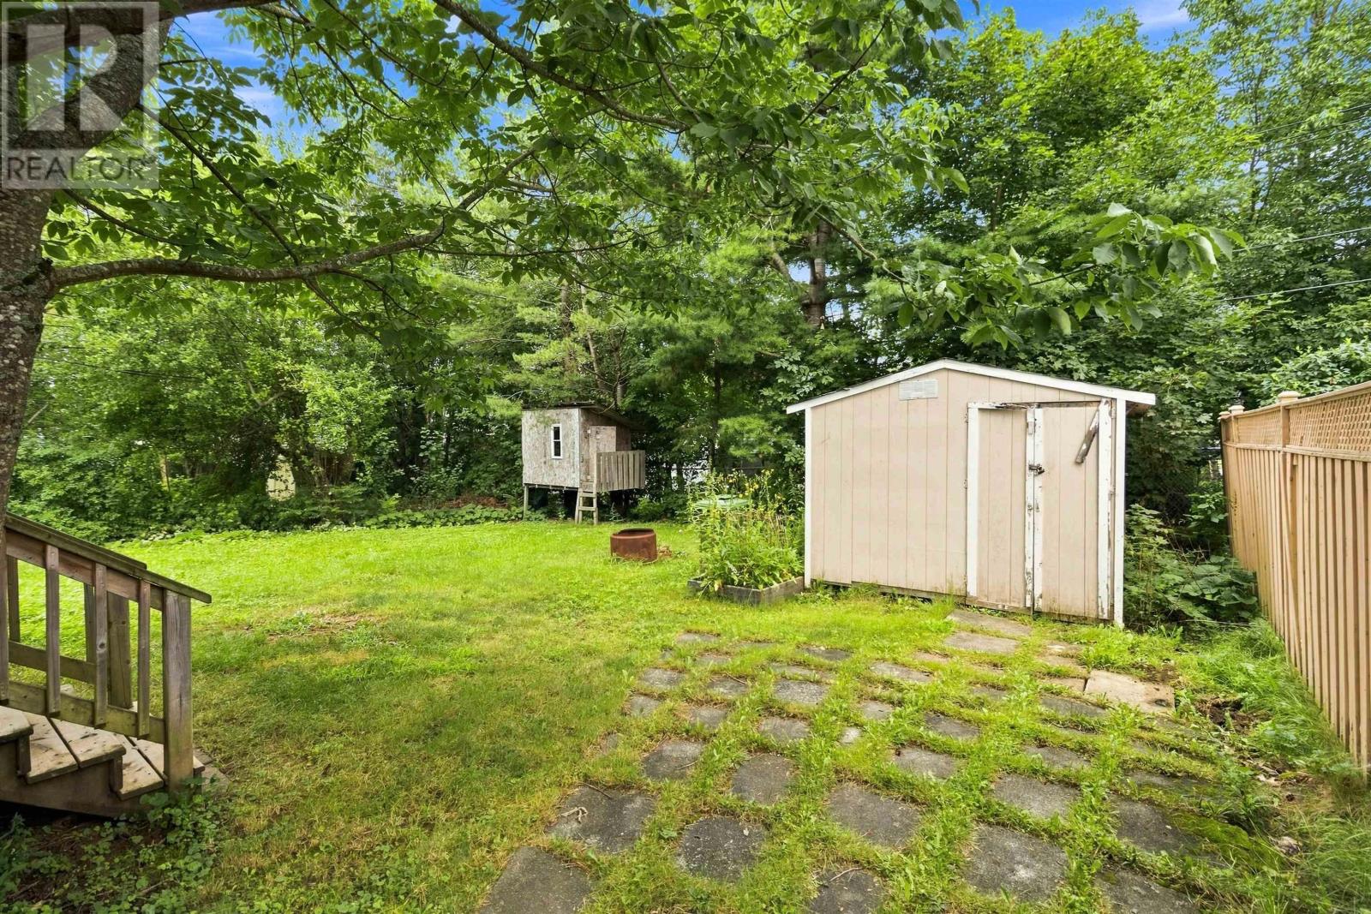
| Structure | Shed |
Building
| Bathroom Total | 2 |
| Bedrooms Above Ground | 3 |
| Bedrooms Below Ground | 2 |
| Bedrooms Total | 5 |
| Appliances | Oven, Dryer, Washer, Washer/dryer Combo, Refrigerator |
| Architectural Style | Bungalow |
| Constructed Date | 1979 |
| Construction Style Attachment | Up And Down |
| Exterior Finish | Vinyl |
| Flooring Type | Laminate, Tile, Vinyl |
| Foundation Type | Poured Concrete |
| Heating Fuel | Electric |
| Heating Type | Baseboard Heaters |
| Stories Total | 1 |
| Size Interior | 2,050 Ft2 |
| Total Finished Area | 2050 Sqft |
| Type | Duplex |
| Utility Water | Municipal Water |
Parking
| Paved Yard |
Land
| Acreage | No |
| Land Amenities | Golf Course, Park, Playground, Public Transit, Shopping, Place Of Worship, Beach |
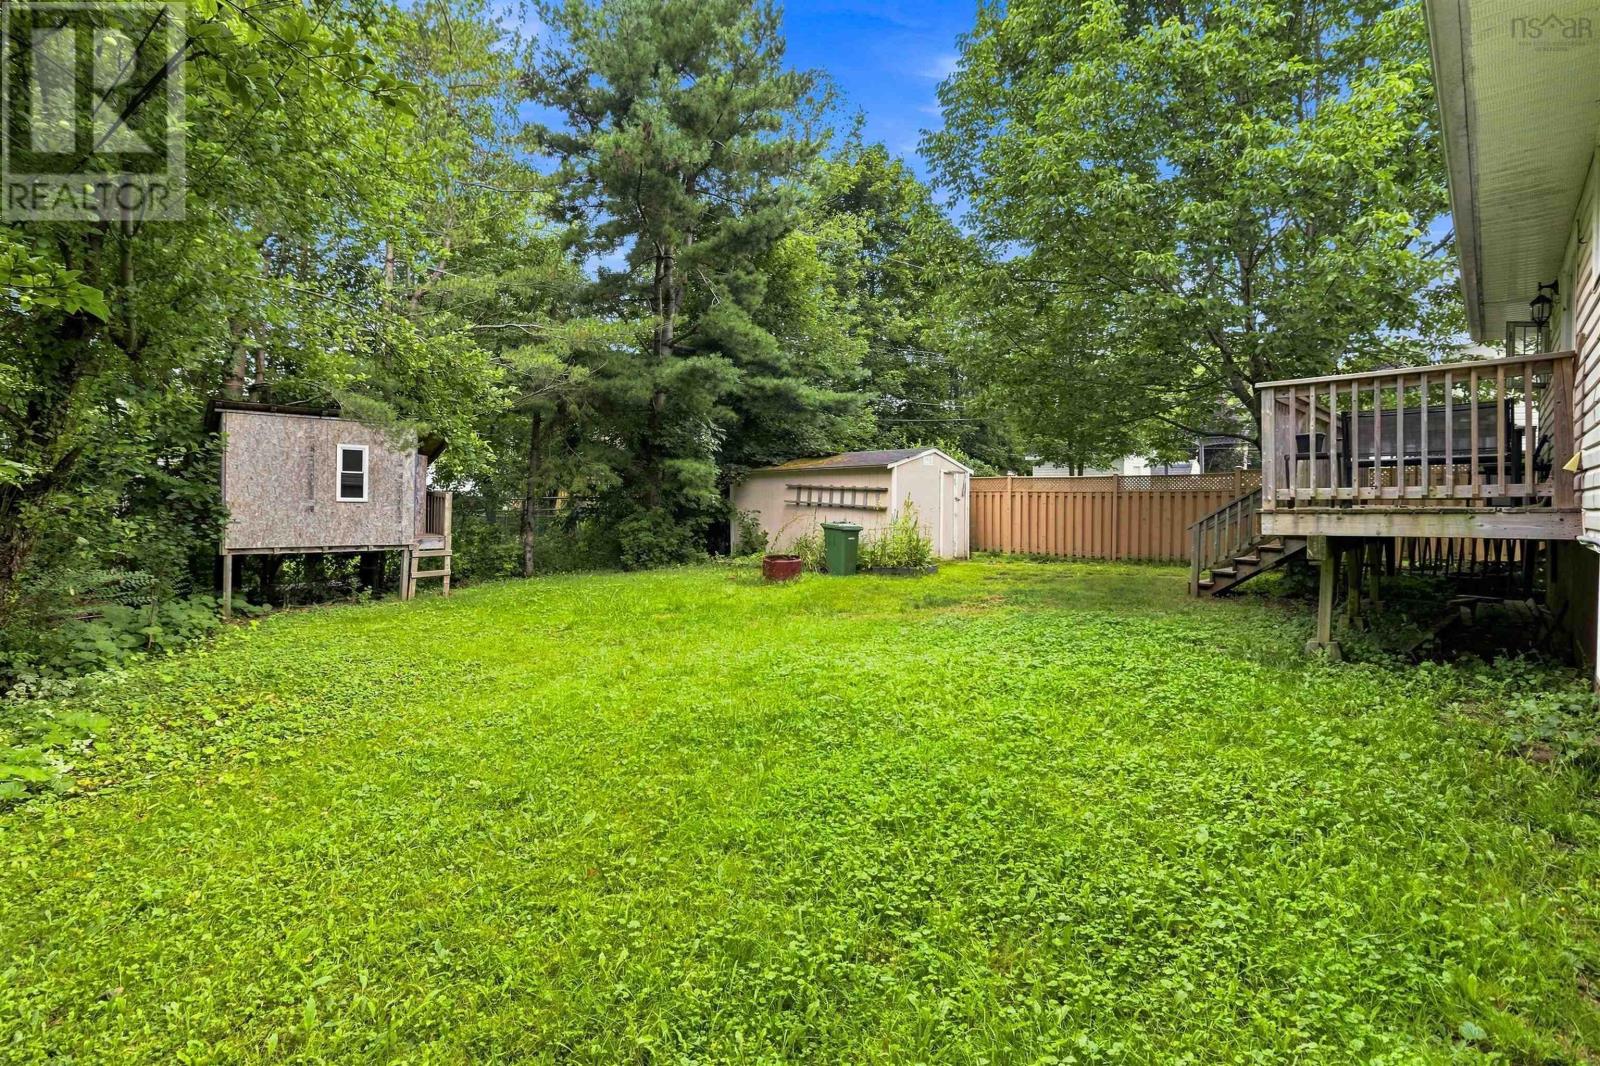
| Landscape Features | Partially Landscaped |
| Sewer | Municipal Sewage System |
| Size Irregular | 0.1377 |
| Size Total | 0.1377 Ac |
| Size Total Text | 0.1377 Ac |
Rooms
| Level | Type | Length | Width | Dimensions |
|---|---|---|---|---|
| Basement | Living Room | 11.6 x 11.8 | ||
| Basement | Eat In Kitchen | 18 x 1 x 11.1 | ||
| Basement | Primary Bedroom | 17.11 x 8 | ||
| Basement | Bedroom | 9.2 x 8.4 | ||
| Basement | 4pc Bathroom | 7.1 x 4.9 | ||
| Basement | Laundry Room | 10.6 x 10.2 | ||
| Basement | Storage | 5 x 10.2 | ||
| Main Level | Living Room | 19.4 x 11.4 | ||
| Main Level | Eat In Kitchen | 19.3 x 12.7 | ||
| Main Level | Primary Bedroom | 12.7 x 10.9 | ||
| Main Level | Bedroom | 9.2 x 10.9 | ||
| Main Level | Bedroom | 8.2 x 10.9 | ||
| Main Level | 4pc Bathroom | 5.1 x 7.6 |
https://www.realtor.ca/real-estate/30207544/83-nordic-crescent-sackville-sackville
Contact Us
Contact us for more information

The trademarks REALTOR®, REALTORS®, and the REALTOR® logo are controlled by The Canadian Real Estate Association (CREA) and identify real estate professionals who are members of CREA. The trademarks MLS®, Multiple Listing Service® and the associated logos are owned by The Canadian Real Estate Association (CREA) and identify the quality of services provided by real estate professionals who are members of CREA. The trademark DDF® is owned by The Canadian Real Estate Association (CREA) and identifies CREA's Data Distribution Facility (DDF®)
September 03 2026 04:24:24
Nova Scotia Association of REALTORS®
Exit Realty Metro