
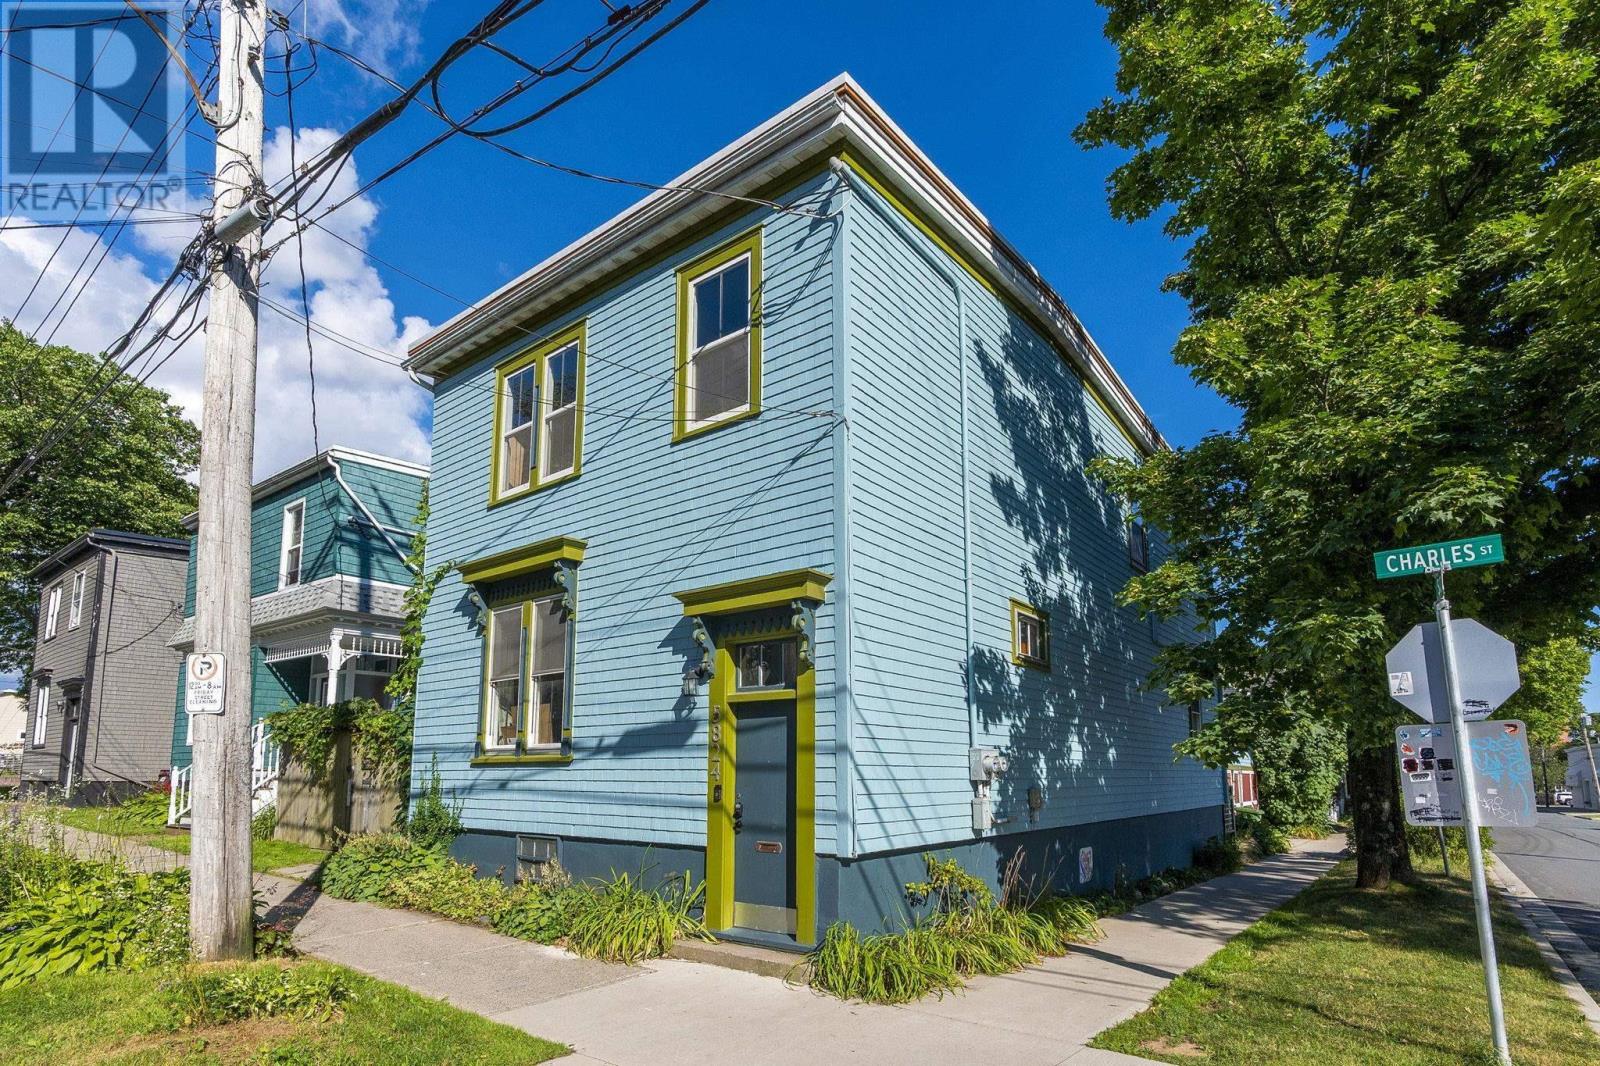
5822 / 5824 Charles Street Halifax, Nova Scotia B3K 1K8

$734,900
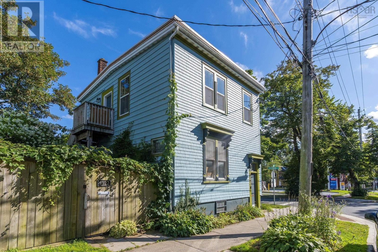
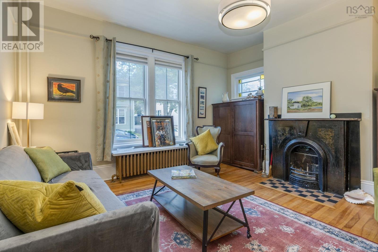
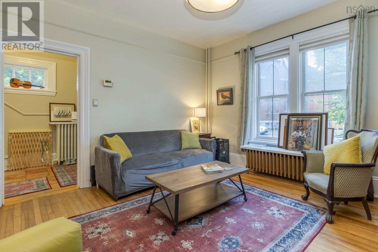
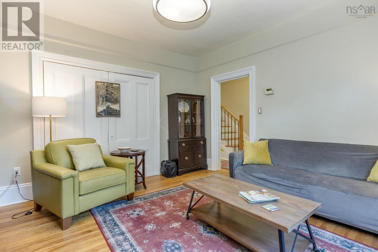
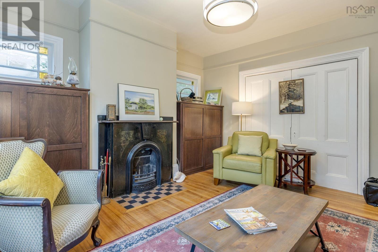
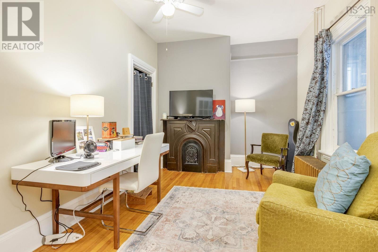
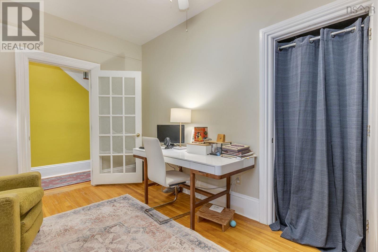
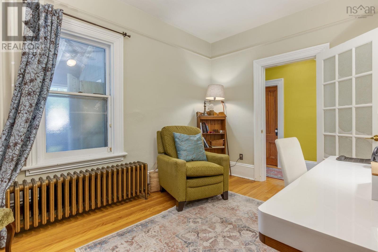
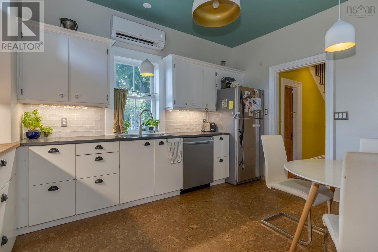
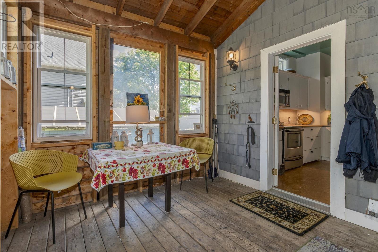
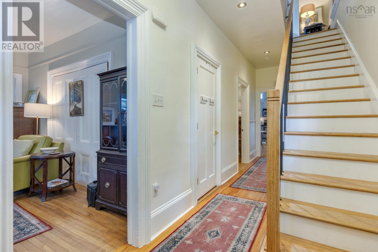
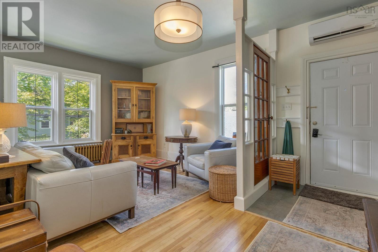
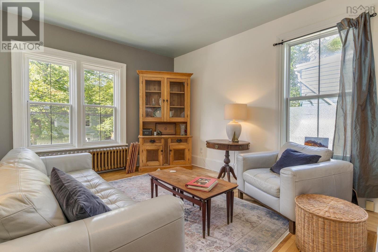
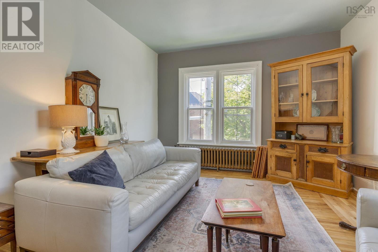
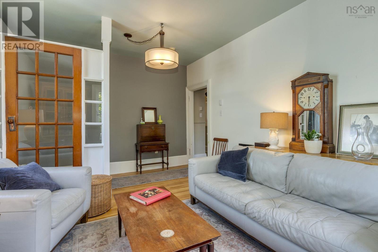
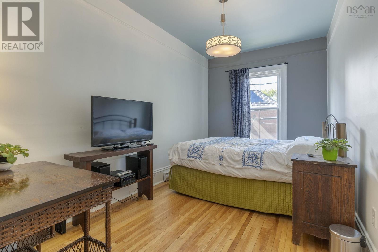
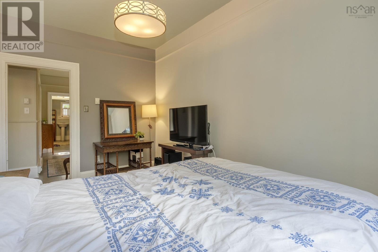
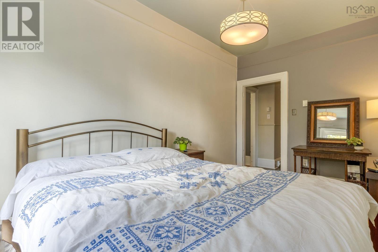
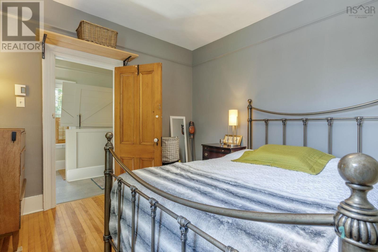
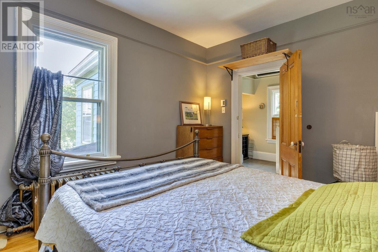
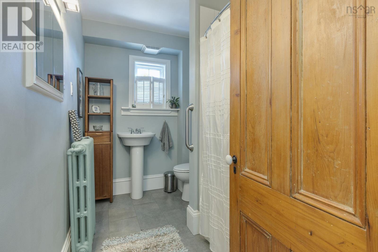
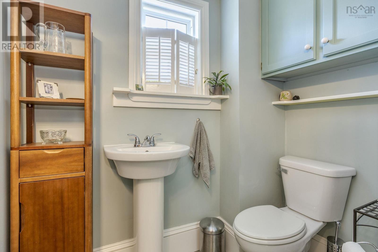
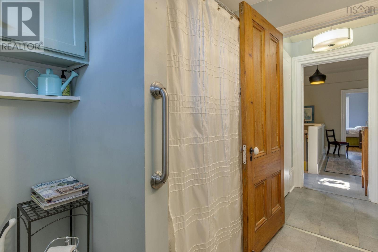
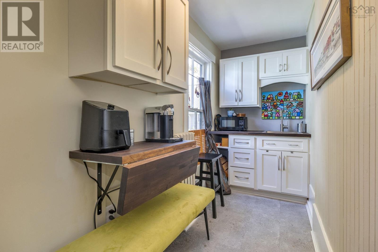
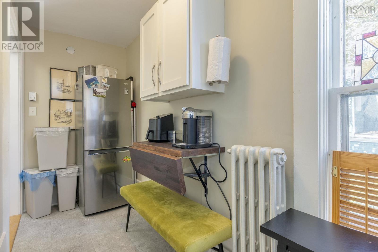
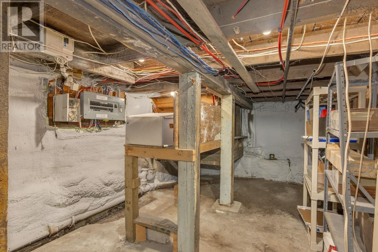
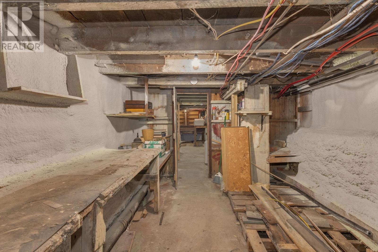
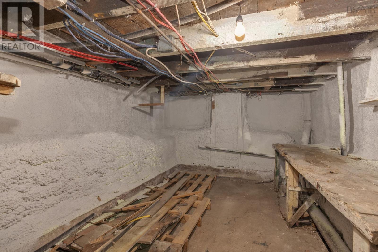
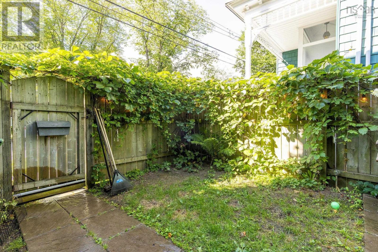
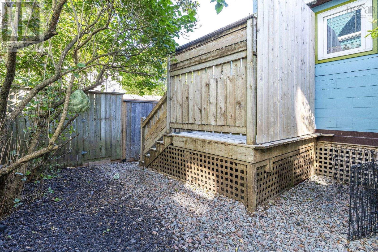
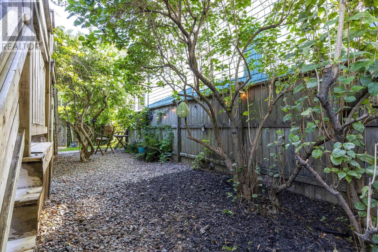
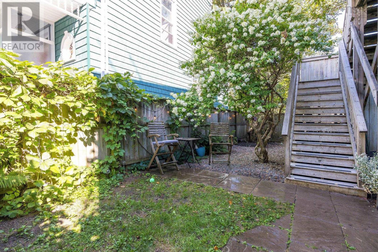
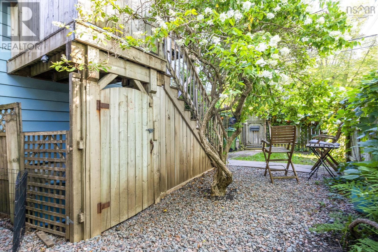
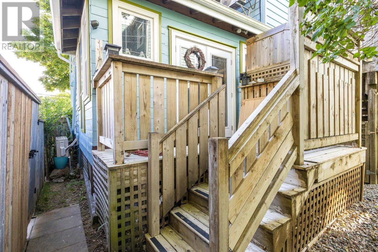
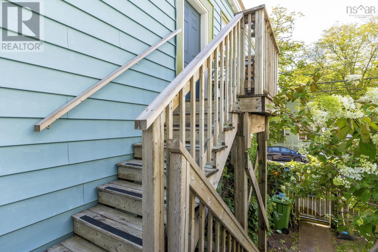
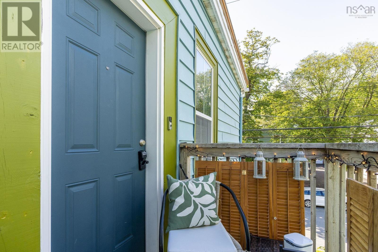
So many options! This is a fully detached elegant single family home with a fully fenced side yard and planned space for extended family. With minimal investment this home could be converted back to a legal duplex (permit was issued in 2010 for duplex approval) or, as a SFD one or more of the bedrooms could be offered as short term rentals. Over the years this home has been lovingly renovated and restored to create functional comfort and timeless style. Soaring 9 ft ceilings, 2 original non working fireplaces, polished hardwood floors. Beyond cosmetics, additions of new roof 2025, most upgraded windows, 3 ductless heat pumps, spray foam insulation in basement, updated panels and so much more. Must be seen! (id:25286)
Open House
This property has open houses!
2:00 pm
Ends at:4:00 pm
Property Details
| MLS® Number | 202621446 |
| Property Type | Single Family |
| Community Name | Halifax |
| Features | Sump Pump |
Building
| Bathroom Total | 2 |
| Bedrooms Above Ground | 3 |
| Bedrooms Total | 3 |
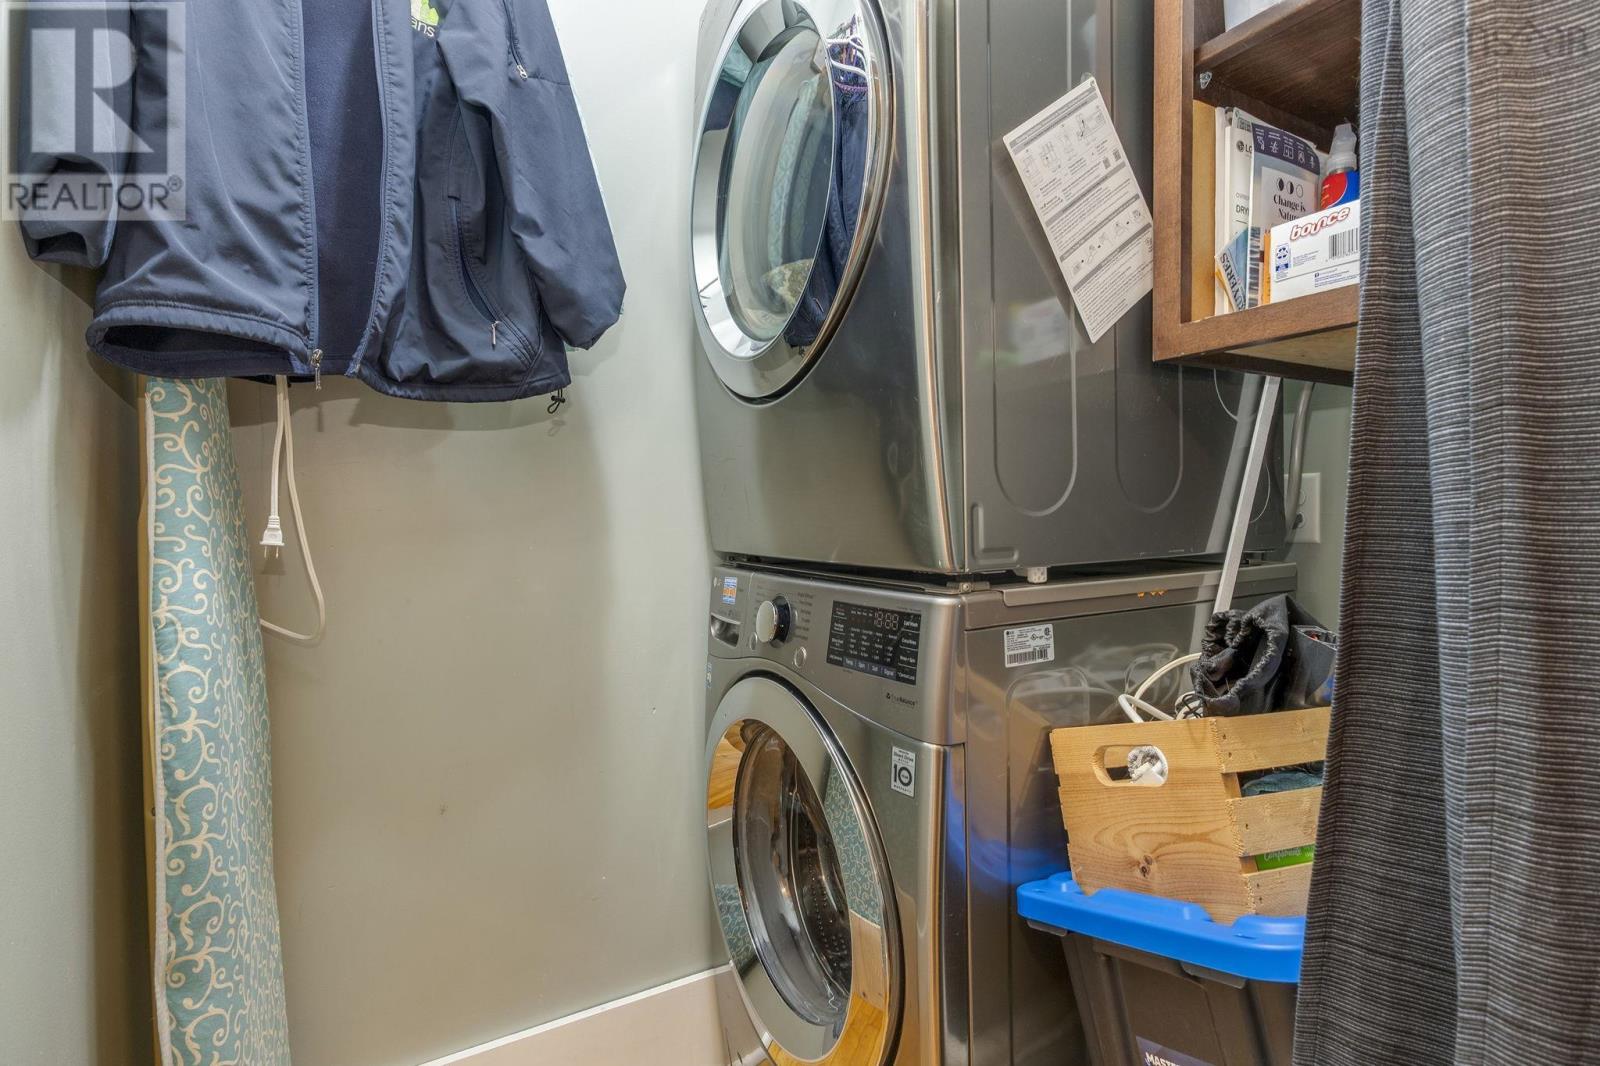
| Appliances | Stove, Dishwasher, Dryer, Washer, Refrigerator |
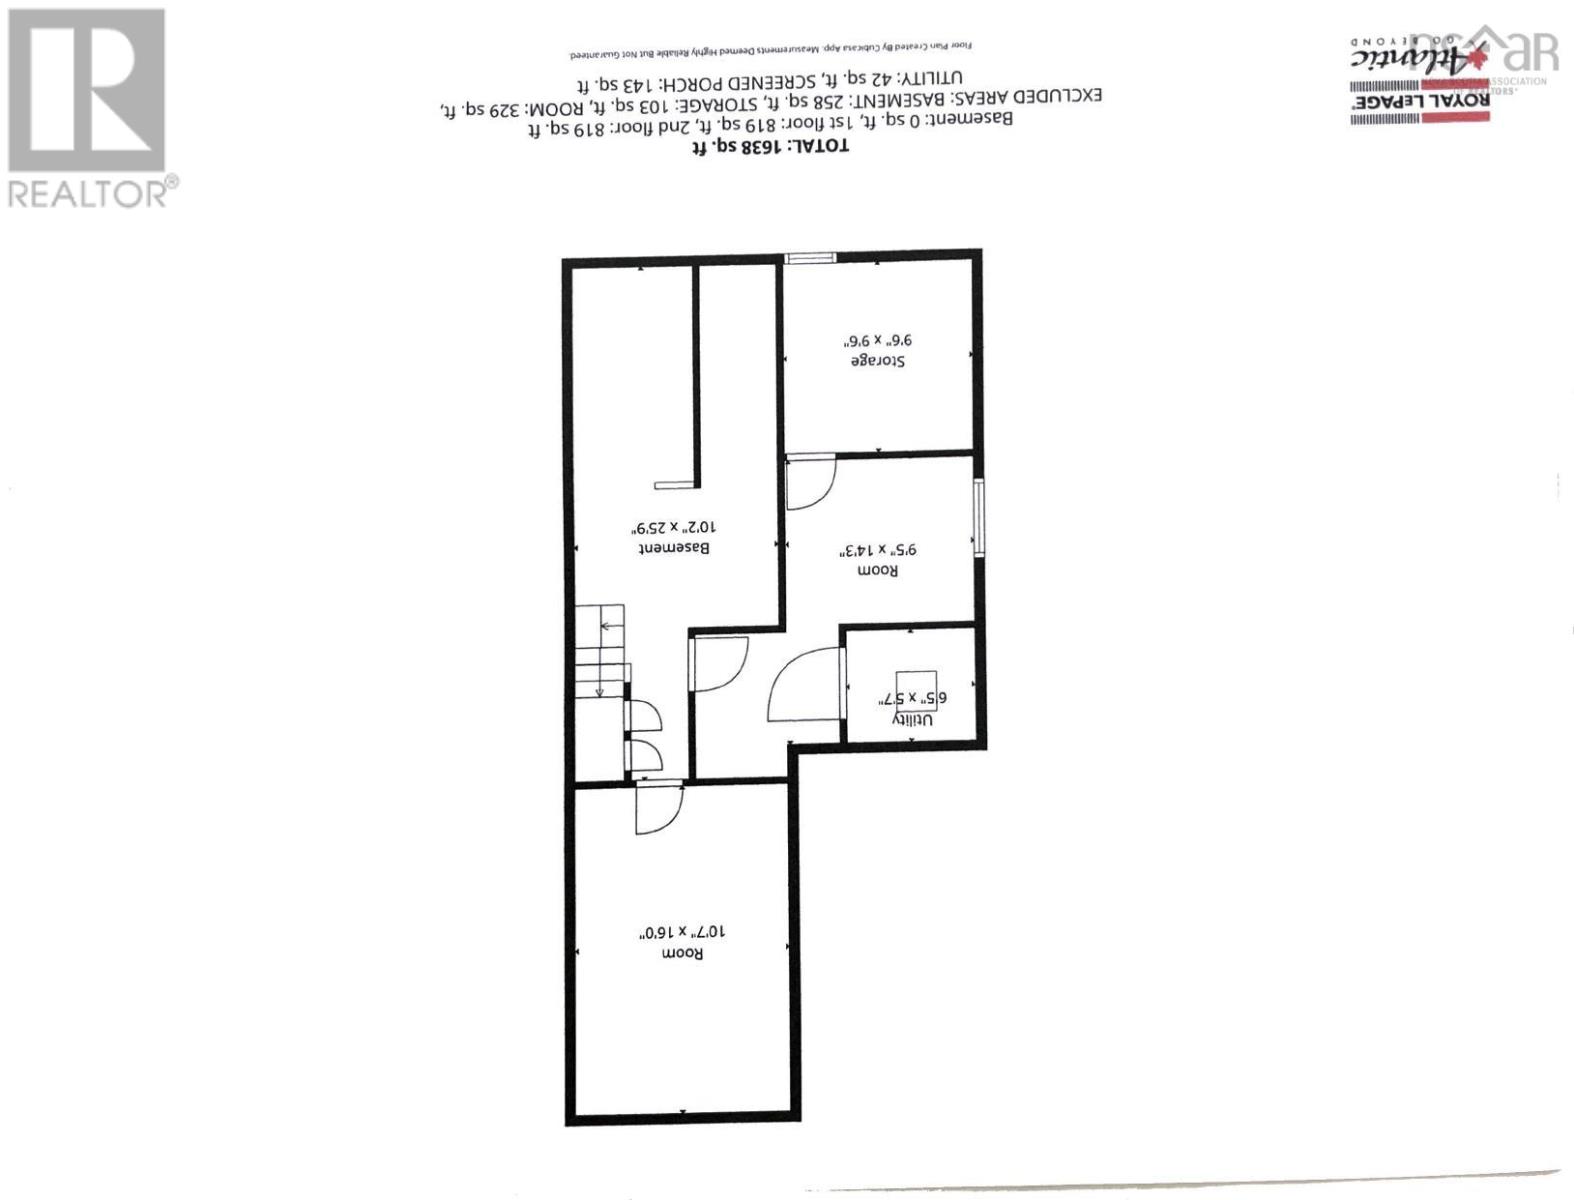
| Basement Development | Unfinished |
| Basement Type | Full (unfinished) |
| Constructed Date | 1889 |
| Construction Style Attachment | Detached |
| Cooling Type | Air Conditioned |
| Exterior Finish | Wood Shingles, Vinyl |
| Flooring Type | Cork, Hardwood, Vinyl |
| Foundation Type | Concrete Block |
| Heating Fuel | Electric, Oil |
| Heating Type | Baseboard Heaters, Heat Pump, Ductless, Hot Water, Radiator |
| Stories Total | 2 |
| Size Interior | 1,722 Ft2 |
| Total Finished Area | 1722 Sqft |
| Type | House |
| Utility Water | Municipal Water |
Parking
| Other |
Land
| Acreage | No |
| Landscape Features | Landscaped |
| Sewer | Municipal Sewage System |
| Size Irregular | 0.0413 |
| Size Total | 0.0413 Ac |
| Size Total Text | 0.0413 Ac |
Rooms
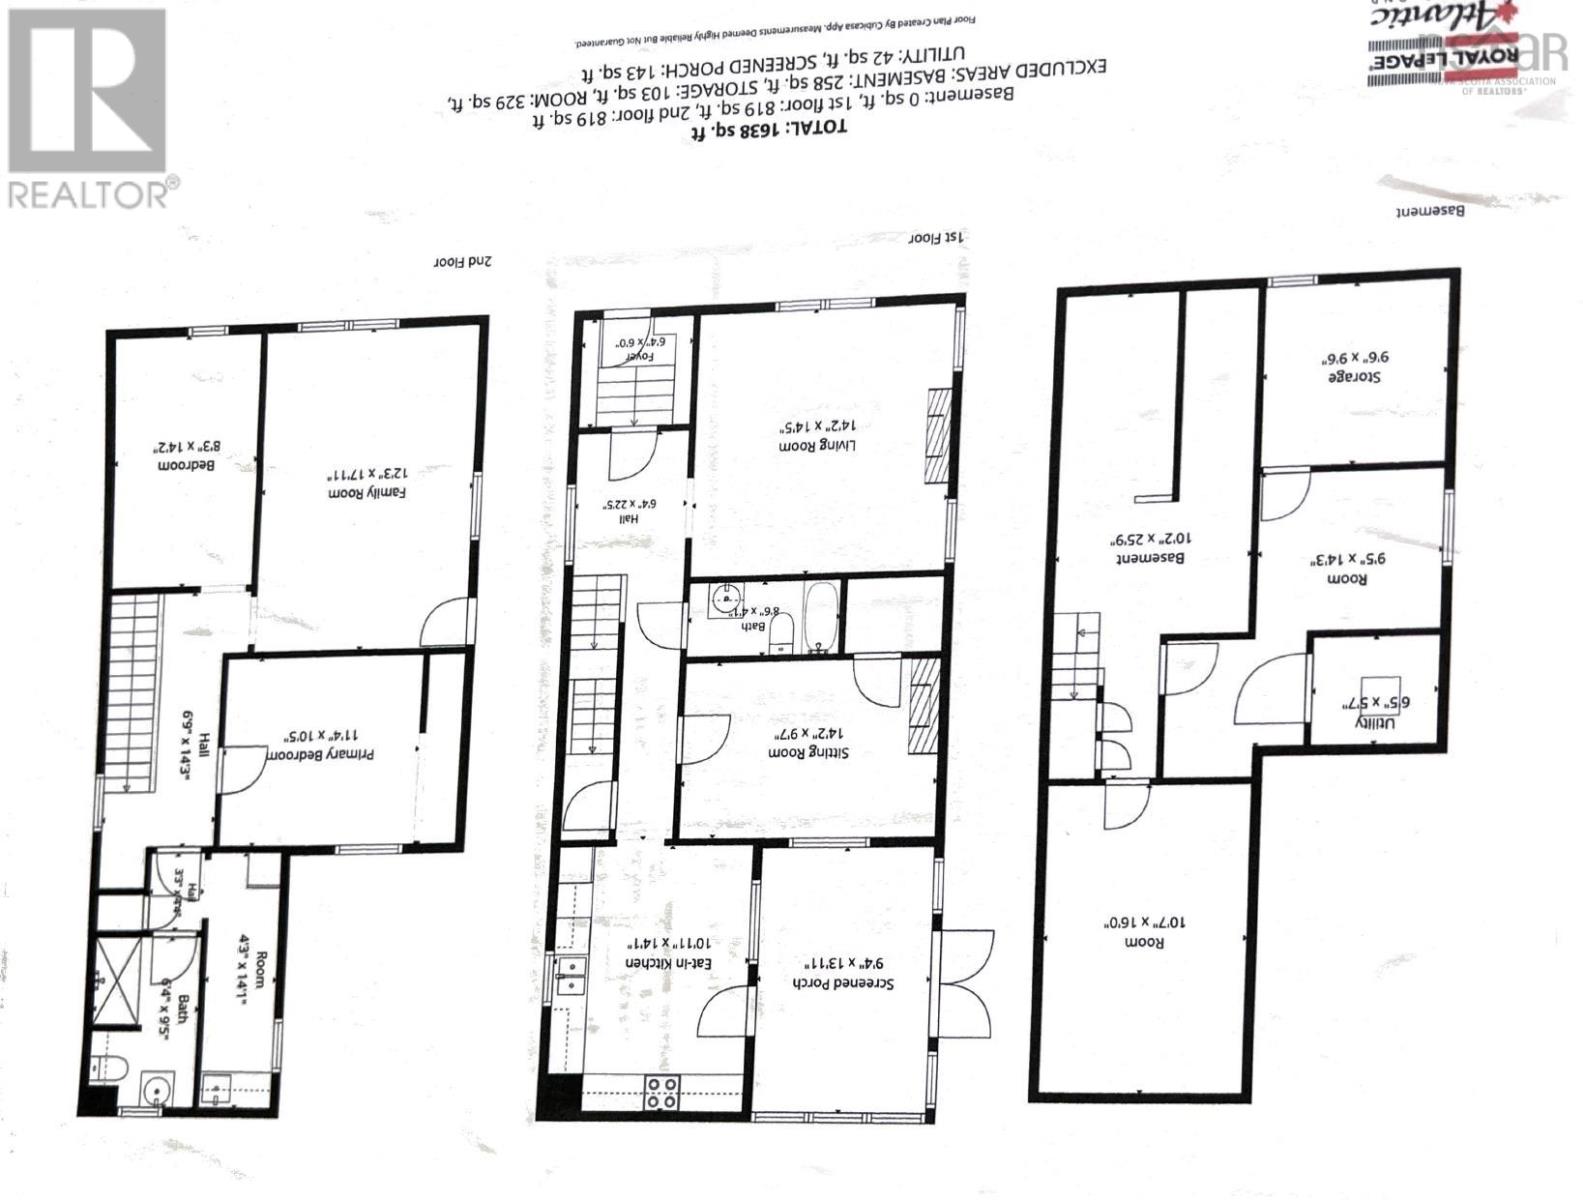
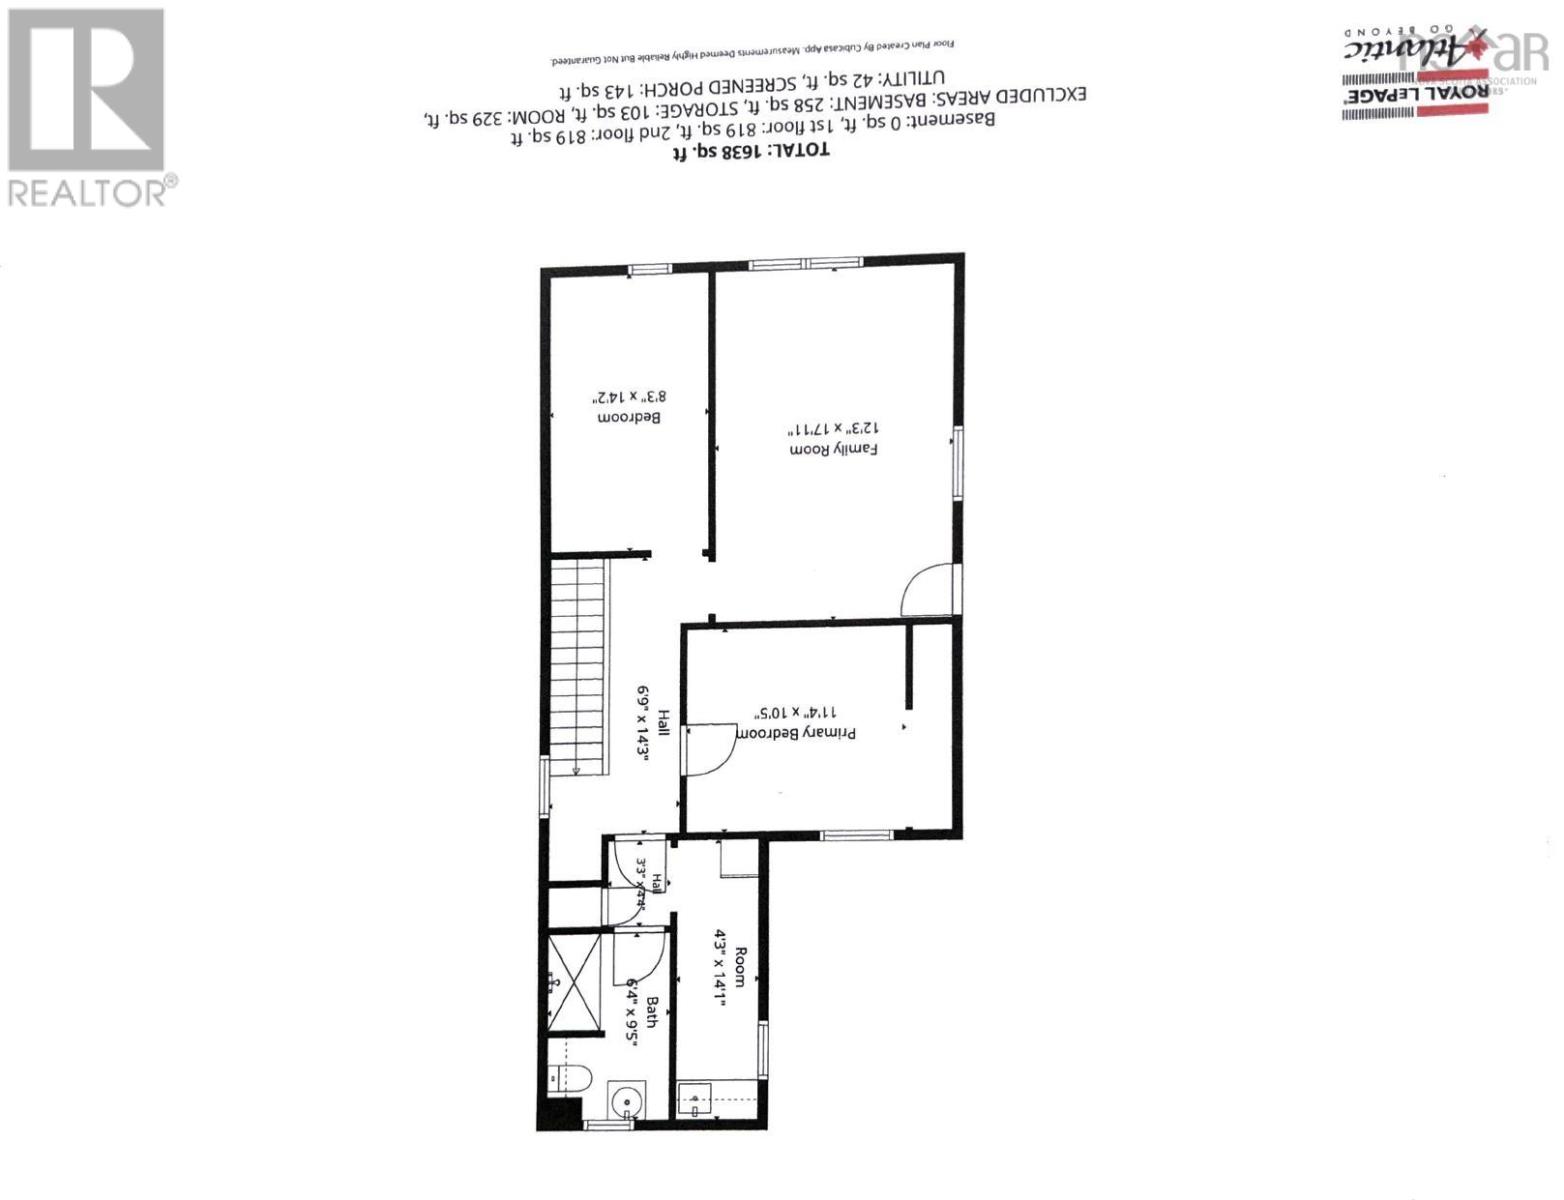
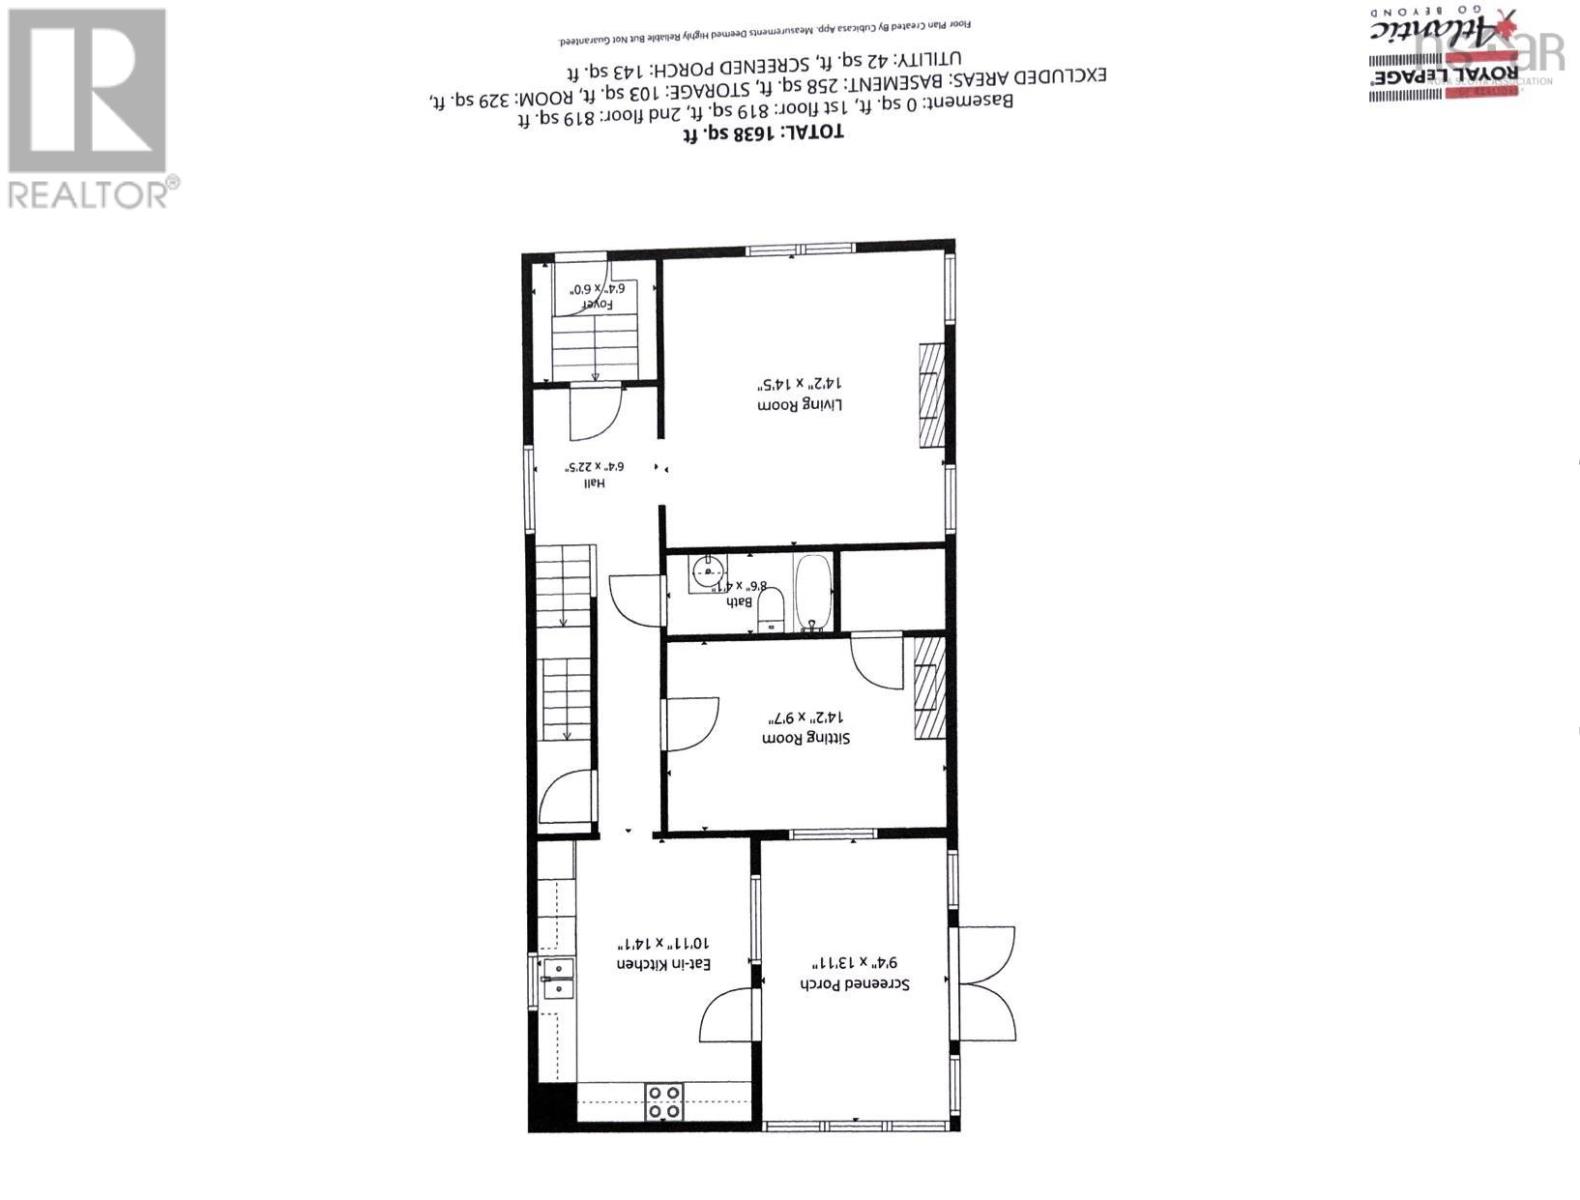
| Level | Type | Length | Width | Dimensions |
|---|---|---|---|---|
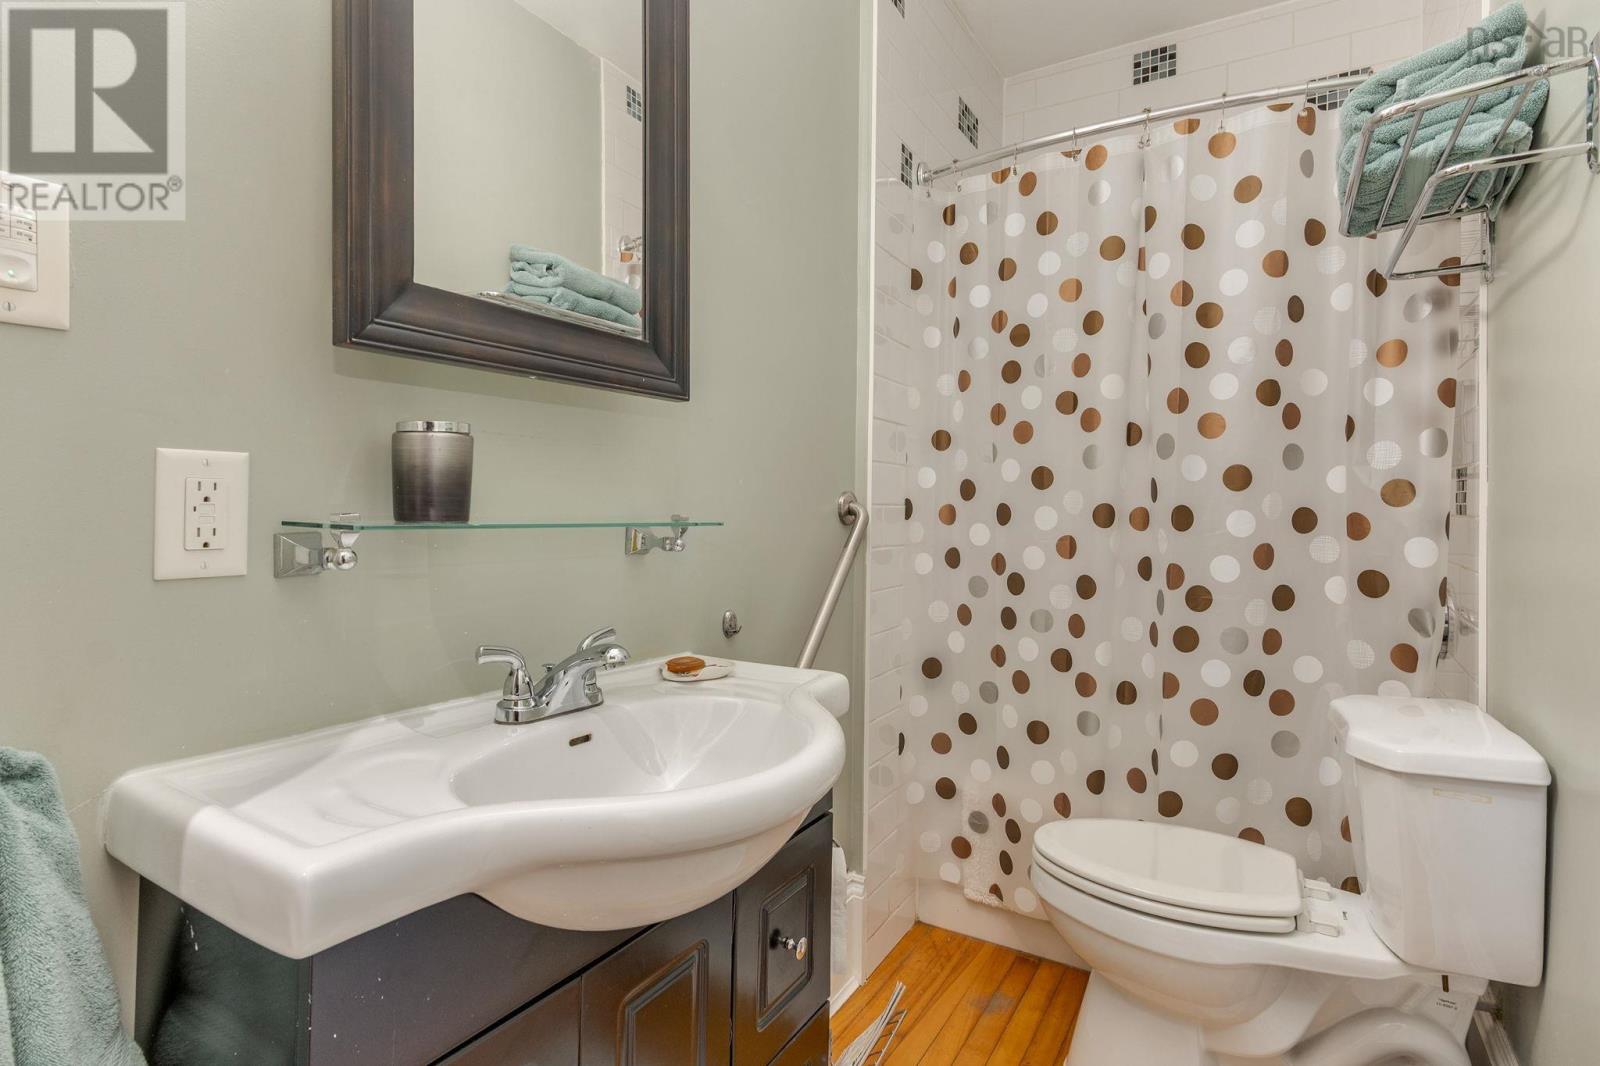
| Second Level | 4pc Bathroom | 9.5 x 6.4 | ||
| Second Level | Kitchen | 14.1 x 4.3 | ||
| Second Level | Primary Bedroom | 11.4 x 10.5 | ||
| Second Level | Family Room | 17.11 x 12.3 | ||
| Second Level | Bedroom | 14.2 x 8.3 | ||
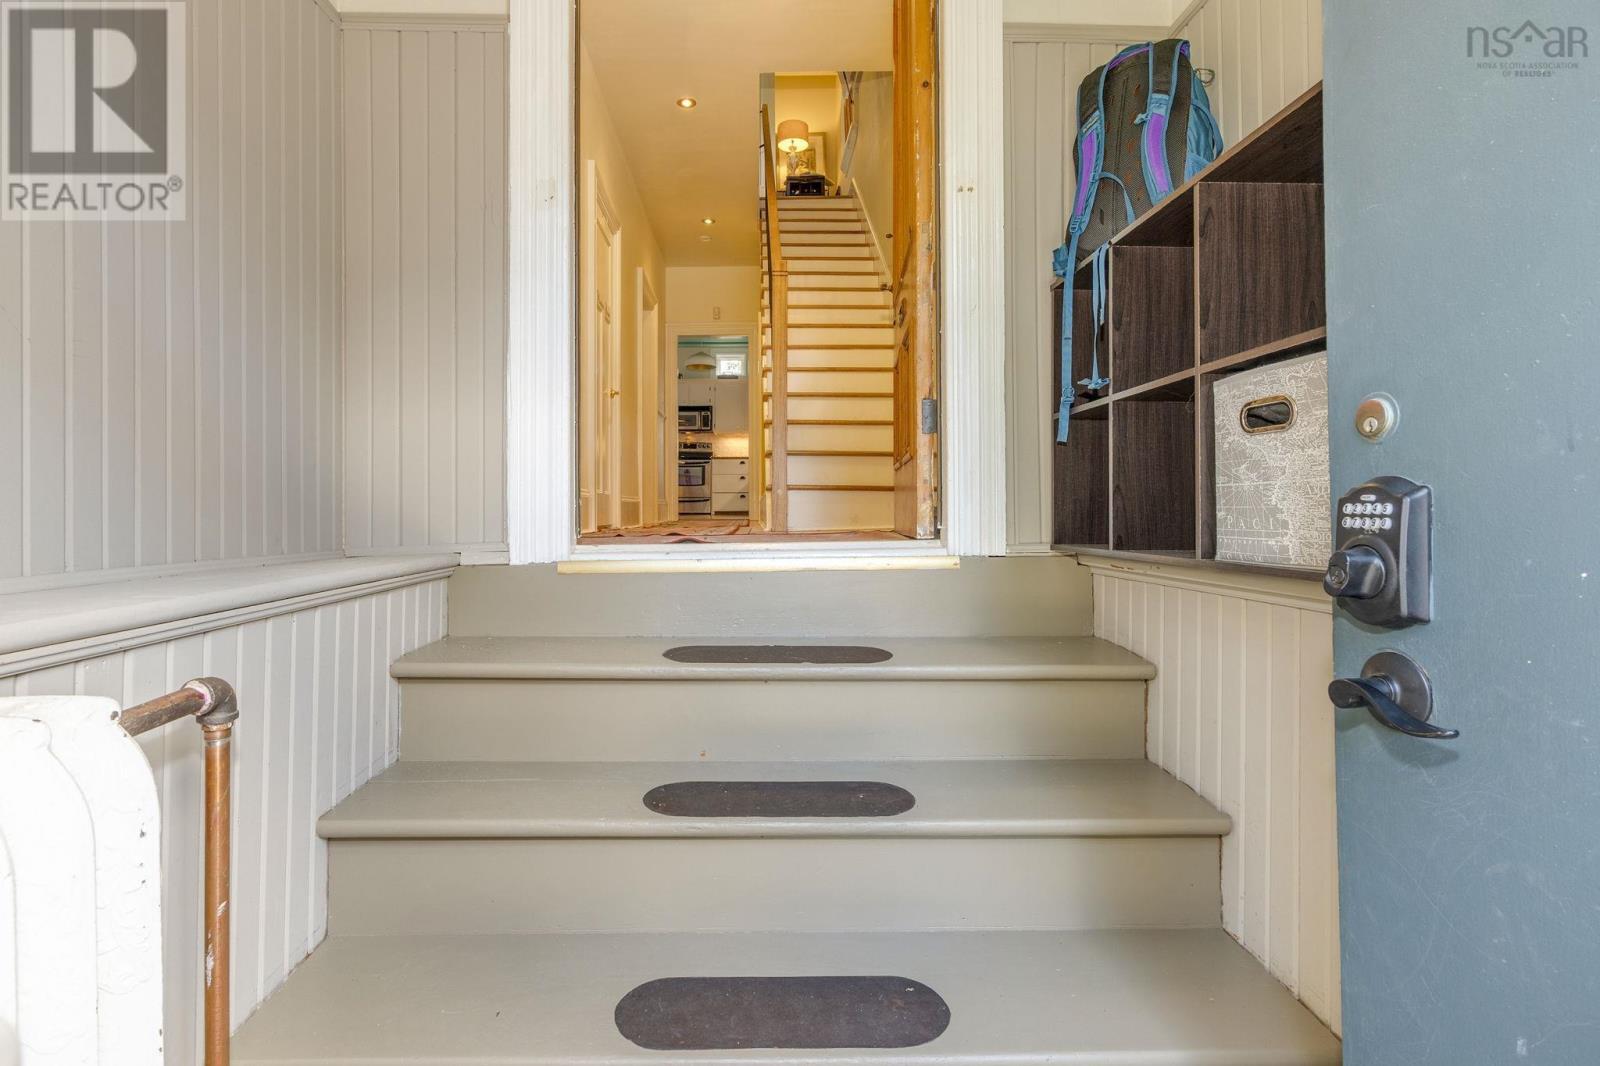
| Main Level | Foyer | 6.4x6 | ||
| Main Level | Living Room | 14.5 x 14.2 | ||
| Main Level | Primary Bedroom | 14.2 x9.7 | ||
| Main Level | 4pc Bathroom | 8.6 x 4.1 | ||
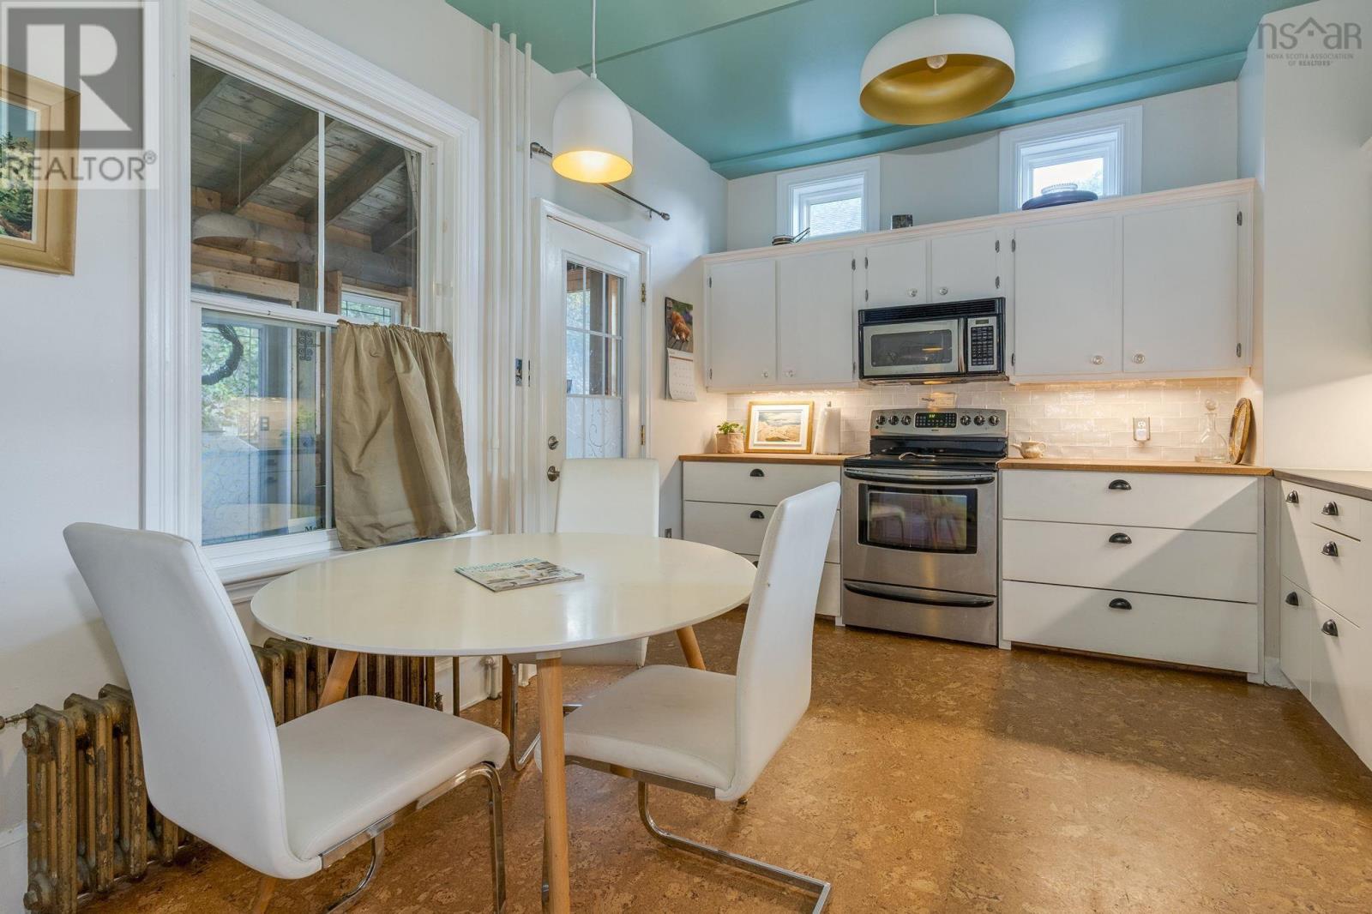
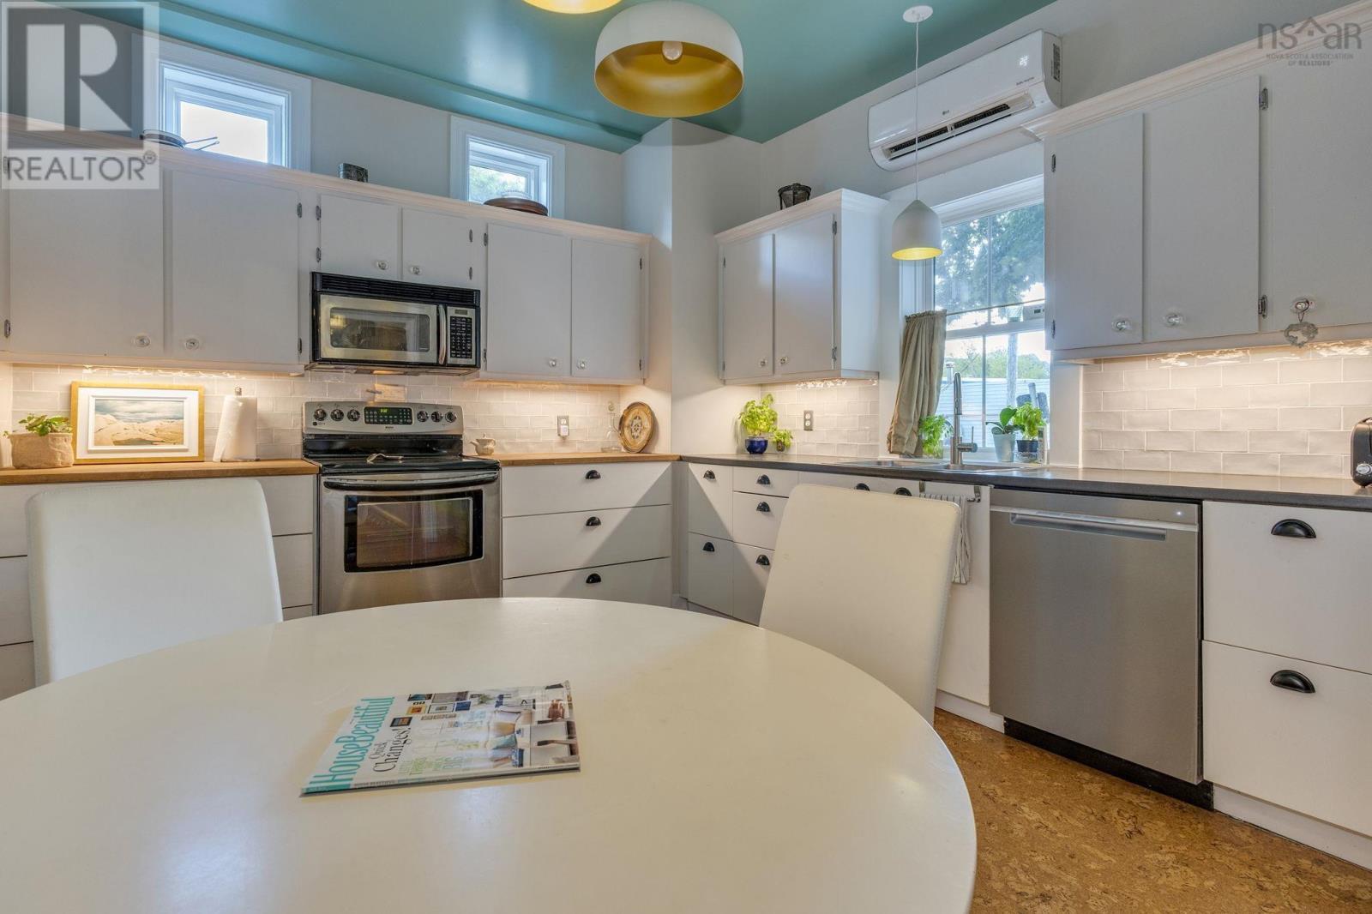
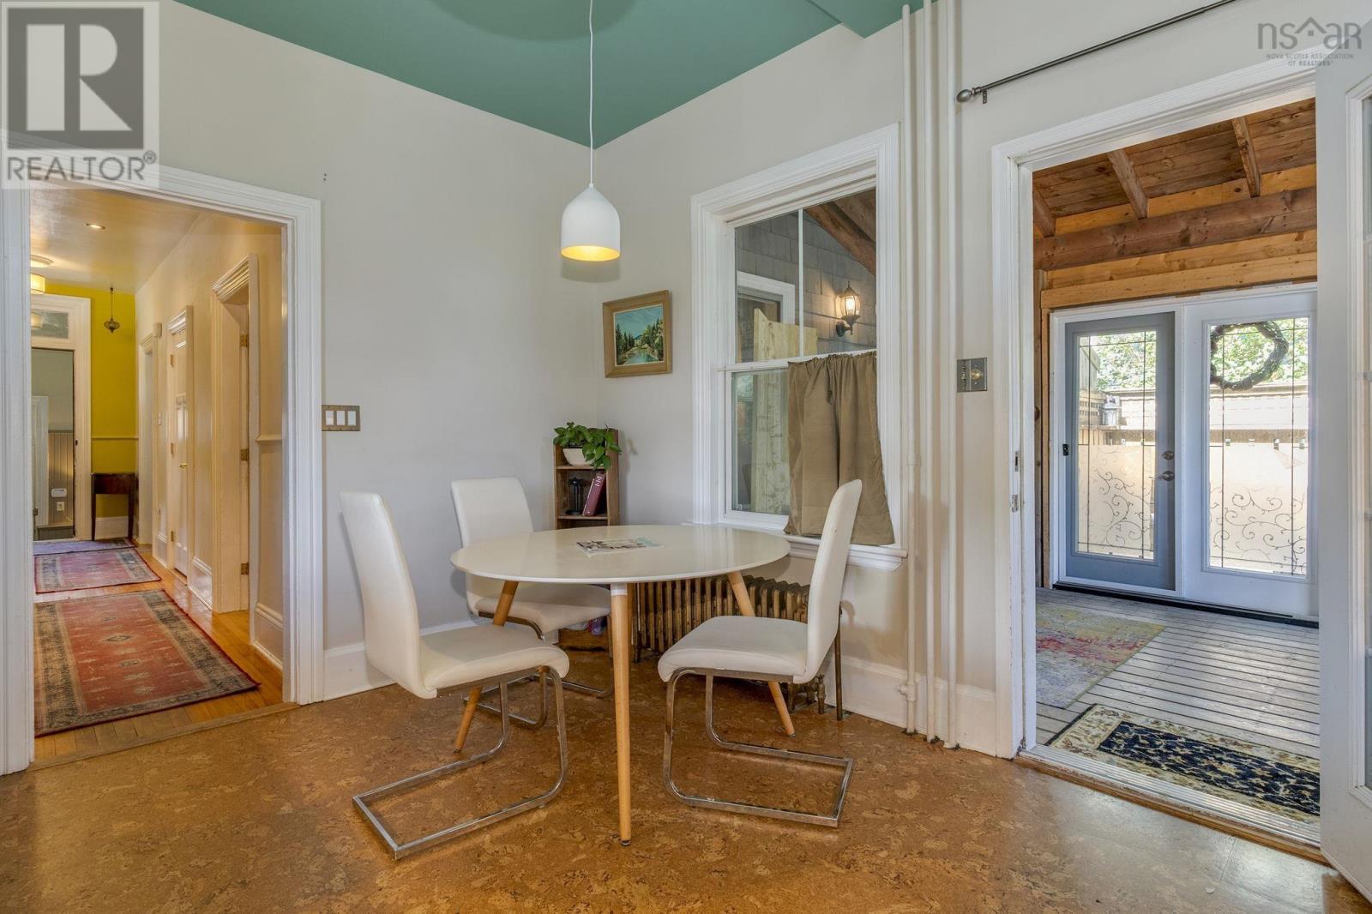
| Main Level | Eat In Kitchen | 14.1 x 10.11 | ||
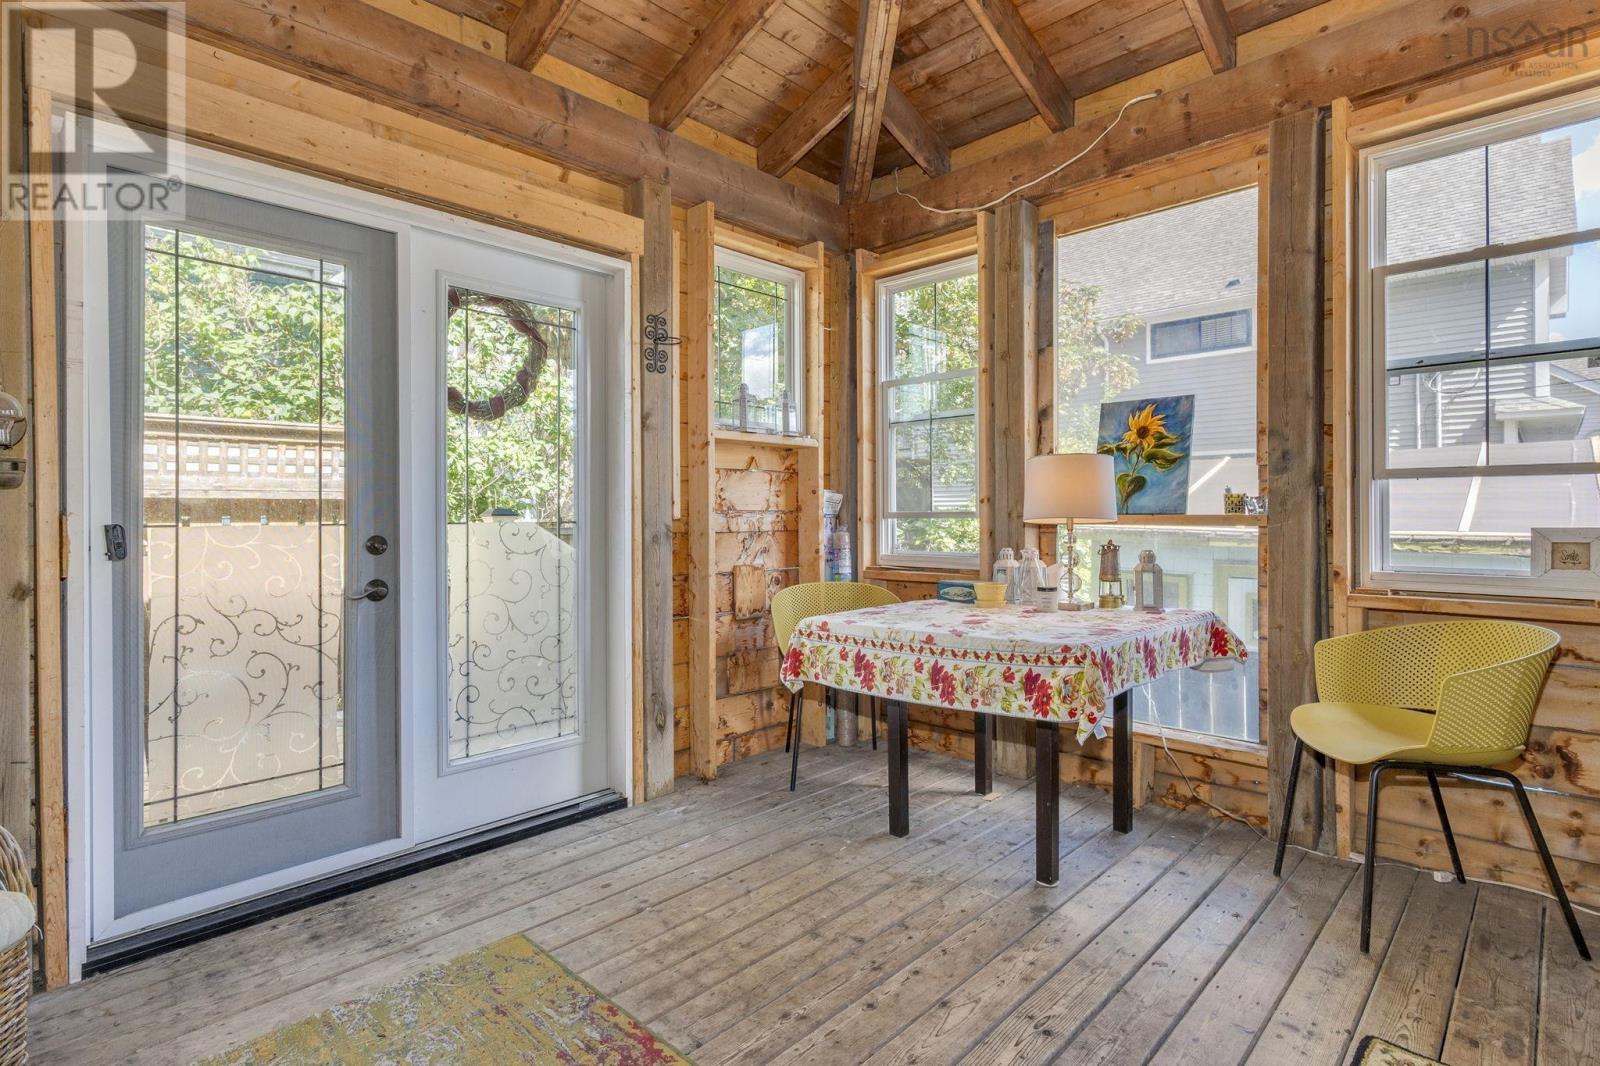
| Main Level | Porch | 13.11 x 9.4 |
https://www.realtor.ca/real-estate/30194171/5822-5824-charles-street-halifax-halifax
Contact Us
Contact us for more information

The trademarks REALTOR®, REALTORS®, and the REALTOR® logo are controlled by The Canadian Real Estate Association (CREA) and identify real estate professionals who are members of CREA. The trademarks MLS®, Multiple Listing Service® and the associated logos are owned by The Canadian Real Estate Association (CREA) and identify the quality of services provided by real estate professionals who are members of CREA. The trademark DDF® is owned by The Canadian Real Estate Association (CREA) and identifies CREA's Data Distribution Facility (DDF®)
October 18 2026 05:13:31
Nova Scotia Association of REALTORS®
Royal LePage Atlantic (Dartmouth)