
105 Janda Crescent Tantallon, Nova Scotia B3Z 4R7

$899,900
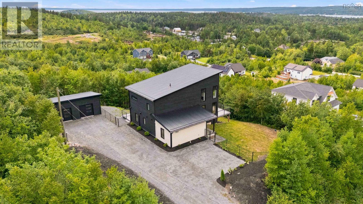
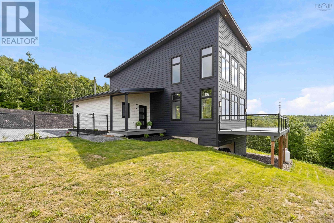
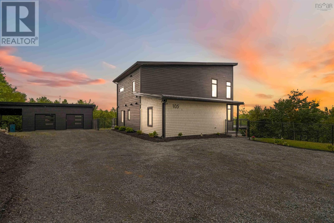
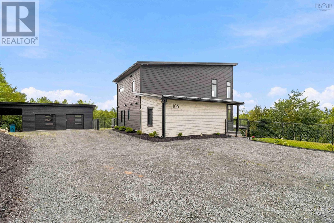
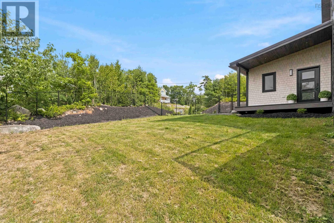
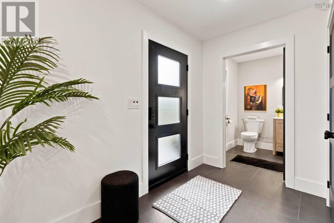
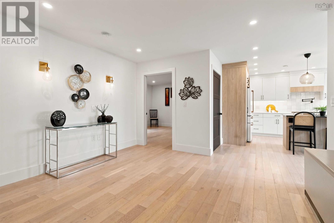
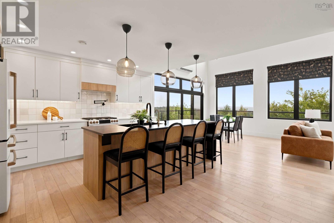
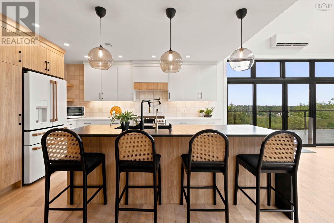
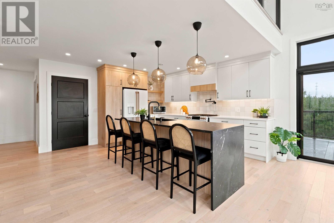
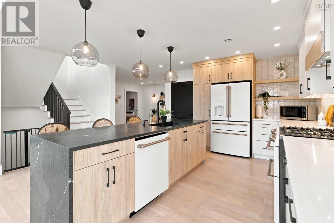
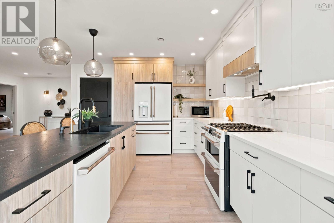
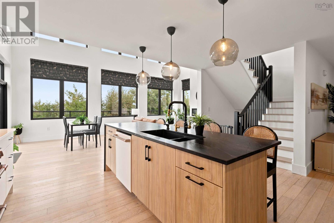
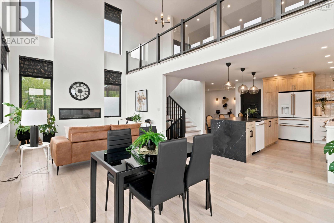
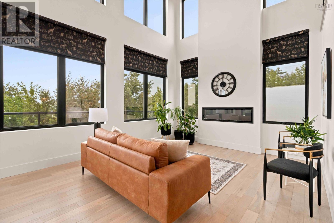
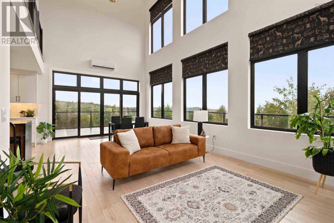
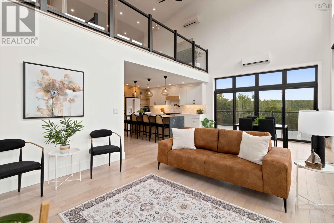
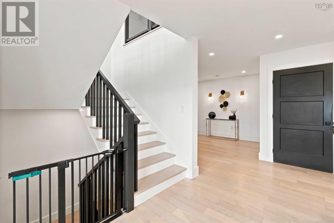
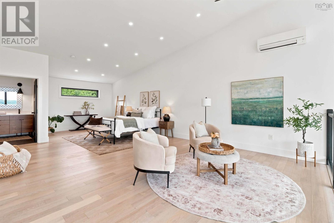
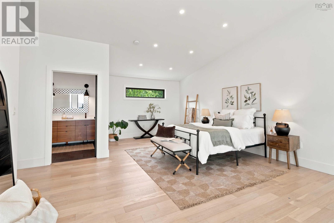
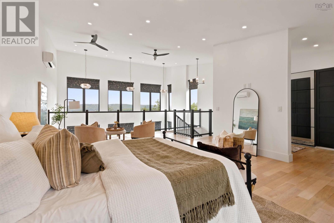
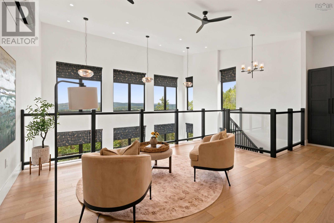
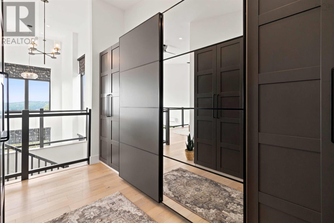
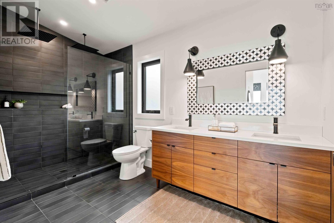
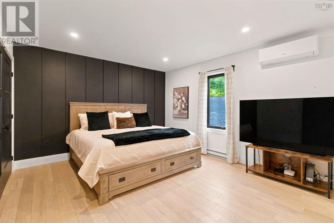
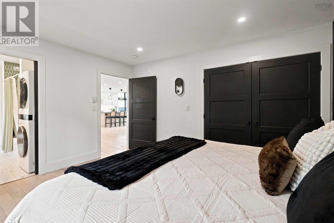
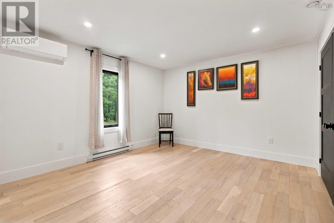
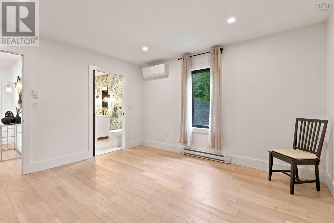
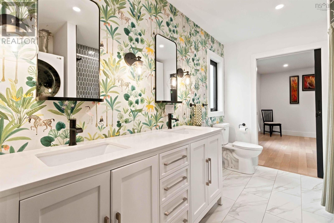
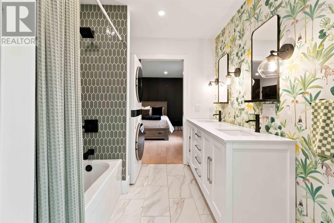
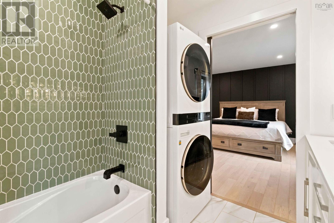
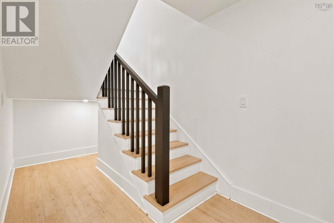
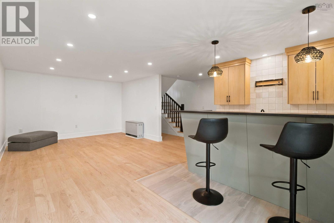
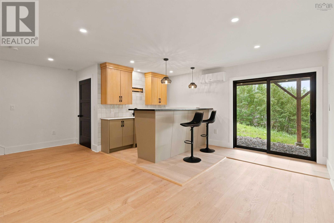
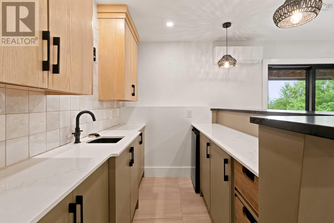
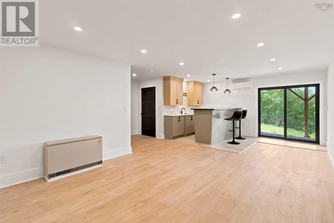
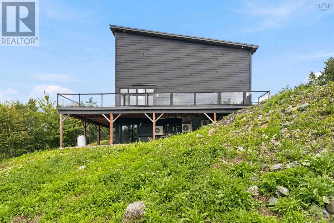
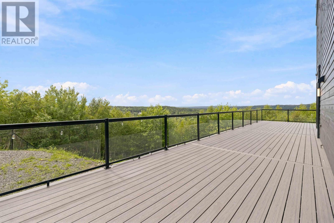
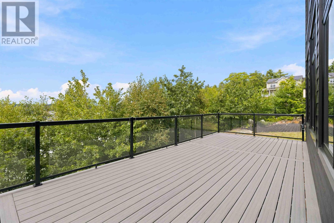
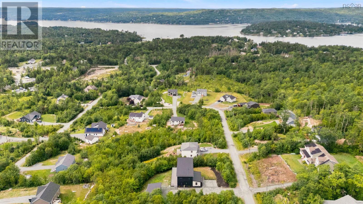
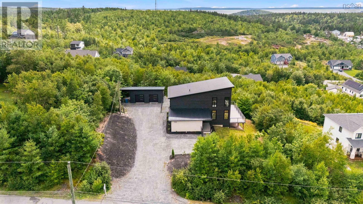
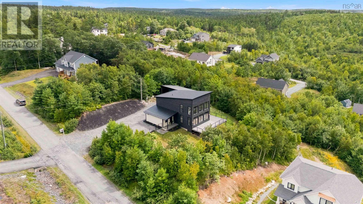
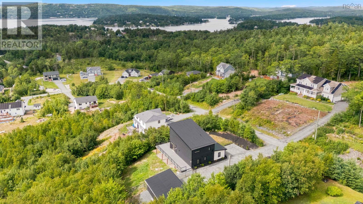
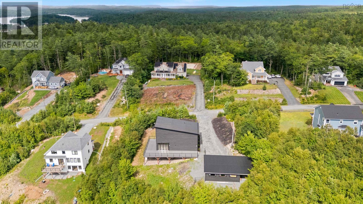
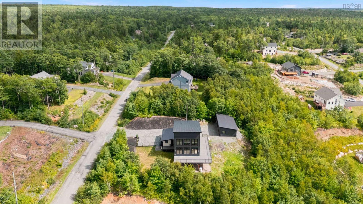
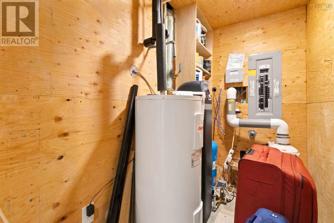
CONTEMPORARY LIVING. CAPTIVATING VIEWS. DISTINCTLY DIFFERENT. For those who appreciate contemporary design, exceptional views and a home with personality, this striking 3-bedroom, 2.5-bath residence overlooking St. Margarets Bay delivers a lifestyle as impressive as its setting. The dramatic open-concept design is filled with natural light, with expansive windows framing the bay and bringing the view into everyday life. At the heart of the home, a sleek chef-inspired kitchen features contemporary cabinetry, state-of-the-art appliances and stunning soapstone countertops, flowing effortlessly into the living and dining areas and out to the wrap-around deckperfect for entertaining or simply unwinding at the end of the day. Above it all, the primary retreat overlooks both the main living space and the water beyond, complete with a custom closet system and private ensuite. Two additional bedrooms, a full bath and convenient built-in laundry provide flexibility for family, guests or a home office. Downstairs, a fully finished lower level with stylish bar and generous rec space is made for entertaining. Heat pumps, water filtration and softener systems, radon mitigation, new appliances, remote-controlled blinds and an EV charger add modern comfort and convenience. And when its time to get out and enjoy the neighbourhood, Shining Waters Marina and waterfront dining at Scotia by the Sea are within walking distancewhether youre heading out on the water, meeting friends for dinner, or simply enjoying everything the St. Margarets Bay lifestyle has to offer. This is not a conventional homeand thats exactly the point. Turnkey, distinctive and effortlessly modern, its designed for the buyer who wants something beyond the ordinary, with a view that never gets old. (id:25286)
Open House
This property has open houses!
1:00 pm
Ends at:3:00 pm
Property Details
| MLS® Number | 202621219 |
| Property Type | Single Family |
| Community Name | Tantallon |
| Amenities Near By | Shopping |
| Community Features | Recreational Facilities, School Bus |
| Equipment Type | Propane Tank |
| Features | Walk-in Closet |
| Rental Equipment Type | Propane Tank |
| View Type | Ocean View, View Of Water |
Building
| Bathroom Total | 3 |
| Bedrooms Above Ground | 3 |
| Bedrooms Total | 3 |
| Appliances | Stove, Dishwasher, Dryer, Washer, Refrigerator |
| Architectural Style | 3 Level |
| Constructed Date | 2021 |
| Construction Style Attachment | Detached |
| Cooling Type | Air Conditioned, Wall Unit |
| Exterior Finish | Wood Shingles, Wood Siding |
| Fireplace Present | Yes |
| Flooring Type | Ceramic Tile, Engineered Hardwood, Hardwood |
| Foundation Type | Poured Concrete |
| Half Bath Total | 1 |
| Heating Fuel | Electric |
| Heating Type | Baseboard Heaters, Heat Pump, Ductless |
| Stories Total | 2 |
| Size Interior | 2,830 Ft2 |
| Total Finished Area | 2830 Sqft |
| Type | House |
| Utility Water | Drilled Well |
Parking
| Electric Vehicle Charging Station(s) | |
| Garage | |
| Detached Garage | |
| Heated Garage | |
| Gravel |
Land
| Acreage | No |
| Land Amenities | Shopping |
| Landscape Features | Landscaped |
| Sewer | Septic System |
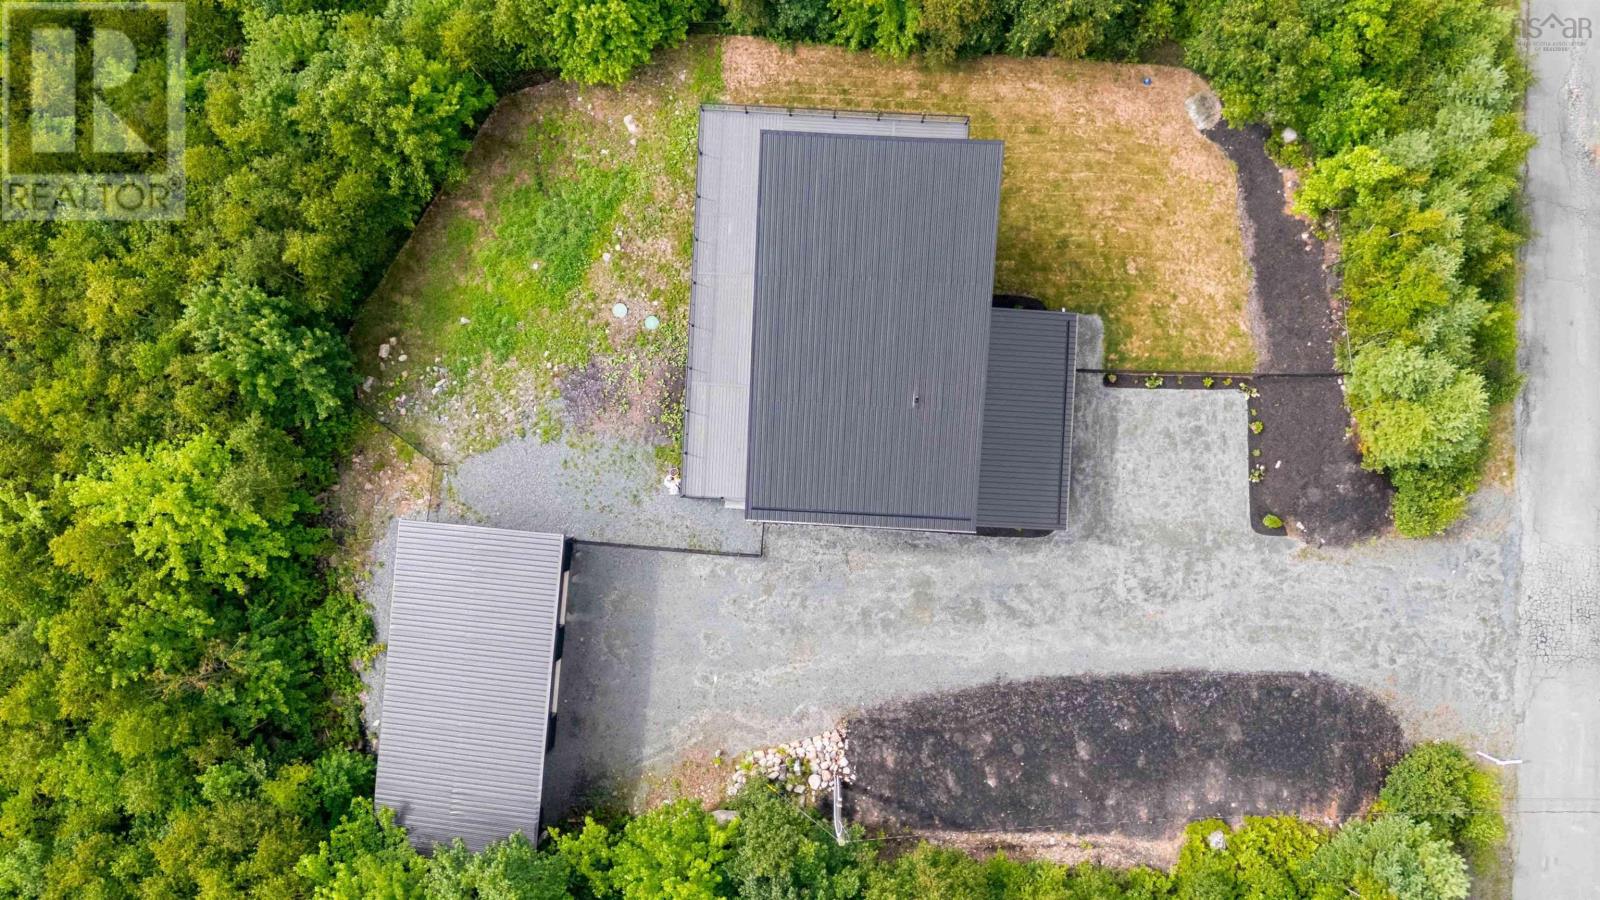
| Size Irregular | 0.7979 |
| Size Total | 0.7979 Ac |
| Size Total Text | 0.7979 Ac |
Rooms
| Level | Type | Length | Width | Dimensions |
|---|---|---|---|---|
| Second Level | Primary Bedroom | 28.5 x 15.9 | ||
| Second Level | 4pc Ensuite Bath | 6.11 x 12.7 | ||
| Lower Level | Family Room | 26.7 x 20 -jog | ||
| Main Level | Foyer | 5.9 x 6.9 | ||
| Main Level | Kitchen | 13.8 x 9 | ||
| Main Level | Dining Room | 13.11 x 9 | ||
| Main Level | Living Room | 13.10 x 15.2 | ||
| Main Level | Bedroom | 12.1 x 13 | ||
| Main Level | Bedroom | 12.4 x 13 | ||
| Main Level | 5pc Bathroom | 7.7 x 10.7 | ||
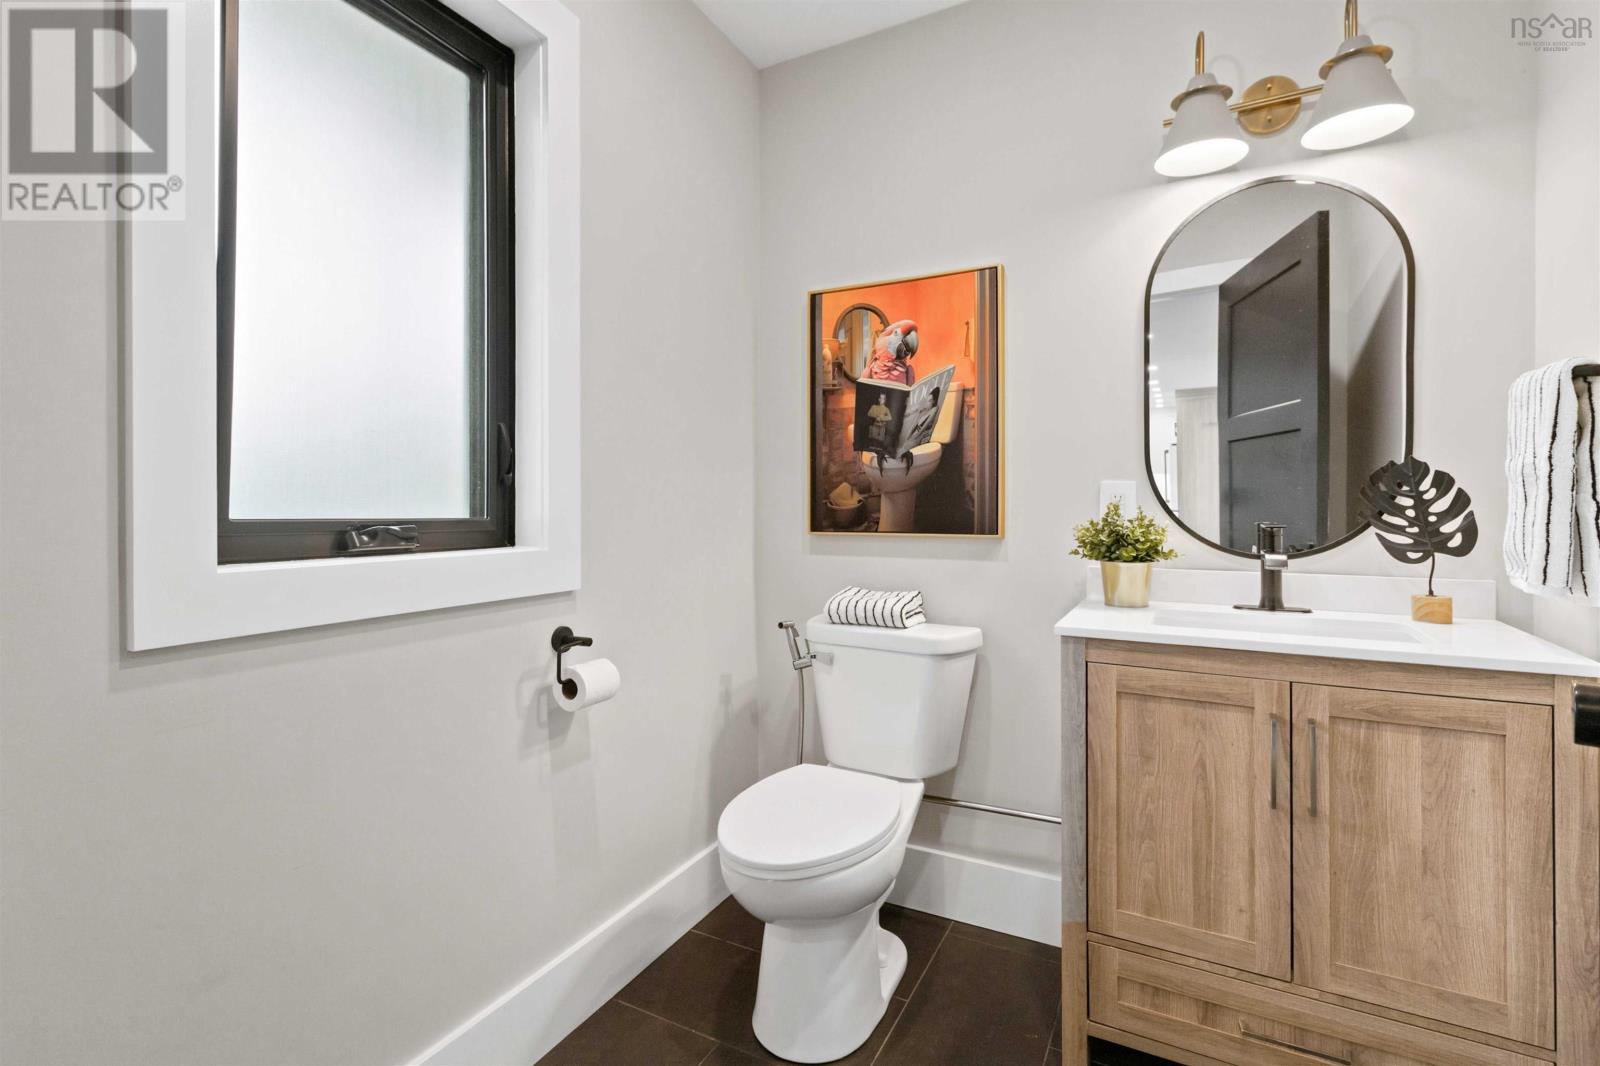
| Main Level | 2pc Bathroom | 5.9 x 6.1 |
https://www.realtor.ca/real-estate/30184374/105-janda-crescent-tantallon-tantallon
Contact Us
Contact us for more information

The trademarks REALTOR®, REALTORS®, and the REALTOR® logo are controlled by The Canadian Real Estate Association (CREA) and identify real estate professionals who are members of CREA. The trademarks MLS®, Multiple Listing Service® and the associated logos are owned by The Canadian Real Estate Association (CREA) and identify the quality of services provided by real estate professionals who are members of CREA. The trademark DDF® is owned by The Canadian Real Estate Association (CREA) and identifies CREA's Data Distribution Facility (DDF®)
August 21 2026 11:00:03
Nova Scotia Association of REALTORS®
Royal LePage Atlantic