
62 Douglas Crescent Halifax, Nova Scotia B3M 3E3

$495,000
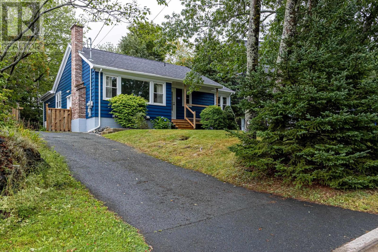
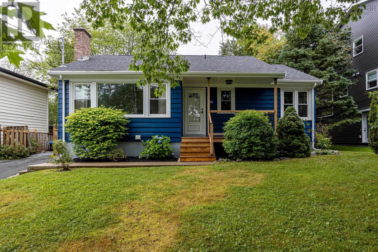
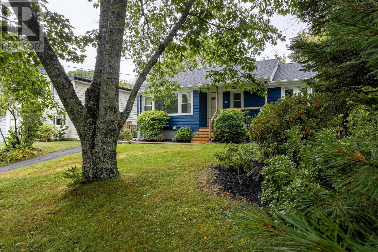
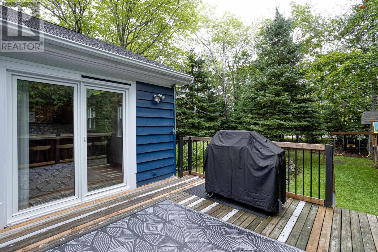
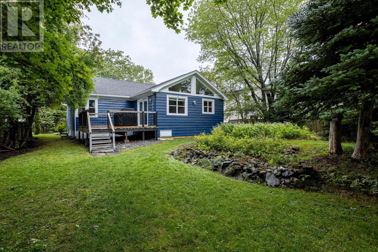
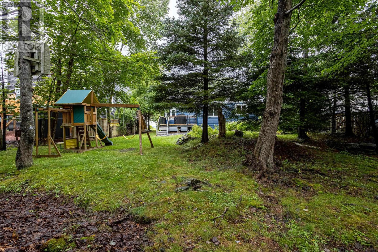
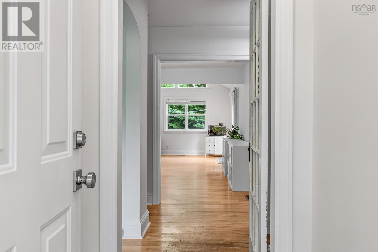
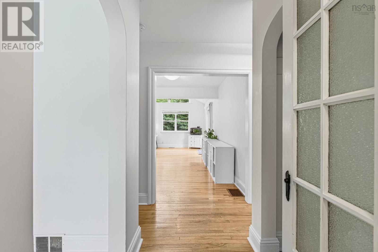
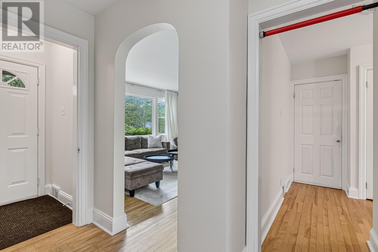
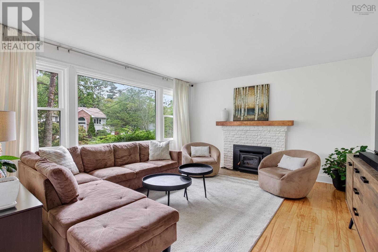
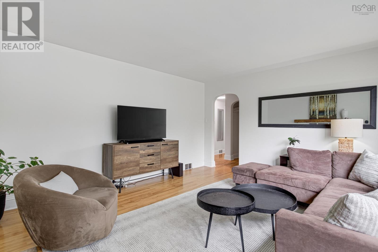
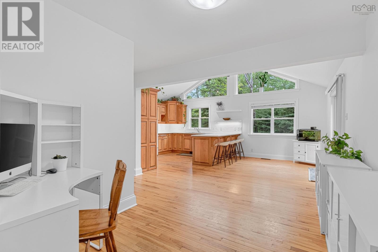
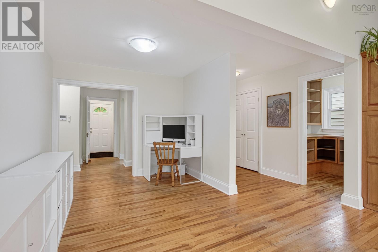
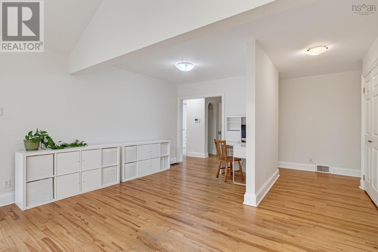
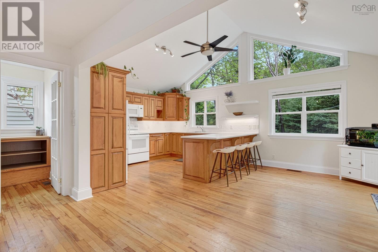
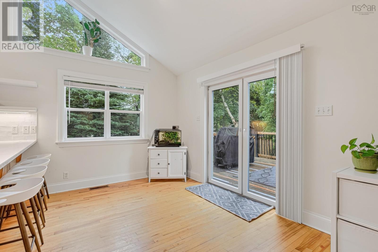
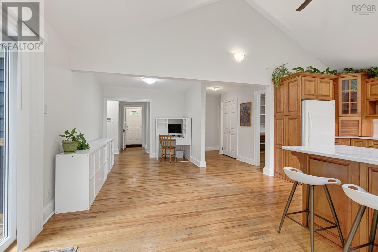
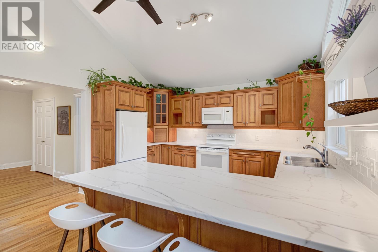
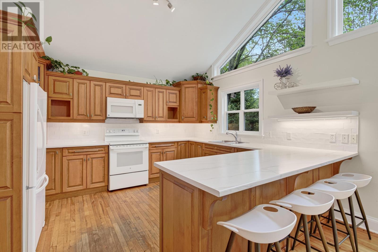
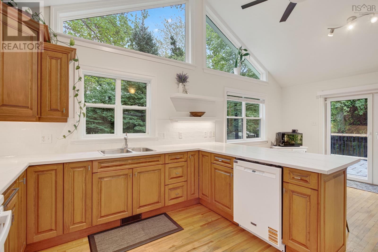
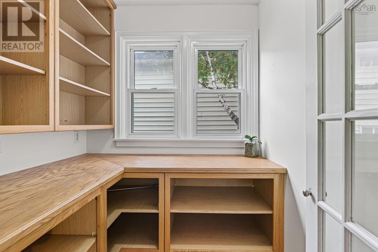
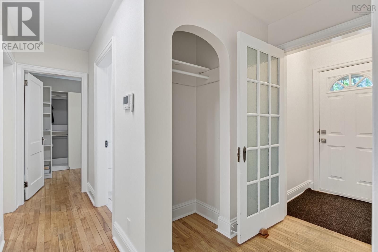
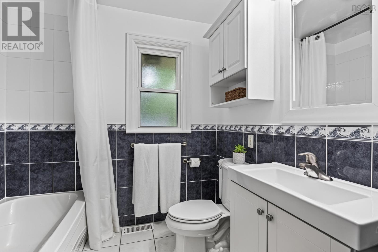
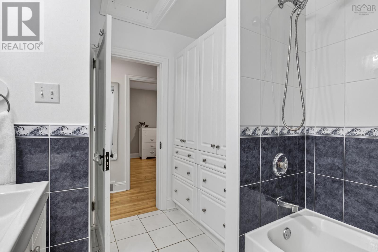
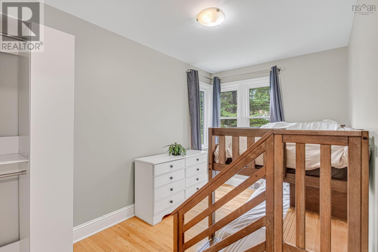
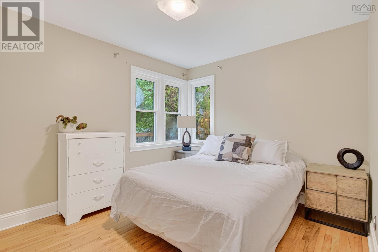
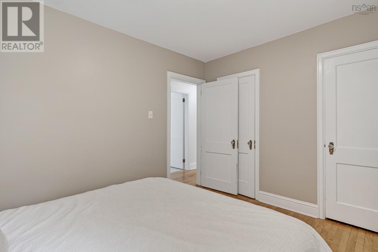
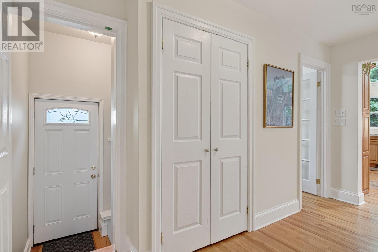
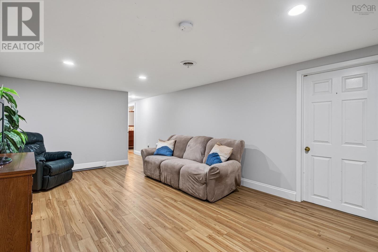
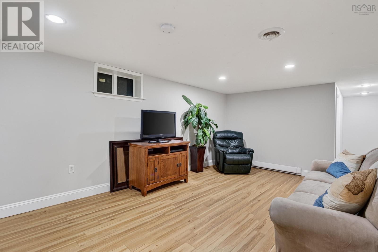
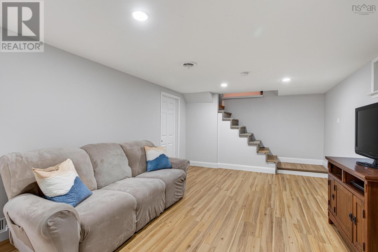
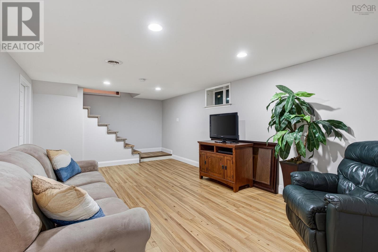
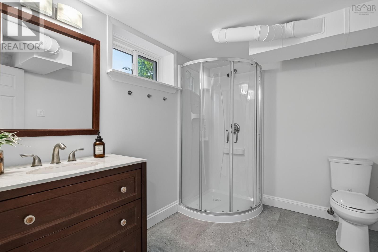
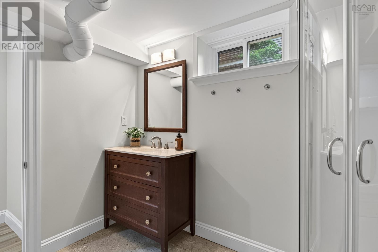
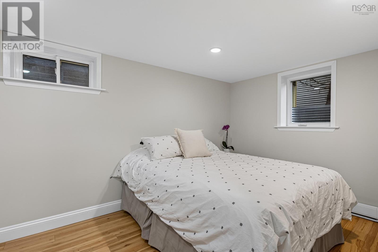
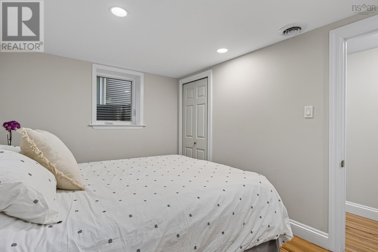
Welcome to 62 Douglas Crescent, a charming bungalow in Halifax offering comfortable living, thoughtful updates, and versatile space for the whole family. This home features 3 bedrooms, 2 full bathrooms, and a fully ducted heat pump installed in 2023 for efficient year-round comfort. The main level offers two bedrooms, a full bathroom, and a functional kitchen featuring an updated countertop and backsplash completed in 2023, along with a good-sized pantry conveniently located just off the kitchen. The inviting living room features a wood-burning fireplace, creating a warm and cozy space to relax and gather. The lower level offers a third bedroom, full bathroom, and spacious recreation room, providing excellent additional living space for a family room, home office, gym, or entertainment area. Numerous important updates have already been completed, including new roof shingles in 2020, upgraded 200-amp electrical service 2023, a new heat pump installed 2023, a new hot water tank installed in 2023 and replaced front deck 2024 . The location is another standout feature, with convenient access to a wide variety of amenities, shopping, services, and public transit, including nearby bus stops, making everyday errands and commuting easy. With its comfortable layout, finished lower level, cozy fireplace, convenient pantry, numerous updates, and excellent location, 62 Douglas Crescent is a wonderful opportunity for first-time buyers, families, or downsizers looking for a home in Halifax. (id:25286)
Open House
This property has open houses!
2:00 pm
Ends at:4:00 pm
Property Details
| MLS® Number | 202621125 |
| Property Type | Single Family |
| Community Name | Halifax |
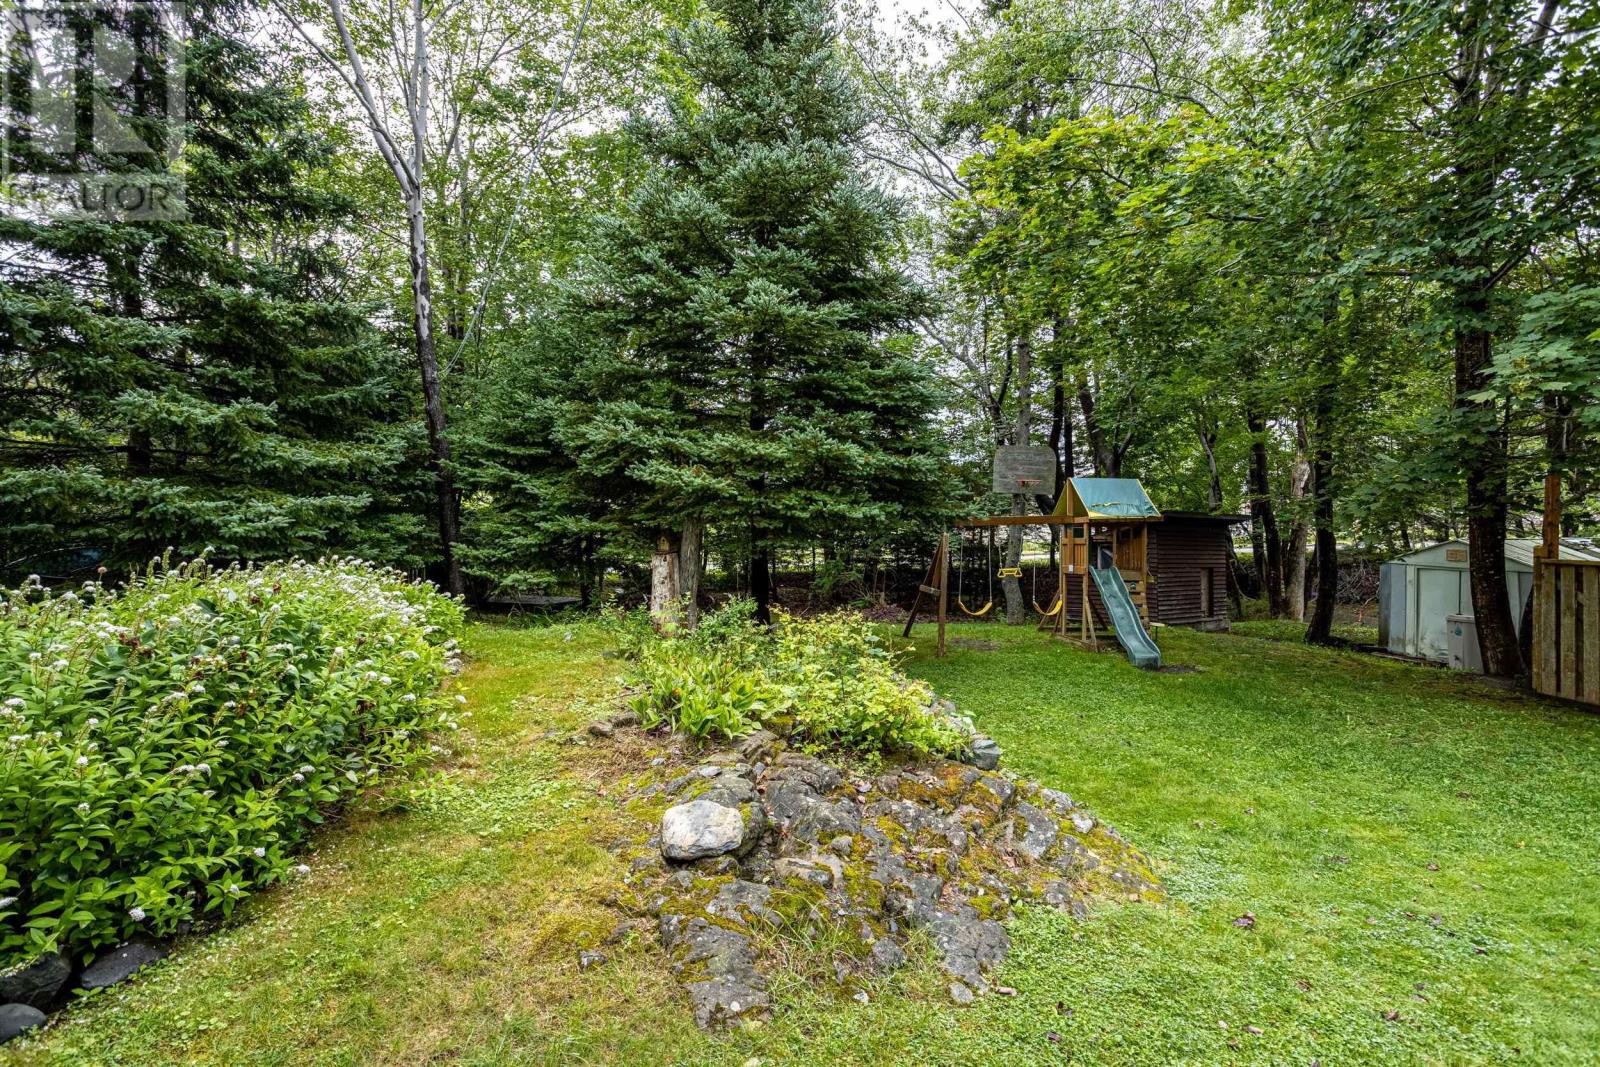
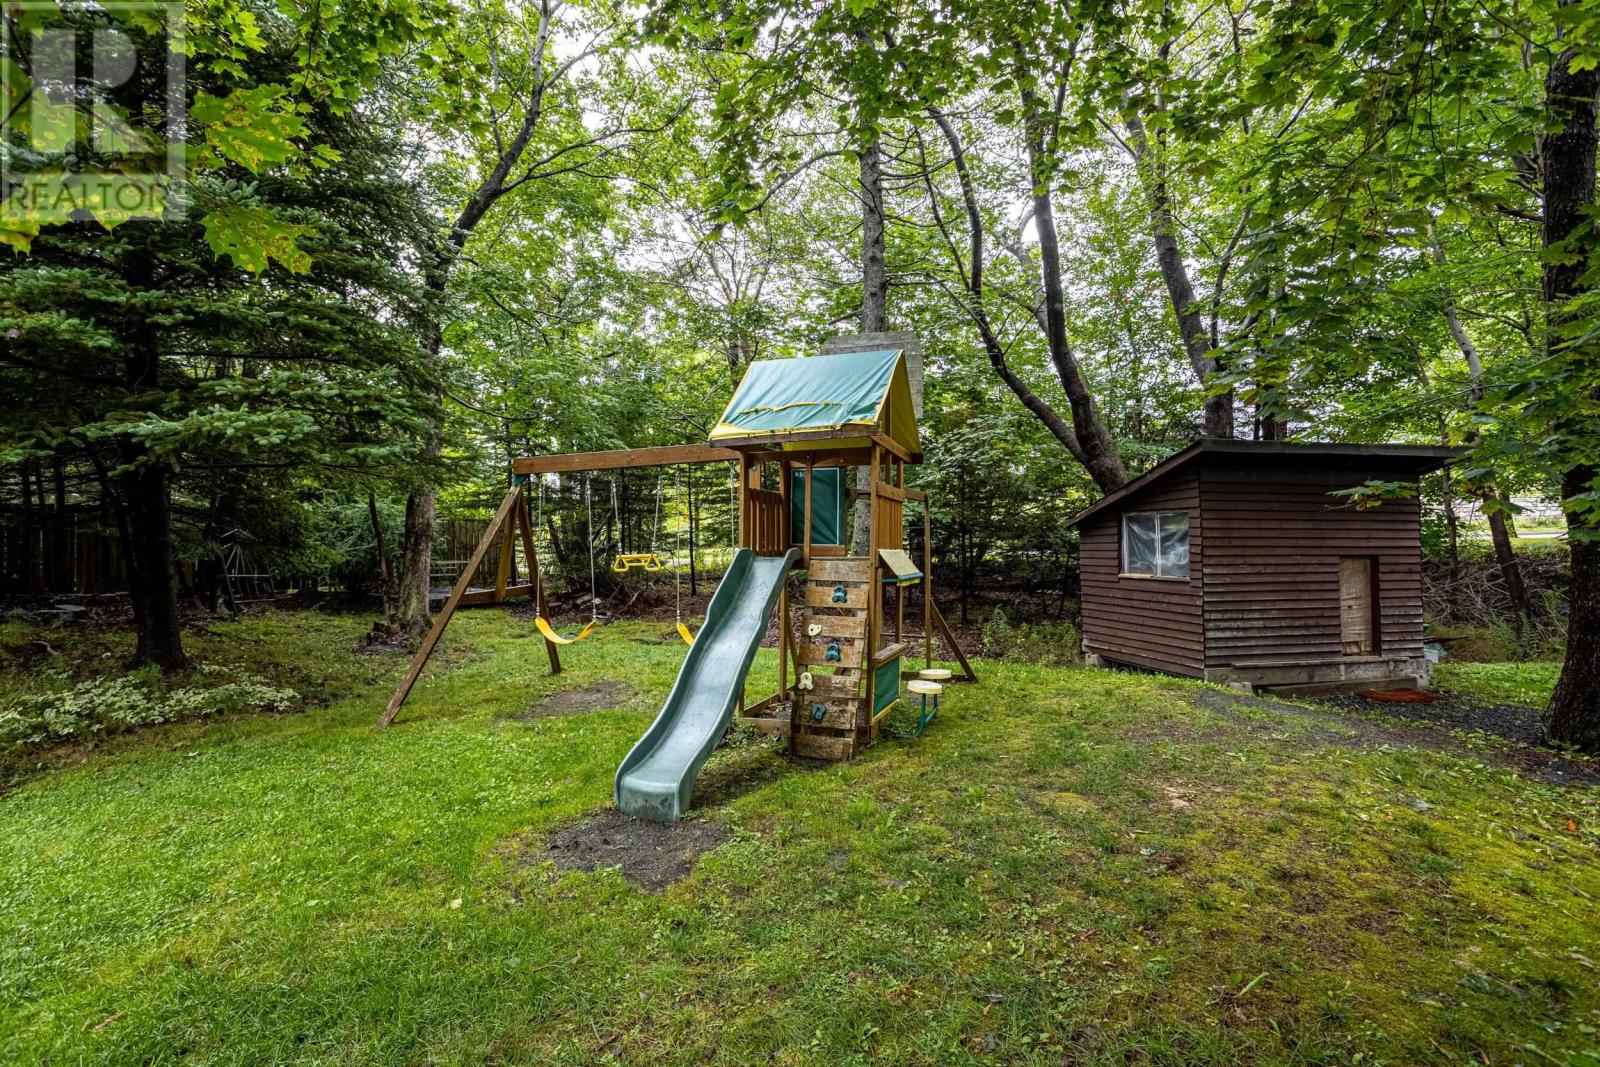
| Amenities Near By | Park, Playground, Public Transit, Shopping, Place Of Worship |
| Community Features | Recreational Facilities, School Bus |
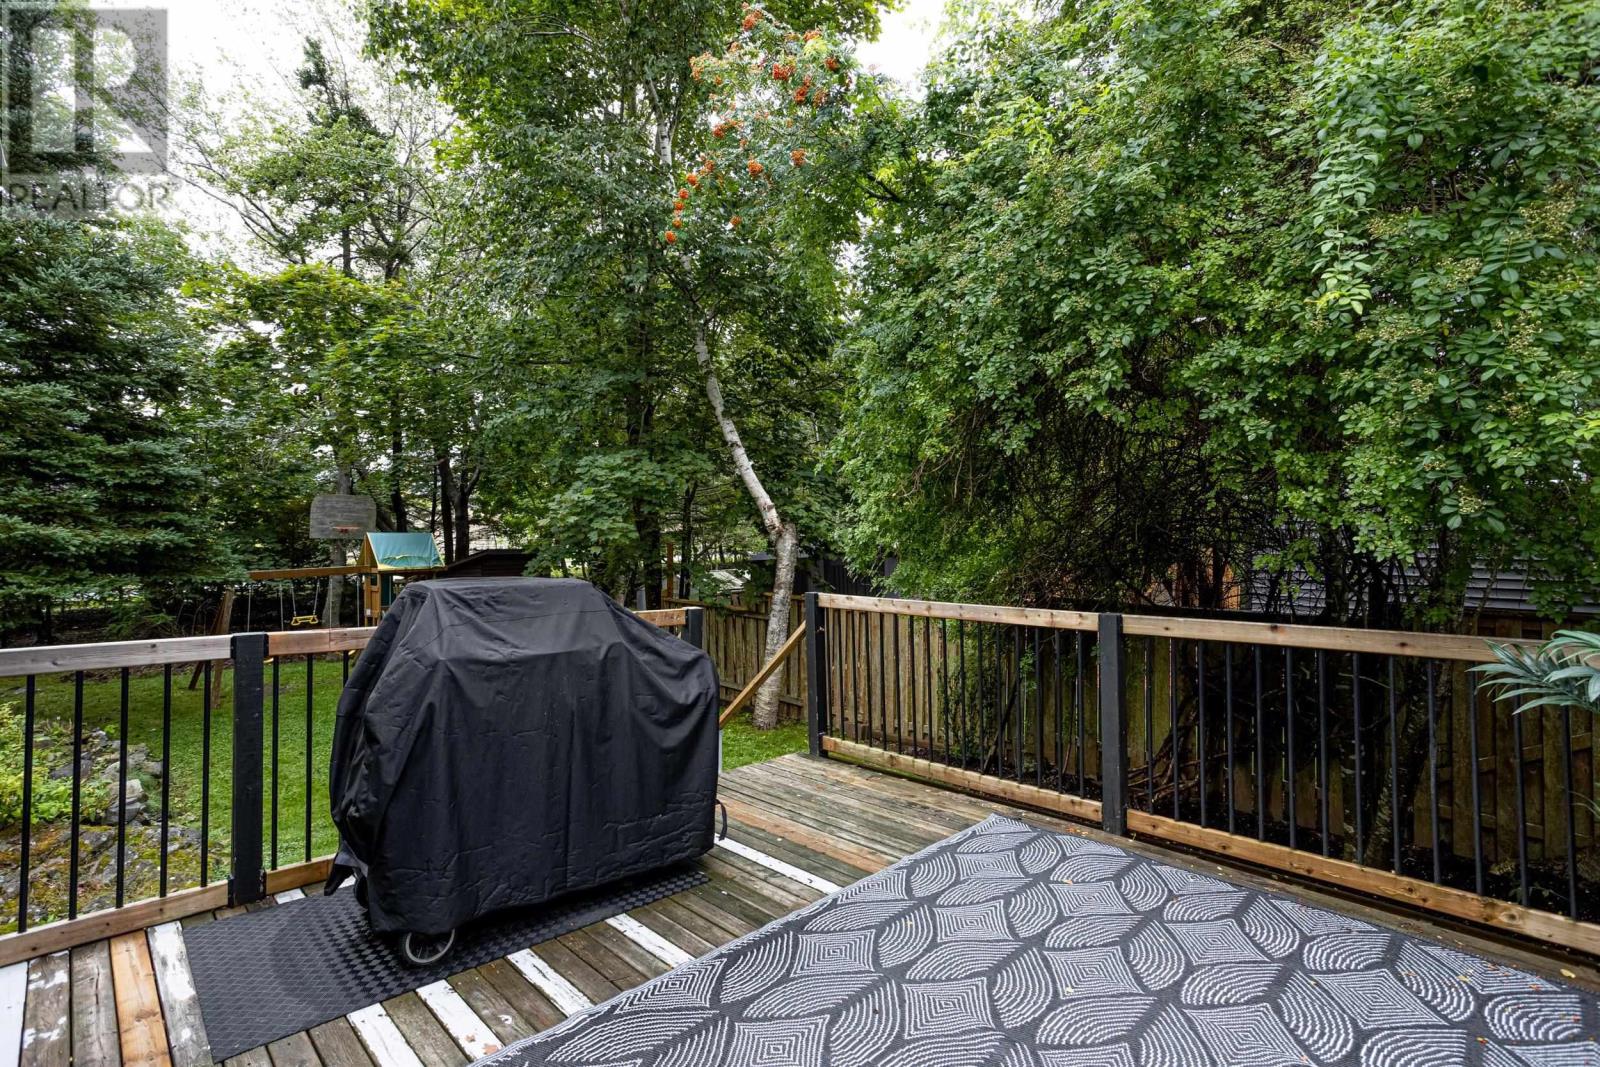
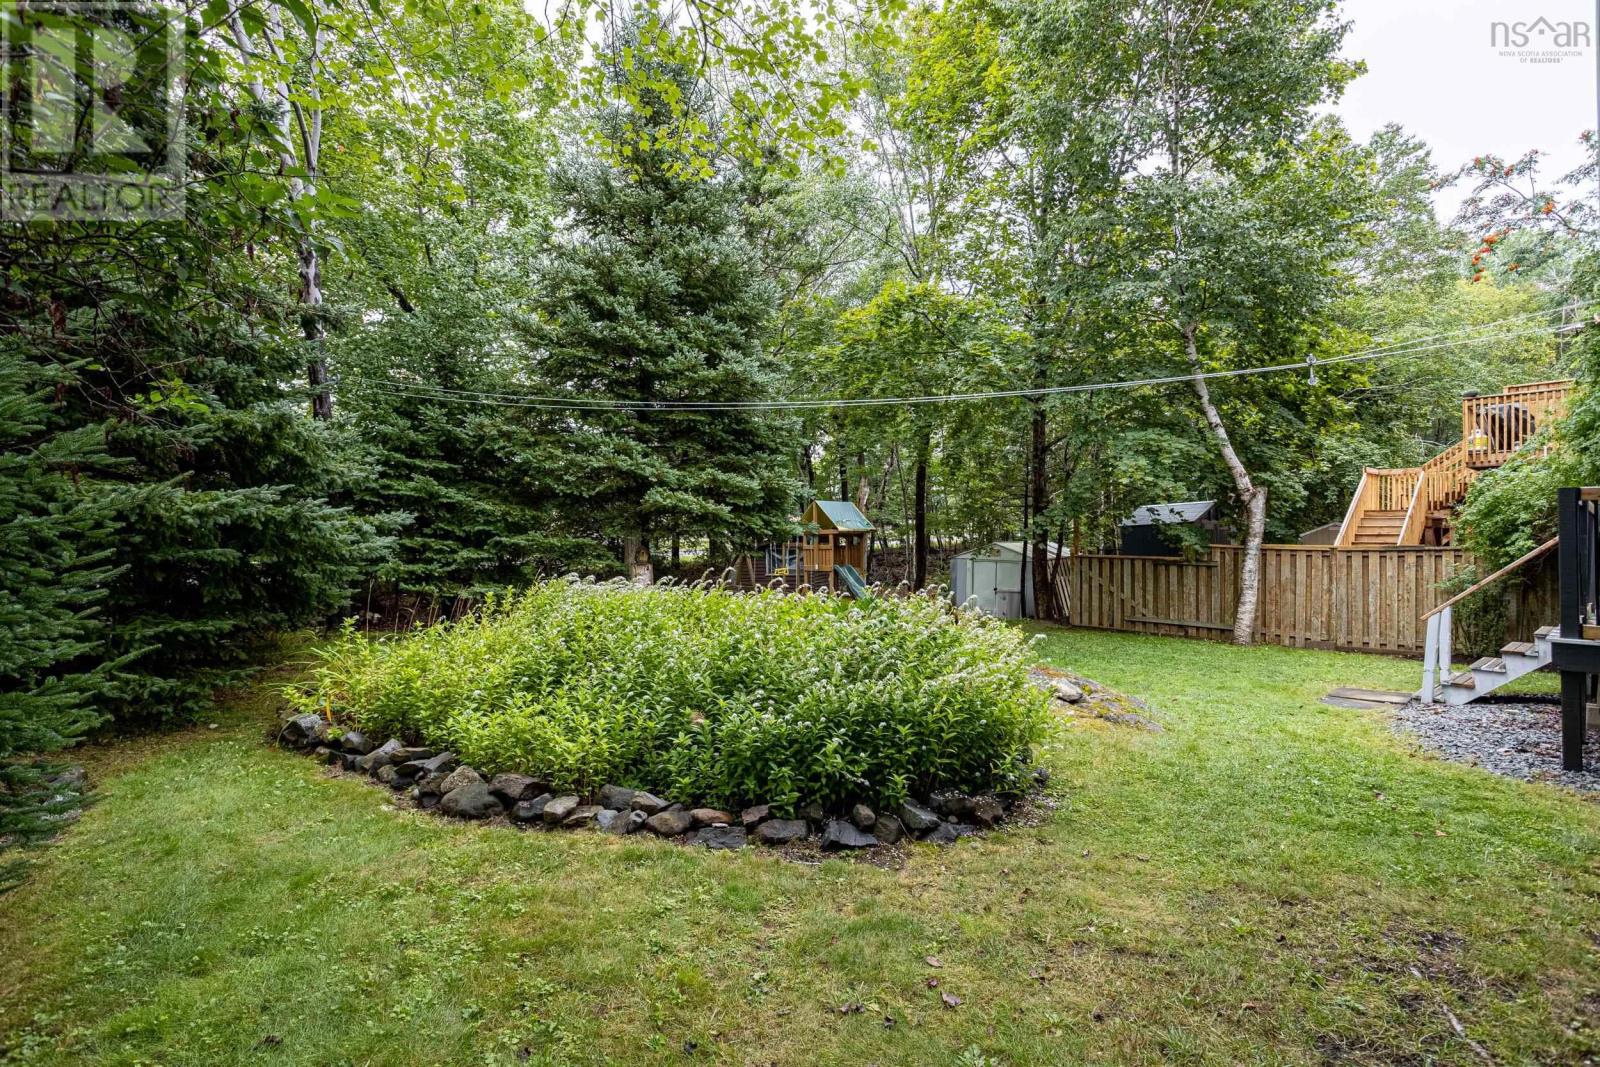
| Features | Treed, Sump Pump |
Building
| Bathroom Total | 2 |
| Bedrooms Above Ground | 2 |
| Bedrooms Below Ground | 1 |
| Bedrooms Total | 3 |
| Appliances | Range - Electric, Dishwasher, Dryer, Washer, Microwave, Refrigerator |
| Architectural Style | Bungalow |
| Basement Type | Crawl Space |
| Constructed Date | 1960 |
| Construction Style Attachment | Detached |
| Cooling Type | Central Air Conditioning, Heat Pump |
| Exterior Finish | Wood Siding |
| Fireplace Present | Yes |
| Flooring Type | Ceramic Tile, Hardwood, Laminate, Vinyl |
| Foundation Type | Poured Concrete |
| Heating Fuel | Electric |
| Heating Type | Heat Pump |
| Stories Total | 1 |
| Size Interior | 1,985 Ft2 |
| Total Finished Area | 1985 Sqft |
| Type | House |
| Utility Water | Municipal Water |
Parking
| Paved Yard |
Land
| Acreage | Yes |
| Land Amenities | Park, Playground, Public Transit, Shopping, Place Of Worship |
| Landscape Features | Landscaped |
| Sewer | Municipal Sewage System |
| Size Irregular | 1.35 |
| Size Total | 1.35 Ac |
| Size Total Text | 1.35 Ac |
Rooms
| Level | Type | Length | Width | Dimensions |
|---|---|---|---|---|
| Basement | 3pc Bathroom | 7.5x9.2 | ||
| Basement | Bedroom | 12x8.6 | ||
| Basement | Recreational, Games Room | 18x10 | ||
| Basement | Utility Room | 26.2x13 | ||
| Main Level | Eat In Kitchen | 20.6x13.6 | ||
| Main Level | Bedroom | 7.8x13.2 | ||
| Main Level | Bedroom | 13.7x10 | ||
| Main Level | 4pc Bathroom | 11.3x9.6 | ||
| Main Level | Living Room | 15.2x13.6 | ||
| Main Level | Other | 9x6 |
https://www.realtor.ca/real-estate/30179118/62-douglas-crescent-halifax-halifax
Contact Us
Contact us for more information

The trademarks REALTOR®, REALTORS®, and the REALTOR® logo are controlled by The Canadian Real Estate Association (CREA) and identify real estate professionals who are members of CREA. The trademarks MLS®, Multiple Listing Service® and the associated logos are owned by The Canadian Real Estate Association (CREA) and identify the quality of services provided by real estate professionals who are members of CREA. The trademark DDF® is owned by The Canadian Real Estate Association (CREA) and identifies CREA's Data Distribution Facility (DDF®)
August 20 2026 07:14:27
Nova Scotia Association of REALTORS®
Sutton Group Professional Realty