
68 Seth Aaron Drive Halifax, Nova Scotia B4B 1T1

$699,000
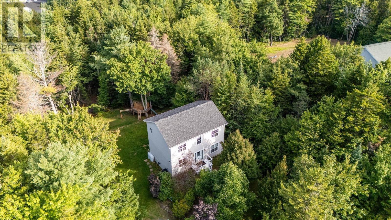
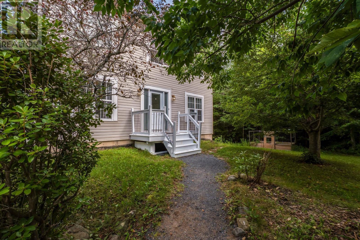
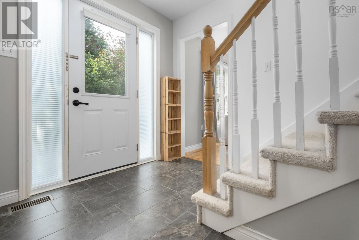
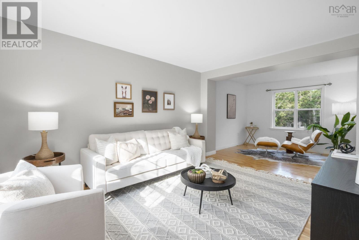
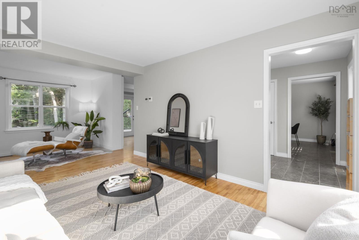
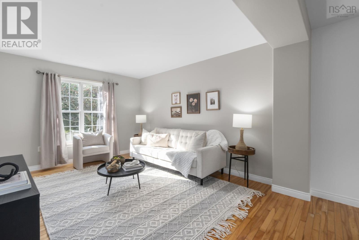
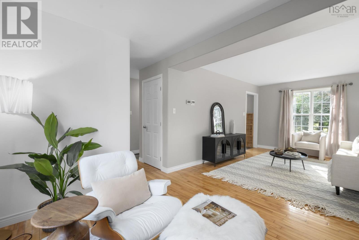
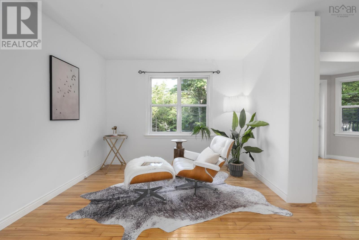
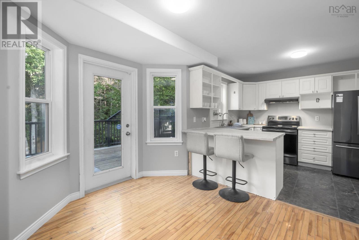
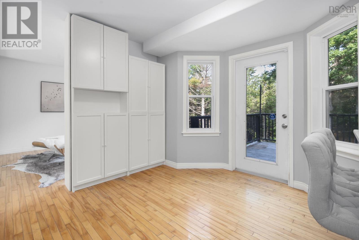
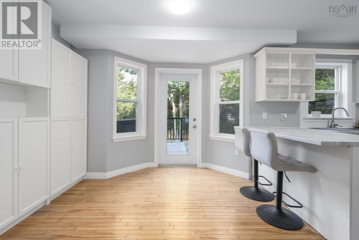
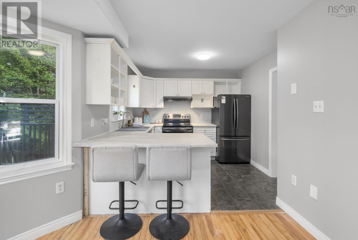
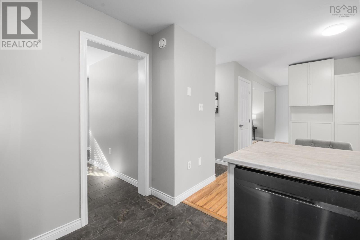
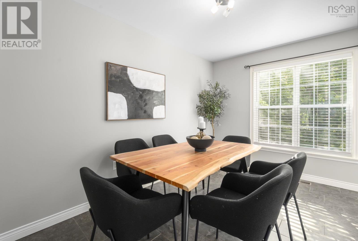
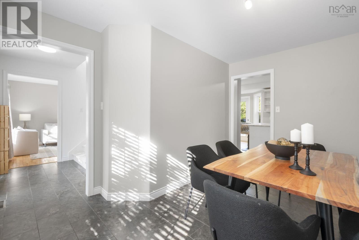
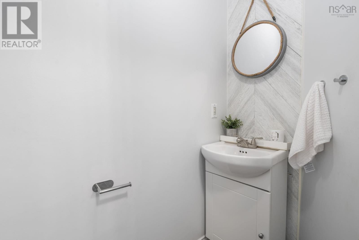
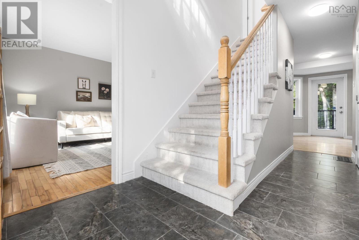
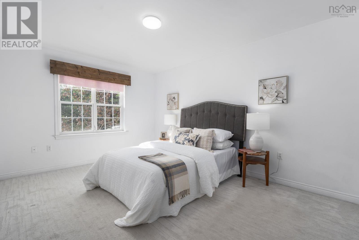
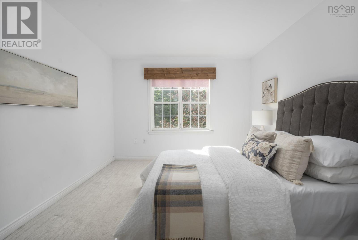
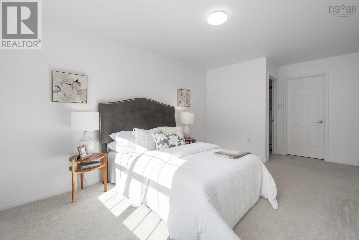
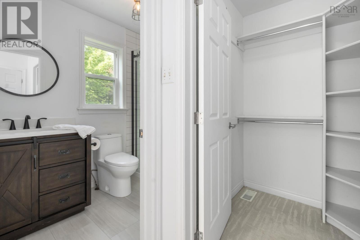
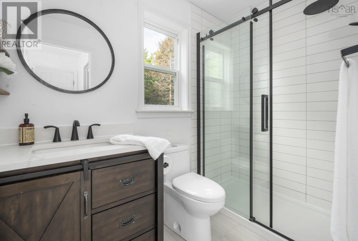
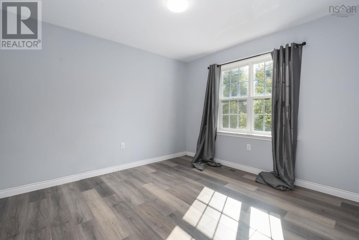
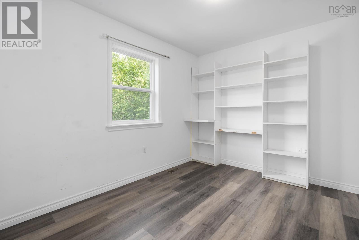
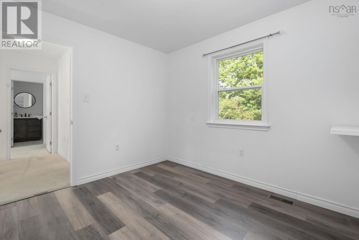
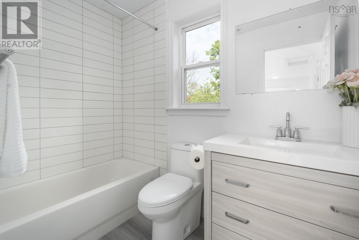
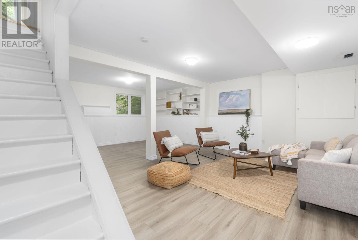
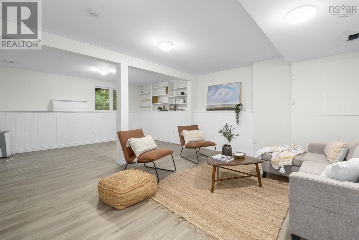
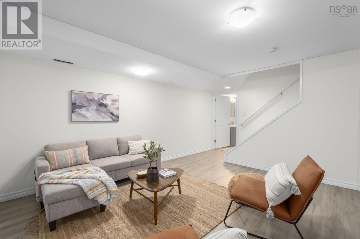
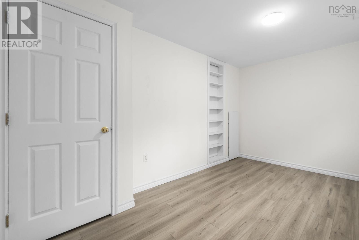
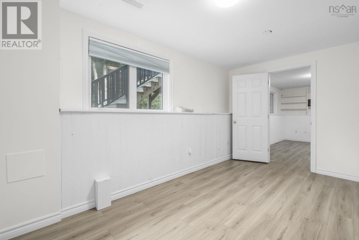
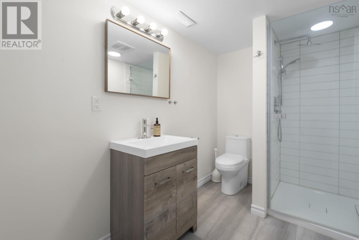
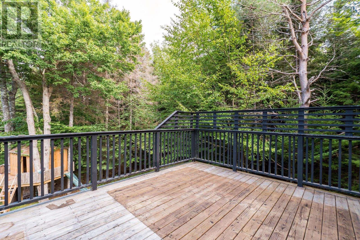
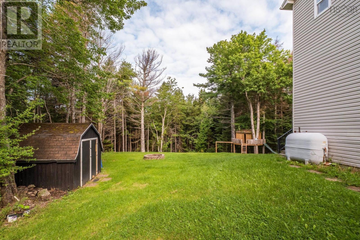
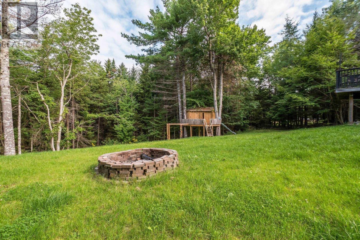
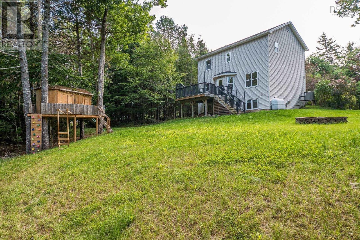
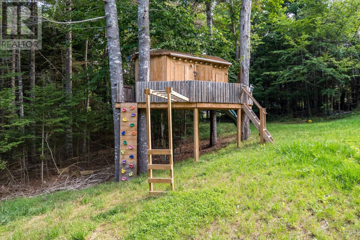
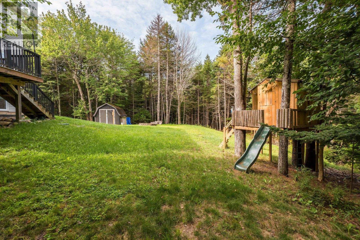
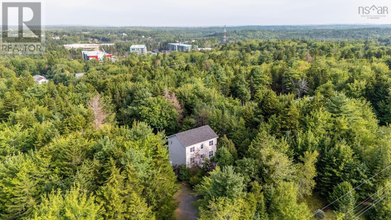
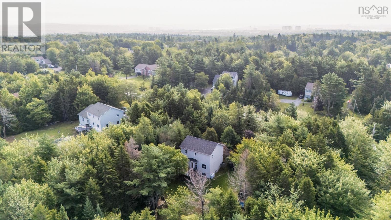
Welcome to 68 Seth Aaron Drive in coveted Kingswood! This 2-story salt box charmer is located on over an acre of private, treed land on a quiet cul-du-sac, offering a beautiful forest like setting with plenty of room for families and pets to enjoy, plus space to build a dream garage. This home offers 4 bedrooms and 3.5 baths with lots of updates! Enter the sunny foyer and you have the living room to your left, and dining room to your right. Tucked at the back with a view of the backyard is the kitchen, offering the perfect opportunity to renovate and make it your own. A newer deck with stairs to the yard (and epic tree house!), plus brand-new fresh paint completes the main level. Upstairs are 3 generous bedrooms and fully renovated (2022) ensuite bath and main bath. The finished lower level offers a fantastic rec room, bright 4th bedroom newly added (2022). There is also another full bath (2022) perfect for guests, and laundry room. This home has a DUCTED heat pump to keep your temperatures perfect all year round and the convenience of city water as well. Major updates include NEW septic field (2023) and upgraded tank, roof is 2021, HRV 2022, and those renovated bathrooms! All in the heart of Kingswood family-friendly Kingswood, within walking distance of well-regarded Kingswood Elementary, offering both English and Early French Immersion programs. Playgrounds, trails and everyday amenities are all nearby. A wonderful combination of privacy, space and neighbourhood living, dont miss this one! (id:25286)
Property Details
| MLS® Number | 202621070 |
| Property Type | Single Family |
| Community Name | Halifax |
| Amenities Near By | Park, Playground, Public Transit, Shopping, Place Of Worship |
| Community Features | Recreational Facilities, School Bus |
| Features | Treed |
| Structure | Shed |
Building
| Bathroom Total | 4 |
| Bedrooms Above Ground | 3 |
| Bedrooms Below Ground | 1 |
| Bedrooms Total | 4 |
| Appliances | Stove, Dishwasher, Dryer, Washer, Freezer, Refrigerator |
| Constructed Date | 1998 |
| Construction Style Attachment | Detached |
| Cooling Type | Heat Pump |
| Exterior Finish | Vinyl |
| Flooring Type | Carpeted, Hardwood, Tile, Vinyl Plank |
| Foundation Type | Poured Concrete |
| Half Bath Total | 1 |
| Heating Fuel | Electric, Oil |
| Heating Type | Forced Air, Furnace, Heat Pump |
| Stories Total | 2 |
| Size Interior | 2,092 Ft2 |
| Total Finished Area | 2092 Sqft |
| Type | House |
| Utility Water | Municipal Water |
Parking
| Gravel |
Land
| Acreage | Yes |
| Land Amenities | Park, Playground, Public Transit, Shopping, Place Of Worship |
| Landscape Features | Landscaped |
| Sewer | Septic System |
| Size Irregular | 1.1561 |
| Size Total | 1.1561 Ac |
| Size Total Text | 1.1561 Ac |
Rooms
| Level | Type | Length | Width | Dimensions |
|---|---|---|---|---|
| Second Level | Primary Bedroom | 10.9x17.9 | ||
| Second Level | 3pc Ensuite Bath | 4.77x8.4 | ||
| Second Level | 4pc Bathroom | 8.7x4.11 | ||
| Second Level | Bedroom | 10.8x9.1 | ||
| Second Level | Bedroom | 10.9x11.2 | ||
| Basement | Recreational, Games Room | 18.3x21.9 | ||
| Basement | Bedroom | 14x8.5 | ||
| Basement | 3pc Bathroom | 10.2x5.10 | ||
| Basement | Utility Room | 10.7x6.5 | ||
| Main Level | Foyer | 10x5 | ||
| Main Level | Living Room | 13.11x10.9 | ||
| Main Level | Den | 9.1x10.9 | ||
| Main Level | Dining Nook | 10.3x10.1 | ||
| Main Level | Kitchen | 9.10x9.4 | ||
| Main Level | Dining Room | 12.7x10.9 | ||
| Main Level | 2pc Bathroom | 6.5x2.10 |
https://www.realtor.ca/real-estate/30178266/68-seth-aaron-drive-halifax-halifax
Contact Us
Contact us for more information

The trademarks REALTOR®, REALTORS®, and the REALTOR® logo are controlled by The Canadian Real Estate Association (CREA) and identify real estate professionals who are members of CREA. The trademarks MLS®, Multiple Listing Service® and the associated logos are owned by The Canadian Real Estate Association (CREA) and identify the quality of services provided by real estate professionals who are members of CREA. The trademark DDF® is owned by The Canadian Real Estate Association (CREA) and identifies CREA's Data Distribution Facility (DDF®)
August 20 2026 04:08:03
Nova Scotia Association of REALTORS®
Royal LePage Atlantic