
13 Trout Run Halifax, Nova Scotia B3R 0C4

$564,900
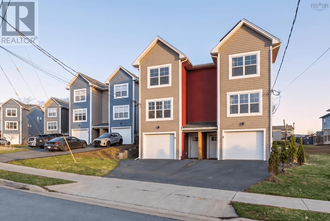
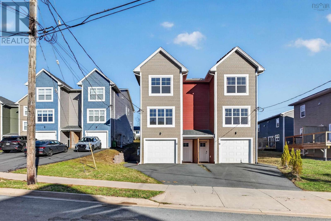
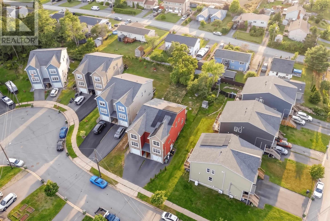
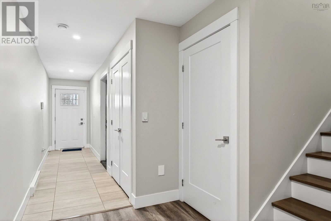
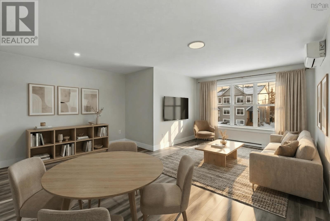
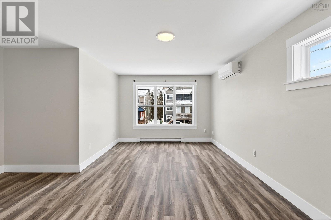
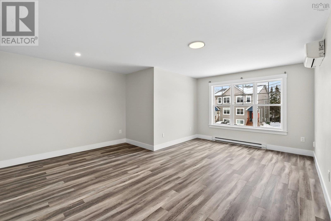
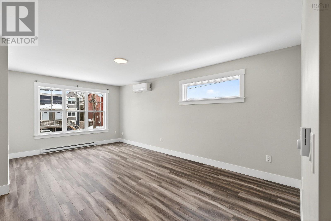
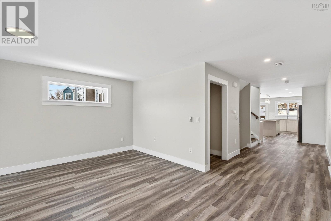
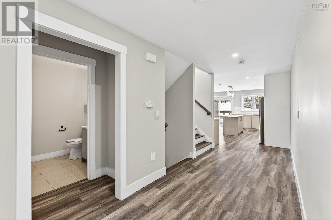
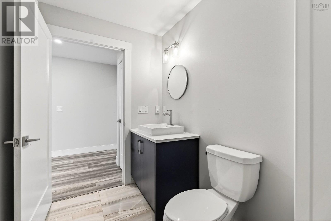
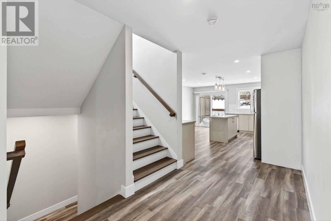
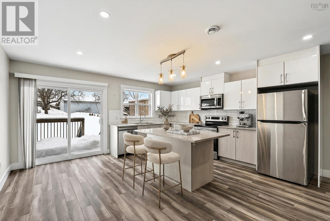
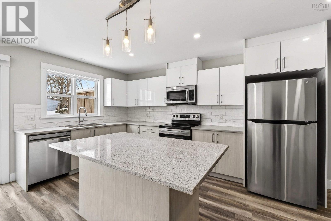
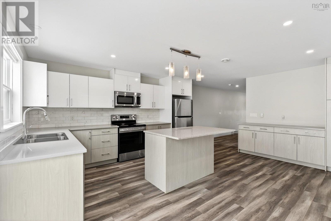
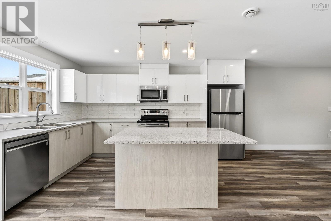
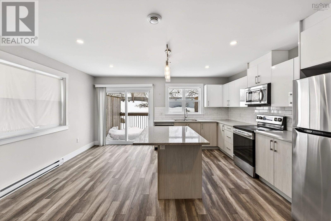
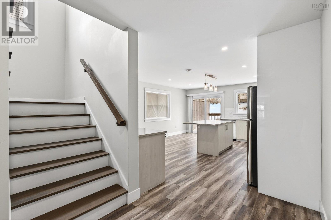
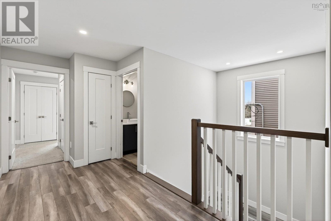
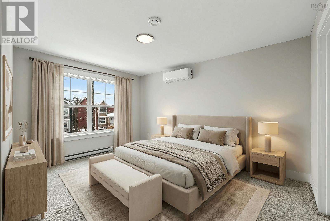
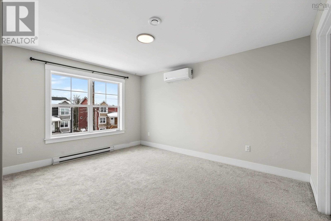
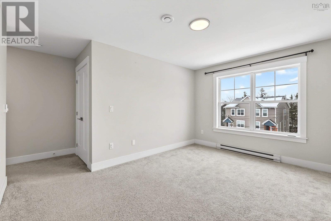
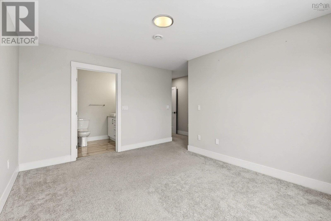
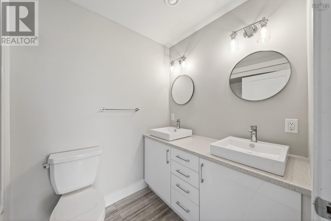
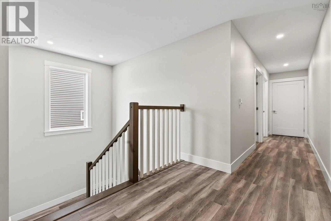
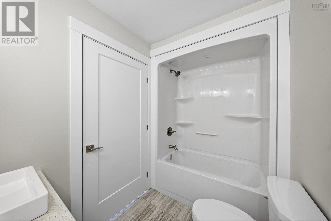
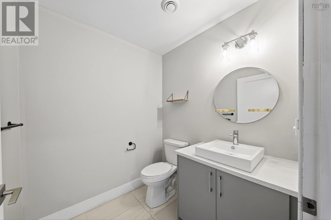
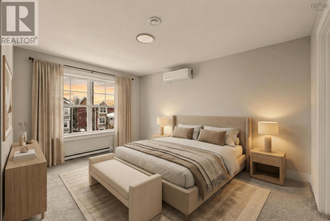
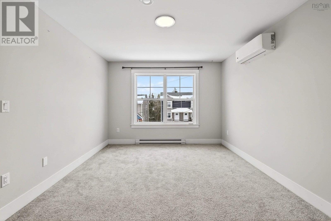
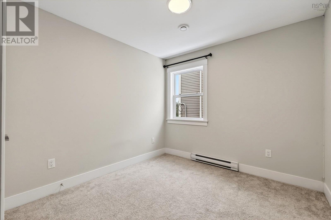
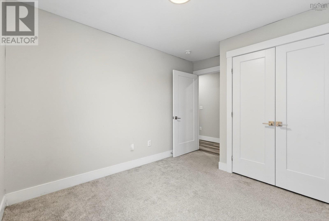
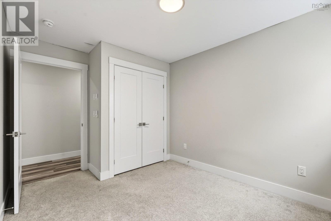
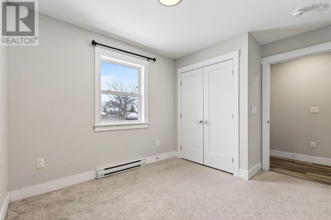
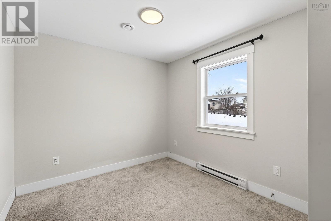
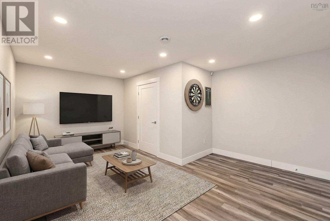
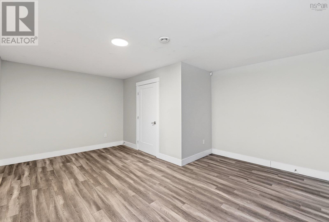
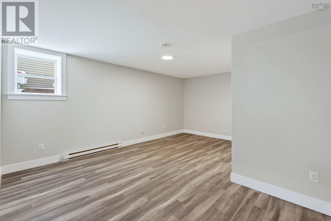
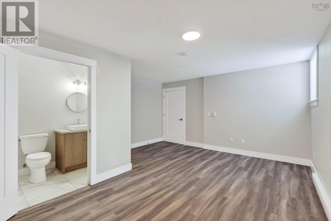
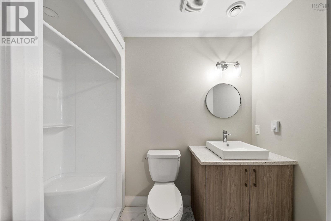
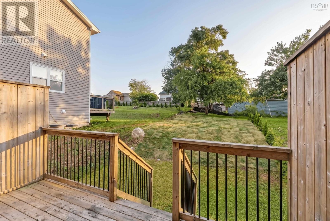
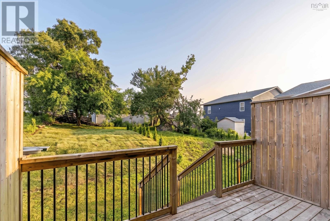
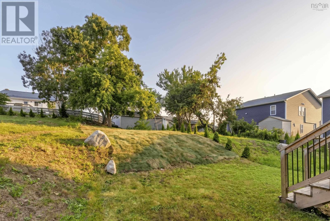
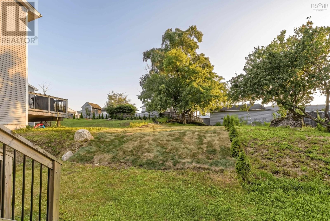
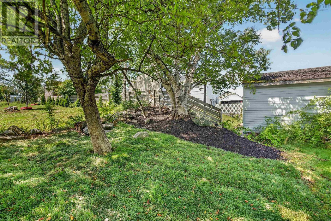
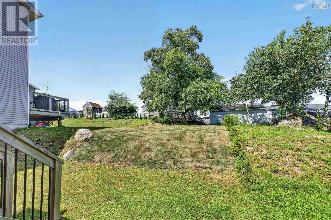
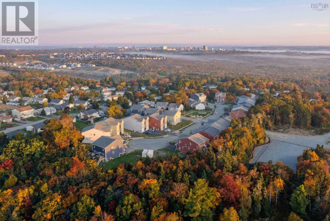
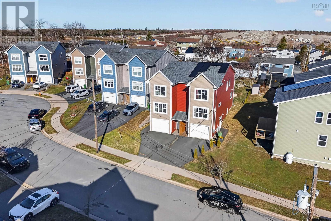
Beautifully maintained 3-bedroom, 4-bath semi-detached home with three finished levels and attached garage. Ideally located within a family-oriented neighbourhood, close to walking trails, parks, schools, and Peninsula Halifax. The main level offers exceptional flexibility with a spacious den and full four-piece bath. This area can easily convert into a large fourth bedroom with its own ensuite, making it perfect for guests, extended family, a private home office, or a family den. The second level features a bright, open-concept living and dining area with an ideal layout for comfortable everyday living and entertaining. It includes a spacious kitchen complete with an eat-at island, stainless steel appliances, and patio access to a private deck with stairs leading down to the landscaped backyard. Upstairs you will find a generous primary bedroom with a 5-piece ensuite, two additional well-sized bedrooms, and a full 4-piece bath. Equipped with two heat pumps for efficient heating and cooling, this home offers comfort, functionality, and versatility in a highly desirable location. Back yard professionally landscaped August 2026. (id:25286)
Property Details
| MLS® Number | 202620982 |
| Property Type | Single Family |
| Community Name | Halifax |
Building
| Bathroom Total | 4 |
| Bedrooms Above Ground | 4 |
| Bedrooms Total | 4 |
| Appliances | Stove, Dishwasher, Dryer, Washer, Microwave Range Hood Combo, Refrigerator |
| Constructed Date | 2022 |
| Construction Style Attachment | Semi-detached |
| Cooling Type | Air Conditioned, Wall Unit |
| Exterior Finish | Vinyl |
| Flooring Type | Carpeted, Ceramic Tile, Laminate, Tile |
| Half Bath Total | 1 |
| Heating Fuel | Electric |
| Heating Type | Baseboard Heaters, Heat Pump, Ductless |
| Stories Total | 3 |
| Size Interior | 2,320 Ft2 |
| Total Finished Area | 2320 Sqft |
| Type | House |
| Utility Water | Municipal Water |
Parking
| Garage | |
| Attached Garage | |
| Heated Garage | |
| Parking Space(s) | |
| Paved Yard |
Land
| Acreage | No |
| Landscape Features | Landscaped |
| Sewer | Septic System |
| Size Irregular | 0.0951 |
| Size Total | 0.0951 Ac |
| Size Total Text | 0.0951 Ac |
Rooms
| Level | Type | Length | Width | Dimensions |
|---|---|---|---|---|
| Third Level | Primary Bedroom | 13.11X10.11 | ||
| Third Level | 5pc Ensuite Bath | 5.5X8.8 | ||
| Third Level | 4pc Bathroom | 5.5X8.8 | ||
| Third Level | Bedroom | 9.2X11.9 | ||
| Third Level | Bedroom | 9.2X11.9 | ||
| Third Level | Laundry Room | 4X3.5 | ||
| Lower Level | Foyer | 4.2X12 | ||
| Lower Level | Living Room | 17.10X14.9 | ||
| Lower Level | 4pc Bathroom | 8.8X4.3 | ||
| Lower Level | Utility Room | 7.8X4.11 | ||
| Lower Level | Storage | 8X3.8 | ||
| Main Level | Family Room | 11.4X15.9 | ||
| Main Level | Dining Room | 7.9X15.9 | ||
| Main Level | 2pc Bathroom | 6X5.11 | ||
| Main Level | Kitchen | 18.9X15.9 |
https://www.realtor.ca/real-estate/30173112/13-trout-run-halifax-halifax
Contact Us
Contact us for more information

The trademarks REALTOR®, REALTORS®, and the REALTOR® logo are controlled by The Canadian Real Estate Association (CREA) and identify real estate professionals who are members of CREA. The trademarks MLS®, Multiple Listing Service® and the associated logos are owned by The Canadian Real Estate Association (CREA) and identify the quality of services provided by real estate professionals who are members of CREA. The trademark DDF® is owned by The Canadian Real Estate Association (CREA) and identifies CREA's Data Distribution Facility (DDF®)
August 19 2026 03:44:31
Nova Scotia Association of REALTORS®
Domus Realty Limited