
210 1041 Wellington Street Halifax, Nova Scotia B3H 4P5

$569,900Maintenance, Common Area Maintenance, Electricity, Heat, Hot Water
$702.34 Monthly
Maintenance, Common Area Maintenance, Electricity, Heat, Hot Water
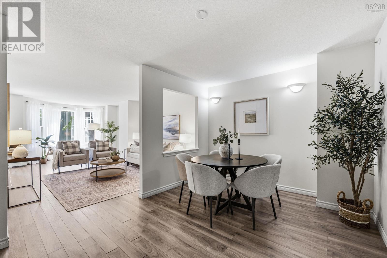
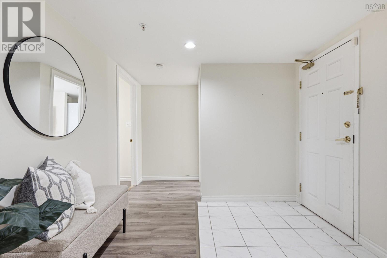
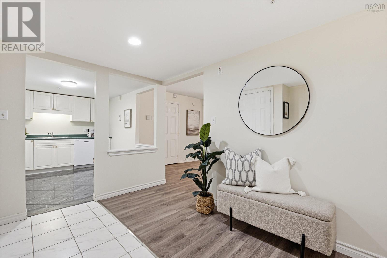
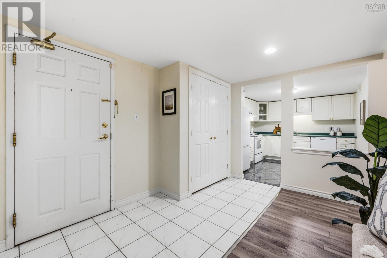
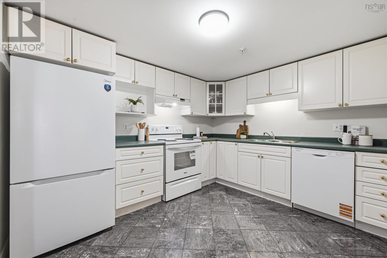
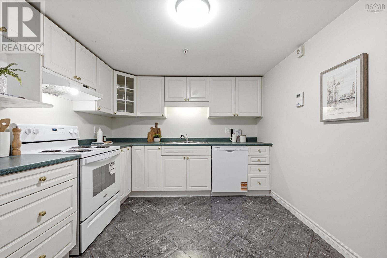
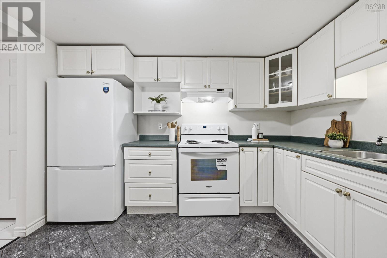
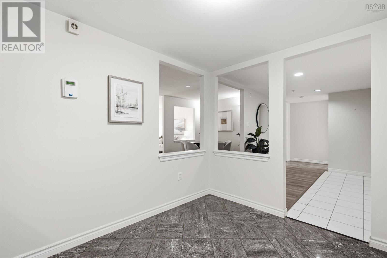
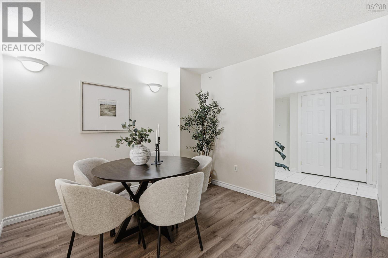
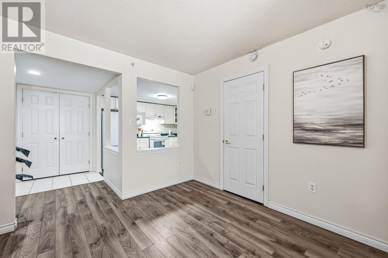
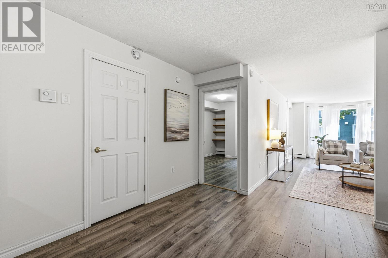
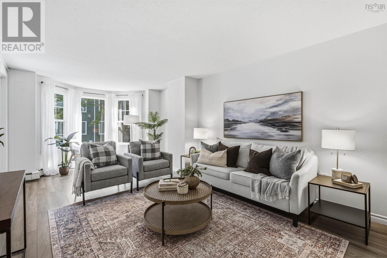
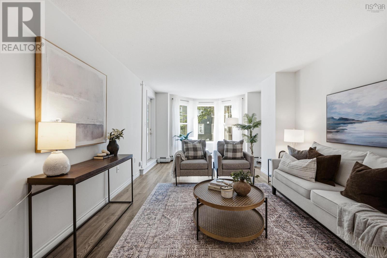
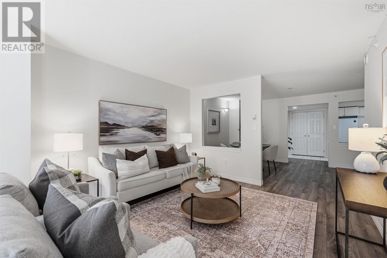
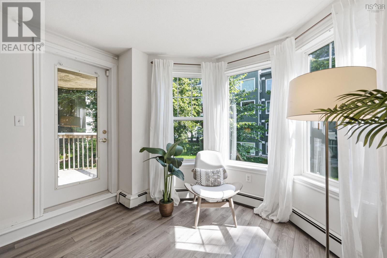
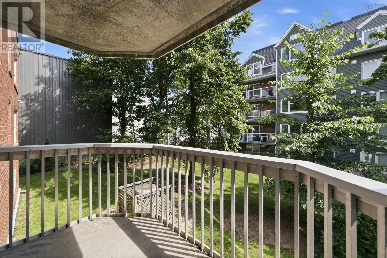
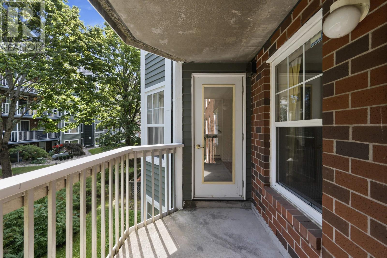
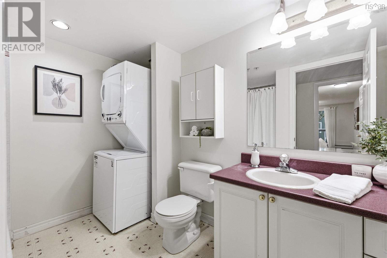
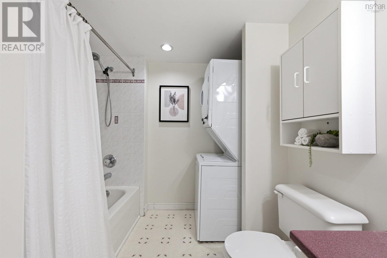
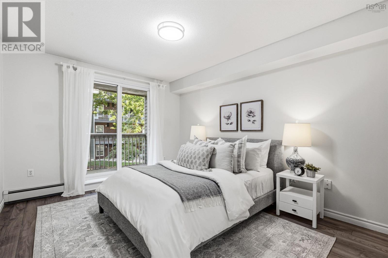
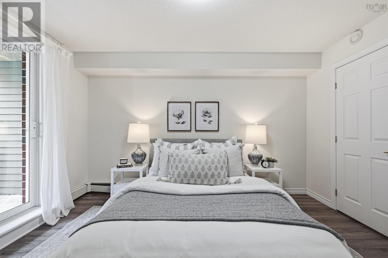
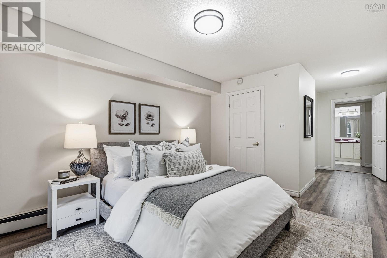
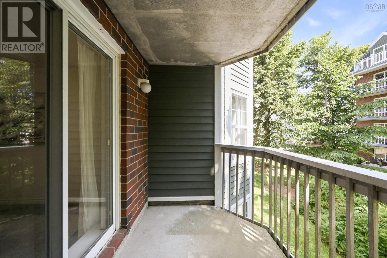
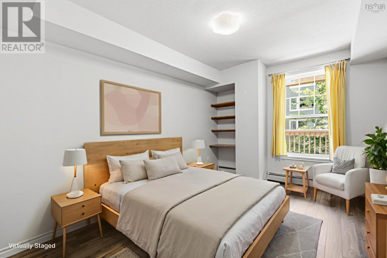
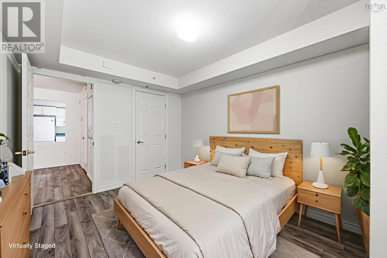
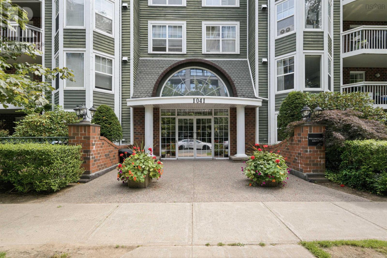
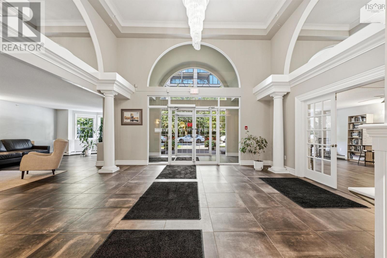
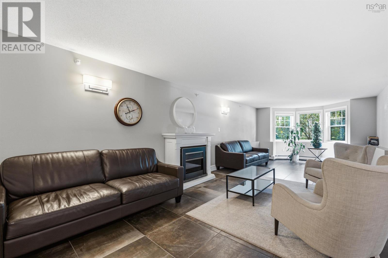
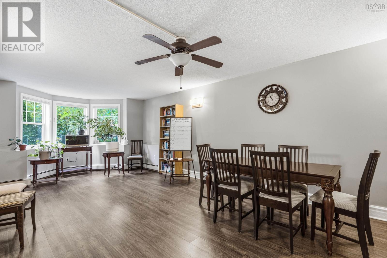
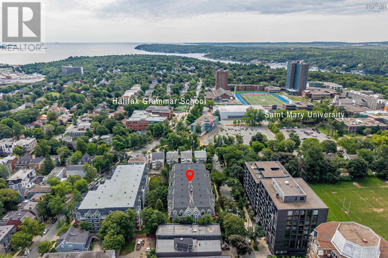
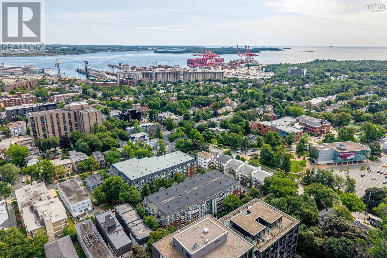
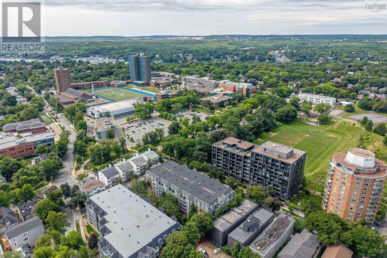
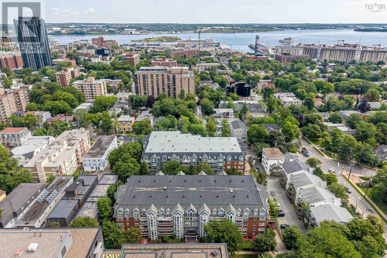
$702.34 MonthlySet in Halifaxs South End, this spacious second-floor condo offers approximately 1,240 sq. ft. of comfortable one-level living with two bedrooms and two bathrooms. A generous entry leads to an open-concept kitchen, a well-proportioned dining area, and an expansive living room with a window-side sitting nookperfect for reading or enjoying a morning coffee. Two balconies extend the living space outdoors. The primary suite features an ensuite bathroom and walk-in closet, while the second bedroom also includes a walk-in closet. A main bathroom with in-suite laundry, underground parking, and storage complete the home. Conveniently located near Saint Marys University, private schools, parks, and public transit. (id:25286)
Property Details
| MLS® Number | 202620616 |
| Property Type | Single Family |
| Community Name | Halifax |
| Amenities Near By | Park, Playground, Public Transit, Shopping |
| Community Features | Recreational Facilities |
| Features | Balcony, Walk-in Closet |
Building
| Bathroom Total | 2 |
| Bedrooms Above Ground | 2 |
| Bedrooms Total | 2 |
| Appliances | Range, Dishwasher, Washer/dryer Combo, Refrigerator |
| Basement Type | None |
| Constructed Date | 1999 |
| Exterior Finish | Brick, Wood Siding |
| Flooring Type | Ceramic Tile, Laminate |
| Foundation Type | Poured Concrete |
| Heating Fuel | Natural Gas |
| Heating Type | Baseboard Heaters |
| Stories Total | 1 |
| Size Interior | 1,240 Ft2 |
| Total Finished Area | 1240 Sqft |
| Type | Apartment |
| Utility Water | Municipal Water |
Parking
| Garage | |
| Heated Garage | |
| Underground | |
| Concrete | |
| Parking Space(s) |
Land
| Acreage | No |
| Land Amenities | Park, Playground, Public Transit, Shopping |
| Sewer | Municipal Sewage System |
| Size Irregular | 0.8101 |
| Size Total | 0.8101 Ac |
| Size Total Text | 0.8101 Ac |
Rooms
| Level | Type | Length | Width | Dimensions |
|---|---|---|---|---|
| Main Level | Living Room | 12.4x21.4 | ||
| Main Level | Dining Room | 15.8x10.1 | ||
| Main Level | Kitchen | 11x9.1 | ||
| Main Level | Primary Bedroom | 10.9x13.2 | ||
| Main Level | Laundry / Bath | 9.1x7.7 | ||
| Main Level | Bedroom | 9.8x13.2 | ||
| Main Level | 4pc Ensuite Bath | 5.6x7.4 | ||
| Main Level | Utility Room | 6.2x5.6 |
https://www.realtor.ca/real-estate/30156879/210-1041-wellington-street-halifax-halifax
Contact Us
Contact us for more information

The trademarks REALTOR®, REALTORS®, and the REALTOR® logo are controlled by The Canadian Real Estate Association (CREA) and identify real estate professionals who are members of CREA. The trademarks MLS®, Multiple Listing Service® and the associated logos are owned by The Canadian Real Estate Association (CREA) and identify the quality of services provided by real estate professionals who are members of CREA. The trademark DDF® is owned by The Canadian Real Estate Association (CREA) and identifies CREA's Data Distribution Facility (DDF®)
August 14 2026 05:03:06
Nova Scotia Association of REALTORS®
Sutton Group Professional Realty