
99 Thistle Street Dartmouth, Nova Scotia B3A 2V6

$709,000
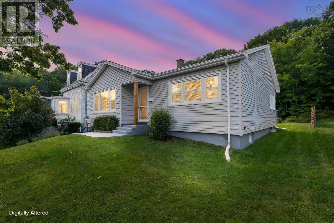
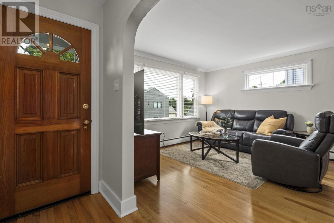
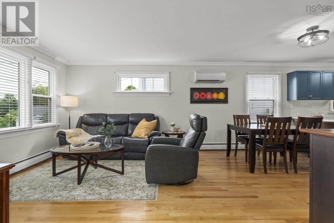
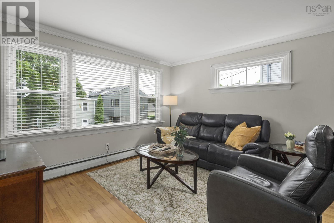
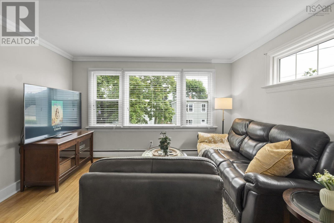
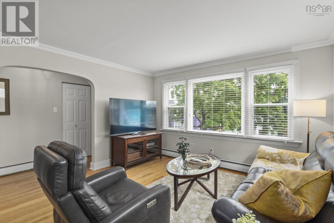
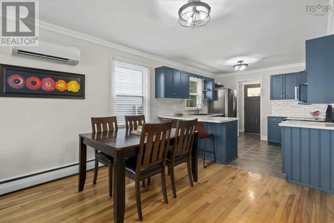
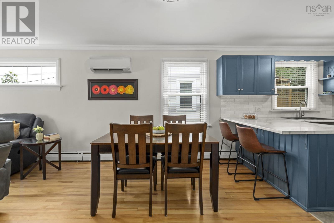
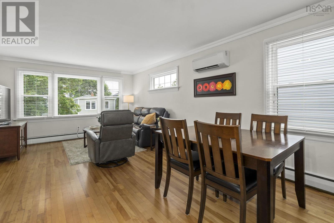
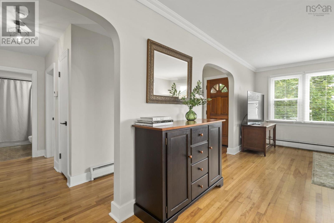
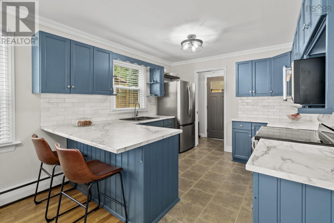
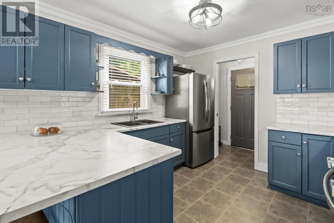
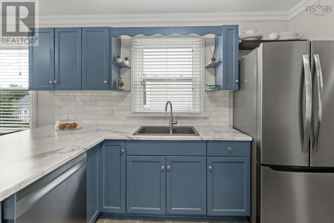
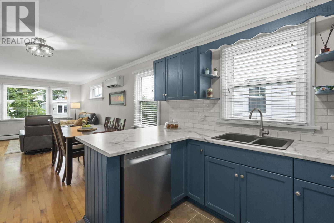
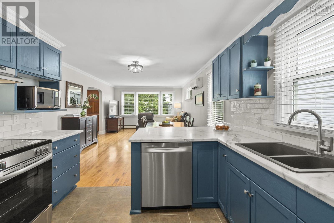
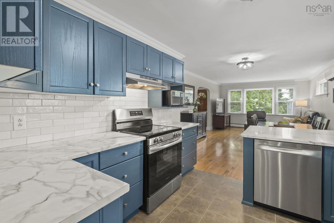
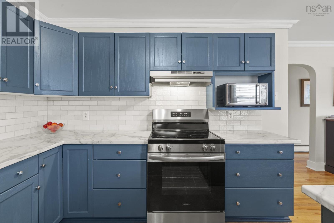
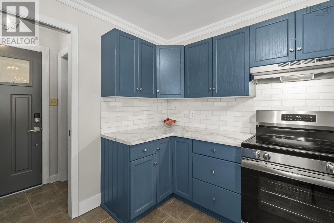
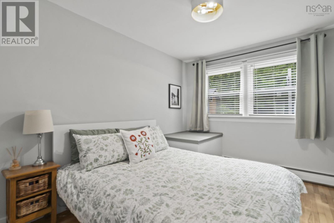
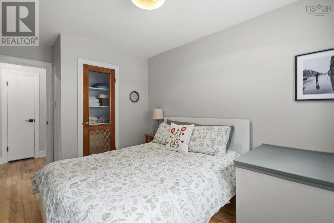
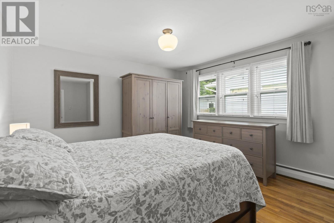
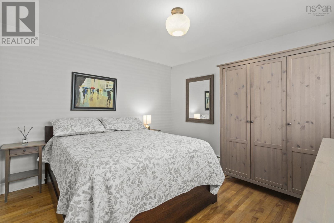
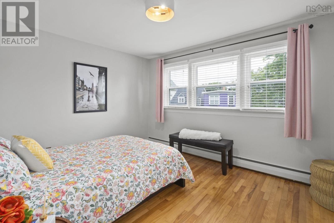
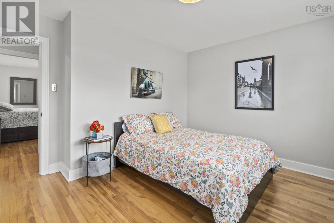
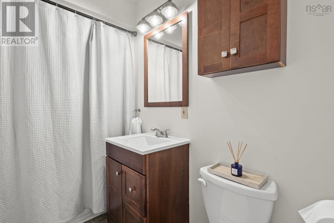
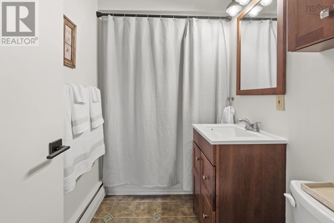
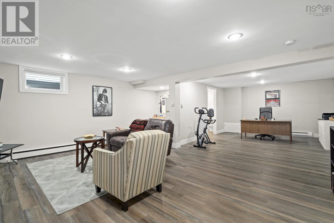
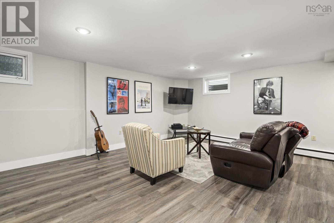
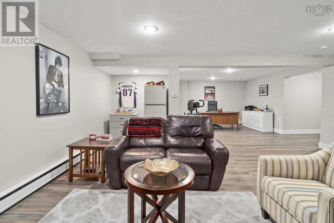
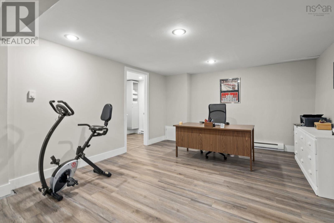
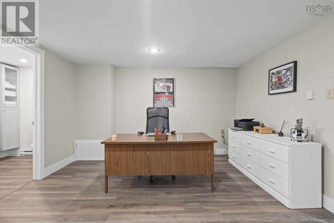
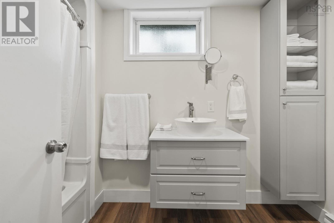
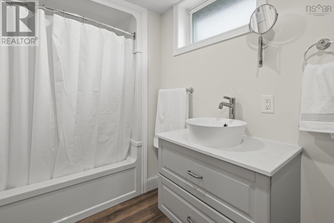
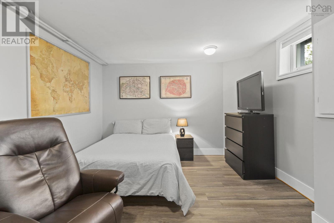
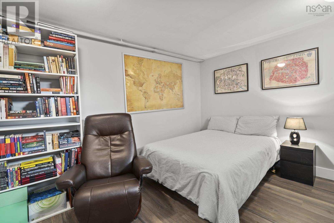
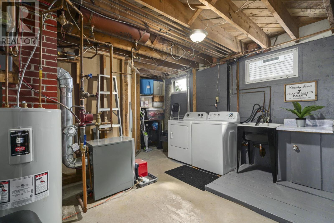
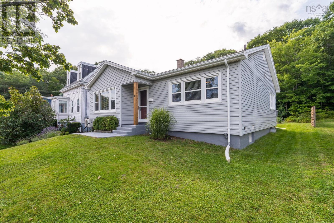
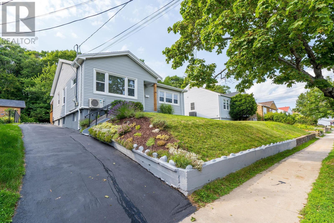
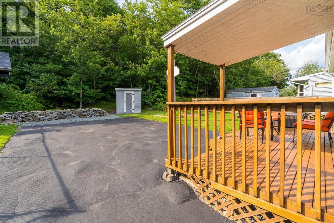
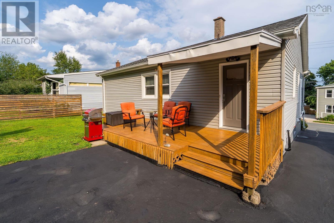
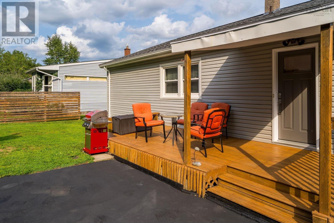
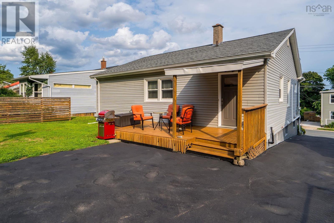
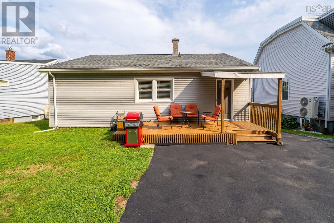
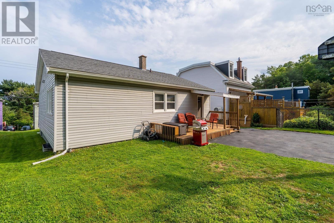
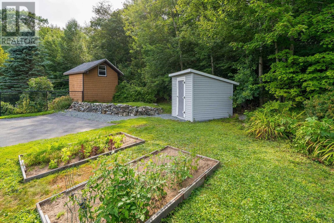
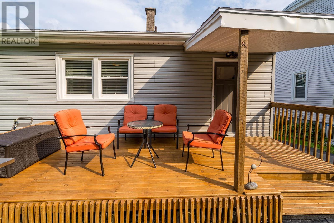
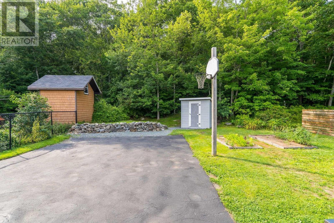
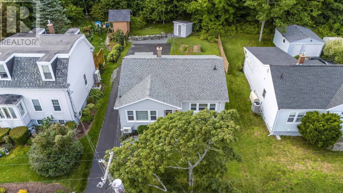
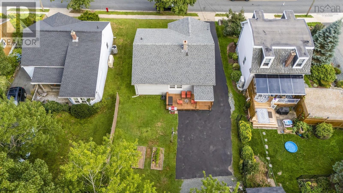
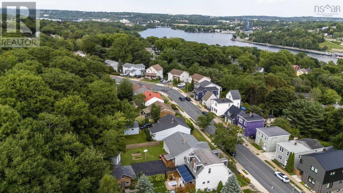
Welcome to a home that offers the rare combination of privacy, character, and convenience in the heart of Dartmouth. Tucked into the sought-after Flower Streets, this well-loved home backs directly onto a greenbelt, providing a peaceful, private setting with no rear neighbour and a beautiful treed outlook. Bright and welcoming, the home features an abundance of windows and natural light throughout. The kitchen has been thoughtfully updated twice, most recently opened to create a more spacious feel with new countertops, backsplash, an extended island and wainscoting. The lower level offers a large recreation room, a bedroom, and a full bathroom, along with plumbing already in place for a kitchenette. Significant improvements have been made over the years, including updated windows, exterior insulation and siding, attic insulation, refinished flooring, and extensive basement water-management work (perimeter drainage, upgraded piping, exterior regrading and a floor drain). A pre-listing home inspection is available for buyers to review. The private backyard has room for gardening, recreation and outdoor gatherings, while the long driveway comfortably accommodates two vehicles and provides space to turn around. A garden shed offers excellent storage for bikes, skis, lawn equipment and seasonal items.Location is exceptional. Walk to downtown Dartmouth, the Alderney Ferry Terminal, Dartmouth Common, Lake Banook, local shops and restaurants, and the Sportsplex. A city bus route is nearby, while the Macdonald Bridge is approximately five minutes away by car. With schools, recreation, transit and Halifax all within easy reach, this neighbourhood is designed for convenient everyday living. A cherished home that has been carefully maintained and thoughtfully improved over more than three decades, ready to welcome its next chapter. (id:25286)
Open House
This property has open houses!
2:00 pm
Ends at:4:00 pm
Property Details
| MLS® Number | 202620428 |
| Property Type | Single Family |
| Community Name | Dartmouth |
| Amenities Near By | Golf Course, Park, Playground, Public Transit, Shopping, Place Of Worship, Beach |
| Community Features | Recreational Facilities |
| Structure | Shed |
Building
| Bathroom Total | 2 |
| Bedrooms Above Ground | 3 |
| Bedrooms Below Ground | 1 |
| Bedrooms Total | 4 |
| Appliances | Stove, Dishwasher, Dryer, Washer, Microwave, Refrigerator |
| Architectural Style | Bungalow |
| Constructed Date | 1956 |
| Construction Style Attachment | Detached |
| Cooling Type | Air Conditioned |
| Exterior Finish | Vinyl |
| Flooring Type | Ceramic Tile, Hardwood, Laminate, Vinyl |
| Foundation Type | Poured Concrete |
| Heating Fuel | Electric, Oil |
| Heating Type | Baseboard Heaters, Heat Pump, Ductless, Hot Water |
| Stories Total | 1 |
| Size Interior | 1,970 Ft2 |
| Total Finished Area | 1970 Sqft |
| Type | House |
| Utility Water | Municipal Water |
Parking
| Paved Yard |
Land
| Acreage | No |
| Land Amenities | Golf Course, Park, Playground, Public Transit, Shopping, Place Of Worship, Beach |
| Landscape Features | Landscaped |
| Sewer | Municipal Sewage System |
| Size Irregular | 0.1148 |
| Size Total | 0.1148 Ac |
| Size Total Text | 0.1148 Ac |
Rooms
| Level | Type | Length | Width | Dimensions |
|---|---|---|---|---|
| Basement | Recreational, Games Room | 19x28.10 | ||
| Basement | 4pc Bathroom | 5.9x10.4 | ||
| Basement | Bedroom | 10.8x11.9 | ||
| Basement | Storage | 12.8x20.4 | ||
| Main Level | Living Room | 11x12.9 | ||
| Main Level | Dining Room | 8.9x12.9 | ||
| Main Level | Kitchen | 11.2x10.4 | ||
| Main Level | Bedroom | 14x9.1 | ||
| Main Level | Primary Bedroom | 14.1x12.6 | ||
| Main Level | 4pc Bathroom | 4.10x8.6 | ||
| Main Level | Bedroom | 12.1x13.2 |
https://www.realtor.ca/real-estate/30149637/99-thistle-street-dartmouth-dartmouth
Contact Us
Contact us for more information

The trademarks REALTOR®, REALTORS®, and the REALTOR® logo are controlled by The Canadian Real Estate Association (CREA) and identify real estate professionals who are members of CREA. The trademarks MLS®, Multiple Listing Service® and the associated logos are owned by The Canadian Real Estate Association (CREA) and identify the quality of services provided by real estate professionals who are members of CREA. The trademark DDF® is owned by The Canadian Real Estate Association (CREA) and identifies CREA's Data Distribution Facility (DDF®)
August 13 2026 01:14:59
Nova Scotia Association of REALTORS®
Royal LePage Atlantic