
1 Forestside Crescent Halifax, Nova Scotia B3M 1M5

$409,000Maintenance, Condominium Amenities, Common Area Maintenance
$468.32 Monthly
Maintenance, Condominium Amenities, Common Area Maintenance
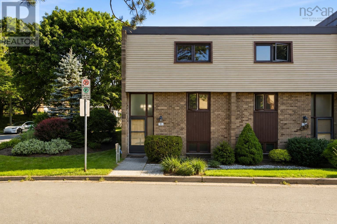
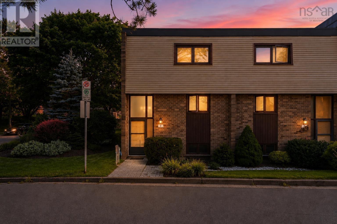
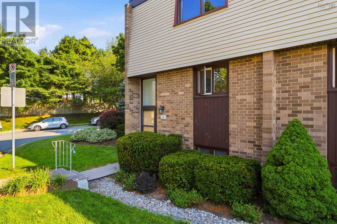
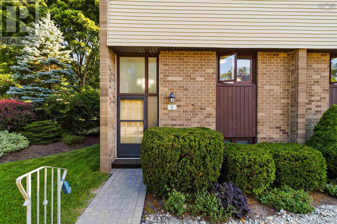
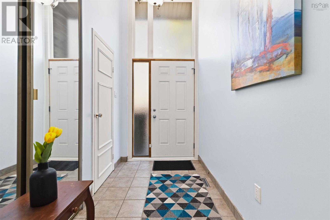
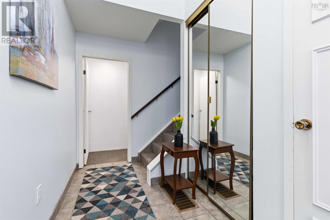
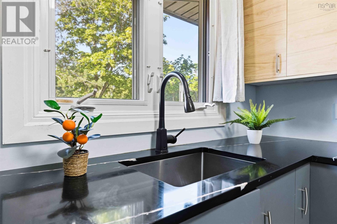
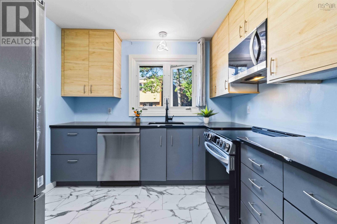
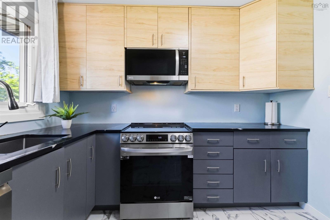
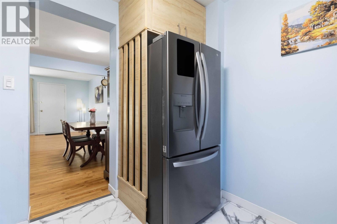
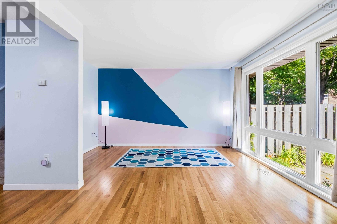
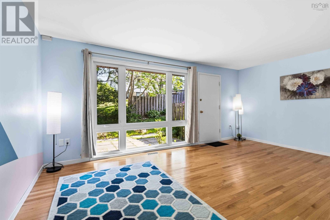
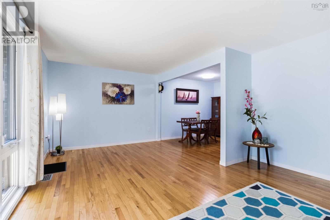
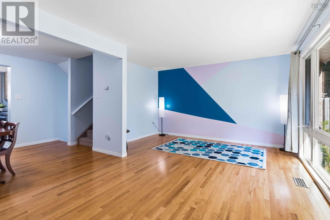
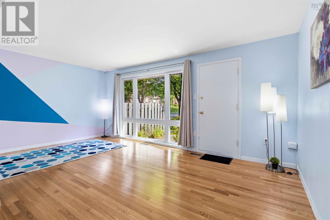
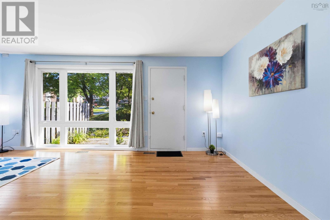
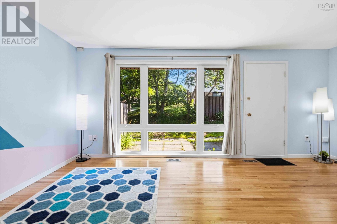
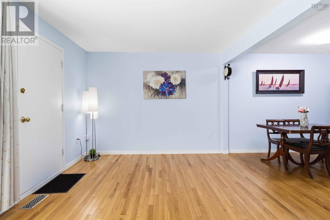
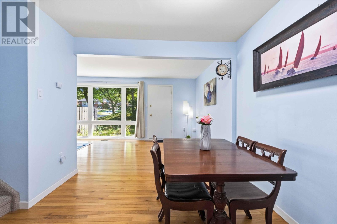
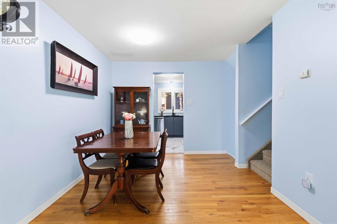
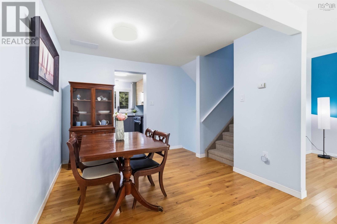
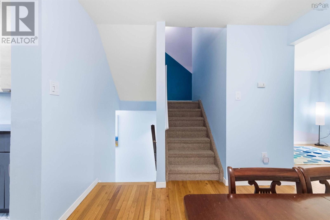
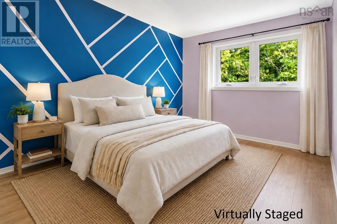
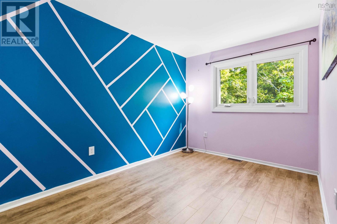
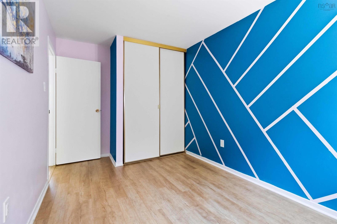
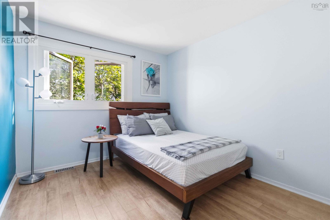
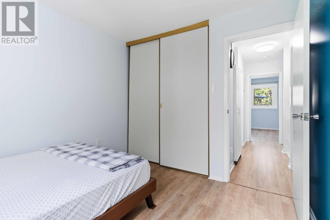
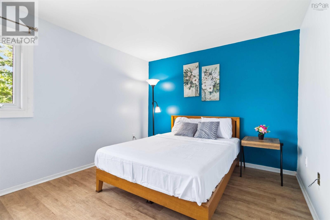
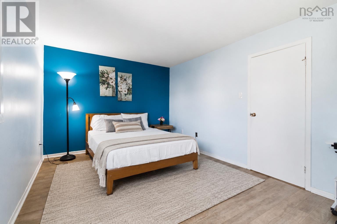
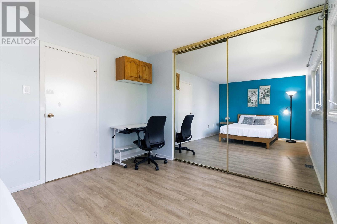
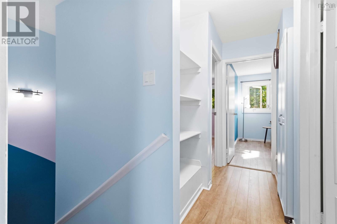
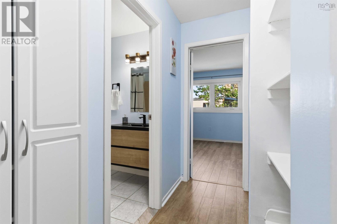
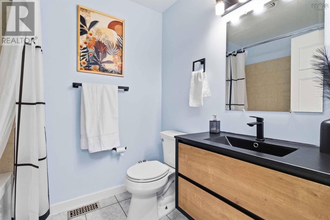
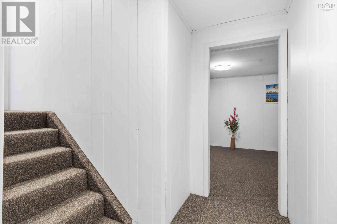
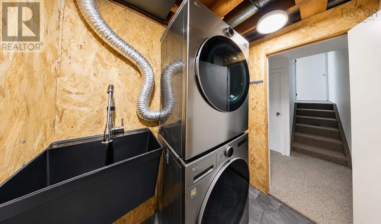
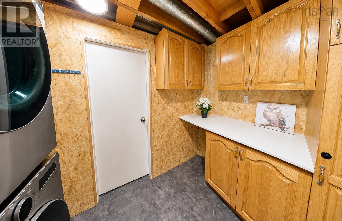
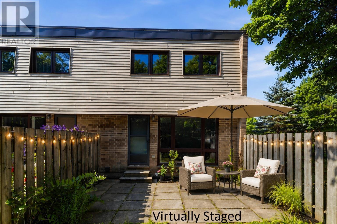
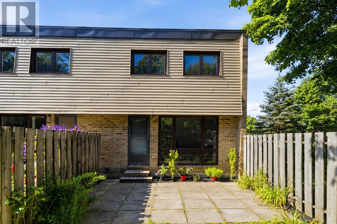
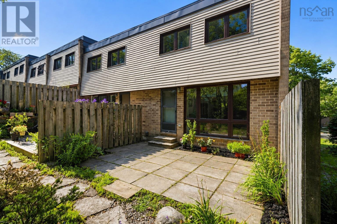
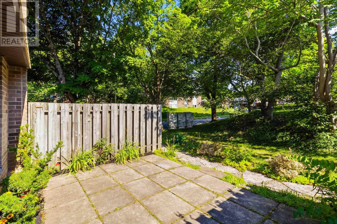
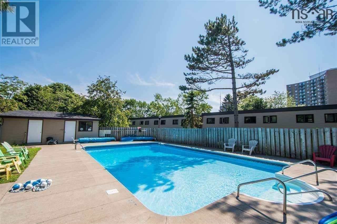
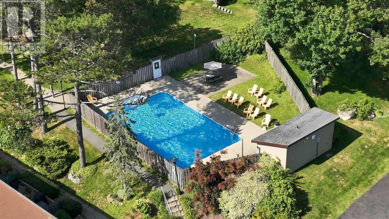
$468.32 MonthlyWelcome to 1 Forestside Crescent! This beautifully updated corner-unit condo offers 3 bedrooms and 1.5 baths in a sought-after condo community. The home has seen extensive updates over the past few years, including many of the most significant improvements. The stunning kitchen, featuring quartz countertops and new appliances, was installed in (2024) with approximately $30,000 invested in the kitchen renovation. The main bath was beautifully renovated in (2026), while the basement laundry room was updated in (2025) with cabinetry and new washer and dryer. Additional improvements include updated closet doors (2026), fresh paint throughout the home (2026), and most light fixtures and switches replaced in (2026). The condo fee includes access to the outdoor pool, one designated parking space, and exterior maintenance, including the roof, windows, lawn care, snow removal, and the upkeep of the common grounds, giving you the convenience of low-maintenance living and more time to enjoy your home. Ideally located close to excellent schools, the Canada Games Centre, shopping, parks, and scenic walking trails, this home offers the perfect combination of comfort, convenience, and lifestyle. Come see everything this wonderful home has to offer! (id:25286)
Open House
This property has open houses!
2:15 pm
Ends at:4:15 pm
Property Details
| MLS® Number | 202619973 |
| Property Type | Single Family |
| Community Name | Halifax |
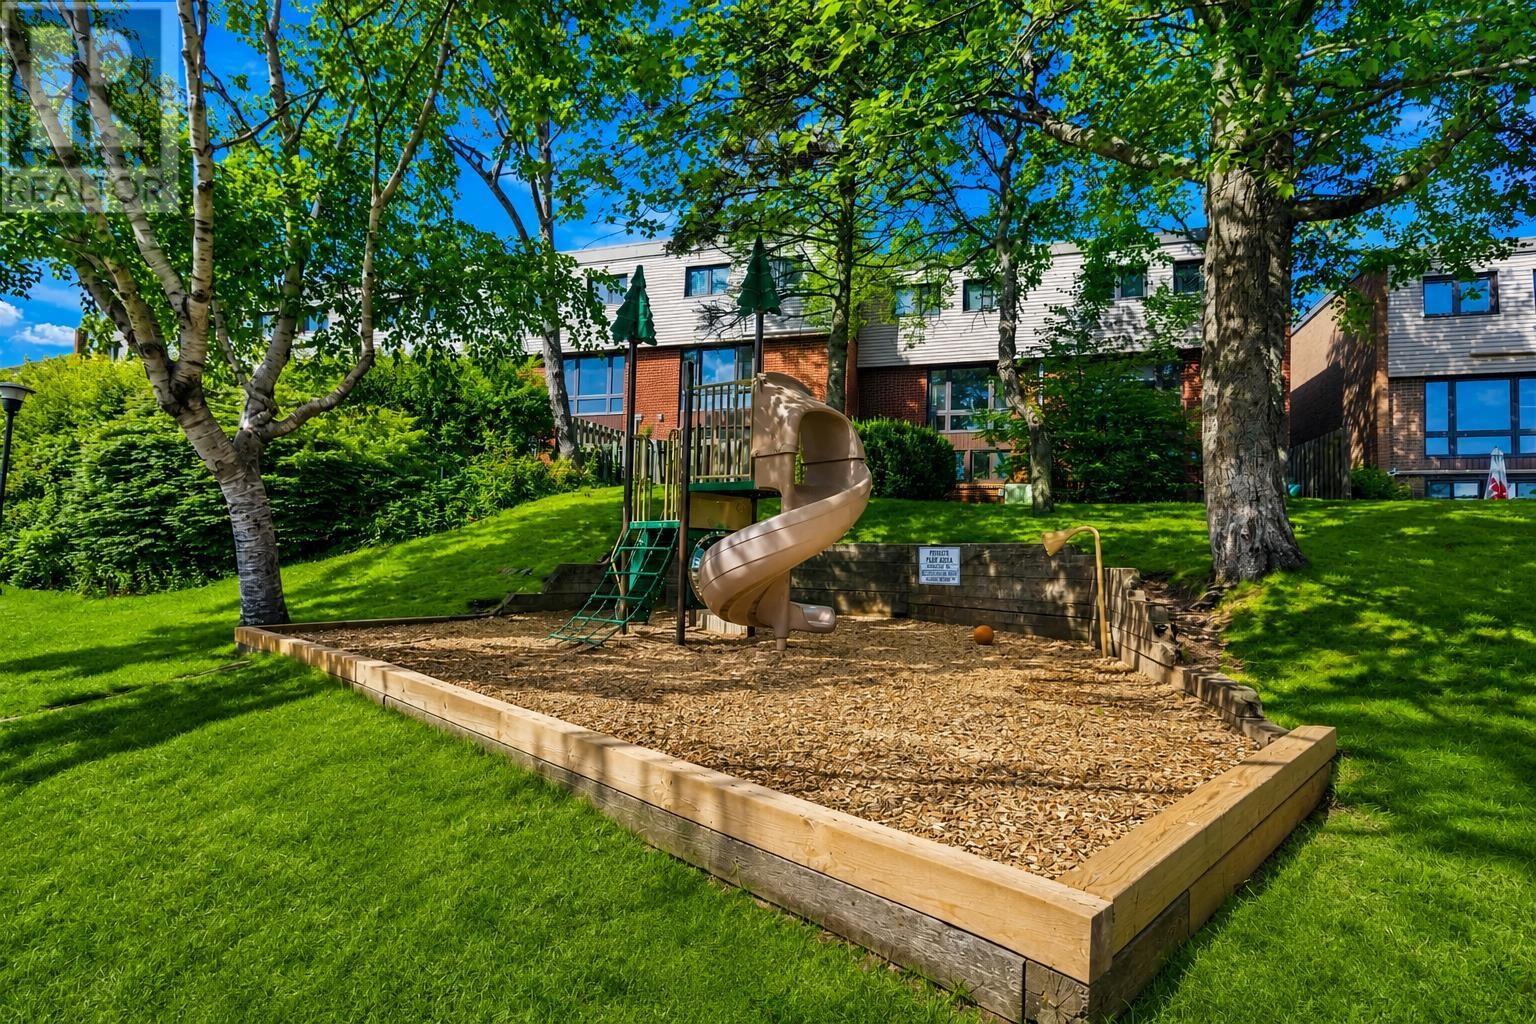
| Amenities Near By | Golf Course, Park, Playground, Public Transit, Shopping, Place Of Worship |
| Community Features | Recreational Facilities, School Bus |
| Pool Type | Inground Pool |
Building
| Bathroom Total | 2 |
| Bedrooms Above Ground | 3 |
| Bedrooms Total | 3 |
| Appliances | Stove, Dishwasher, Dryer, Washer, Microwave, Refrigerator |
| Basement Development | Partially Finished |
| Basement Type | Full (partially Finished) |
| Constructed Date | 1972 |
| Exterior Finish | Brick, Vinyl |
| Flooring Type | Carpeted, Ceramic Tile, Hardwood, Laminate, Tile, Vinyl |
| Foundation Type | Poured Concrete |
| Half Bath Total | 1 |
| Heating Fuel | Oil |
| Heating Type | Forced Air |
| Stories Total | 2 |
| Size Interior | 1,847 Ft2 |
| Total Finished Area | 1847 Sqft |
| Type | Row / Townhouse |
| Utility Water | Municipal Water |
Parking
| Parking Space(s) | |
| Paved Yard |
Land
| Acreage | No |
| Land Amenities | Golf Course, Park, Playground, Public Transit, Shopping, Place Of Worship |
| Landscape Features | Landscaped |
| Sewer | Municipal Sewage System |
| Size Total Text | Under 1/2 Acre |
Rooms
| Level | Type | Length | Width | Dimensions |
|---|---|---|---|---|
| Second Level | Primary Bedroom | 15.08 x 10.06 | ||
| Second Level | Bedroom | 10.03 x 9.04 | ||
| Second Level | Bedroom | 8.05 x 11.07 | ||
| Second Level | 4pc Bathroom | 6.1 x 7.5 | ||
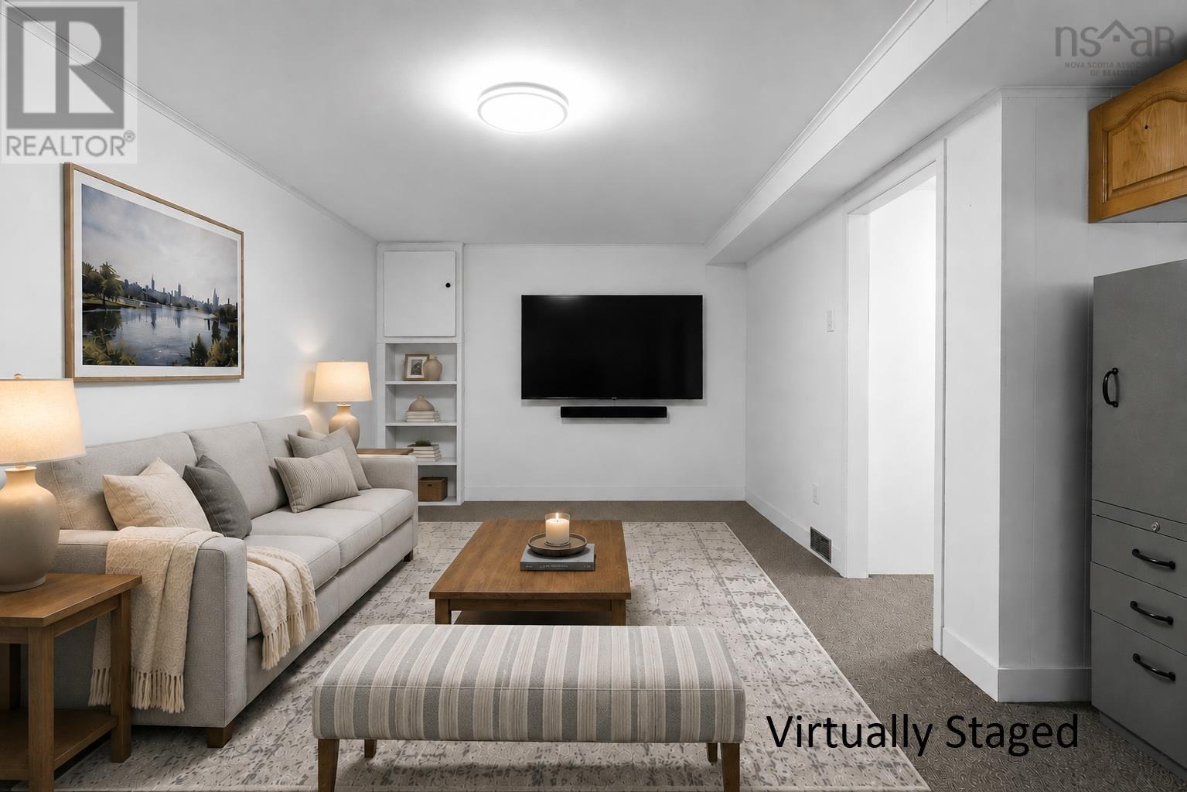
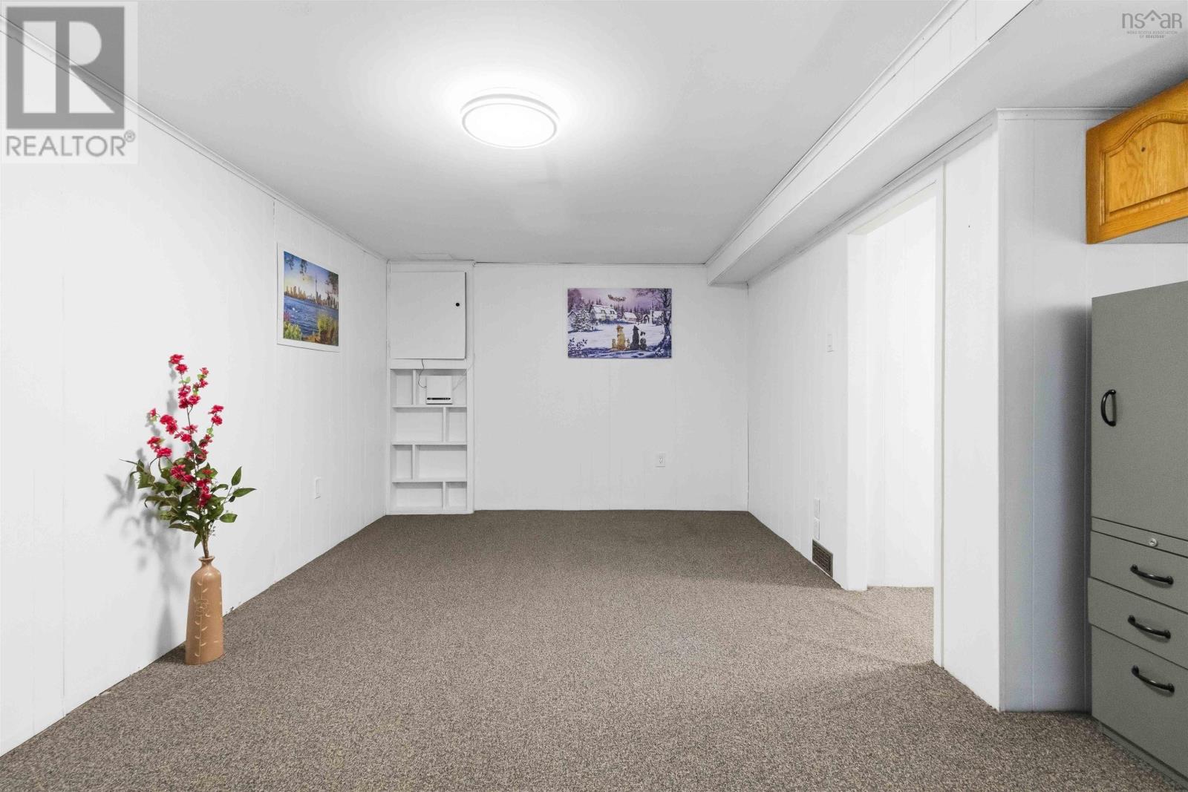
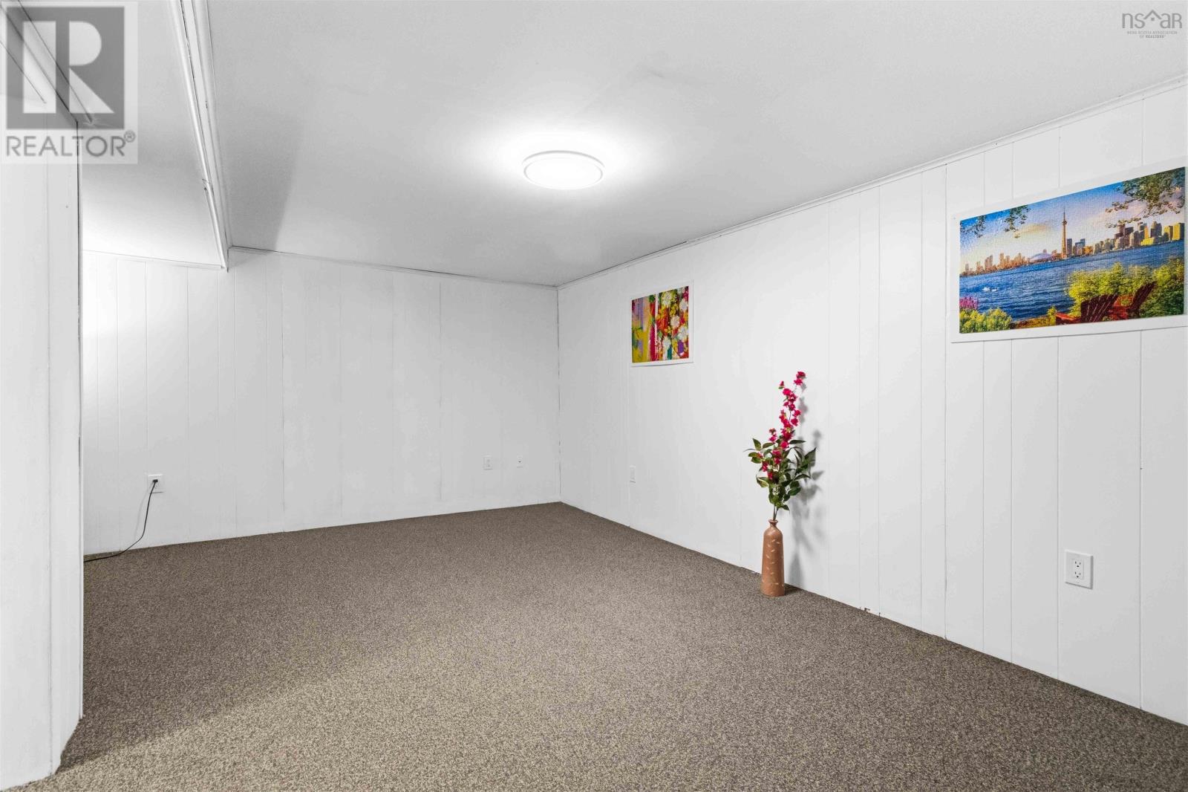
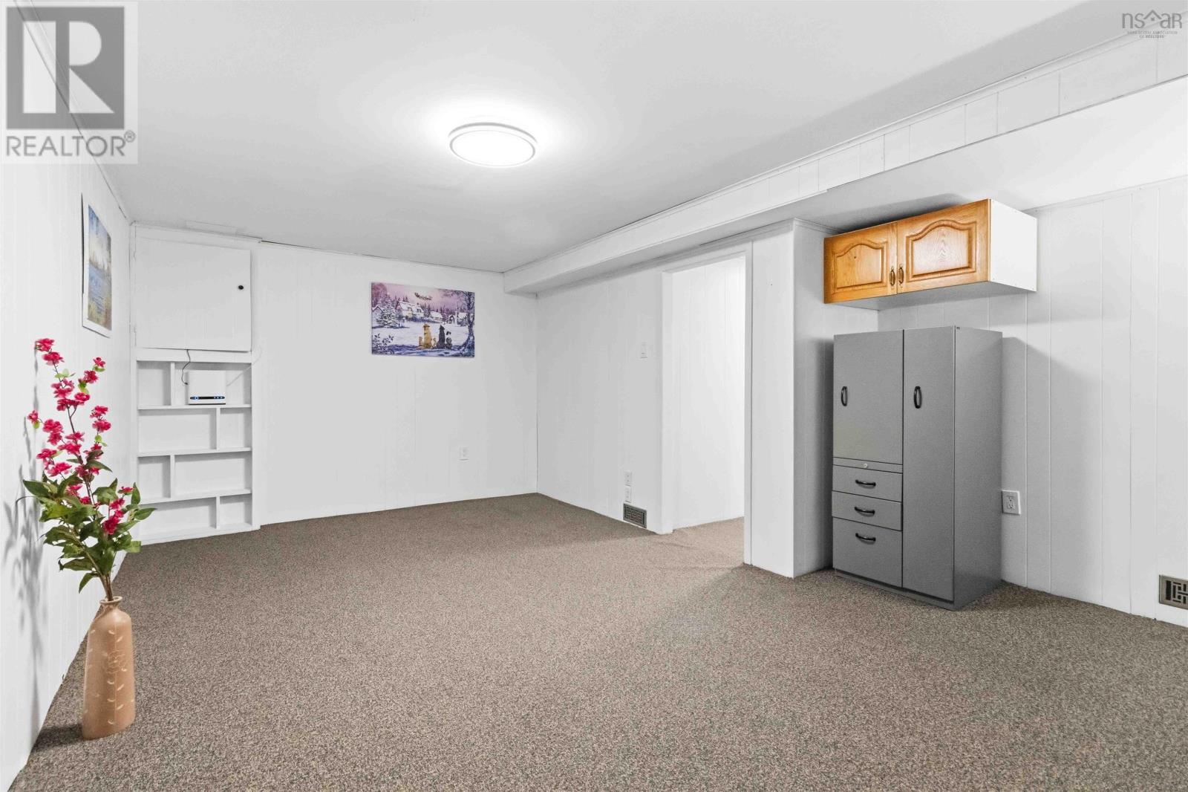
| Basement | Recreational, Games Room | 10.03 x 17.07 + 7.1 x 3 | ||
| Basement | Laundry Room | 6 x 9.09 | ||
| Basement | Utility Room | 9.06 x 10.02 | ||
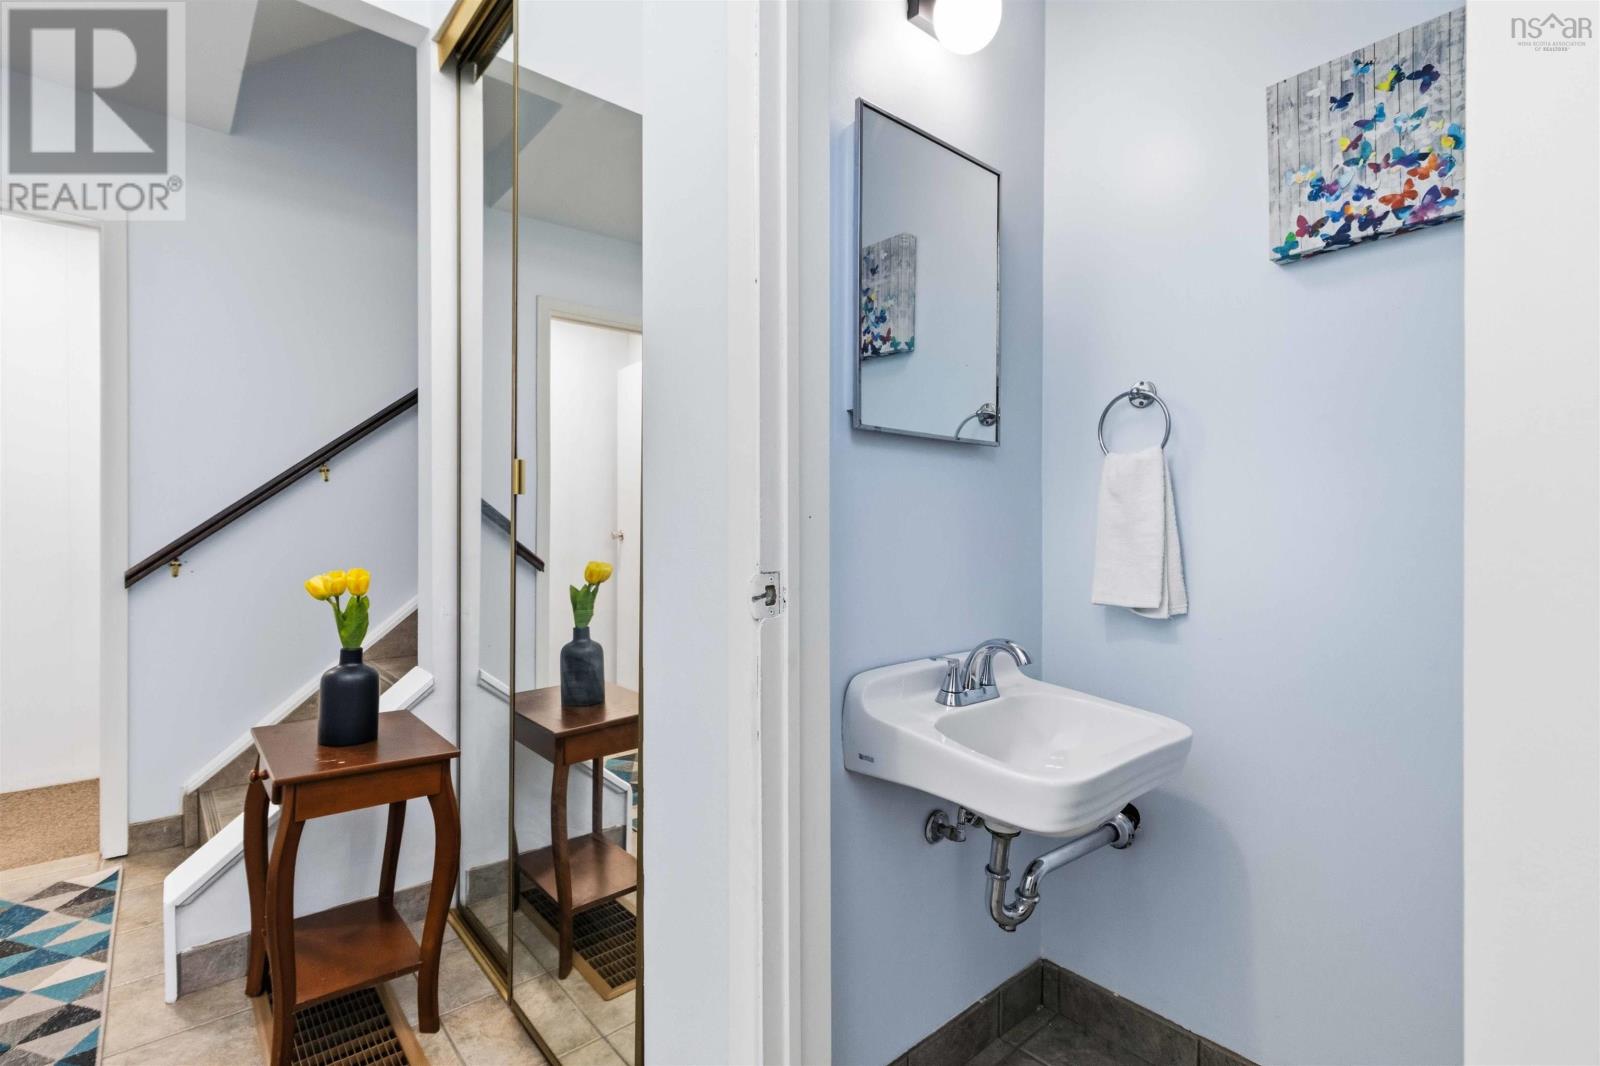
| Lower Level | 2pc Bathroom | 2.10 x 5.10 | ||
| Main Level | Kitchen | 9.08 x 9.04 | ||
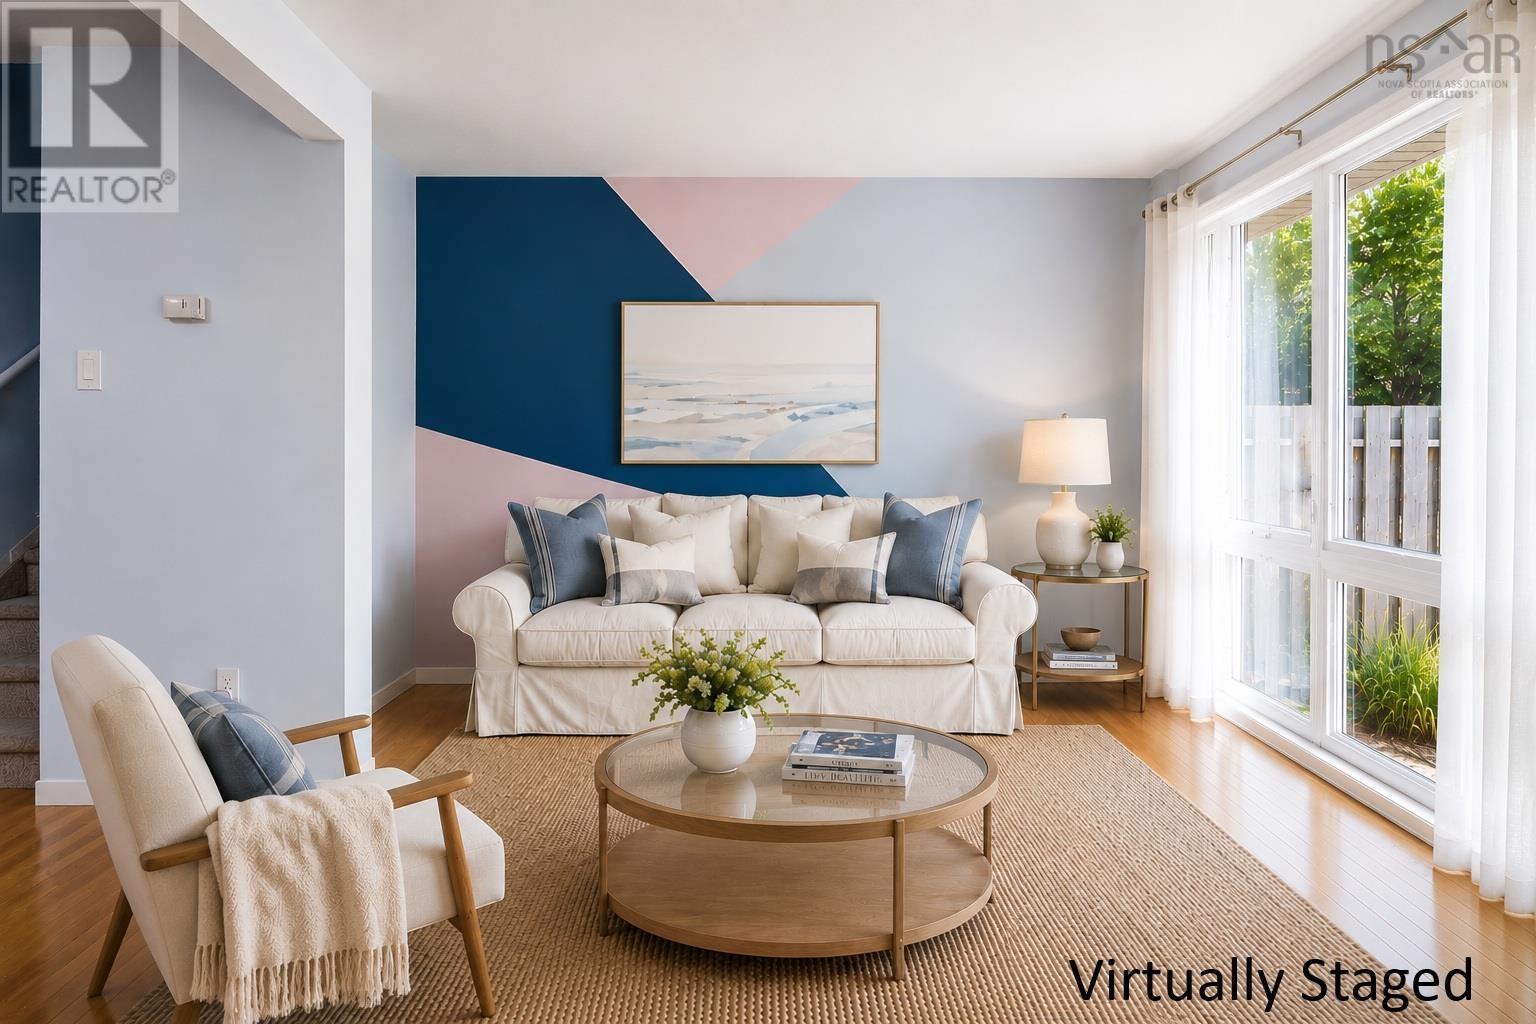
| Main Level | Living Room | 13.5 x 18 | ||
| Main Level | Dining Room | 9.10 x 9.04 |
https://www.realtor.ca/real-estate/30128891/1-forestside-crescent-halifax-halifax
Contact Us
Contact us for more information

The trademarks REALTOR®, REALTORS®, and the REALTOR® logo are controlled by The Canadian Real Estate Association (CREA) and identify real estate professionals who are members of CREA. The trademarks MLS®, Multiple Listing Service® and the associated logos are owned by The Canadian Real Estate Association (CREA) and identify the quality of services provided by real estate professionals who are members of CREA. The trademark DDF® is owned by The Canadian Real Estate Association (CREA) and identifies CREA's Data Distribution Facility (DDF®)
August 07 2026 09:23:57
Nova Scotia Association of REALTORS®
Exit Realty Metro