
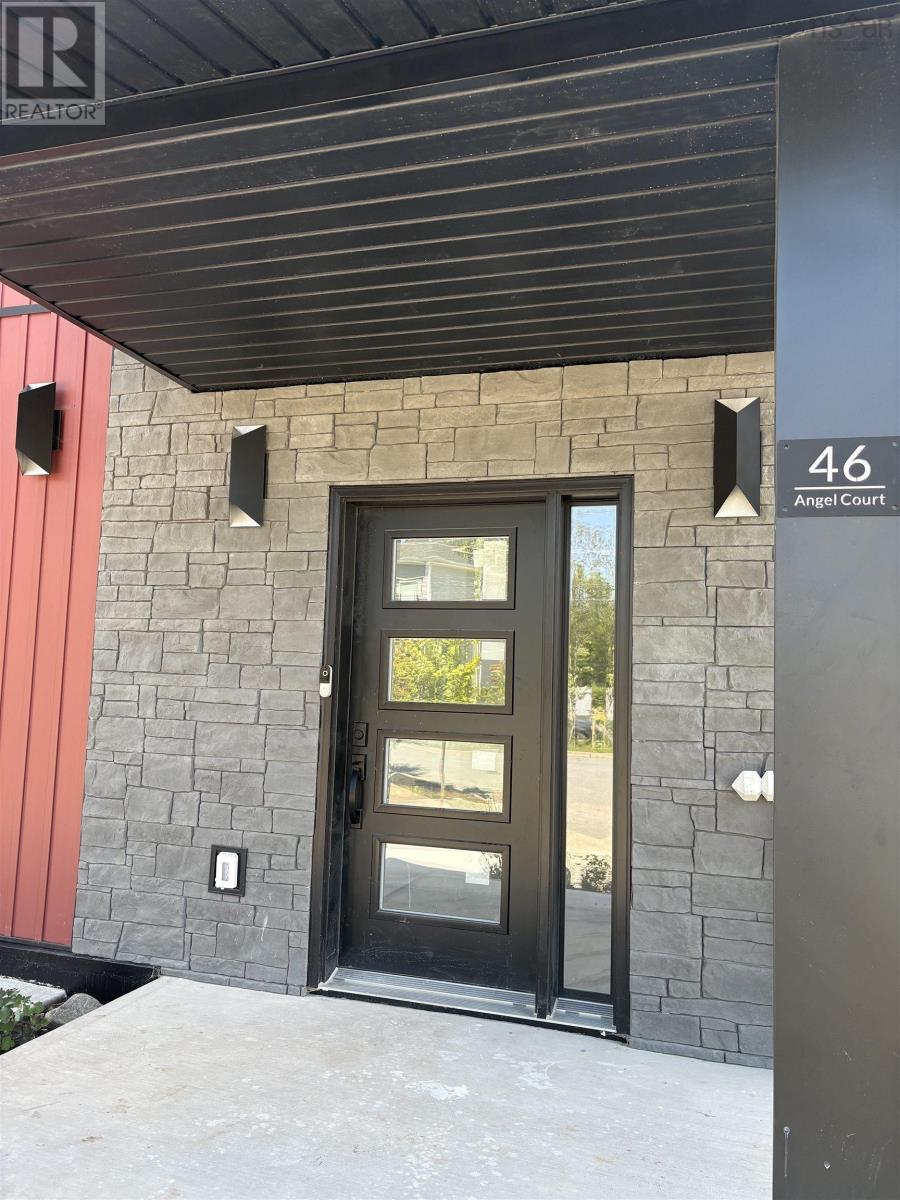
46 Angel Court Dartmouth, Nova Scotia B2X 0C1

$1,059,000
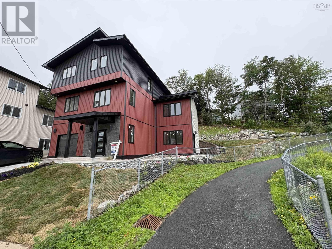
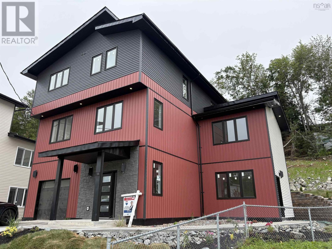
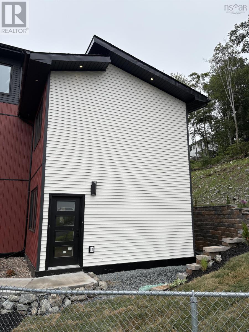
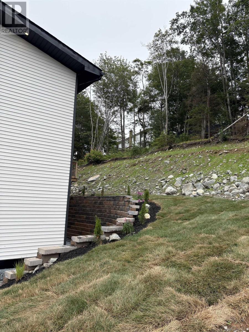
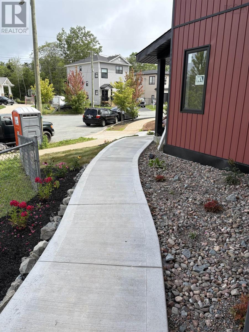
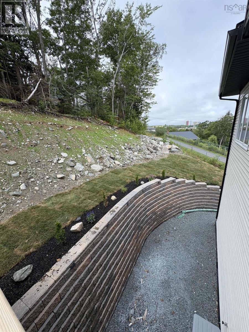
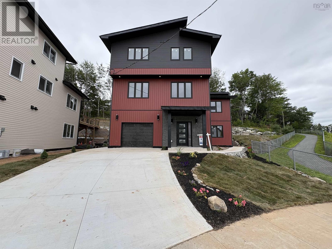
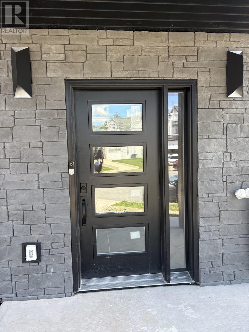
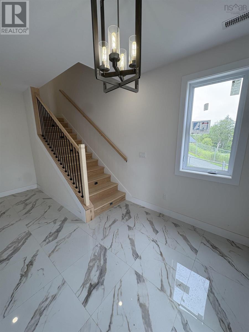
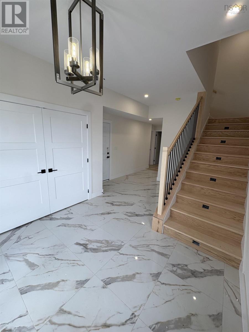
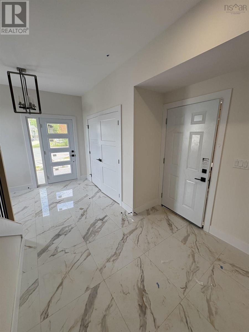
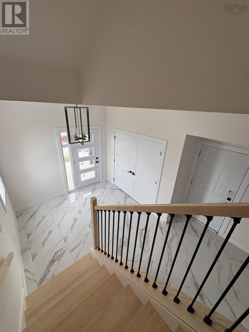
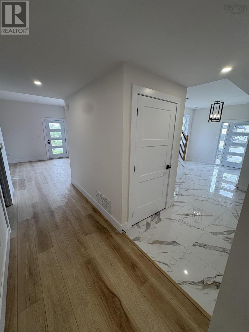
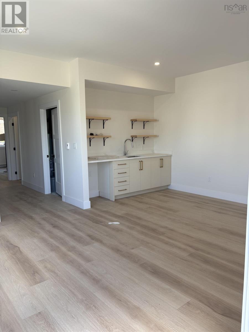
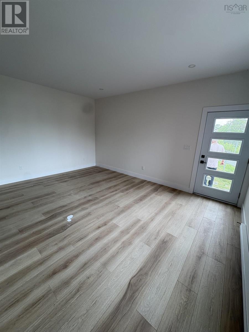
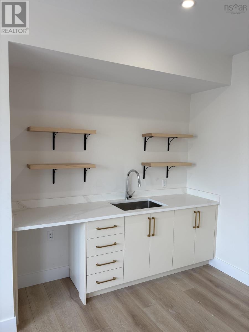
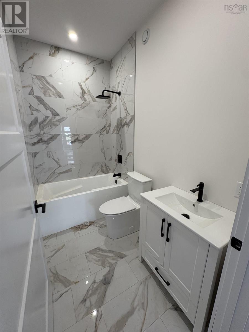
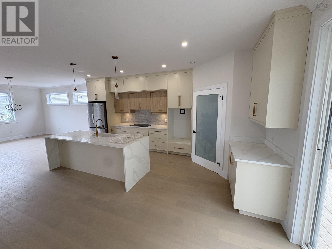
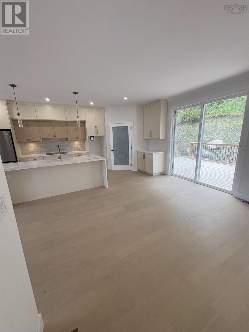
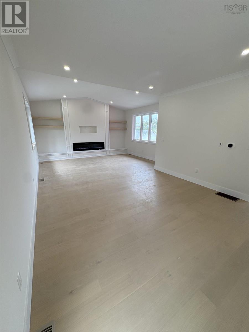
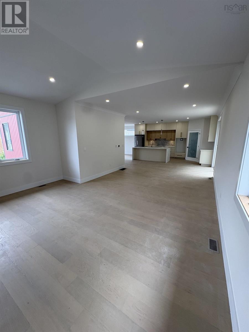
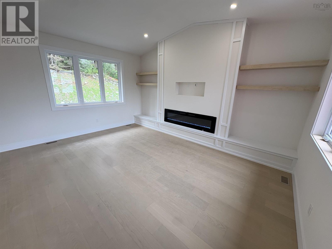
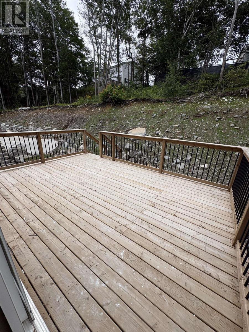
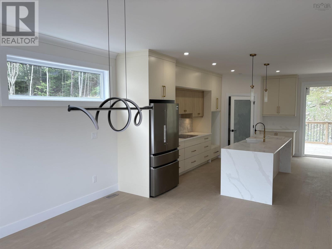
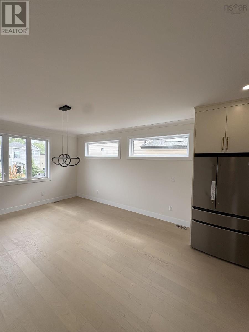
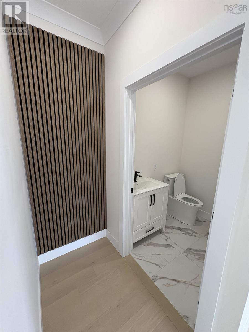
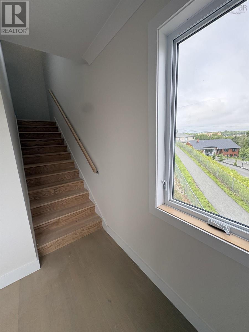
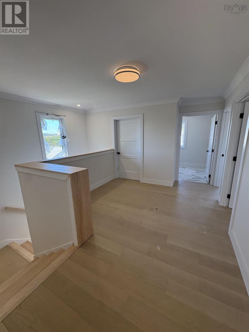
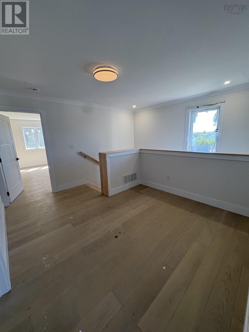
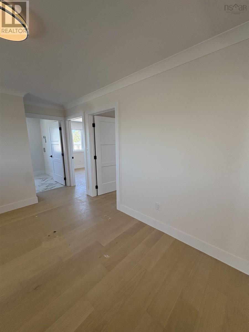
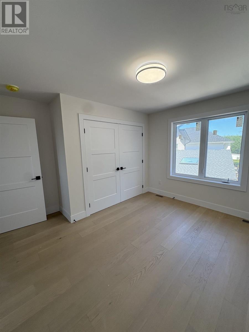
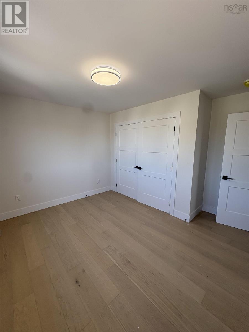
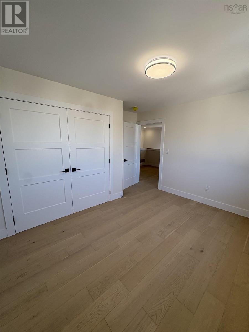
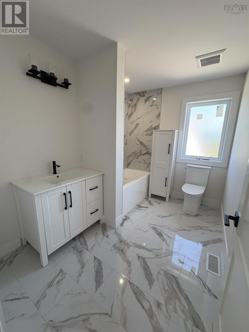
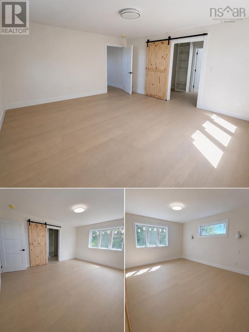
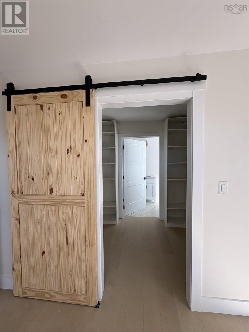

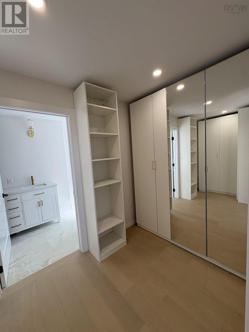
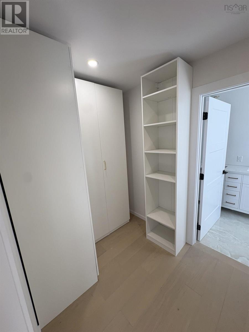
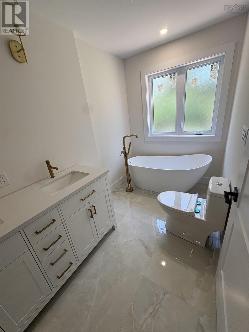
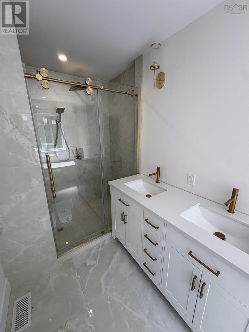
Welcome to 46 Angel Court, a stunning brand-new home nestled on a quiet, family-friendly cul-de-sac just steps from the renowned Shubie Park in Dartmouth. Offering over 3,100 sq. ft. of thoughtfully designed living space across three finished levels, this exceptional home blends modern style, functionality, and quality craftsmanship. The open-concept main level features 9-foot ceilings, expansive wraparound windows that flood the home with natural light, a beautifully appointed custom kitchen complete with a walk-in pantry, and a convenient powder room creating the perfect space for both everyday living and entertaining. The upper level is thoughtfully designed with families in mind, featuring a spacious primary suite with a walk in closet and an ensuite , two additional generously sized bedrooms, a full bathroom, and a dedicated laundry room, providing convenience right where you need it most. The fully finished walkout lower level, also boasting 9-foot ceilings, offers exceptional flexibility with its own bedroom, full bathroom, and kitchenette making it an ideal space for extended family, guests, or a potential in-law suite. Built for comfort and efficiency, this home is equipped with a ducted heat pump, 400-amp electrical service, and an EV charger. Professionally landscaped and backed by a 10-year new home warranty, it also includes a complete four-piece stainless steel appliance package, making it truly move-in ready. Perfectly located in one of Dartmouth's most sought-after neighbourhoods, just moments from the scenic trails and lakes of Shubie Park, this home offers the perfect blend of luxury, convenience, and lifestyle. (id:25286)
Property Details
| MLS® Number | 202619840 |
| Property Type | Single Family |
| Community Name | Dartmouth |
| Amenities Near By | Golf Course, Park, Playground, Public Transit, Shopping, Place Of Worship, Beach |
| Community Features | Recreational Facilities, School Bus |
| Features | Sloping, Walk-in Closet |
Building
| Bathroom Total | 4 |
| Bedrooms Above Ground | 4 |
| Bedrooms Total | 4 |
| Appliances | Cooktop, Oven, Microwave, Refrigerator |
| Architectural Style | 3 Level |
| Construction Style Attachment | Detached |
| Cooling Type | Heat Pump |
| Exterior Finish | Vinyl |
| Fireplace Present | Yes |
| Flooring Type | Hardwood, Linoleum, Tile |
| Foundation Type | Poured Concrete |
| Half Bath Total | 1 |
| Heating Fuel | Electric |
| Heating Type | Forced Air, Heat Pump |
| Stories Total | 2 |
| Size Interior | 3,076 Ft2 |
| Total Finished Area | 3076 Sqft |
| Type | House |
| Utility Water | Municipal Water |
Parking
| Electric Vehicle Charging Station(s) | |
| Garage | |
| Attached Garage | |
| Heated Garage | |
| Concrete | |
| Parking Space(s) |
Land
| Acreage | No |
| Land Amenities | Golf Course, Park, Playground, Public Transit, Shopping, Place Of Worship, Beach |
| Landscape Features | Landscaped |
| Sewer | Municipal Sewage System |
| Size Irregular | 0.2462 |
| Size Total | 0.2462 Ac |
| Size Total Text | 0.2462 Ac |
Rooms
| Level | Type | Length | Width | Dimensions |
|---|---|---|---|---|
| Second Level | Primary Bedroom | 15.8x20 | ||
| Second Level | 5pc Ensuite Bath | 14.4x6 | ||
| Second Level | Bedroom | 12x12.6 | ||
| Second Level | Bedroom | 12x12.6 | ||
| Second Level | 4pc Bathroom | 9.6x7.4 | ||
| Second Level | Laundry Room | 6.6x9.6 | ||
| Lower Level | Family Room | 15.3x13.11 | ||
| Lower Level | 4pc Bathroom | 6x10 | ||
| Lower Level | Bedroom | 12x12 | ||
| Lower Level | Utility Room | 7.11x12 | ||
| Main Level | Kitchen | 18x18 | ||
| Main Level | Living Room | 18x23 | ||
| Main Level | Dining Room | 17.8x16 | ||
| Main Level | 2pc Bathroom | 9.6x5.9 |
https://www.realtor.ca/real-estate/30124981/46-angel-court-dartmouth-dartmouth
Contact Us
Contact us for more information

The trademarks REALTOR®, REALTORS®, and the REALTOR® logo are controlled by The Canadian Real Estate Association (CREA) and identify real estate professionals who are members of CREA. The trademarks MLS®, Multiple Listing Service® and the associated logos are owned by The Canadian Real Estate Association (CREA) and identify the quality of services provided by real estate professionals who are members of CREA. The trademark DDF® is owned by The Canadian Real Estate Association (CREA) and identifies CREA's Data Distribution Facility (DDF®)
August 06 2026 10:24:18
Nova Scotia Association of REALTORS®
RE/MAX Nova (Halifax), RE/MAX Nova