
14 Starling Street Halifax, Nova Scotia B3M 1V8

$759,000
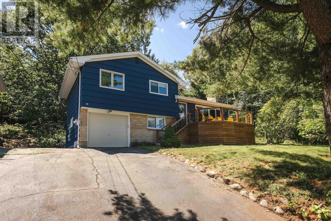
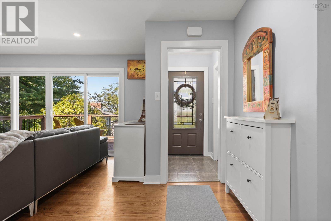
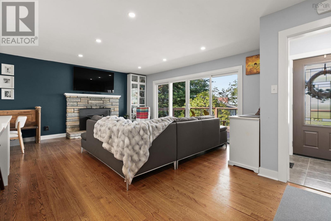
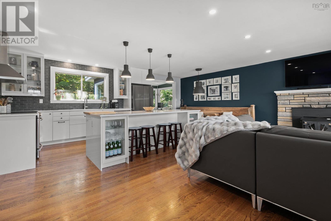
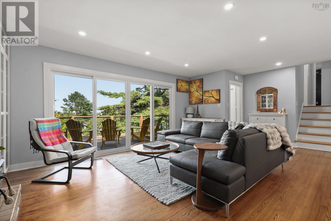
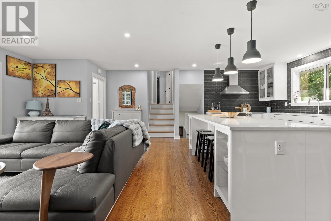
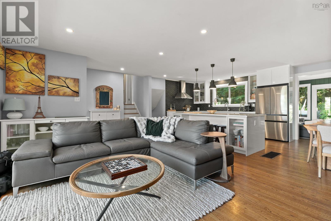
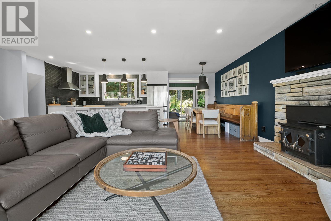
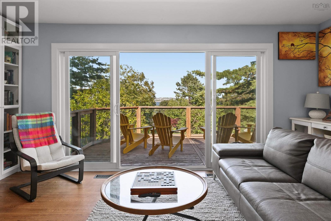
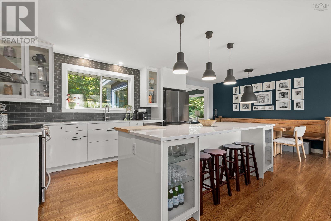
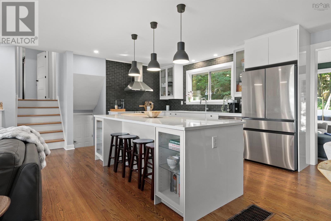
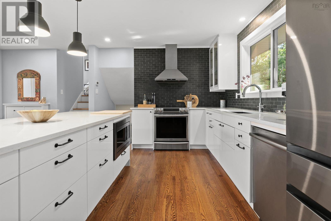
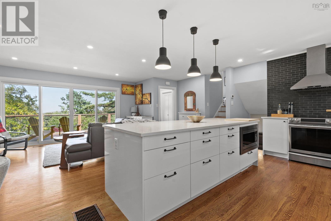
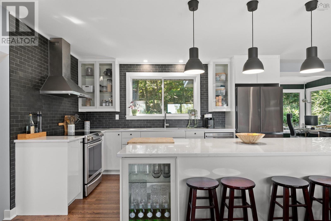
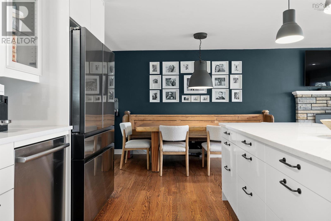
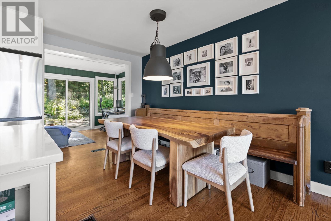
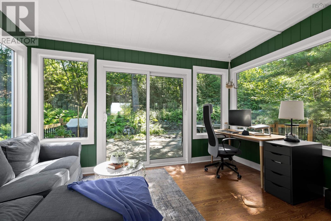
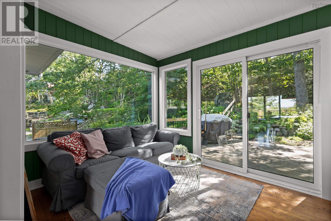
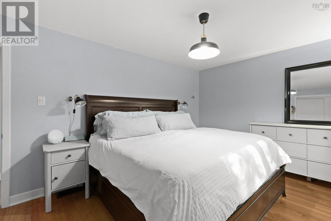
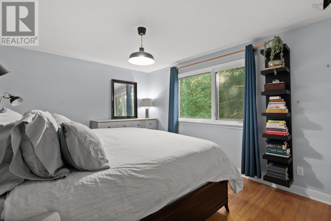
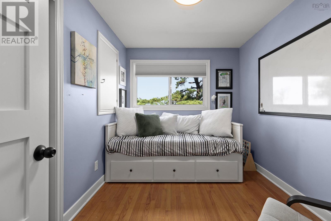
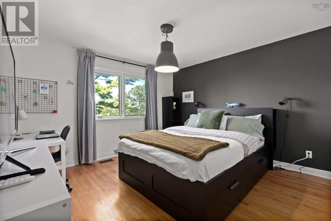
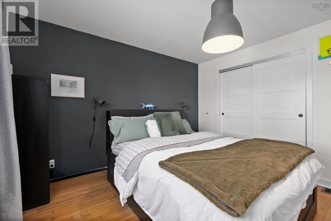
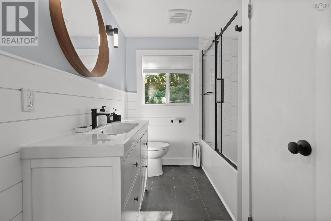
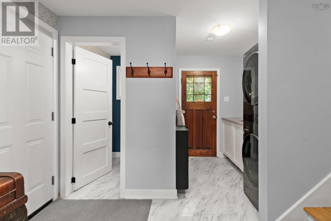
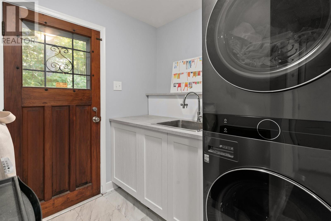
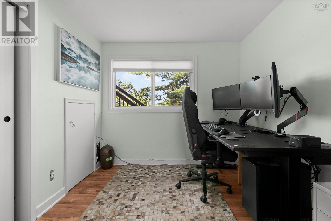
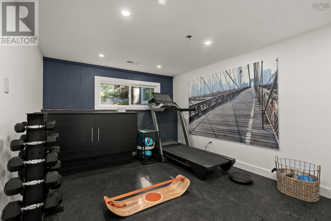
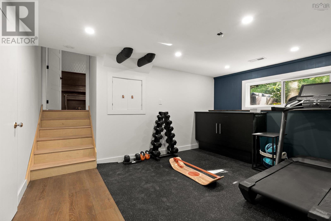
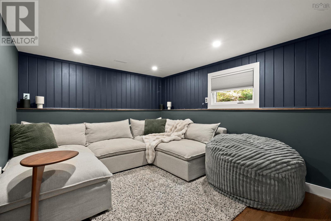
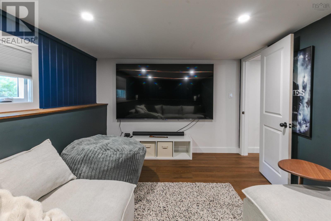
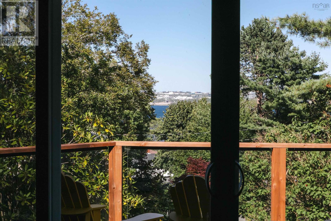
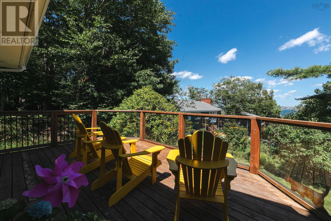
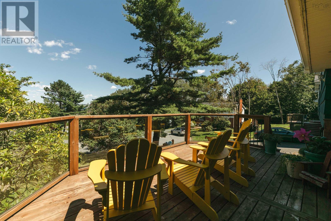
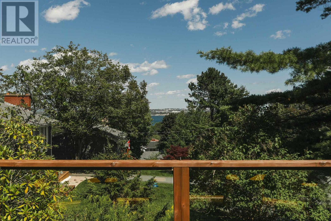
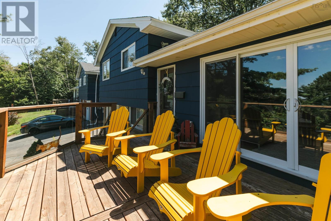
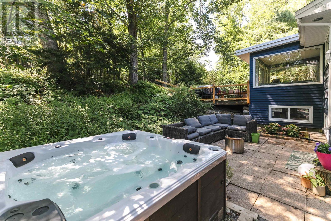
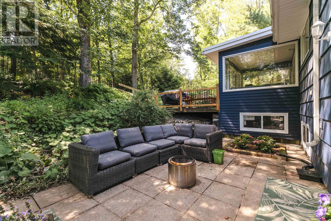
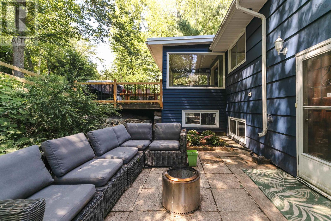
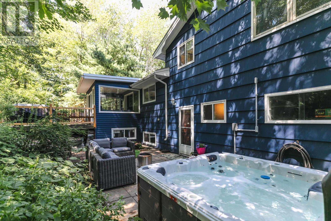
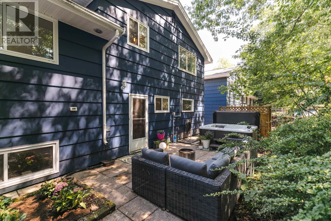
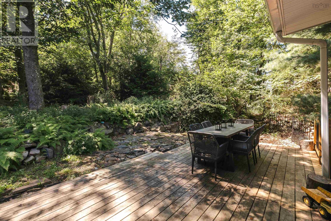
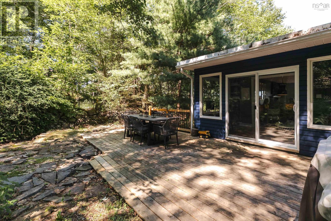
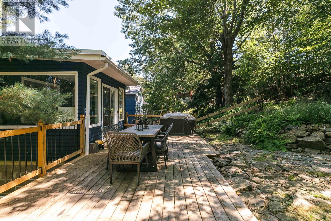
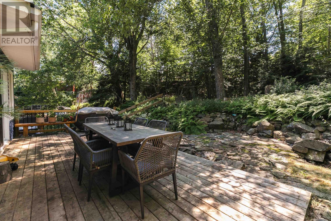
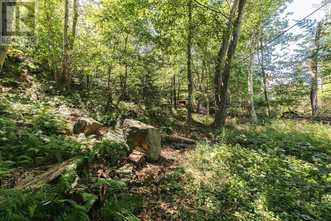
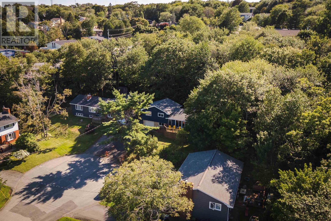
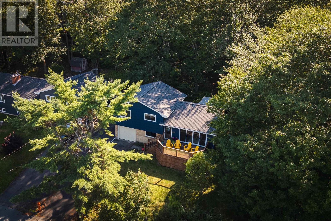
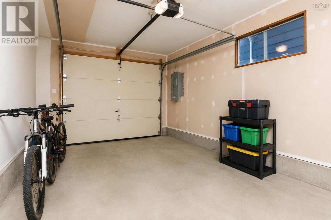
Welcome to 14 Starling Street, a beautifully reimagined home nestled among mature trees in one of Halifaxs most established and sought-after neighbourhoods. Thoughtfully renovated throughout, this home with modern design, offering stylish living spaces and peace of mind. The heart of the home is the open-concept main level, creating seamless flow between the living, dining, and kitchen areas. Hardwood floors, a stone fireplace, recessed lighting, and abundant natural light create a warm and inviting atmosphere. The beautifully renovated kitchen features quartz countertops, stainless steel appliances, a generous centre island, and ample cabinetry, making it the perfect space for everyday living and entertaining alike. The adjoining sunroom extends your living space and overlooks the private backyard, while the spacious front deck provides the ideal setting for morning coffee or relaxing summer evenings surrounded by mature landscaping. Extensively updated over the years, this home offers lasting value with a ducted heat pump, upgraded electrical panel, renovated kitchen and main bathroom, finished basement, new interior doors, fresh paint throughout, new basement and sunroom windows, sump pump, spray foam garage insulation, blown-in attic insulation, new hot water tank, refreshed decking, and a new roof (2025) with a transferable 50-year warranty. The finished lower level provides flexible living space for a family room, home office, gym, or playroom, while the attached garage and hot tub complete the homes exceptional list of features. Set on a beautifully treed lot in a family-friendly community close to excellent schools, parks, shopping, walking trails, and all amenities, this move-in-ready home offers the perfect combination of comfort, quality, and convenience. Every detail has been thoughtfully considered, allowing you to simply move in and enjoy everything this exceptional property has to offer. (id:25286)
Property Details
| MLS® Number | 202619832 |
| Property Type | Single Family |
| Community Name | Halifax |
| Amenities Near By | Park, Playground, Public Transit, Shopping, Place Of Worship |
| Features | Treed, Sloping, Sump Pump |
Building
| Bathroom Total | 2 |
| Bedrooms Above Ground | 3 |
| Bedrooms Below Ground | 1 |
| Bedrooms Total | 4 |
| Appliances | Range - Electric, Dishwasher, Dryer, Washer, Microwave, Refrigerator, Hot Tub |
| Architectural Style | 3 Level |
| Basement Development | Finished |
| Basement Type | Full (finished) |
| Constructed Date | 1967 |
| Construction Style Attachment | Detached |
| Construction Style Split Level | Sidesplit |
| Cooling Type | Heat Pump, Wall Unit |
| Exterior Finish | Wood Siding |
| Fireplace Present | Yes |
| Flooring Type | Hardwood, Laminate, Vinyl |
| Foundation Type | Poured Concrete |
| Half Bath Total | 1 |
| Heating Fuel | Electric, Wood |
| Heating Type | Heat Pump |
| Stories Total | 2 |
| Size Interior | 2,251 Ft2 |
| Total Finished Area | 2251 Sqft |
| Type | House |
| Utility Water | Municipal Water |
Parking
| Garage | |
| Attached Garage | |
| Paved Yard |
Land
| Acreage | No |
| Land Amenities | Park, Playground, Public Transit, Shopping, Place Of Worship |
| Landscape Features | Landscaped |
| Sewer | Municipal Sewage System |
| Size Irregular | 0.343 |
| Size Total | 0.343 Ac |
| Size Total Text | 0.343 Ac |
Rooms
| Level | Type | Length | Width | Dimensions |
|---|---|---|---|---|
| Second Level | Primary Bedroom | 15.11 x 10.9 | ||
| Second Level | Bedroom | 12.3 x 14.3 | ||
| Second Level | Bedroom | 8.1 x 10.7 | ||
| Second Level | 4pc Bathroom | 7. x 10.9 | ||
| Lower Level | Mud Room | 11.2 x 14.3 | ||
| Lower Level | Bedroom | 8.7 x 9.2 | ||
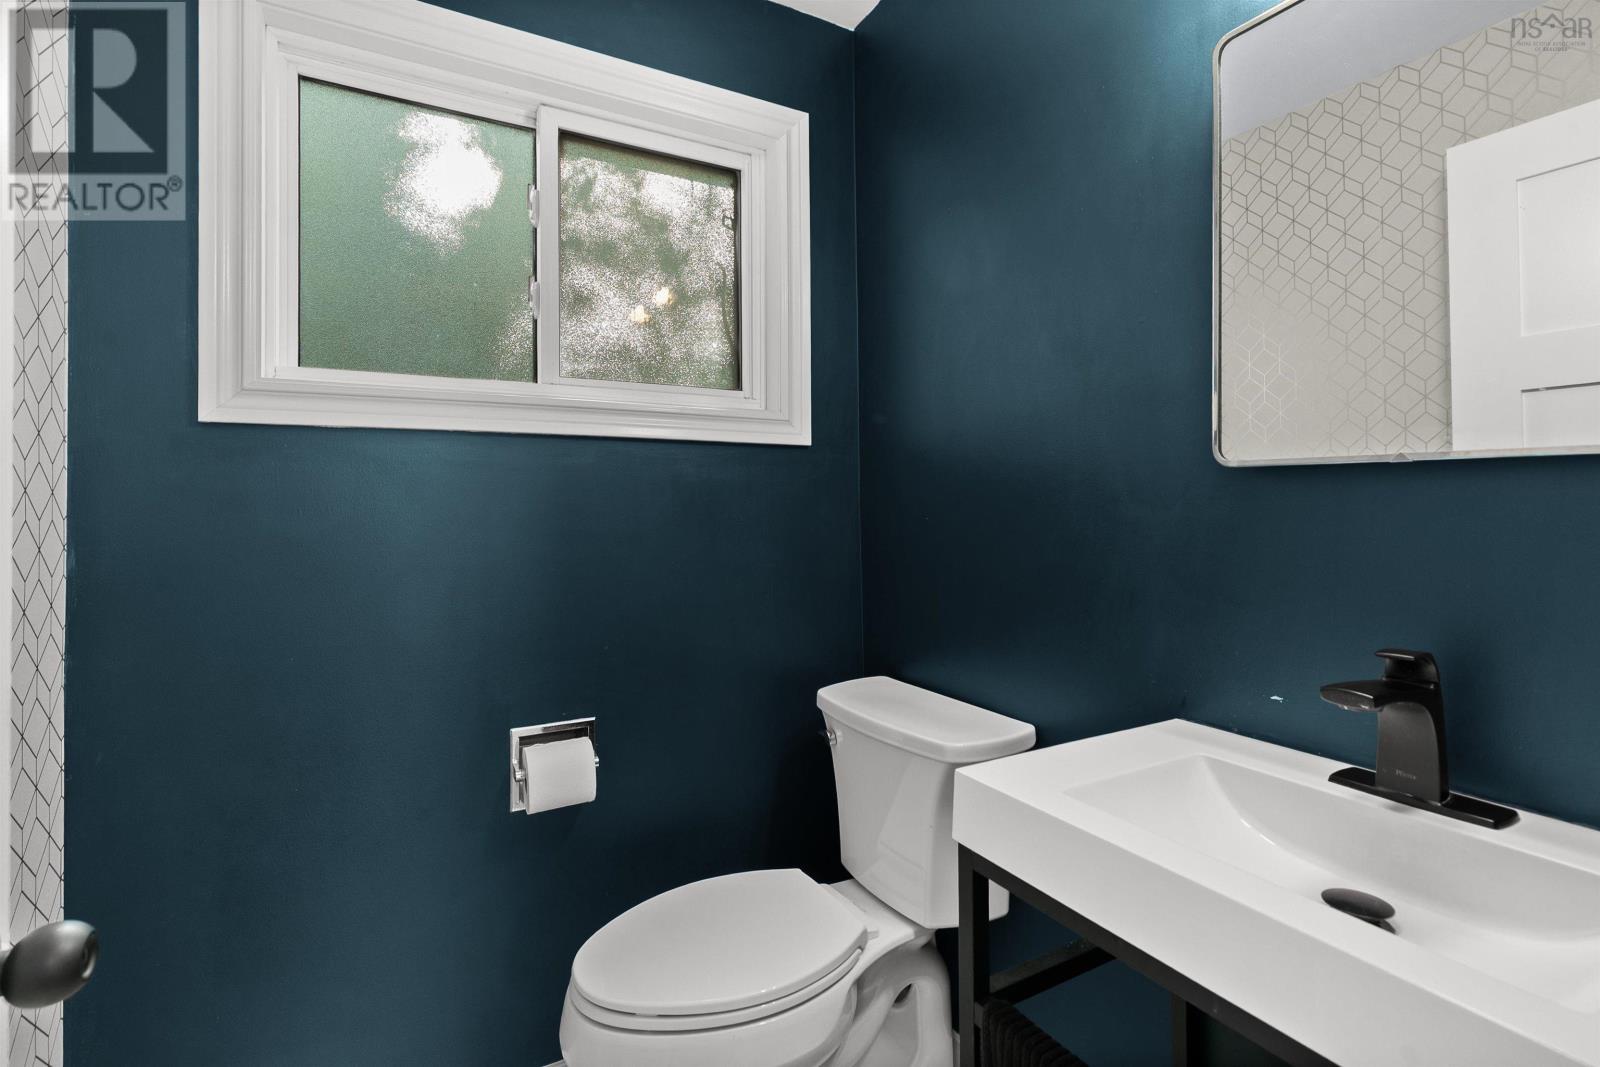
| Lower Level | 2pc Bathroom | 4.7 x 4.10 | ||
| Lower Level | Family Room | 10.4 x 13.8 | ||
| Lower Level | Recreational, Games Room | 10.4 x 13.8 | ||
| Lower Level | Storage | 21.4 x 9.6 | ||
| Lower Level | Other | Garage 11.8 x 24.1: | ||
| Main Level | Living Room | 21.9 x 13.2 | ||
| Main Level | Kitchen | 13.10 x 11.1 | ||
| Main Level | Dining Room | 7.8 x 11.1 |
https://www.realtor.ca/real-estate/30124186/14-starling-street-halifax-halifax
Contact Us
Contact us for more information

The trademarks REALTOR®, REALTORS®, and the REALTOR® logo are controlled by The Canadian Real Estate Association (CREA) and identify real estate professionals who are members of CREA. The trademarks MLS®, Multiple Listing Service® and the associated logos are owned by The Canadian Real Estate Association (CREA) and identify the quality of services provided by real estate professionals who are members of CREA. The trademark DDF® is owned by The Canadian Real Estate Association (CREA) and identifies CREA's Data Distribution Facility (DDF®)
August 06 2026 08:23:57
Nova Scotia Association of REALTORS®
Parachute Realty