
201 2 Lombardy Lane Dartmouth, Nova Scotia B2X 3E4

$310,000Maintenance, Condominium Amenities, Common Area Maintenance
$380 Monthly
Maintenance, Condominium Amenities, Common Area Maintenance
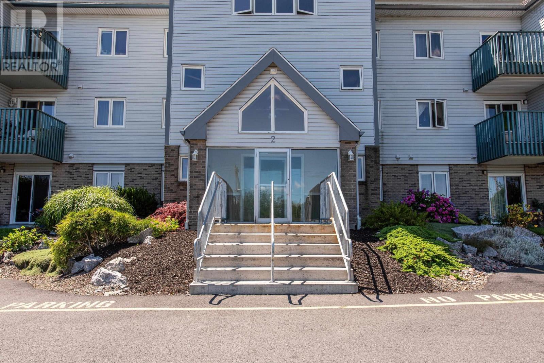
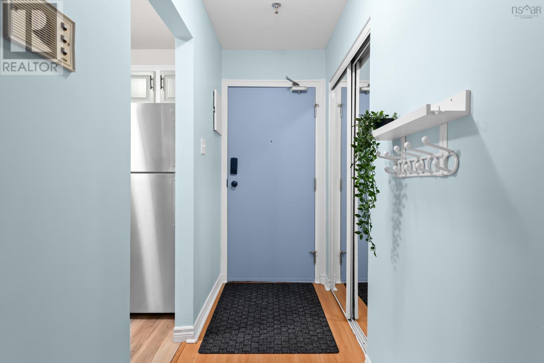
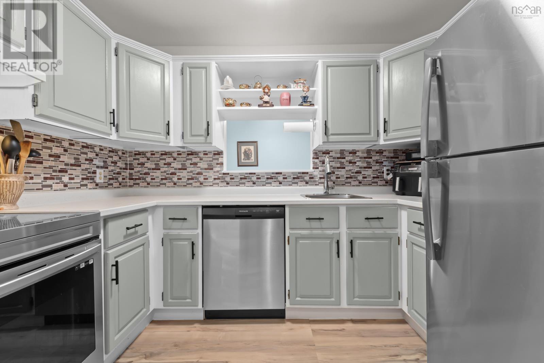
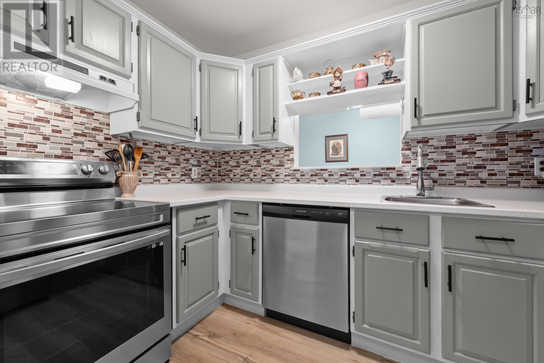
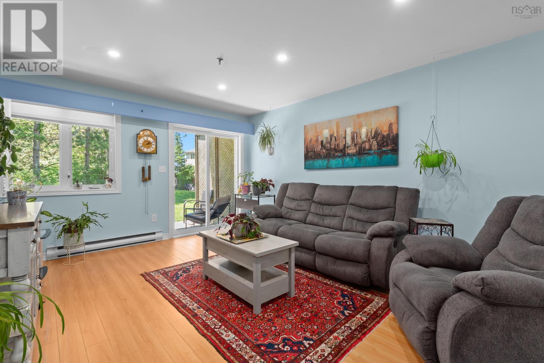
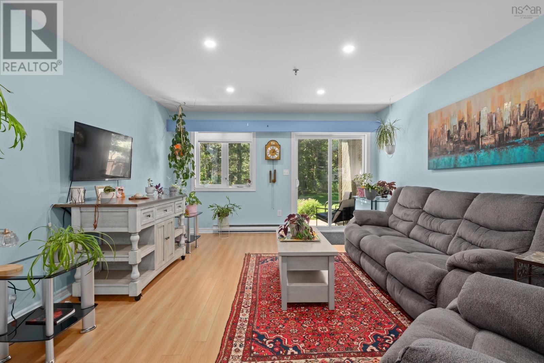
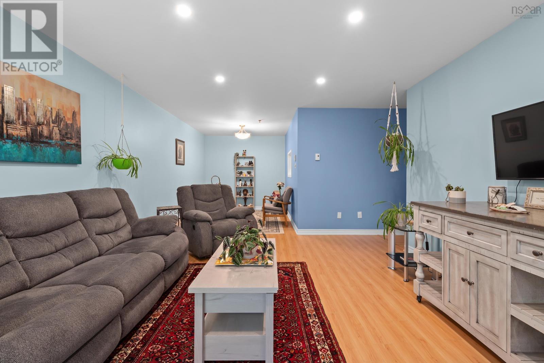
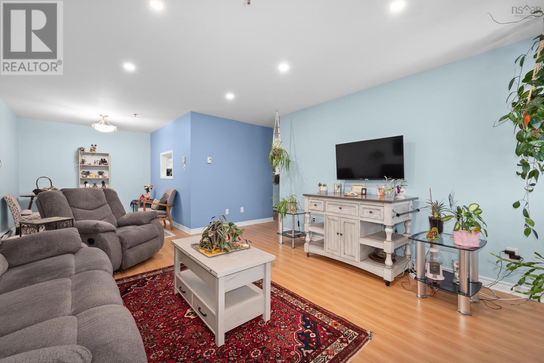
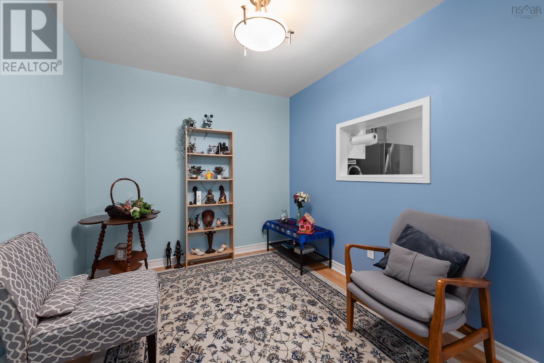
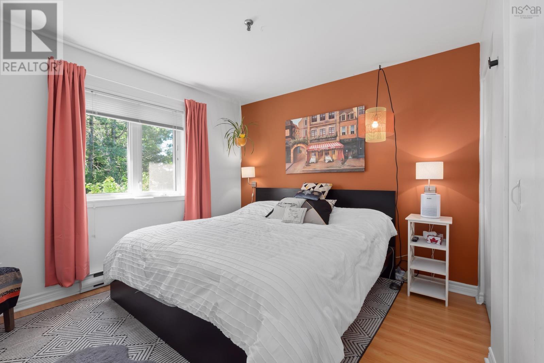
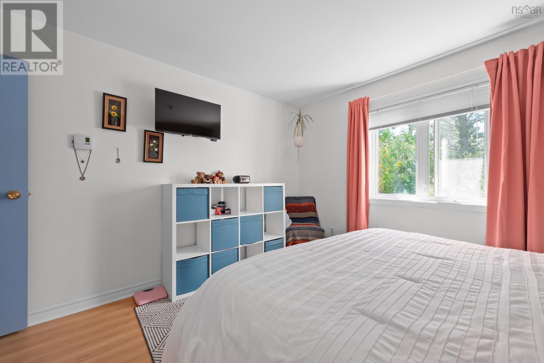
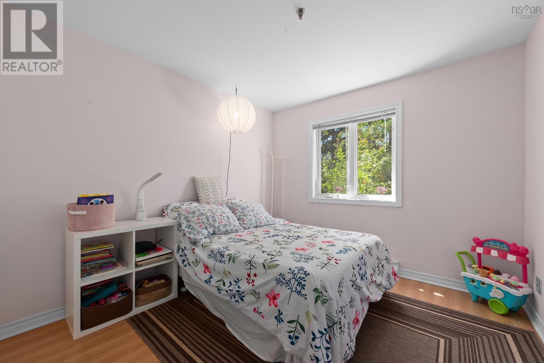
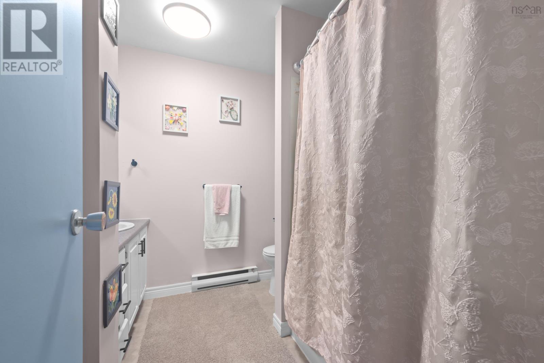
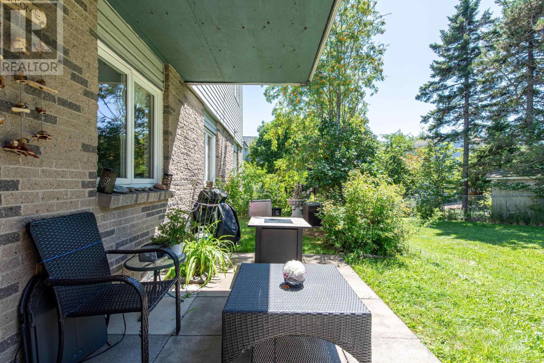
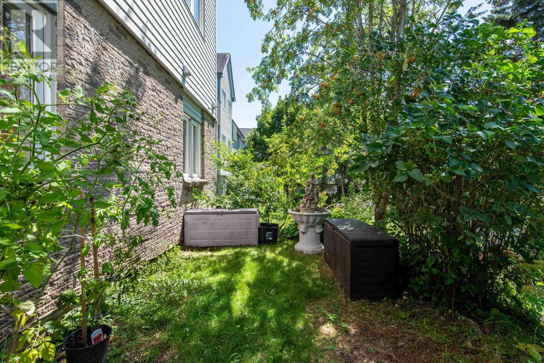
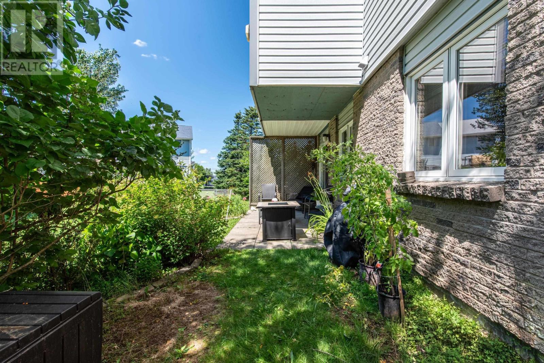
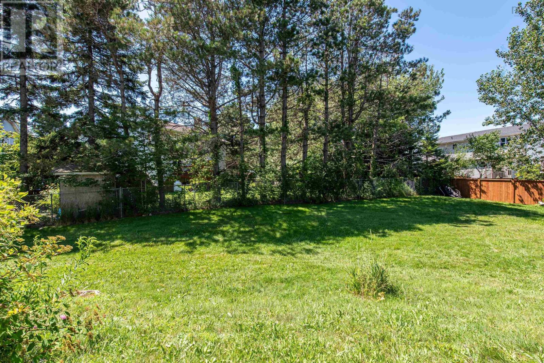
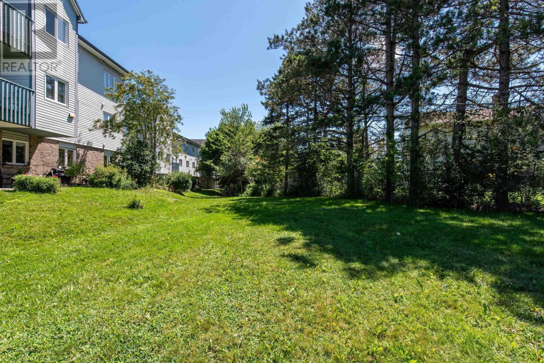
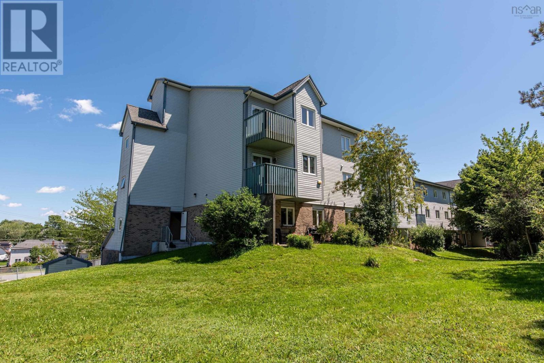
$380 MonthlyWelcome to Unit 201 at 2 Lombardy Lane, where comfort, convenience, and natural light come together. This bright and spacious condo offers an inviting open layout with large windows that fill the home with sunshine throughout the day. One of its standout features is the unique walk-up access directly through the private deck, providing the convenience and feel of your own private entrance. The generous living space is perfect for both relaxing and entertaining, while the oversized deck extends your living area outdoors, ideal for morning coffee, summer barbecues, or unwinding at the end of the day. Whether you're a first-time buyer, downsizer, or investor, this well-maintained unit offers an excellent opportunity to enjoy low-maintenance living in a desirable location close to shopping, dining, parks, and everyday amenities. (id:25286)
Property Details
| MLS® Number | 202619760 |
| Property Type | Single Family |
| Community Name | Dartmouth |
| Amenities Near By | Golf Course, Park, Playground, Shopping, Beach |
| Community Features | Recreational Facilities, School Bus |
Building
| Bathroom Total | 1 |
| Bedrooms Above Ground | 2 |
| Bedrooms Total | 2 |
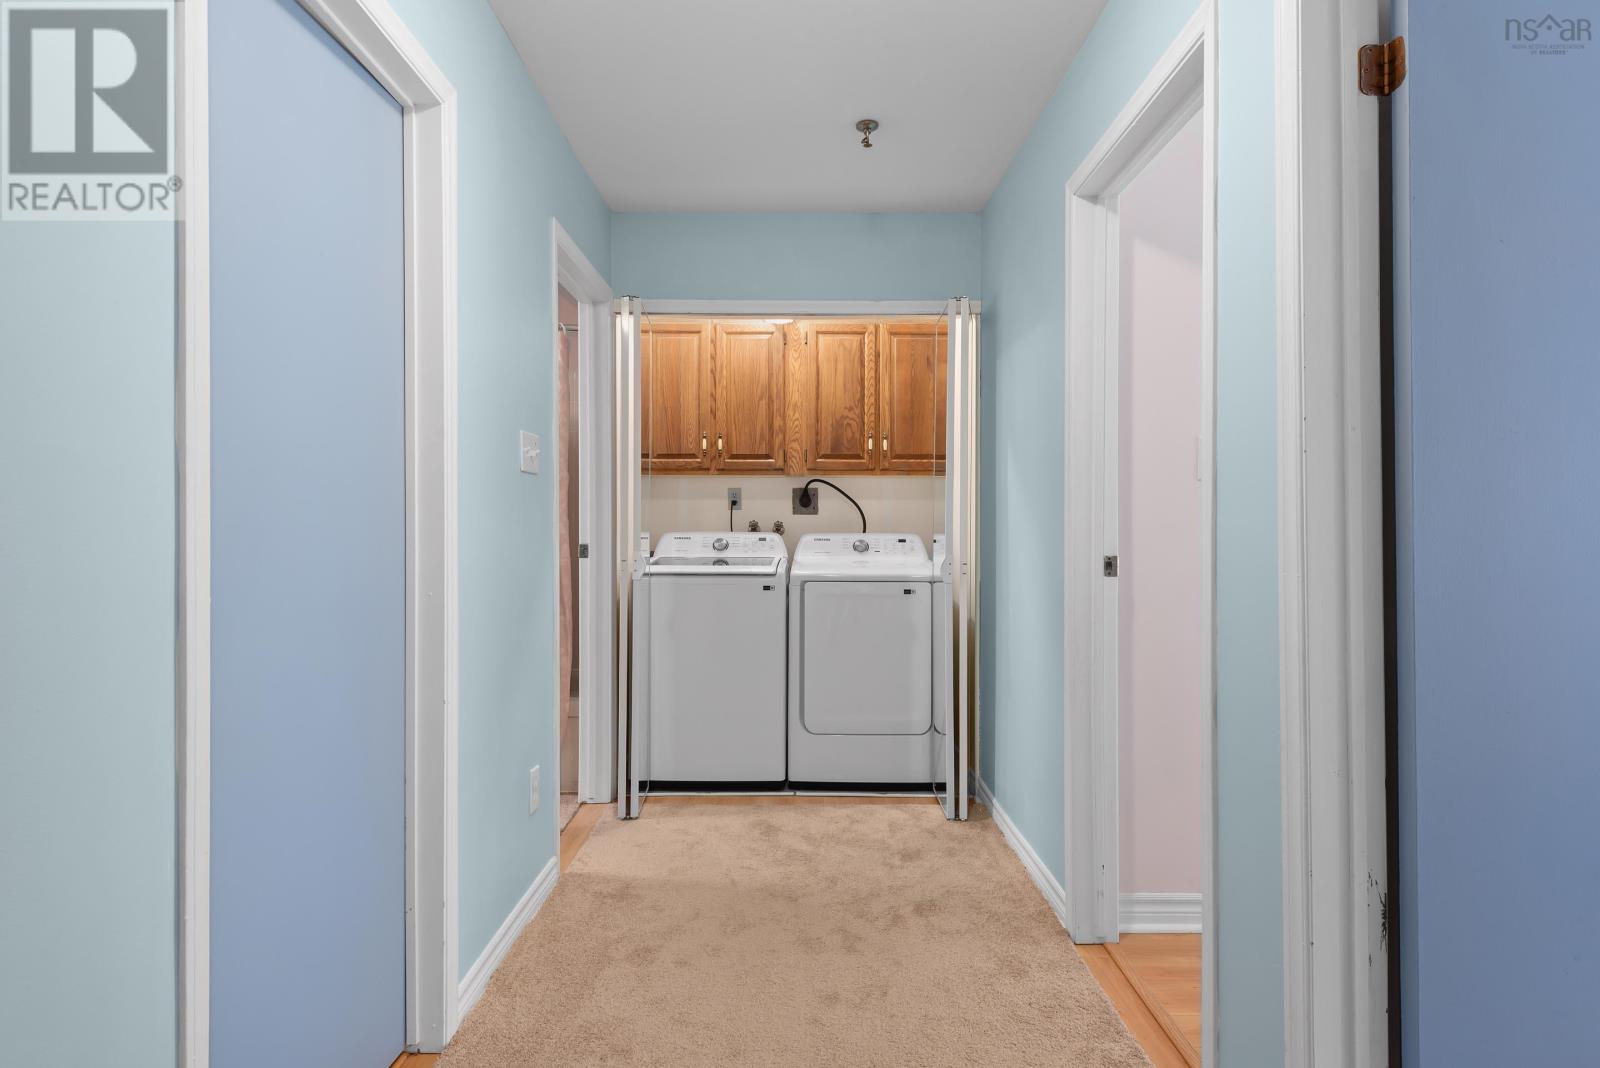
| Appliances | Stove, Dryer, Washer, Microwave Range Hood Combo, Refrigerator |
| Basement Type | None |
| Constructed Date | 1986 |
| Exterior Finish | Vinyl |
| Flooring Type | Laminate, Vinyl |
| Foundation Type | Concrete Block |
| Heating Fuel | Electric |
| Heating Type | Baseboard Heaters |
| Stories Total | 1 |
| Size Interior | 975 Ft2 |
| Total Finished Area | 975 Sqft |
| Type | Apartment |
| Utility Water | Municipal Water |
Parking
| None |
Land
| Acreage | No |
| Land Amenities | Golf Course, Park, Playground, Shopping, Beach |
| Sewer | Municipal Sewage System |
Rooms
| Level | Type | Length | Width | Dimensions |
|---|---|---|---|---|
| Main Level | Living Room | 13.8 x 16.7 | ||
| Main Level | Dining Room | 8.8 x 10.8 | ||
| Main Level | Kitchen | 6.4 x 10 | ||
| Main Level | Primary Bedroom | 11.7 x 10.6 | ||
| Main Level | Bedroom | 10.6 x 9.11 | ||
| Main Level | 4pc Bathroom | 8 x 7.5 | ||
| Main Level | Storage | 6.11 x 5 | ||
| Main Level | Laundry Room | 5 x 3 |
https://www.realtor.ca/real-estate/30121718/201-2-lombardy-lane-dartmouth-dartmouth
Contact Us
Contact us for more information

The trademarks REALTOR®, REALTORS®, and the REALTOR® logo are controlled by The Canadian Real Estate Association (CREA) and identify real estate professionals who are members of CREA. The trademarks MLS®, Multiple Listing Service® and the associated logos are owned by The Canadian Real Estate Association (CREA) and identify the quality of services provided by real estate professionals who are members of CREA. The trademark DDF® is owned by The Canadian Real Estate Association (CREA) and identifies CREA's Data Distribution Facility (DDF®)
October 10 2026 09:59:50
Nova Scotia Association of REALTORS®
Exit Realty Metro