
8 Stockleigh Place Clayton Park, Nova Scotia B3M 4K4

$989,000
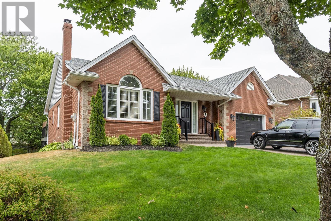
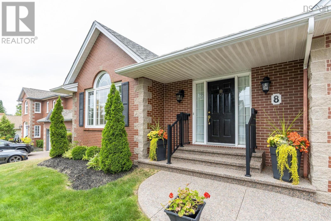
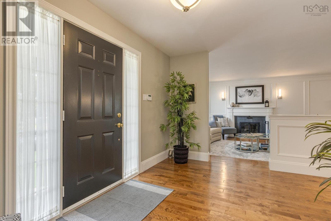
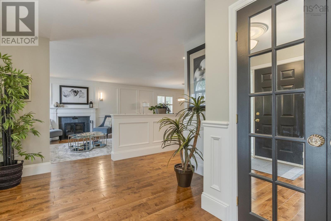
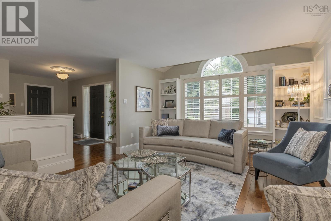
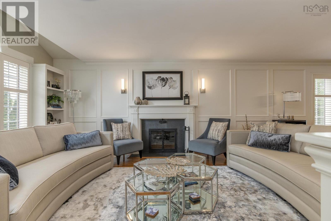
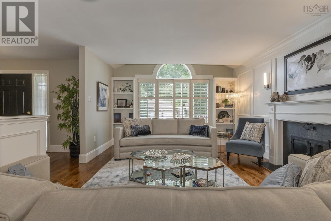
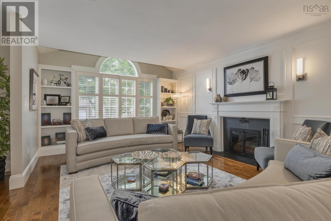
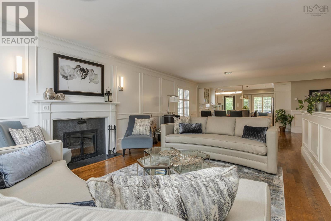
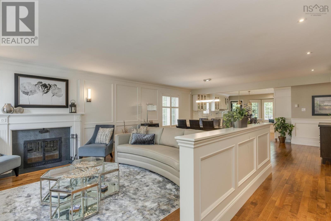
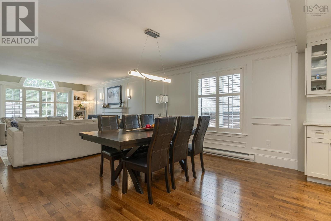
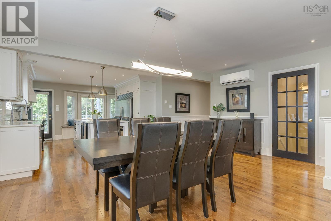
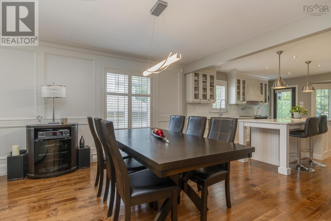
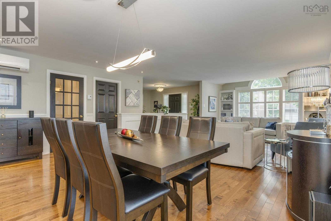
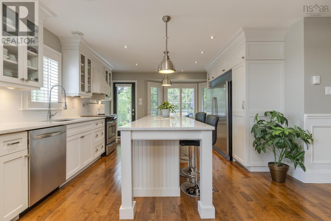
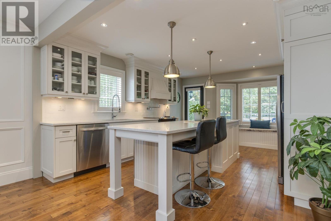
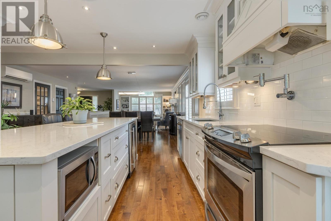
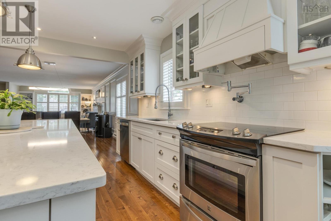
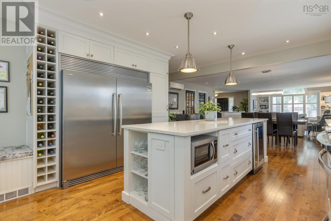
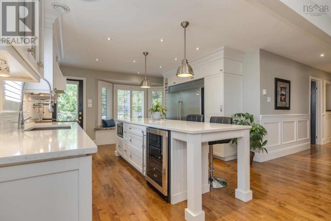

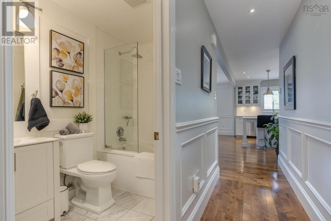
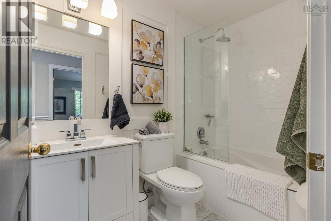
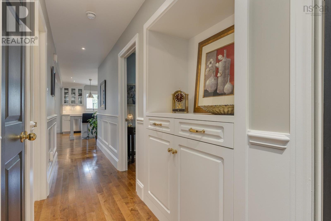
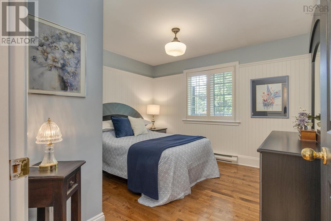
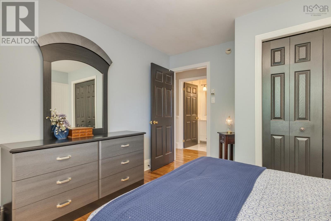
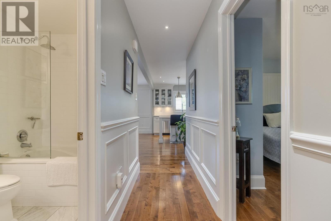
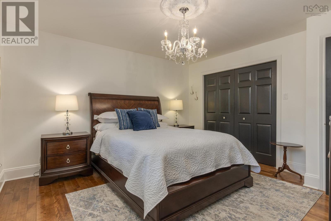
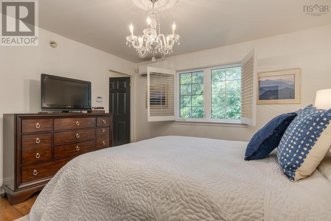
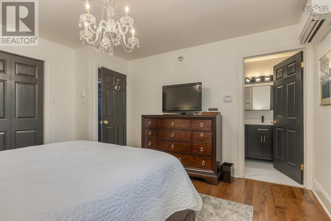
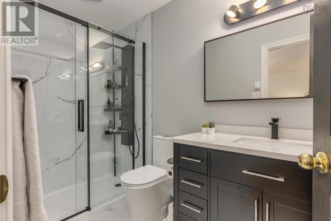
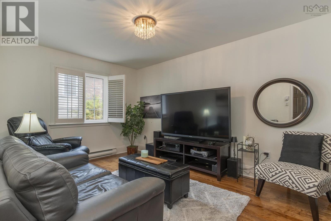
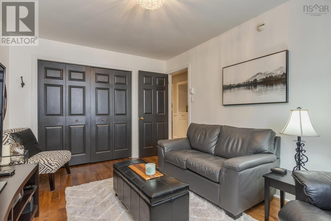
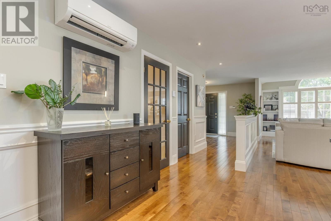
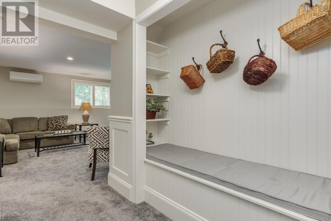
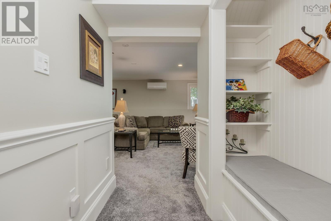
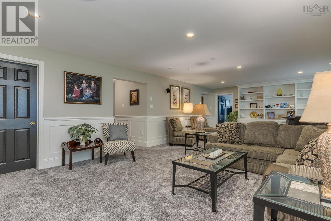
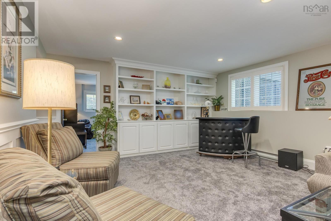
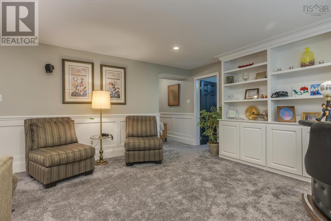
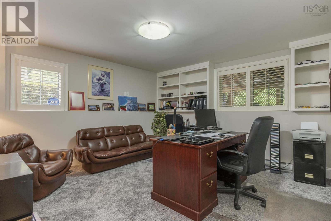
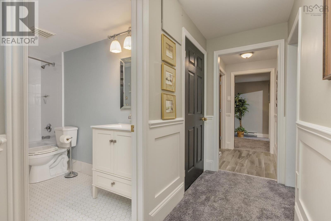
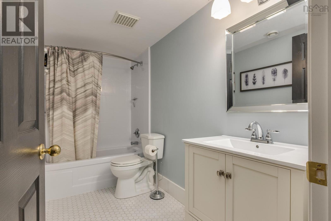
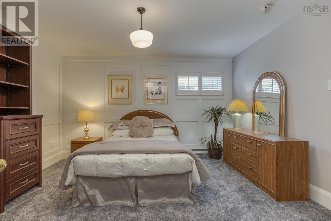
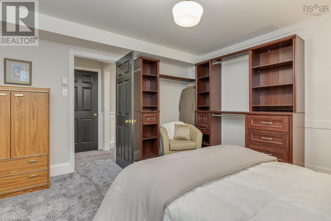
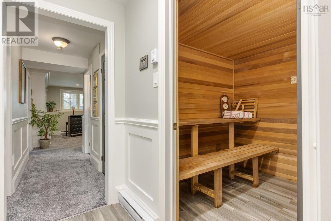
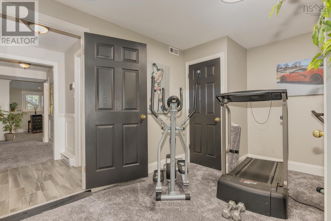
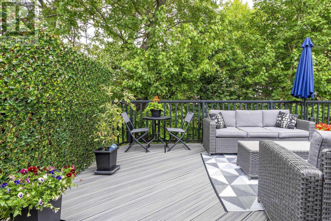
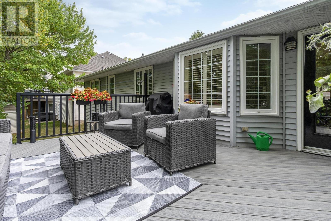
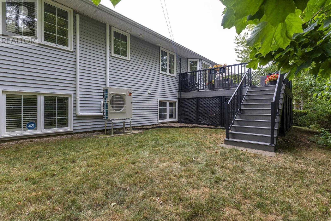
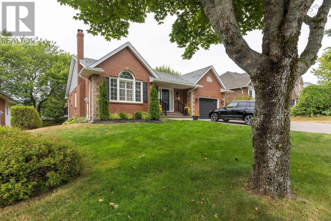
Welcome to 8 Stockeligh Place, a meticulously cared-for 5-bedroom, 3-bath family home in the heart of Clayton Park. The elegant open-concept main level is perfect for entertaining, featuring a light-filled living room with wood burning fire place, an open-concept dining room, and a chef-inspired kitchen showcasing a spectacular 10-foot marble island, stainless steel appliances including a side-by-side refrigerator/freezer, a wine fridge, and a convenient pot filler. Just off your kitchen is a large deck leading to your tree-lined backyard offering privacy, comfort and relaxation. Your main floor also offers 3 large bedrooms, including a bright primary with a new ensuite fully renovated in 2025. Providing even more space, the bright lower level features a spacious family room perfect for movie nights, custom built-ins allowing for style and storage and large windows that fill the space with natural light. This level also offers 2 additional large bedrooms, a full bath, sauna, gym/office space, and 2 large storage/ utility rooms. 8 Stockleigh also offers energy-efficient heat pumps (2025), an attached garage with room to park and for storage, a composite deck offering low-maintenance care, central vacuum, and a large laundry room. With countless upgrades throughout, this exceptional home is truly move-in ready. Ideally located within walking distance to the Canada Games Centre, library, restaurants, shopping, and scenic walking trails, this is a must-see property. (id:25286)
Property Details
| MLS® Number | 202619668 |
| Property Type | Single Family |
| Community Name | Clayton Park |
| Amenities Near By | Golf Course, Park, Playground, Public Transit, Shopping, Place Of Worship, Beach |
| Community Features | Recreational Facilities, School Bus |
| Features | Level |
Building
| Bathroom Total | 3 |
| Bedrooms Above Ground | 3 |
| Bedrooms Below Ground | 2 |
| Bedrooms Total | 5 |
| Appliances | Central Vacuum, Range - Electric, Dryer - Electric, Washer, Microwave, Refrigerator, Wine Fridge |
| Architectural Style | Bungalow |
| Constructed Date | 1994 |
| Construction Style Attachment | Detached |
| Cooling Type | Air Conditioned |
| Exterior Finish | Brick, Vinyl |
| Fireplace Present | Yes |
| Flooring Type | Carpeted, Ceramic Tile, Hardwood |
| Foundation Type | Poured Concrete |
| Heating Fuel | Electric |
| Heating Type | Baseboard Heaters, Heat Pump, Ductless |
| Stories Total | 1 |
| Size Interior | 3,536 Ft2 |
| Total Finished Area | 3536 Sqft |
| Type | House |
| Utility Water | Municipal Water |
Parking
| Garage | |
| Attached Garage | |
| Heated Garage | |
| Concrete |
Land
| Acreage | No |
| Land Amenities | Golf Course, Park, Playground, Public Transit, Shopping, Place Of Worship, Beach |
| Landscape Features | Landscaped |
| Sewer | Municipal Sewage System |
| Size Irregular | 0.1633 |
| Size Total | 0.1633 Ac |
| Size Total Text | 0.1633 Ac |
Rooms
| Level | Type | Length | Width | Dimensions |
|---|---|---|---|---|
| Basement | Family Room | 28.3 X 15 | ||
| Basement | Bedroom | 13.2 X 14.5 | ||
| Basement | Bedroom | 13.4 13 | ||
| Basement | 4pc Bathroom | 4 | ||
| Basement | Storage | 9 X7.6 | ||
| Basement | Utility Room | 14.1 10.4 | ||
| Basement | Media | 13 X 10 | ||
| Main Level | Living Room | 19 X13.2 | ||
| Main Level | Dining Room | 17.7 X12 | ||
| Main Level | Kitchen | 15.7 X 13.4 | ||
| Main Level | 4pc Bathroom | 4 | ||
| Main Level | Bedroom | 11.8 x 11.4 | ||
| Main Level | Bedroom | 14.4 x 10.2 | ||
| Main Level | Primary Bedroom | 13.3 13 | ||
| Main Level | 3pc Ensuite Bath | 3 | ||
| Main Level | Laundry Room | 9.8 X6.1 |
https://www.realtor.ca/real-estate/30118023/8-stockleigh-place-clayton-park-clayton-park
Contact Us
Contact us for more information

The trademarks REALTOR®, REALTORS®, and the REALTOR® logo are controlled by The Canadian Real Estate Association (CREA) and identify real estate professionals who are members of CREA. The trademarks MLS®, Multiple Listing Service® and the associated logos are owned by The Canadian Real Estate Association (CREA) and identify the quality of services provided by real estate professionals who are members of CREA. The trademark DDF® is owned by The Canadian Real Estate Association (CREA) and identifies CREA's Data Distribution Facility (DDF®)
August 09 2026 12:24:46
Nova Scotia Association of REALTORS®
Royal LePage Atlantic