
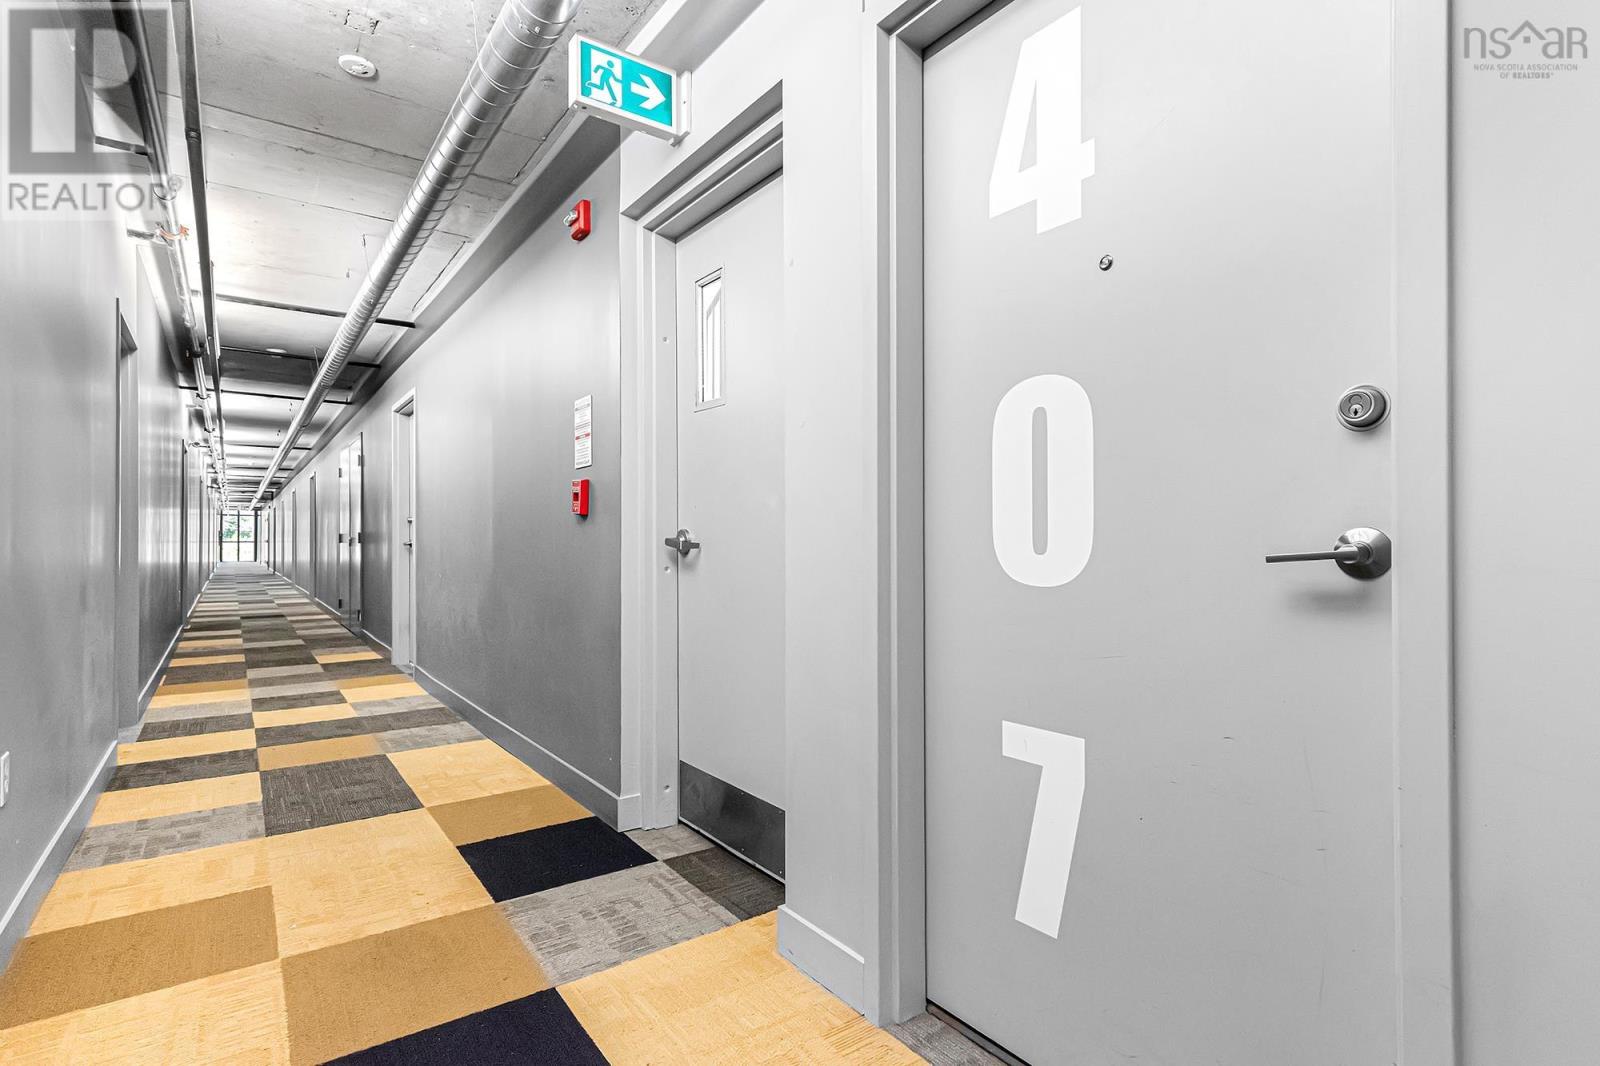
407 1065 Barrington Street Halifax, Nova Scotia B3H 2P8

$369,900Maintenance, Common Area Maintenance, Heat, Hot Water
$209.89 Monthly
Maintenance, Common Area Maintenance, Heat, Hot Water
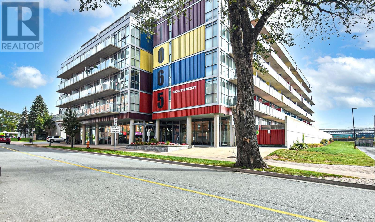
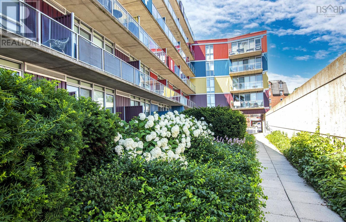
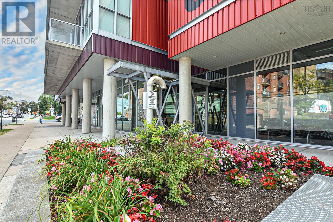
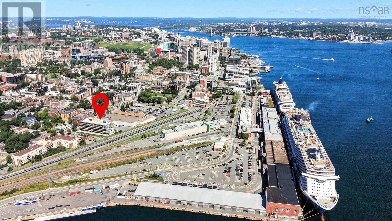
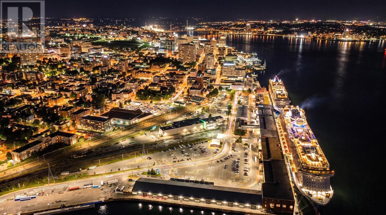
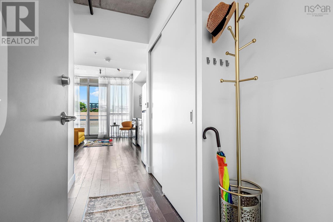
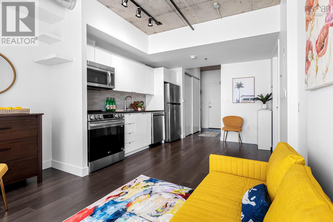
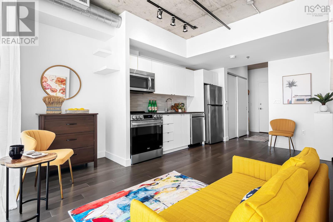
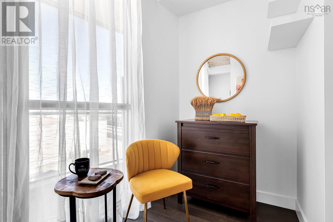
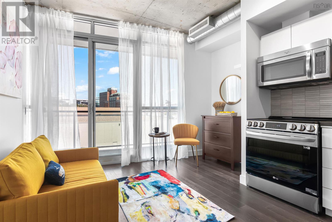
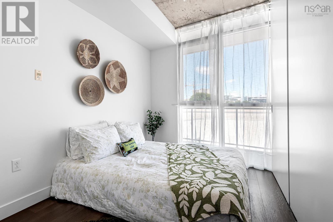
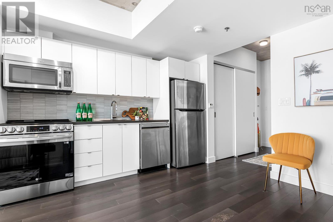
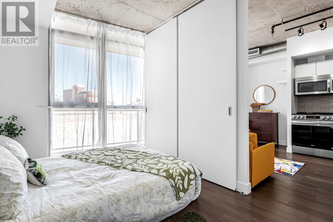
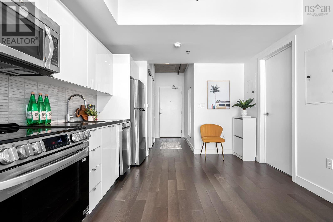
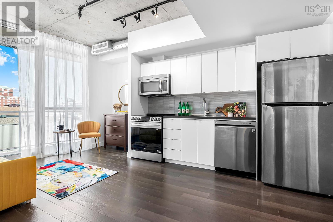
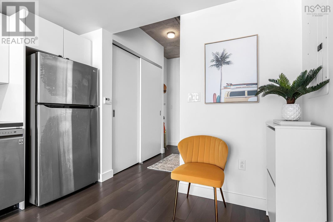
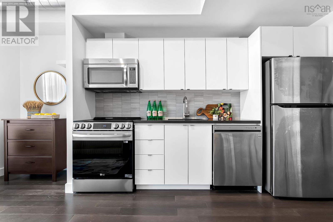
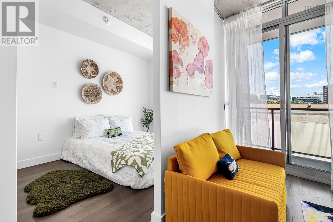
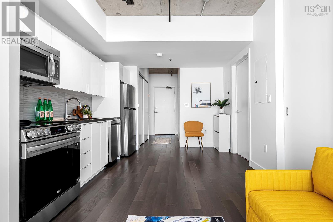
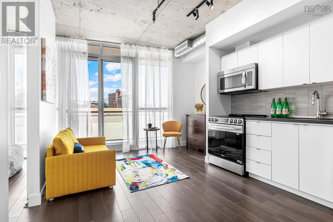
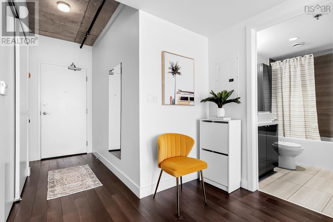
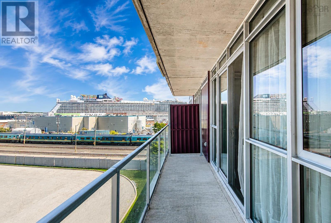
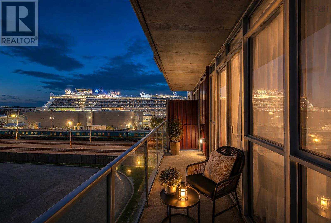
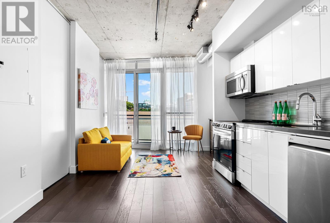
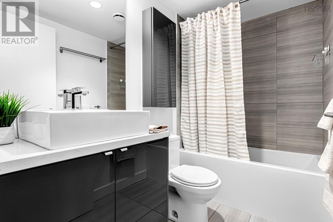
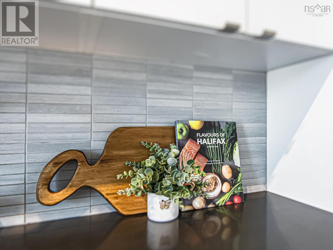
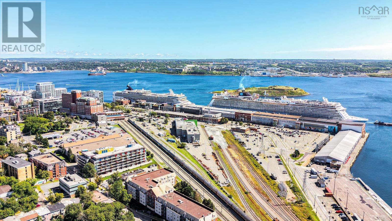
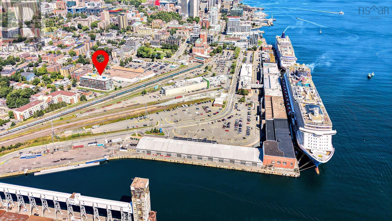
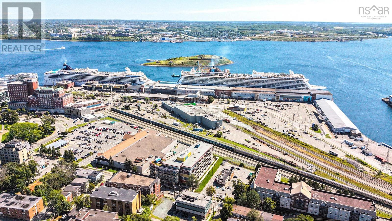
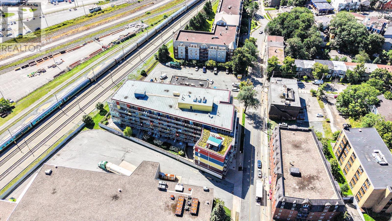
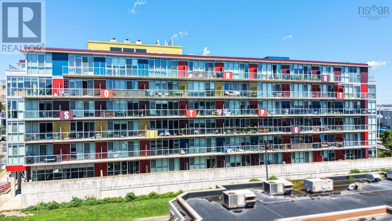
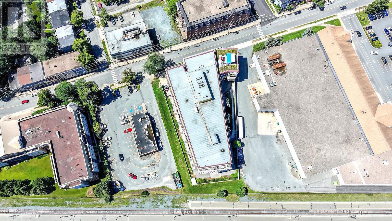
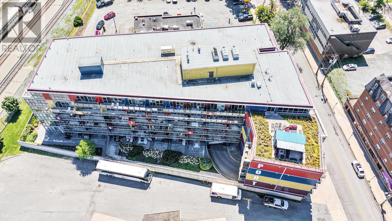
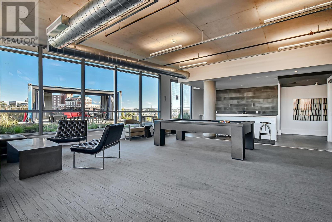
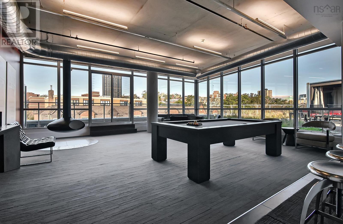
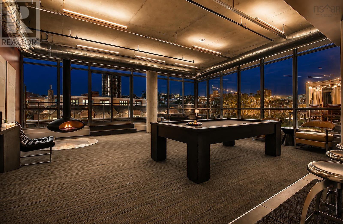
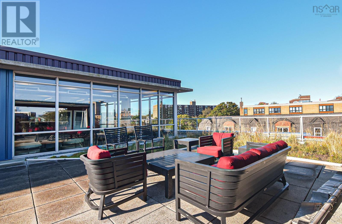
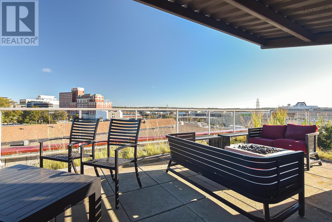
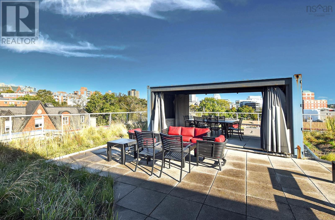
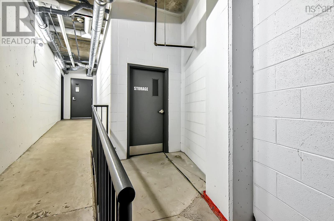
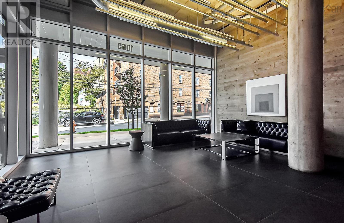
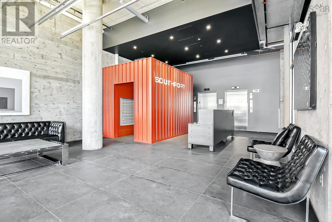
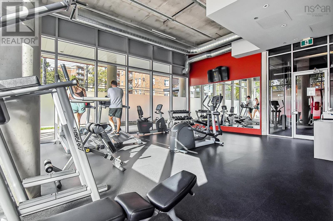
$209.89 MonthlyExperience contemporary loft living in the heart of Halifaxs desirable South End. Southport Condominiums offers an exceptional urban lifestyle with a Walk Score of 83, meaning fine dining, vibrant nightlife, quiet bakeries, and Point Pleasant Park are all just a short stroll away. Designed with the young professional in mind, the north-facing layout promotes career growth (Feng Shui) and showcases stunning industrial-chic details: exposed concrete ceilings, engineered hardwood, quartz counters, and a private spacious balcony. Embrace a low-maintenance lifestyle with premium amenities, including a rooftop garden, gym, resident lounge, and a live-in superintendent. Perfect for downsizers, professionals, or graduate students! Storage unit included in sale. Pet friendly building. Freshly painted and ready for a new owner! (id:25286)
Property Details
| MLS® Number | 202619586 |
| Property Type | Single Family |
| Community Name | Halifax |
| Amenities Near By | Park, Public Transit, Shopping |
| Features | Balcony |
| View Type | Harbour |
Building
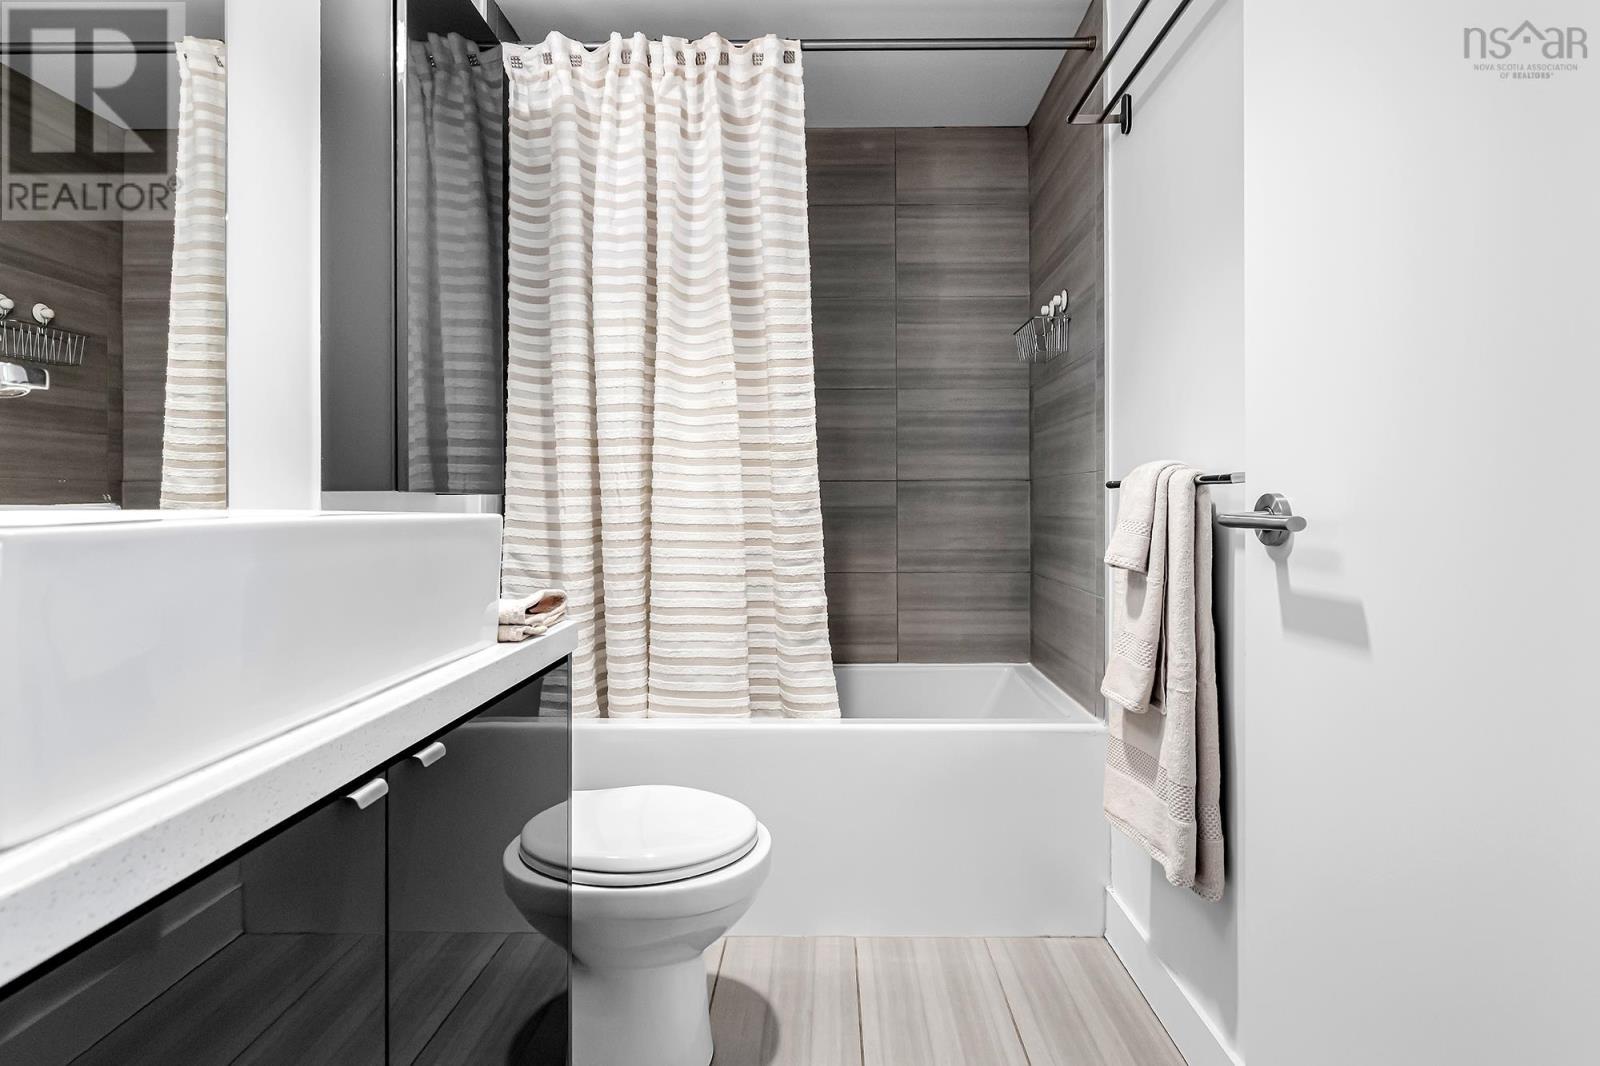
| Bathroom Total | 1 |
| Bedrooms Above Ground | 1 |
| Bedrooms Total | 1 |
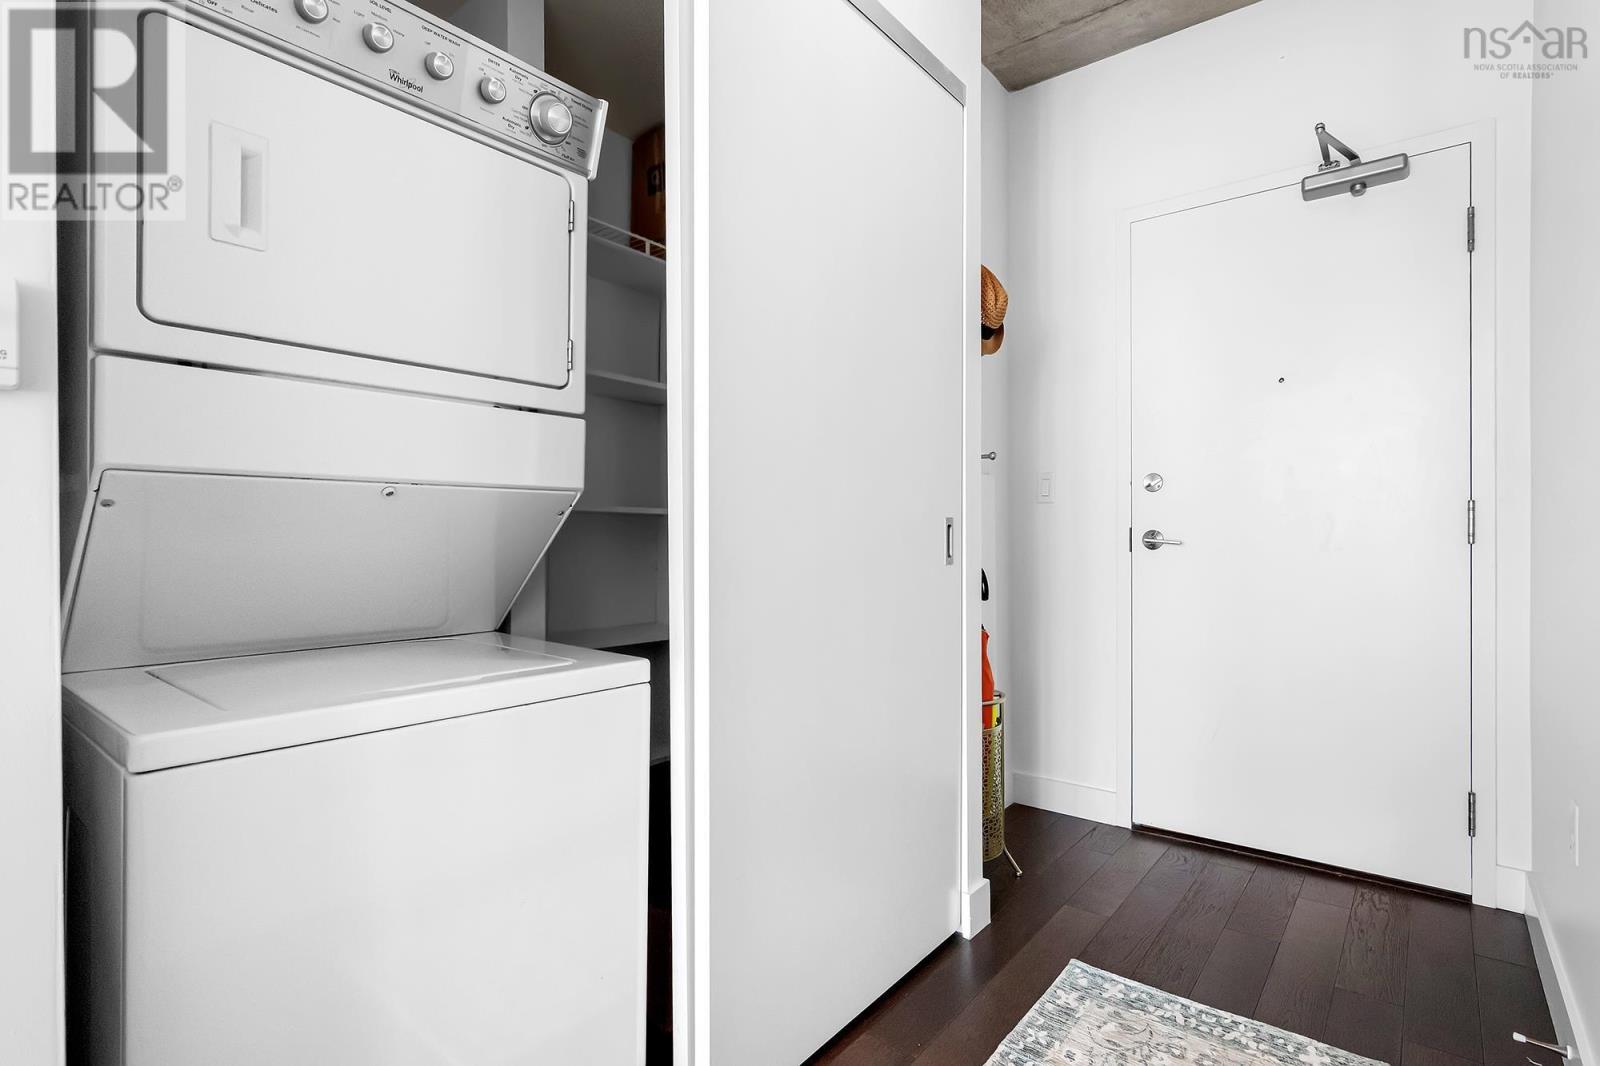
| Appliances | Stove, Dishwasher, Washer/dryer Combo, Microwave Range Hood Combo, Refrigerator |
| Basement Type | Unknown |
| Constructed Date | 2017 |
| Cooling Type | Central Air Conditioning, Heat Pump |
| Flooring Type | Engineered Hardwood |
| Foundation Type | Poured Concrete |
| Heating Fuel | Natural Gas |
| Heating Type | Heat Pump |
| Stories Total | 1 |
| Size Interior | 467 Ft2 |
| Total Finished Area | 467 Sqft |
| Type | Apartment |
| Utility Water | Municipal Water |
Parking
| Garage | |
| Underground |
Land
| Acreage | No |
| Land Amenities | Park, Public Transit, Shopping |
| Sewer | Municipal Sewage System |
| Size Total Text | Under 1/2 Acre |
Rooms
| Level | Type | Length | Width | Dimensions |
|---|---|---|---|---|
| Main Level | Living Room | 17.0x11.7 | ||
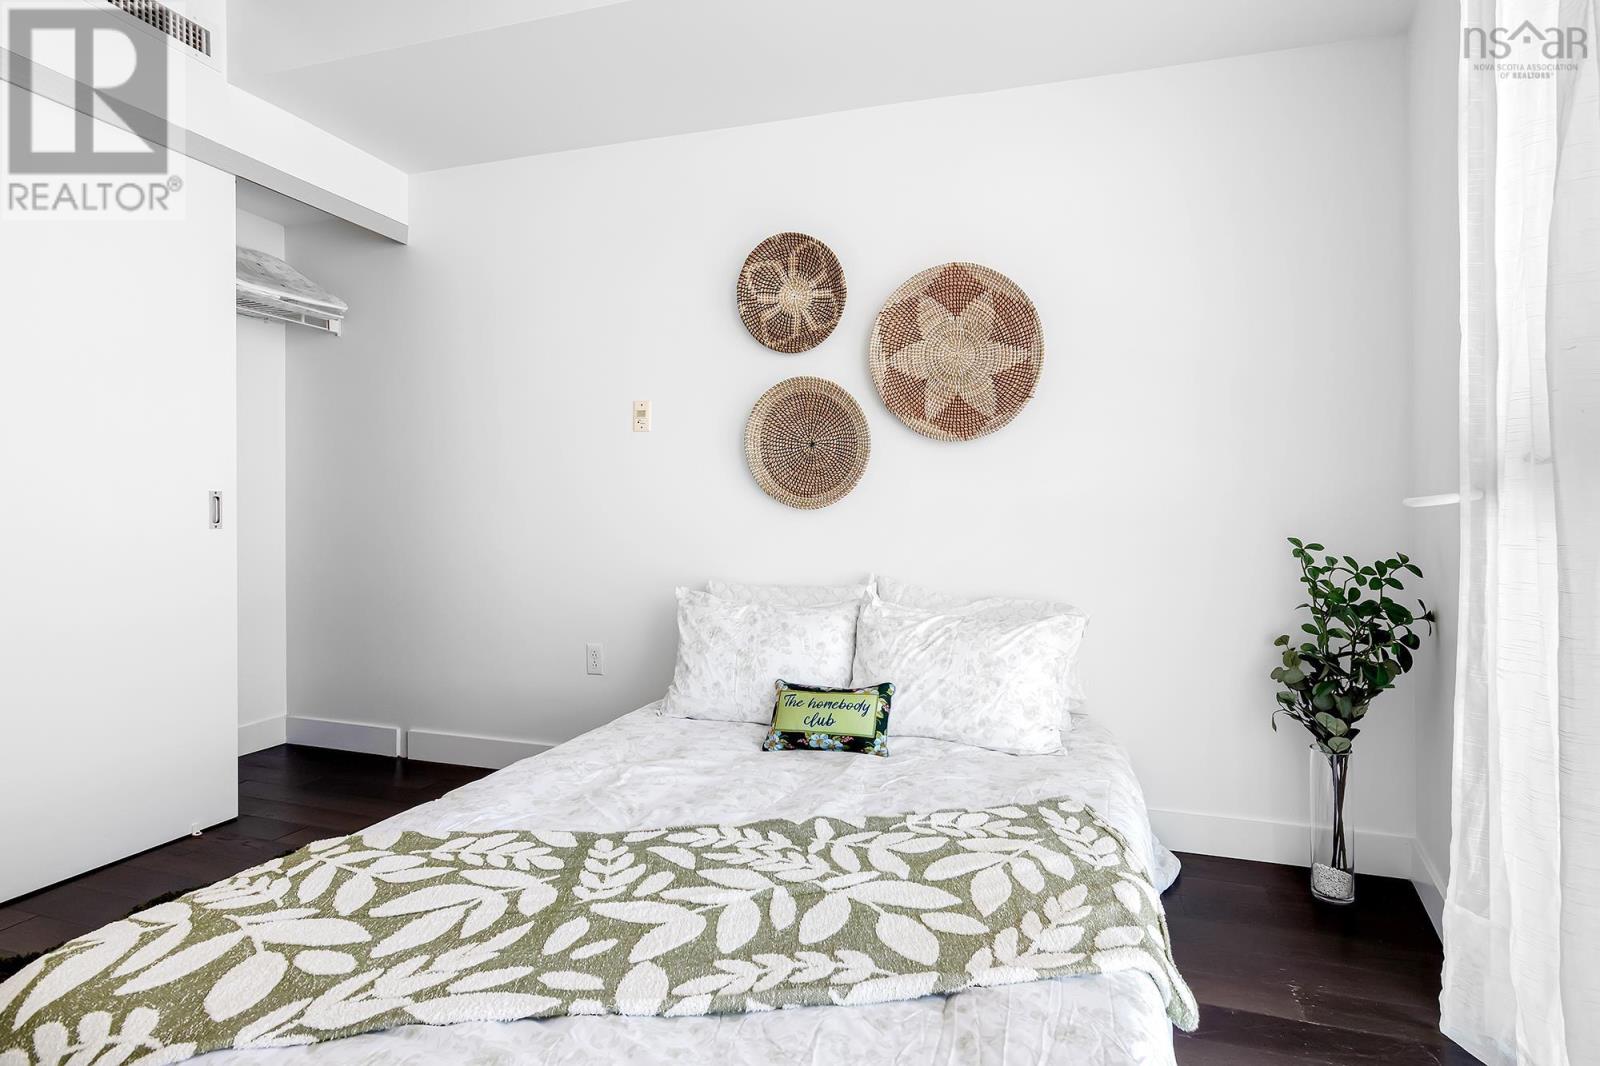
| Main Level | Bedroom | 11.5x8 | ||
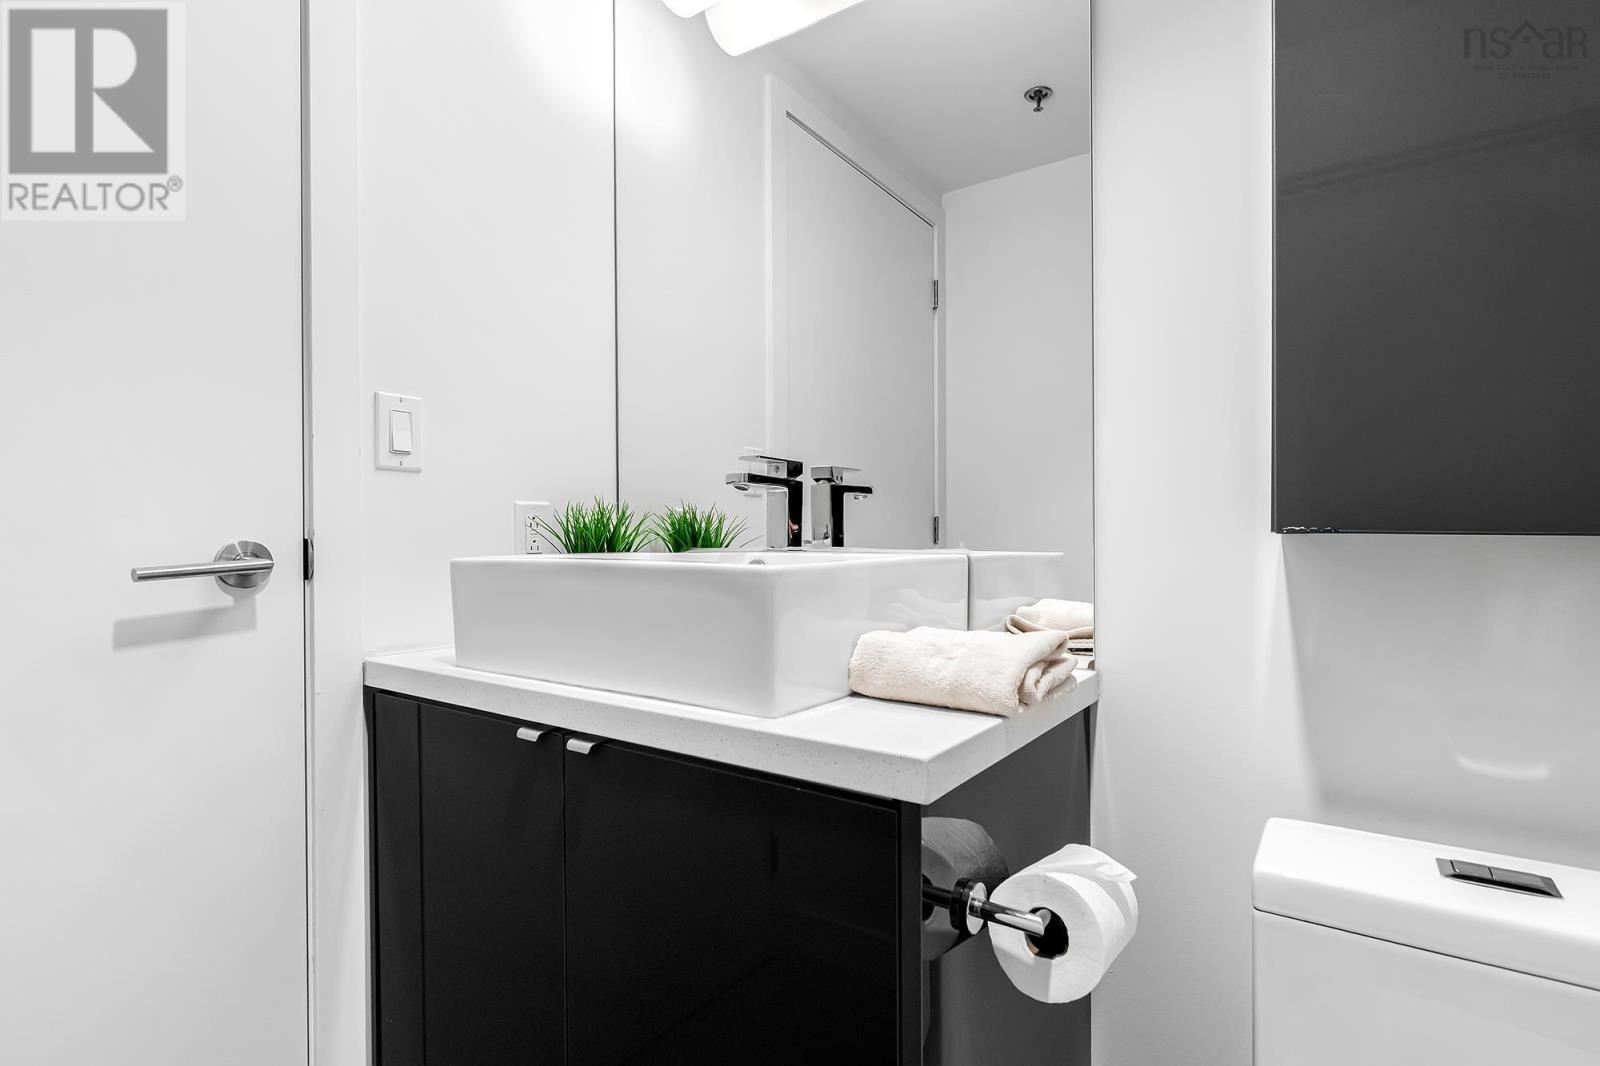
| Main Level | 4pc Bathroom | 8.0x5.0 |
https://www.realtor.ca/real-estate/30114904/407-1065-barrington-street-halifax-halifax
Contact Us
Contact us for more information

The trademarks REALTOR®, REALTORS®, and the REALTOR® logo are controlled by The Canadian Real Estate Association (CREA) and identify real estate professionals who are members of CREA. The trademarks MLS®, Multiple Listing Service® and the associated logos are owned by The Canadian Real Estate Association (CREA) and identify the quality of services provided by real estate professionals who are members of CREA. The trademark DDF® is owned by The Canadian Real Estate Association (CREA) and identifies CREA's Data Distribution Facility (DDF®)
August 06 2026 08:01:12
Nova Scotia Association of REALTORS®
RE/MAX Nova (Halifax)