
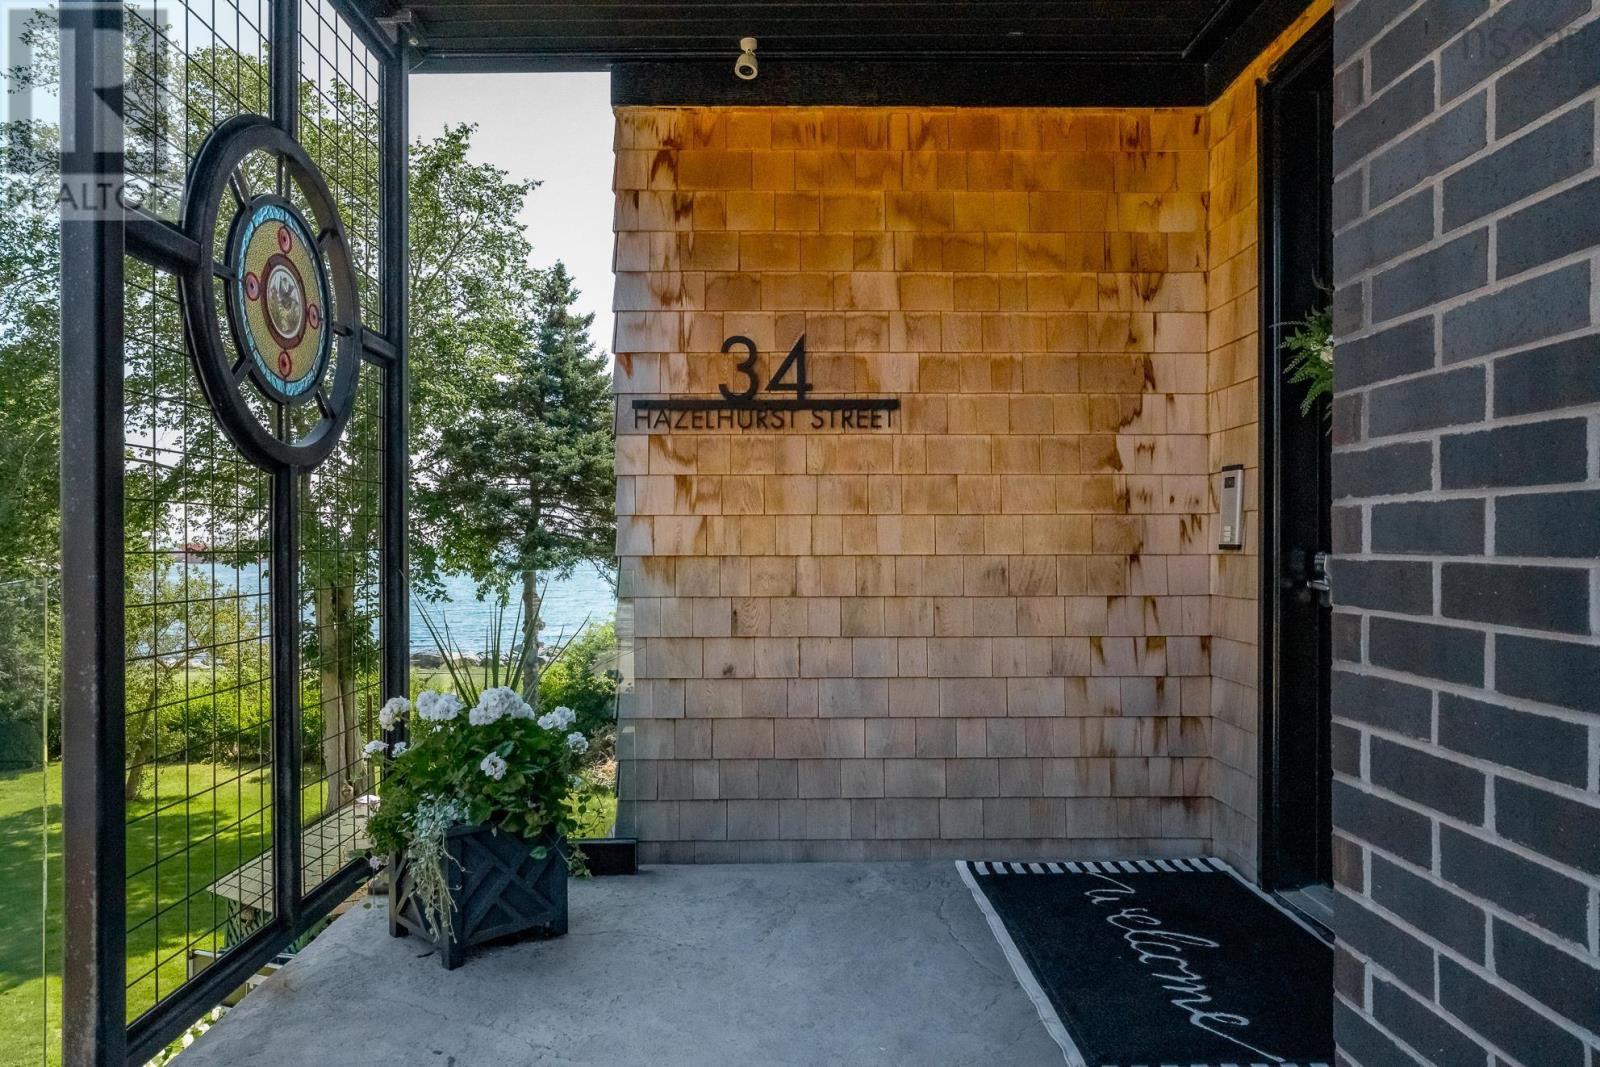
2 34 Hazelhurst Street Dartmouth, Nova Scotia B2Y 3N2

$2,200,000Maintenance, Common Area Maintenance
$670 Monthly
Maintenance, Common Area Maintenance
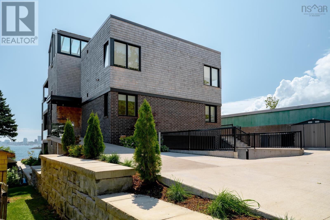
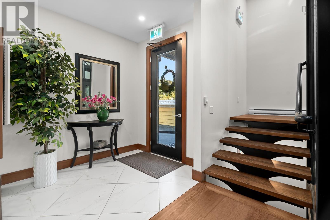
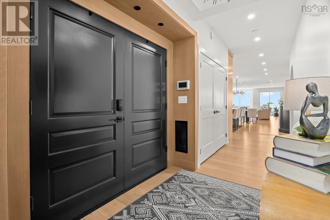
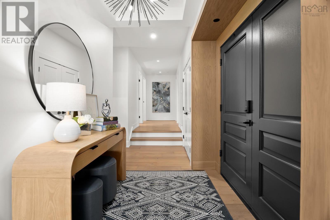
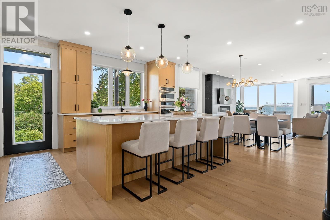
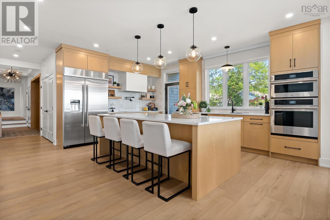

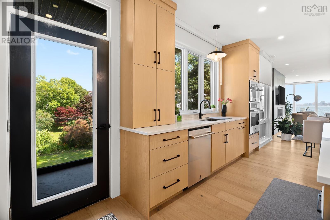
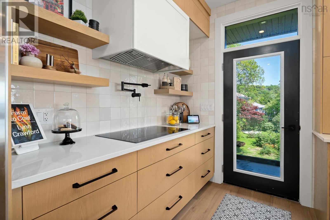
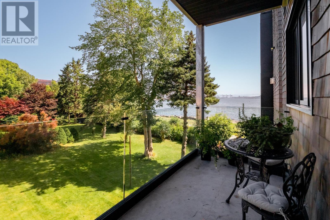
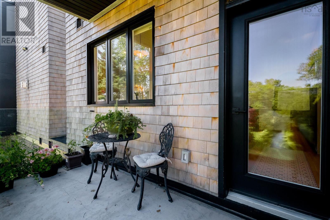
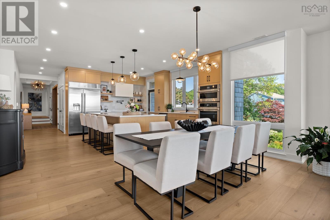
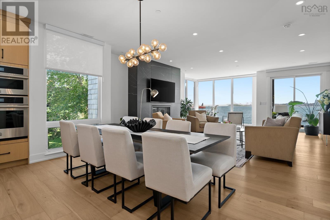
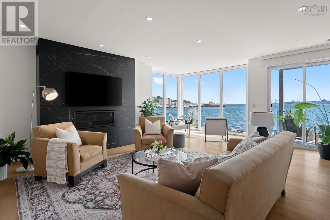
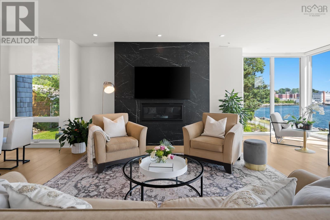
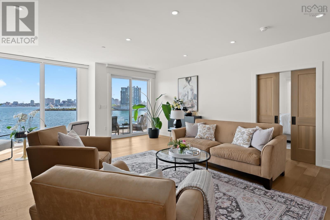
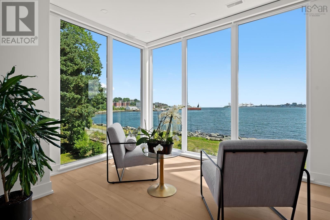
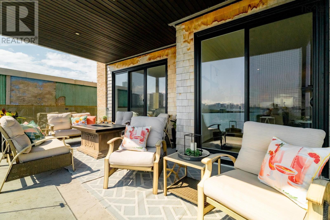
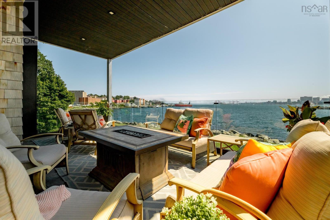
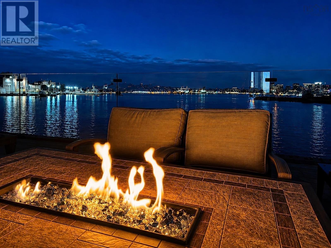
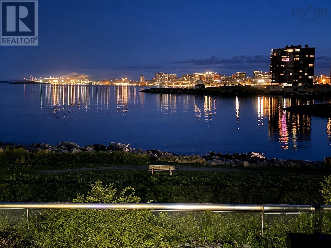
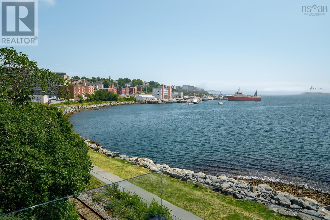
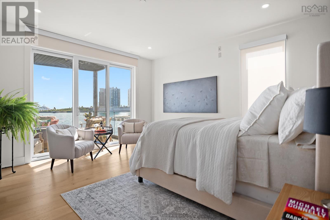
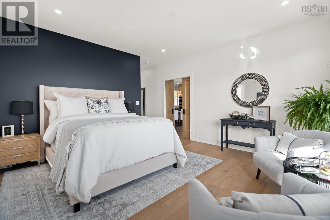
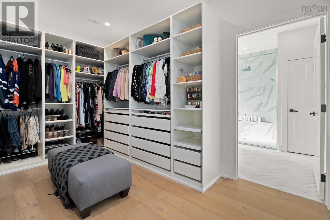
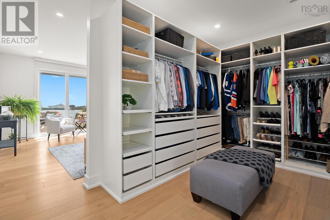
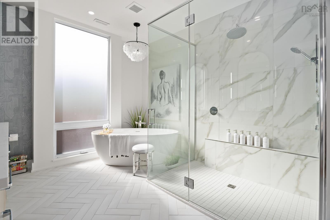
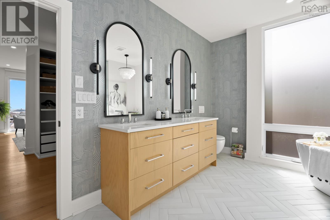
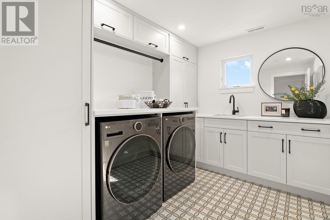
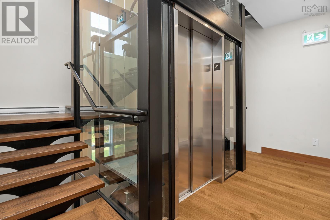
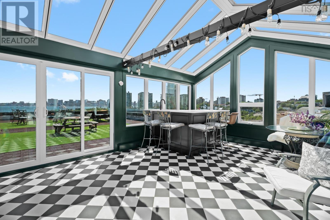
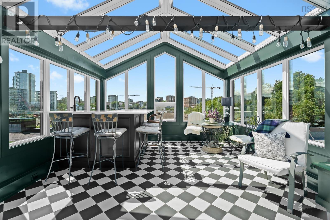
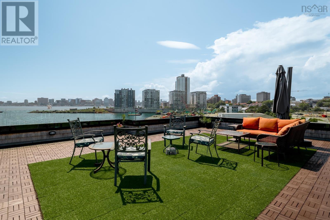
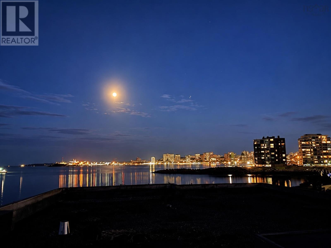
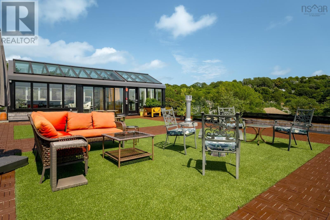
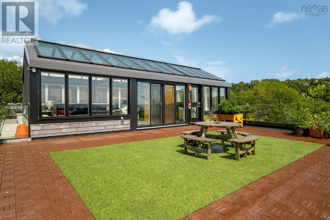
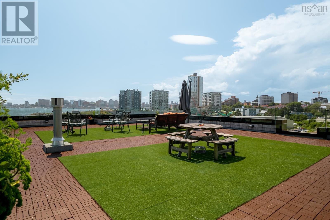
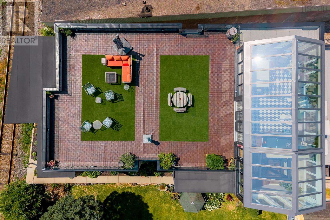
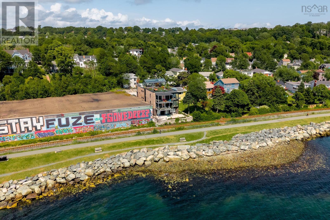
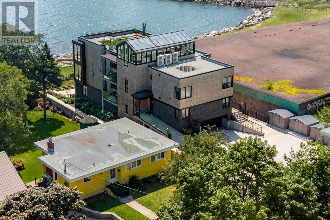
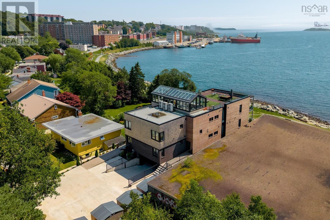
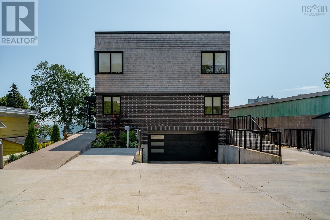
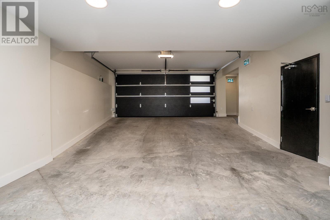
$670 MonthlyIf you've been waiting for something truly special this is it. Introducing one of the most spectacular luxury condos I've had the pleasure of marketing. Honestly? There isnt another one quite like it. The Halifax skyline becomes your living room. Floor-to-ceiling windows frame postcard worthy views that never get old, while two private terraces and a ridiculously fabulous rooftop retreat set this home apart in every possible way. Complete with a beautiful greenhouse and designed for year-round enjoyment, this rooftop space is nothing short of incredible. Morning coffee, sunset wine, fireworks, SailGP this is front-row living at its absolute best. Luxury condos with this kind of square footage simply don't come along. You get the scale and comfort of a beautiful home, paired with the effortless lock-and-leave lifestyle of a boutique condominium. Inside, every inch has been thoughtfully custom designed. This is a home where no detail was overlooked. The heart of the home is a show-stopping chef's kitchen, where custom cabinetry, smart appliances and an oversized island invite everyone to gather. Thoughtful luxury is woven throughout, from the natural gas fireplace and motorized blinds to a serene primary retreat thats the perfect place to end the day. And then there's the location. The waterfront trail is right outside your door, connecting you to world-class restaurants, cafés, breweries and everything that makes downtown Dartmouth so vibrant. Add unmatched Halifax skyline views and incredible walkability, and it's easy to see why I've been saying for years that Dartmouth is becoming Halifaxs Brooklyn. This boutique three-unit condominium is exceptionally well managed, financially solid, and offers surprisingly low condo fees, secure indoor parking and elevator access. Luxury lifestyle living really doesn't get much better than this. (id:25286)
Property Details
| MLS® Number | 202619499 |
| Property Type | Single Family |
| Community Name | Dartmouth |
| Amenities Near By | Golf Course, Park, Playground, Public Transit, Shopping, Place Of Worship |
| Community Features | Recreational Facilities |
| Features | Balcony |
| Structure | Shed |
| View Type | Harbour |
Building
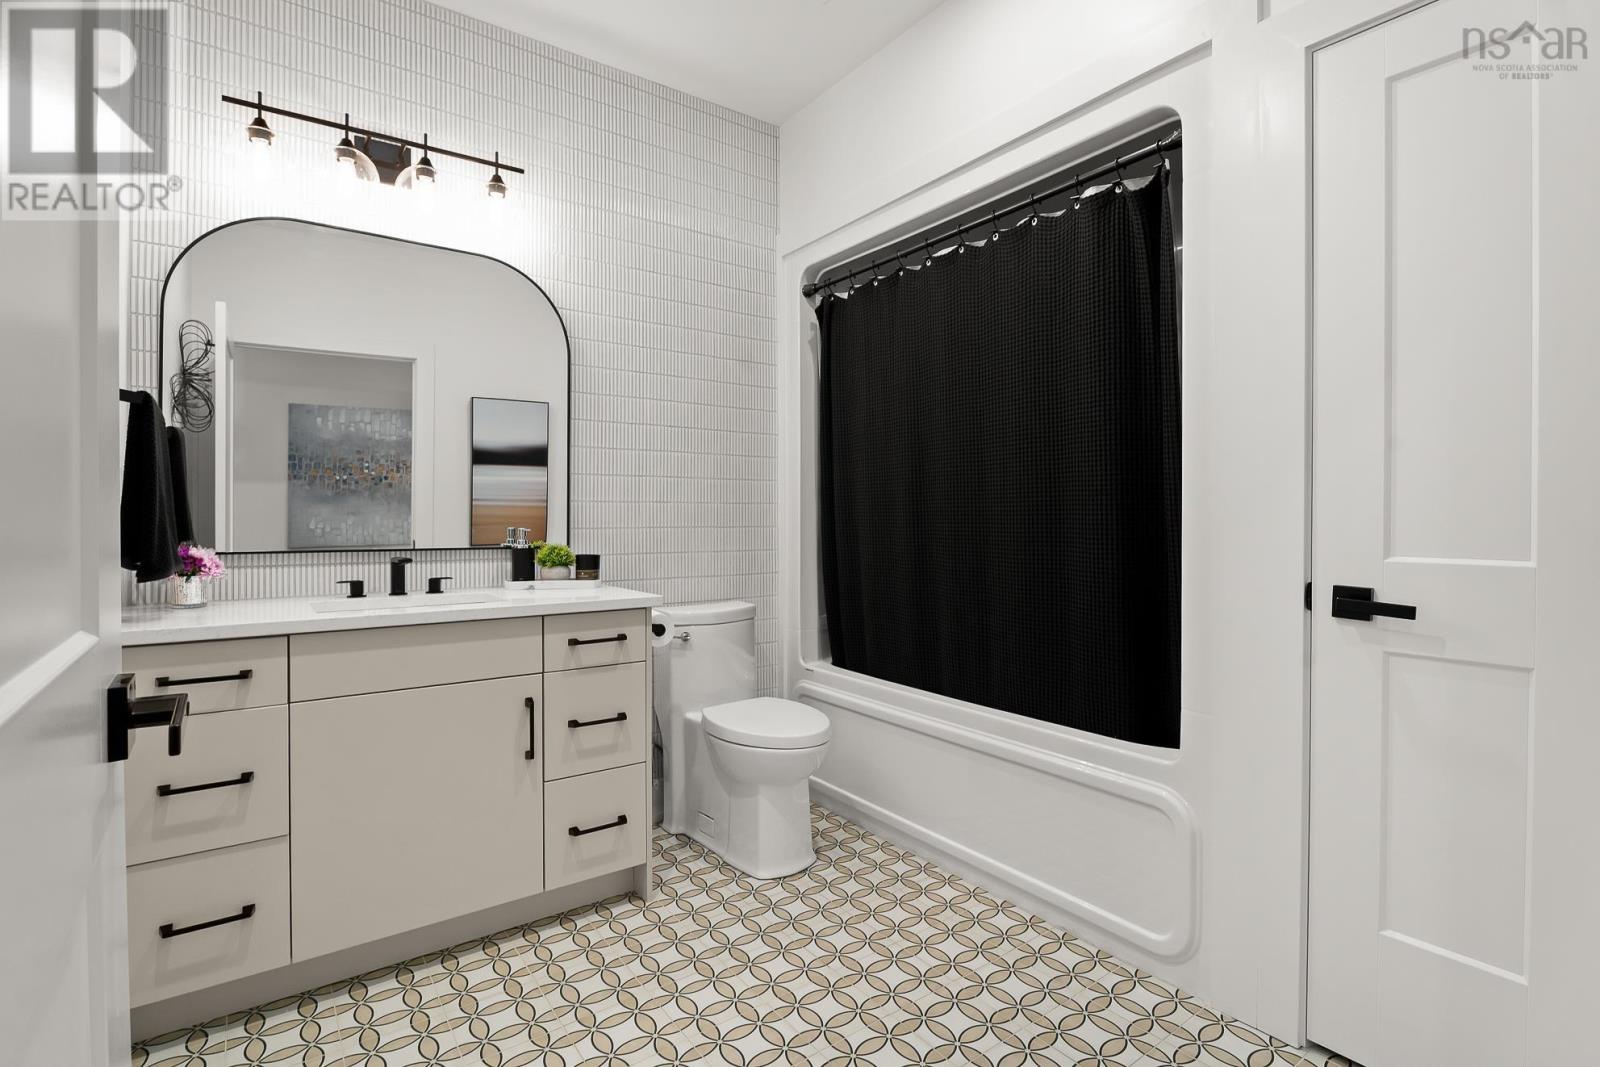
| Bathroom Total | 2 |
| Bedrooms Above Ground | 3 |
| Bedrooms Total | 3 |
| Appliances | Cooktop, Oven - Electric, Dishwasher, Dryer, Washer, Microwave, Wine Fridge |
| Basement Type | None |
| Constructed Date | 2024 |
| Cooling Type | Central Air Conditioning, Heat Pump |
| Exterior Finish | Brick, Wood Shingles |
| Fireplace Present | Yes |
| Flooring Type | Ceramic Tile, Hardwood |
| Foundation Type | Poured Concrete |
| Heating Fuel | Electric |
| Heating Type | Heat Pump, Other |
| Stories Total | 2 |
| Size Interior | 2,521 Ft2 |
| Total Finished Area | 2521 Sqft |
| Type | Apartment |
| Utility Water | Municipal Water |
Parking
| Garage | |
| Concrete |
Land
| Acreage | No |
| Land Amenities | Golf Course, Park, Playground, Public Transit, Shopping, Place Of Worship |
| Landscape Features | Landscaped |
| Sewer | Municipal Sewage System |
Rooms
| Level | Type | Length | Width | Dimensions |
|---|---|---|---|---|
| Main Level | Kitchen | 12. x 17.10 | ||
| Main Level | Dining Room | 10.1 x 5.9 | ||
| Main Level | Living Room | 20.1 x 23.3 | ||
| Main Level | Primary Bedroom | 14.1 x 15.4 | ||
| Main Level | 5pc Ensuite Bath | 14.2 x 10.7 | ||
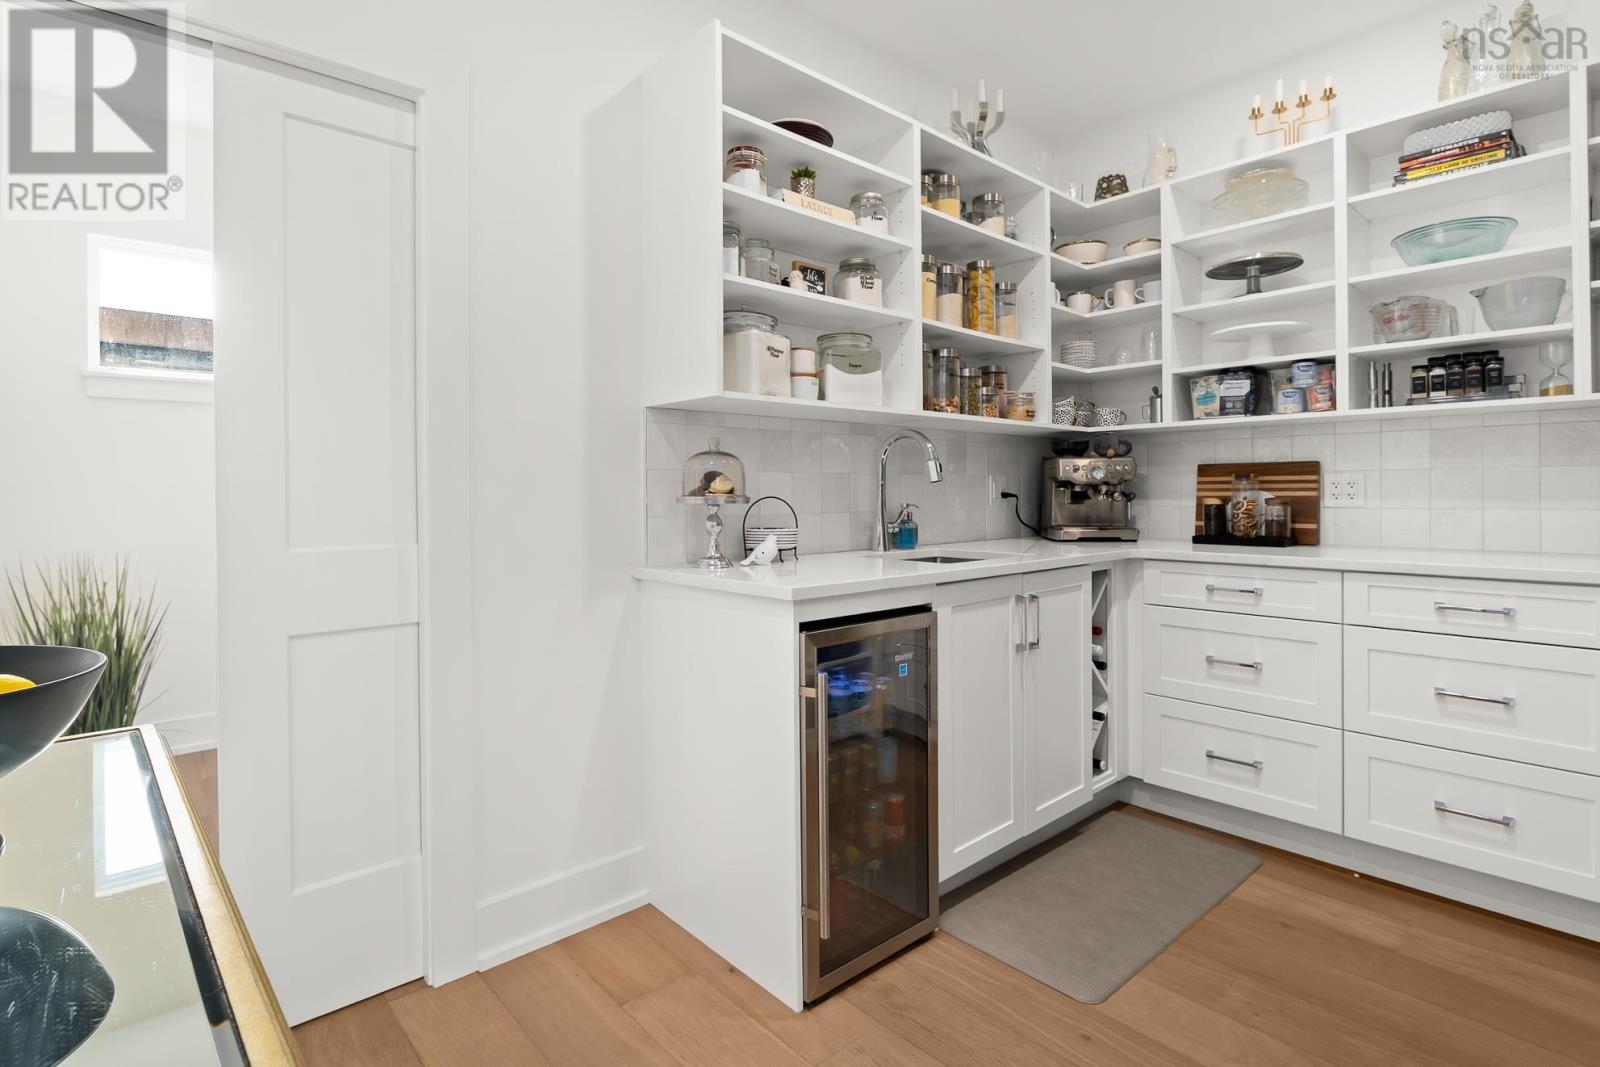
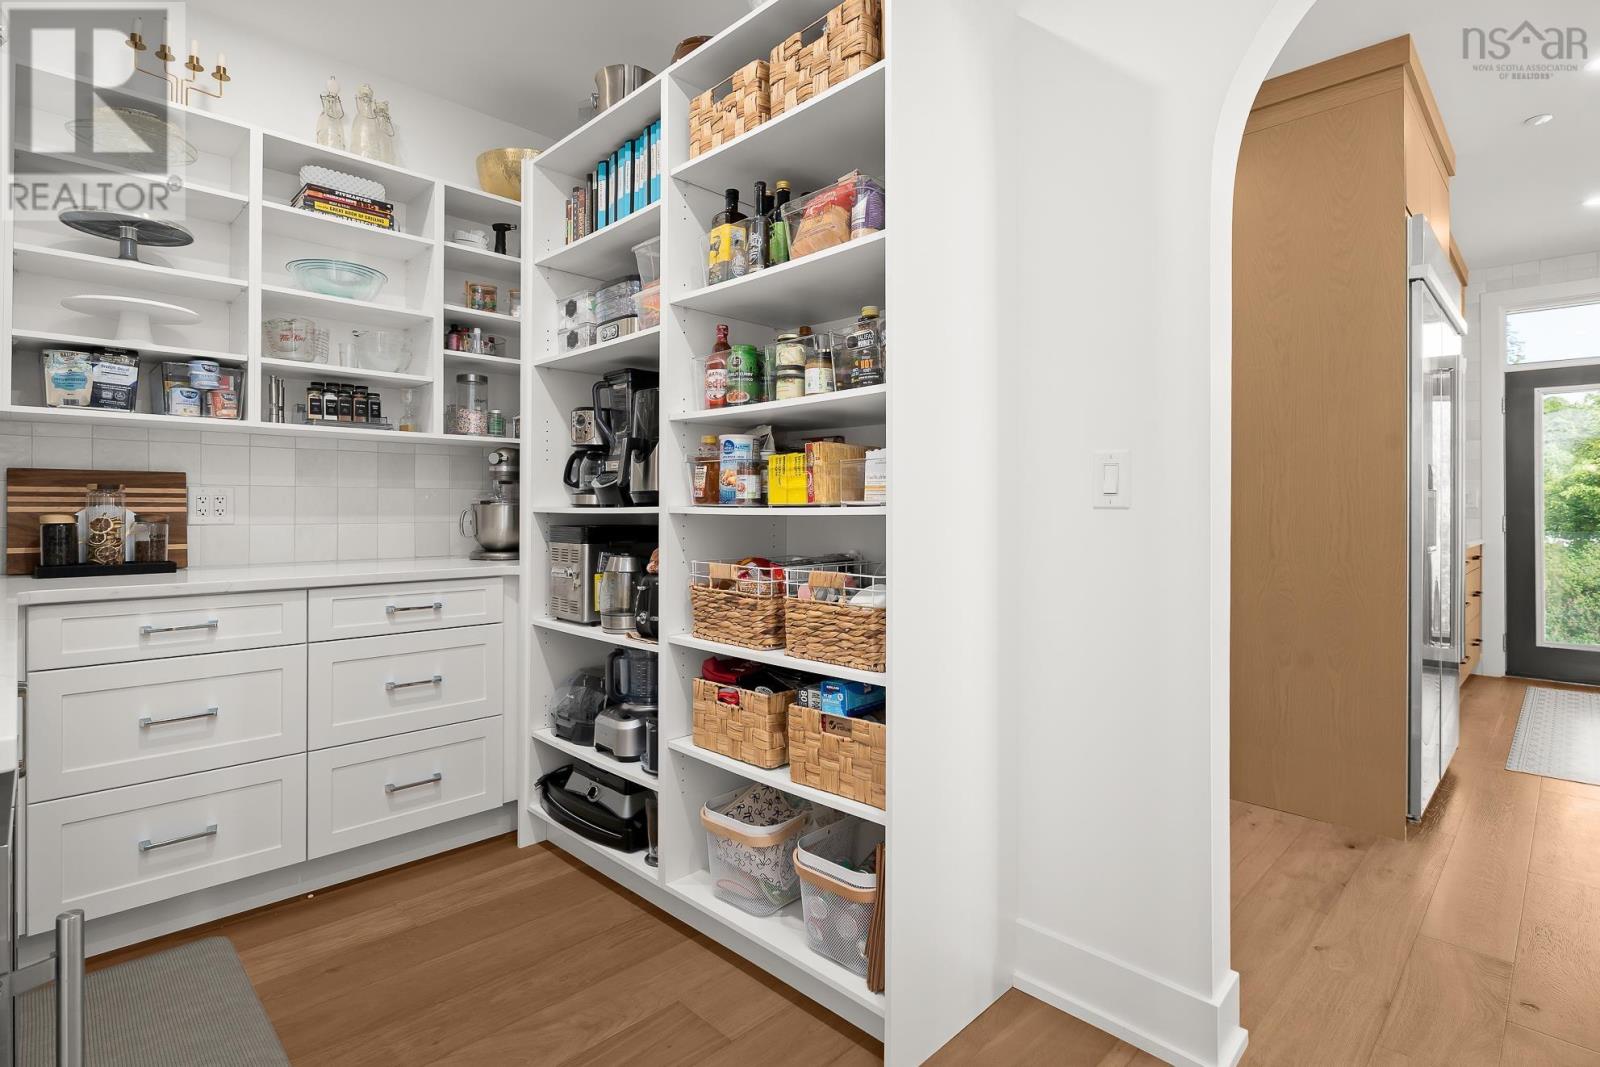
| Main Level | Other | 7.8 x 12. Servery | ||
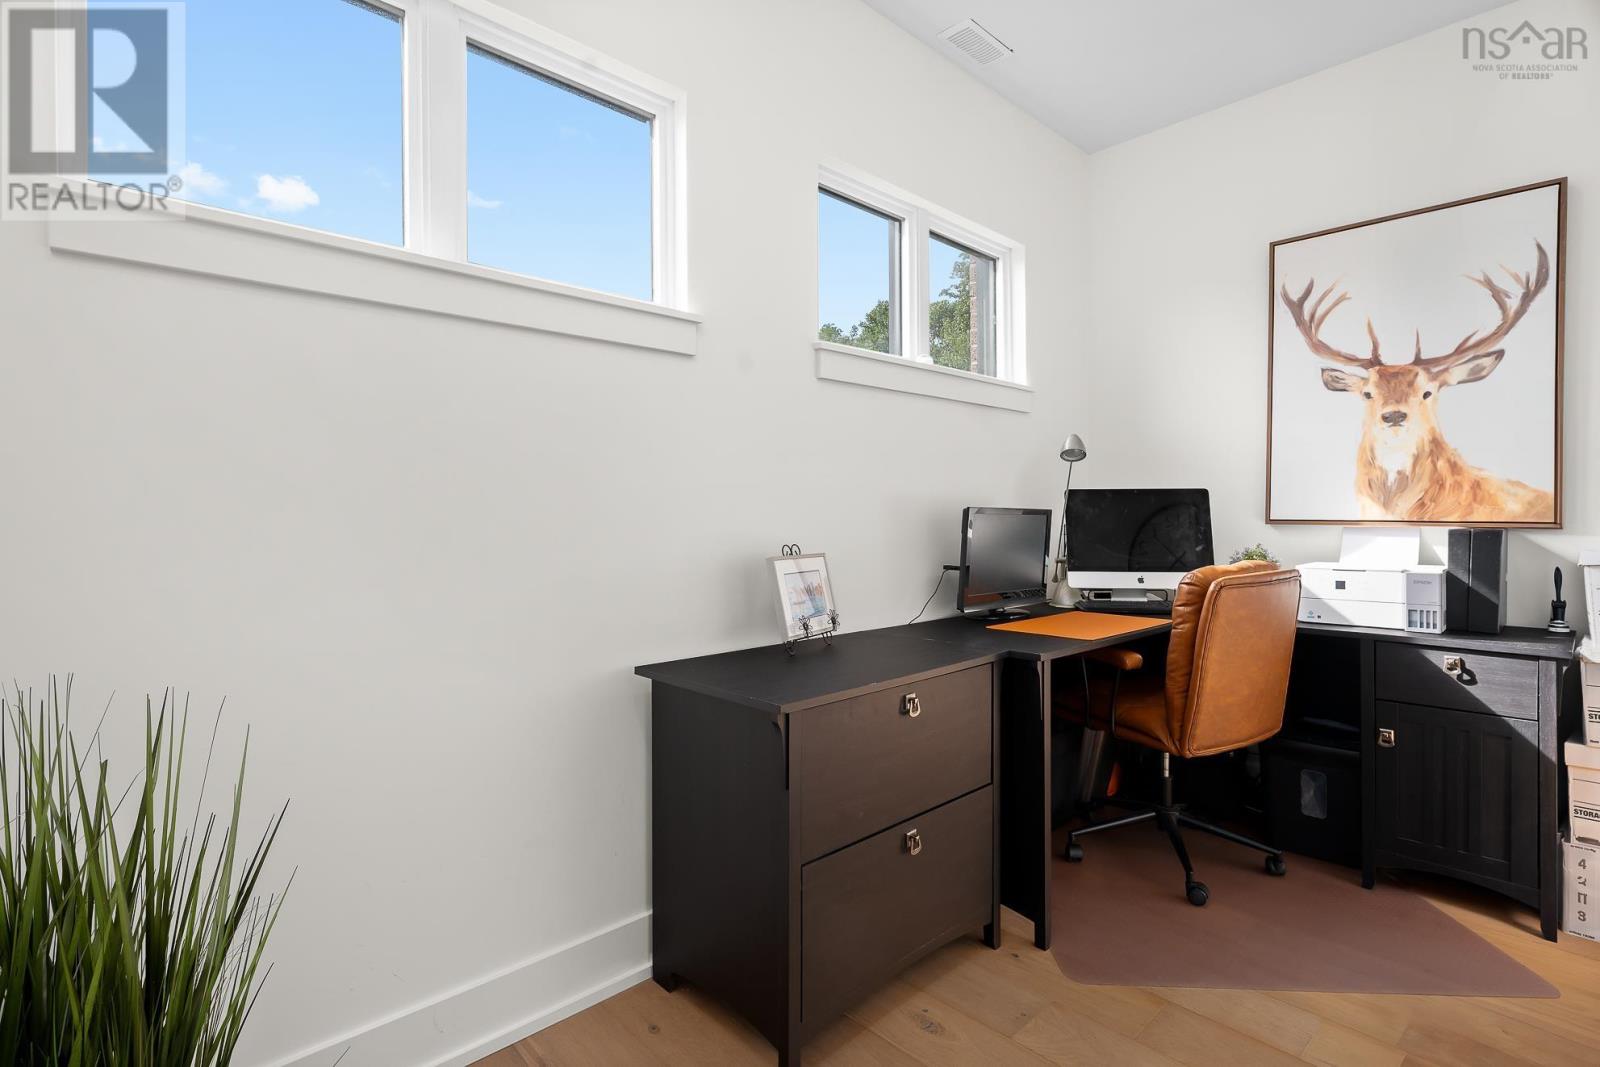
| Main Level | Den | 7.4 x 12.1 | ||
| Main Level | 4pc Bathroom | 9.5 x 8.2 | ||
| Main Level | Laundry Room | 10.3 x 7.11 | ||
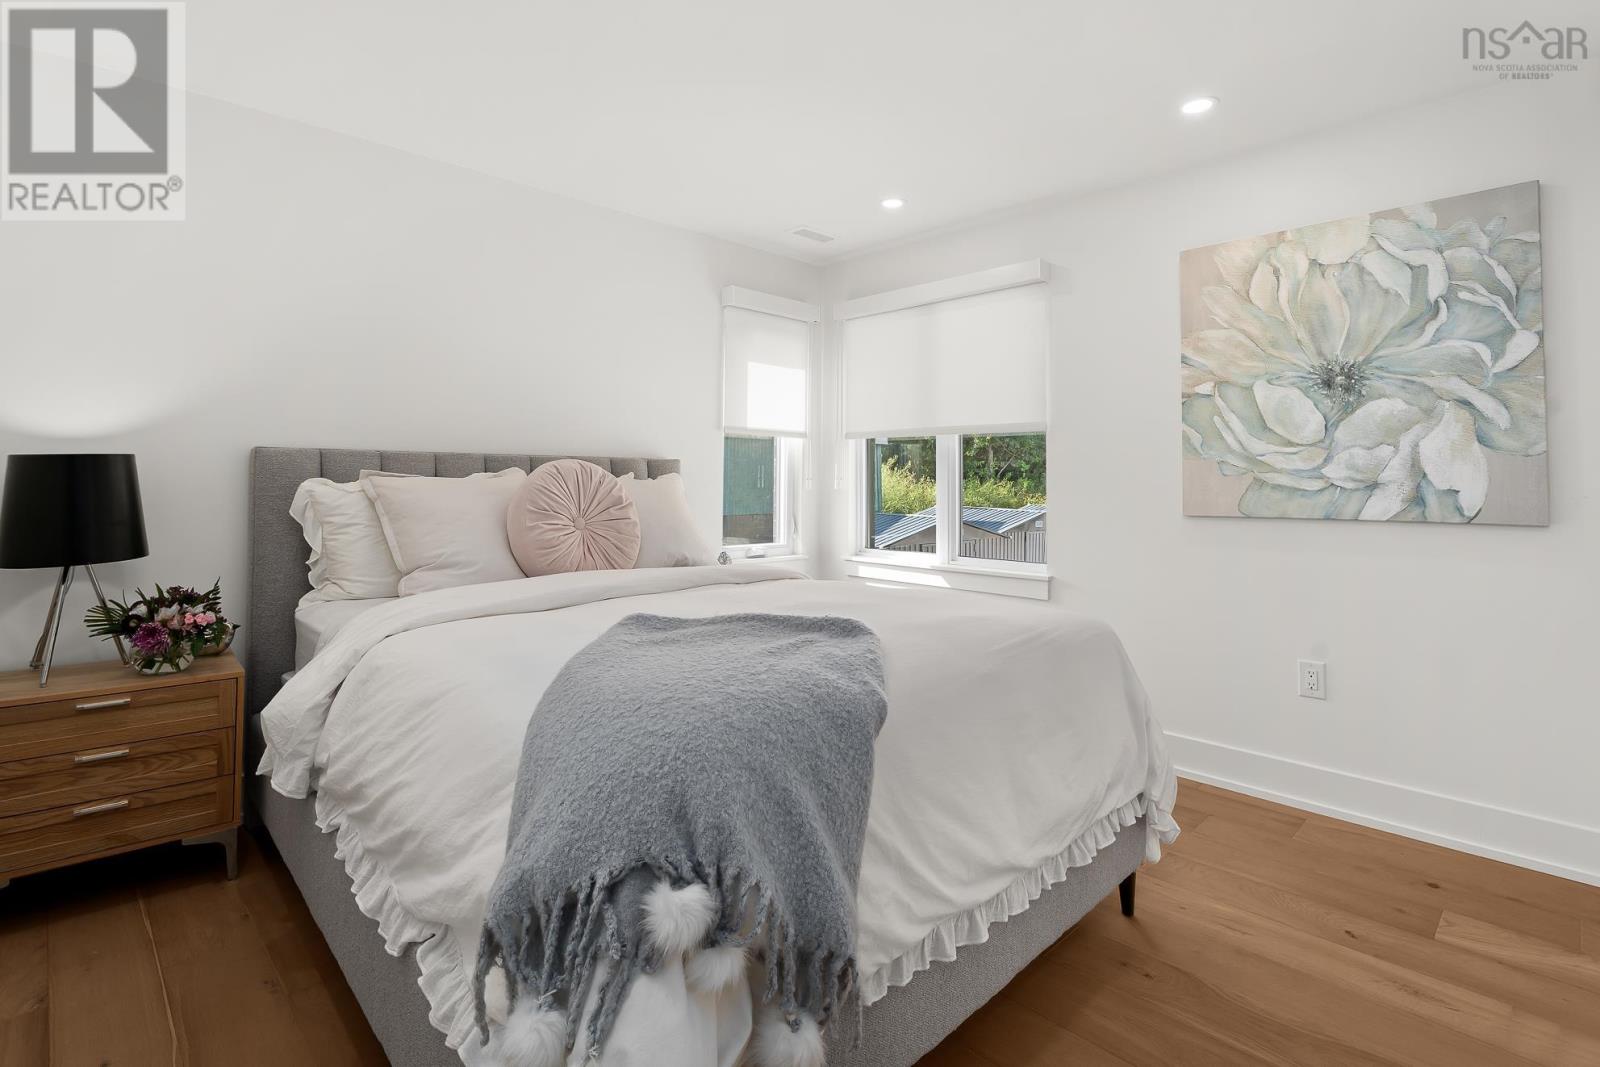
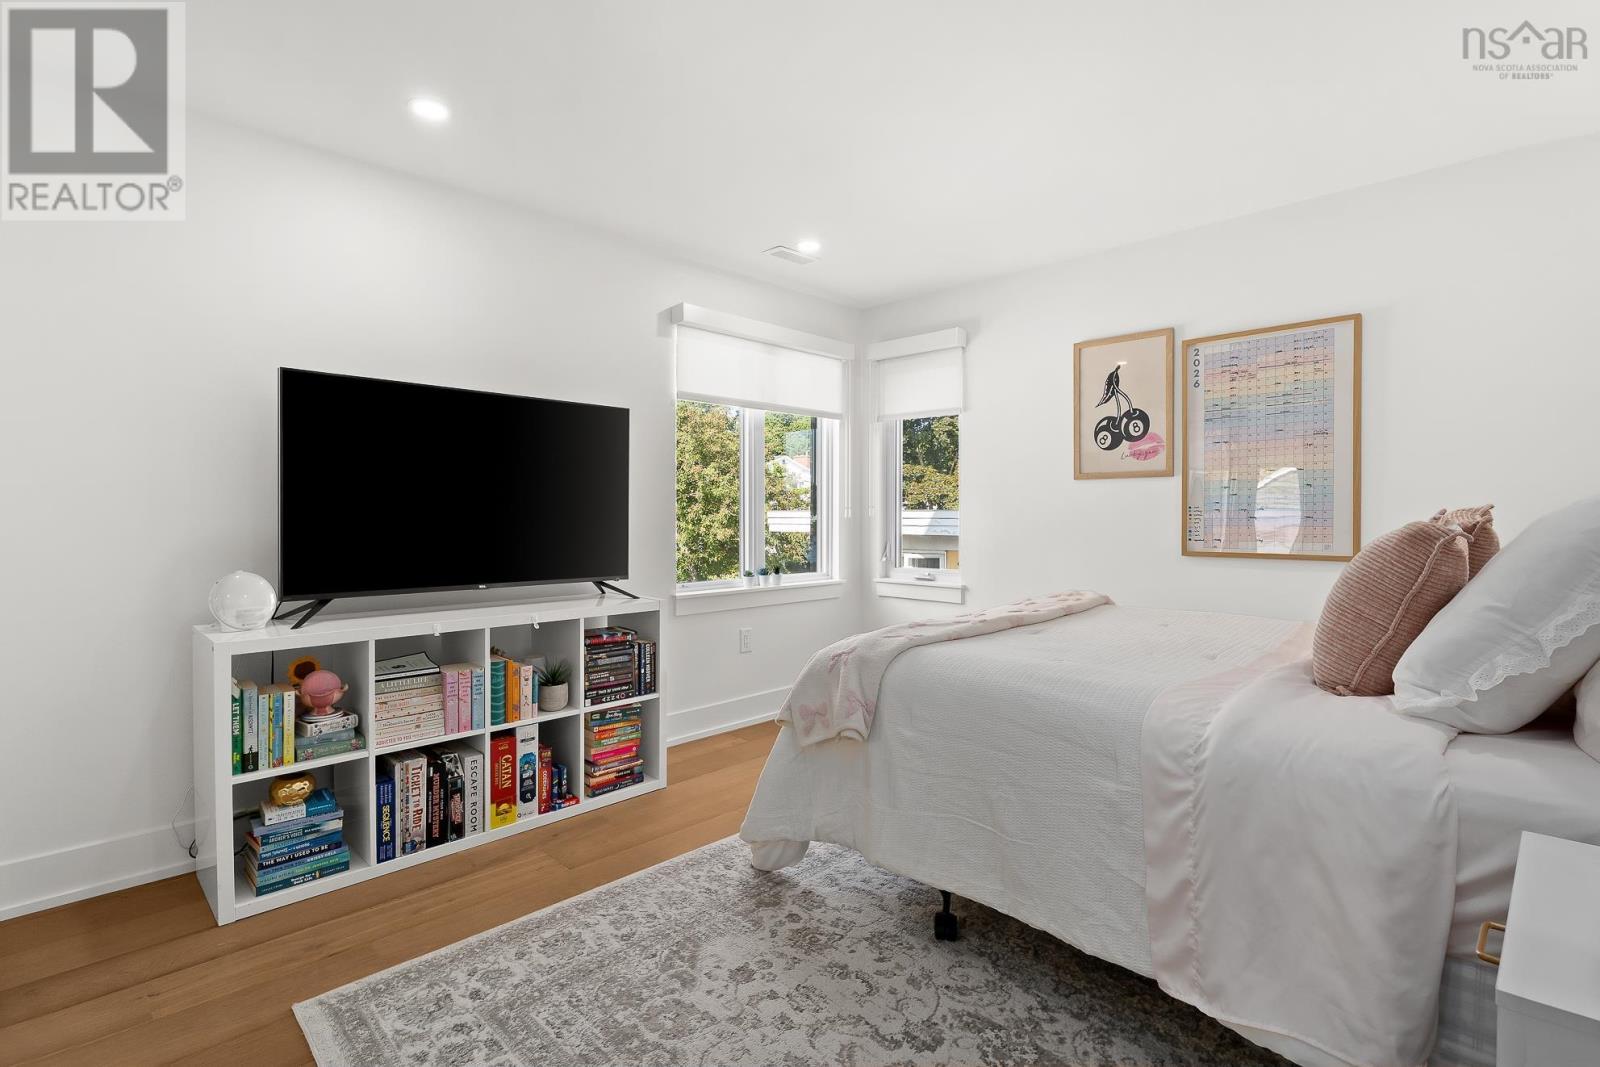
| Main Level | Bedroom | 12.11 x 11.4 | ||
| Main Level | Bedroom | 14.10 x 11.3 | ||
| Main Level | Storage | 12.2 x 6.1 |
https://www.realtor.ca/real-estate/30111205/2-34-hazelhurst-street-dartmouth-dartmouth
Contact Us
Contact us for more information

The trademarks REALTOR®, REALTORS®, and the REALTOR® logo are controlled by The Canadian Real Estate Association (CREA) and identify real estate professionals who are members of CREA. The trademarks MLS®, Multiple Listing Service® and the associated logos are owned by The Canadian Real Estate Association (CREA) and identify the quality of services provided by real estate professionals who are members of CREA. The trademark DDF® is owned by The Canadian Real Estate Association (CREA) and identifies CREA's Data Distribution Facility (DDF®)
August 12 2026 02:10:48
Nova Scotia Association of REALTORS®
Royal LePage Atlantic