
310 1990 Vernon Street Halifax, Nova Scotia B3H 0B8

$609,900Maintenance, Common Area Maintenance, Condominium Amenities
$415.44 Monthly
Maintenance, Common Area Maintenance, Condominium Amenities
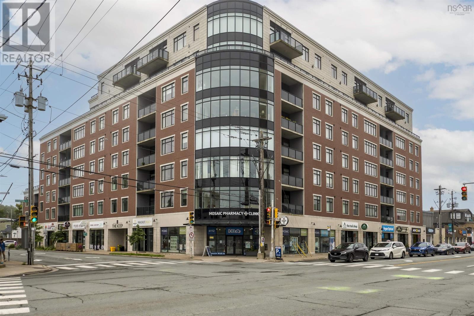
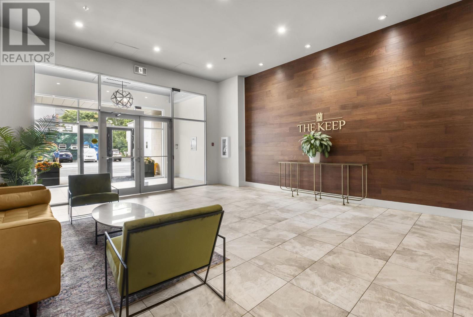
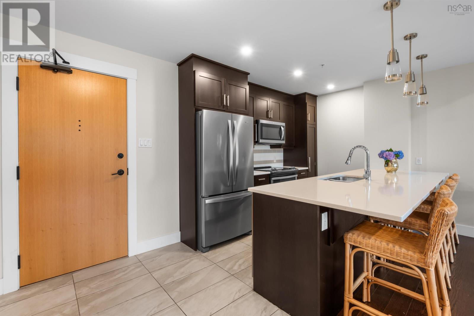
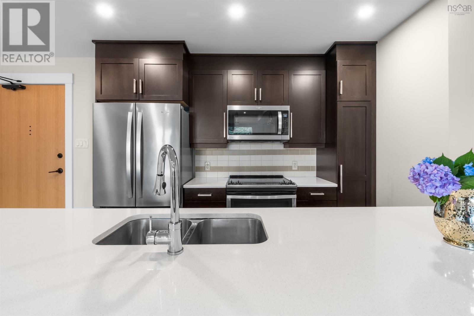
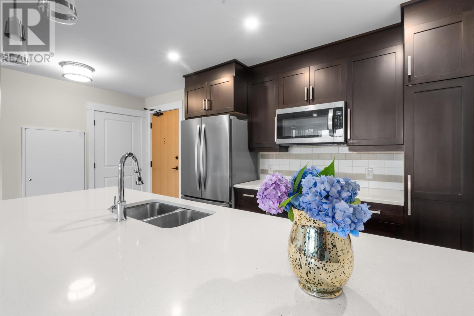
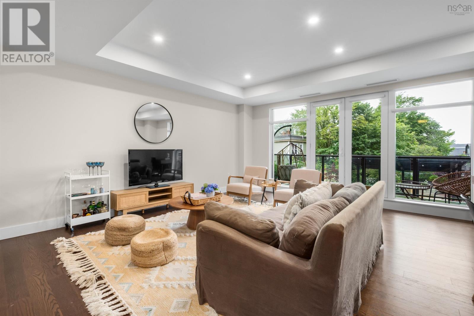
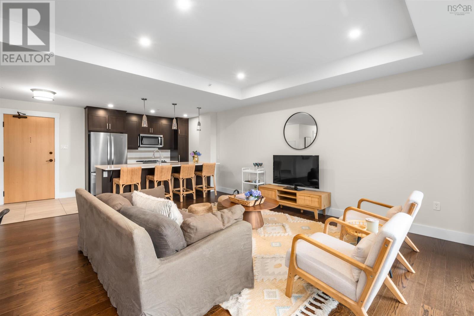
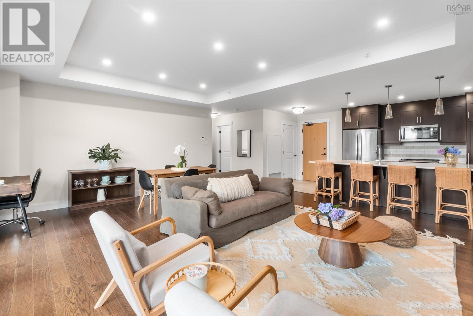
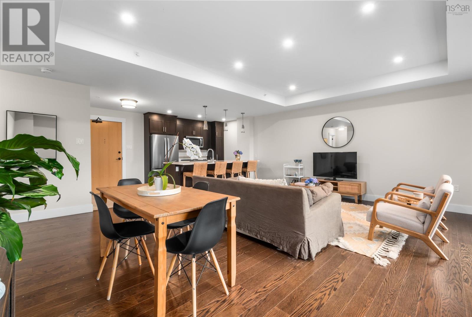
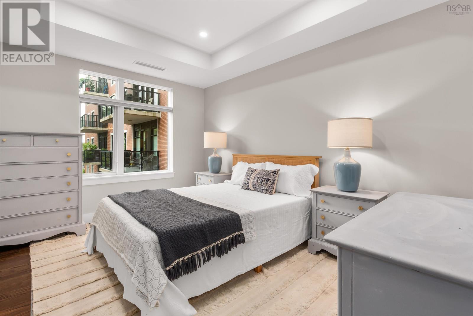
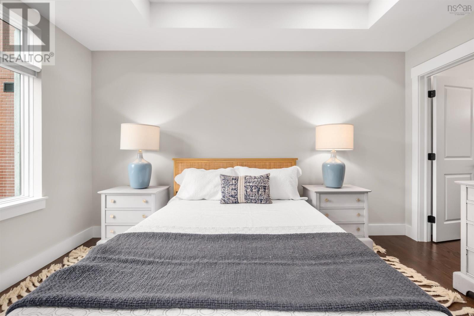
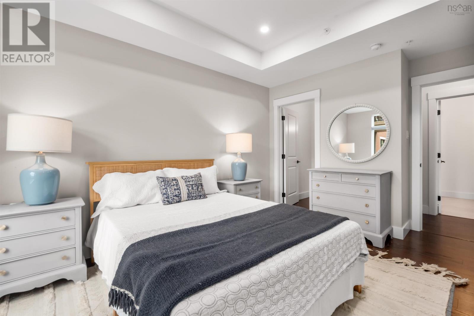
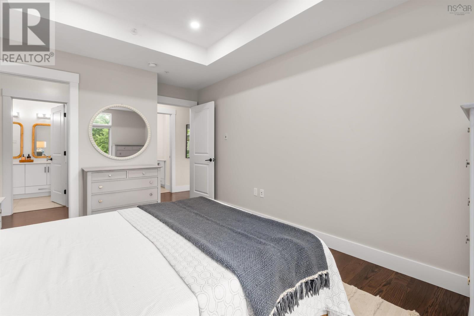
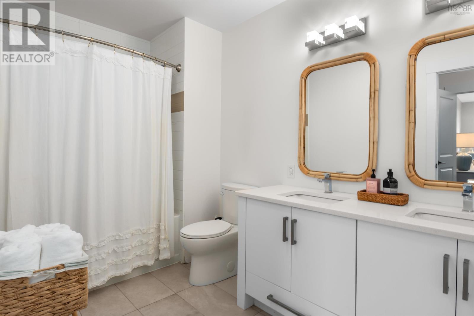
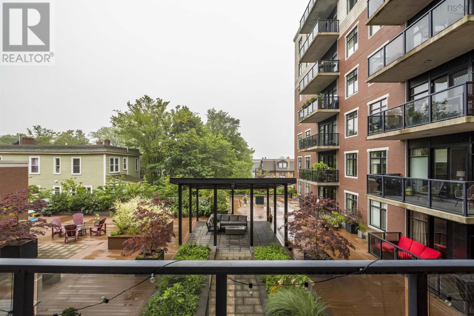
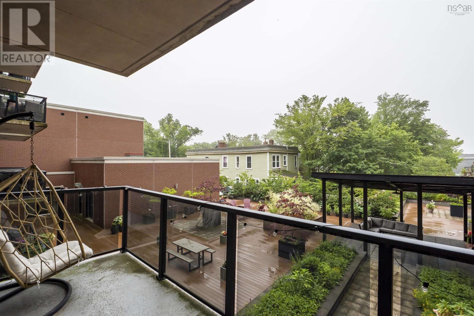
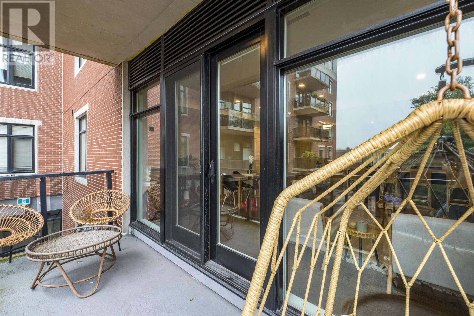
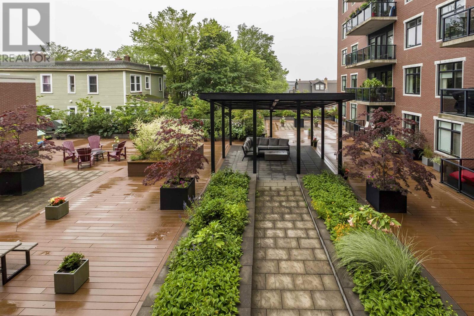
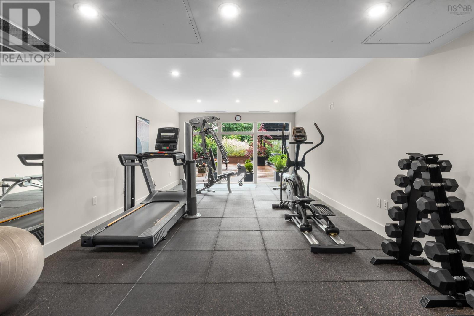
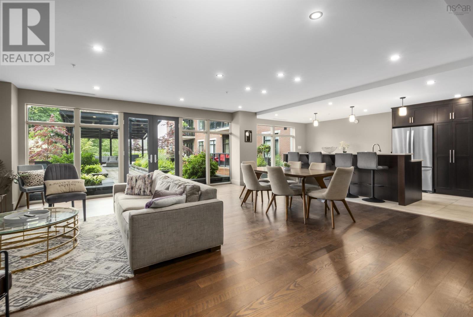
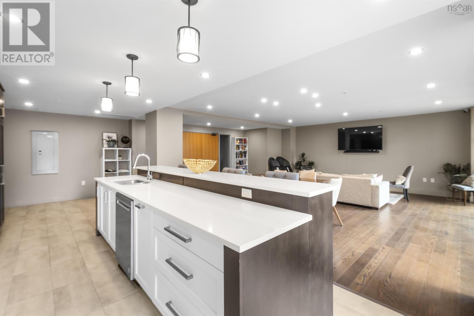
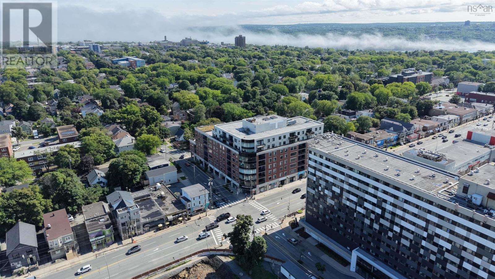
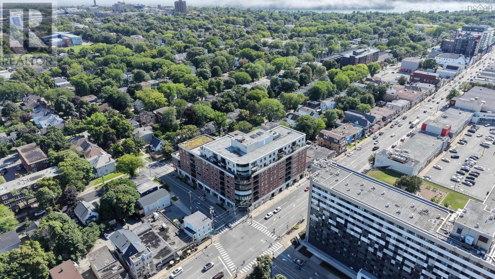
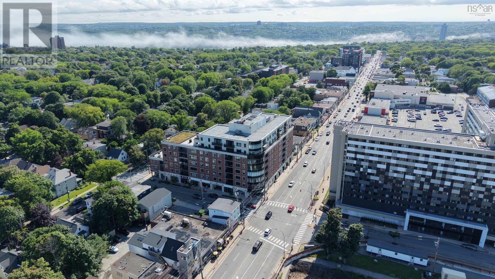
$415.44 MonthlyDiscover elevated urban living at The Keep in this beautifully appointed one-bedroom, 1.5-bath condominium. Western exposure fills the open-concept interior with natural light, highlighting the engineered hardwood floors throughout. The kitchen features quartz countertops and flows seamlessly into the living and dining areas, creating a comfortable and inviting space for everyday living and entertaining. The spacious bedroom includes a walk-in closet, and a private ensuite bath. Additional features include, private balcony overlooking one of the building's two landscaped common terraces, deeded underground parking, extra storage, a fitness room and party room. Condo fees include heating, cooling, hot water and the buildings full backup generator. Ideally located this is an exceptional opportunity to enjoy comfort, convenience and contemporary living. (id:25286)
Property Details
| MLS® Number | 202619472 |
| Property Type | Single Family |
| Community Name | Halifax |
| Amenities Near By | Park, Playground, Public Transit, Shopping, Place Of Worship |
| Community Features | Recreational Facilities |
| Features | Balcony |
Building
| Bathroom Total | 2 |
| Bedrooms Above Ground | 1 |
| Bedrooms Total | 1 |
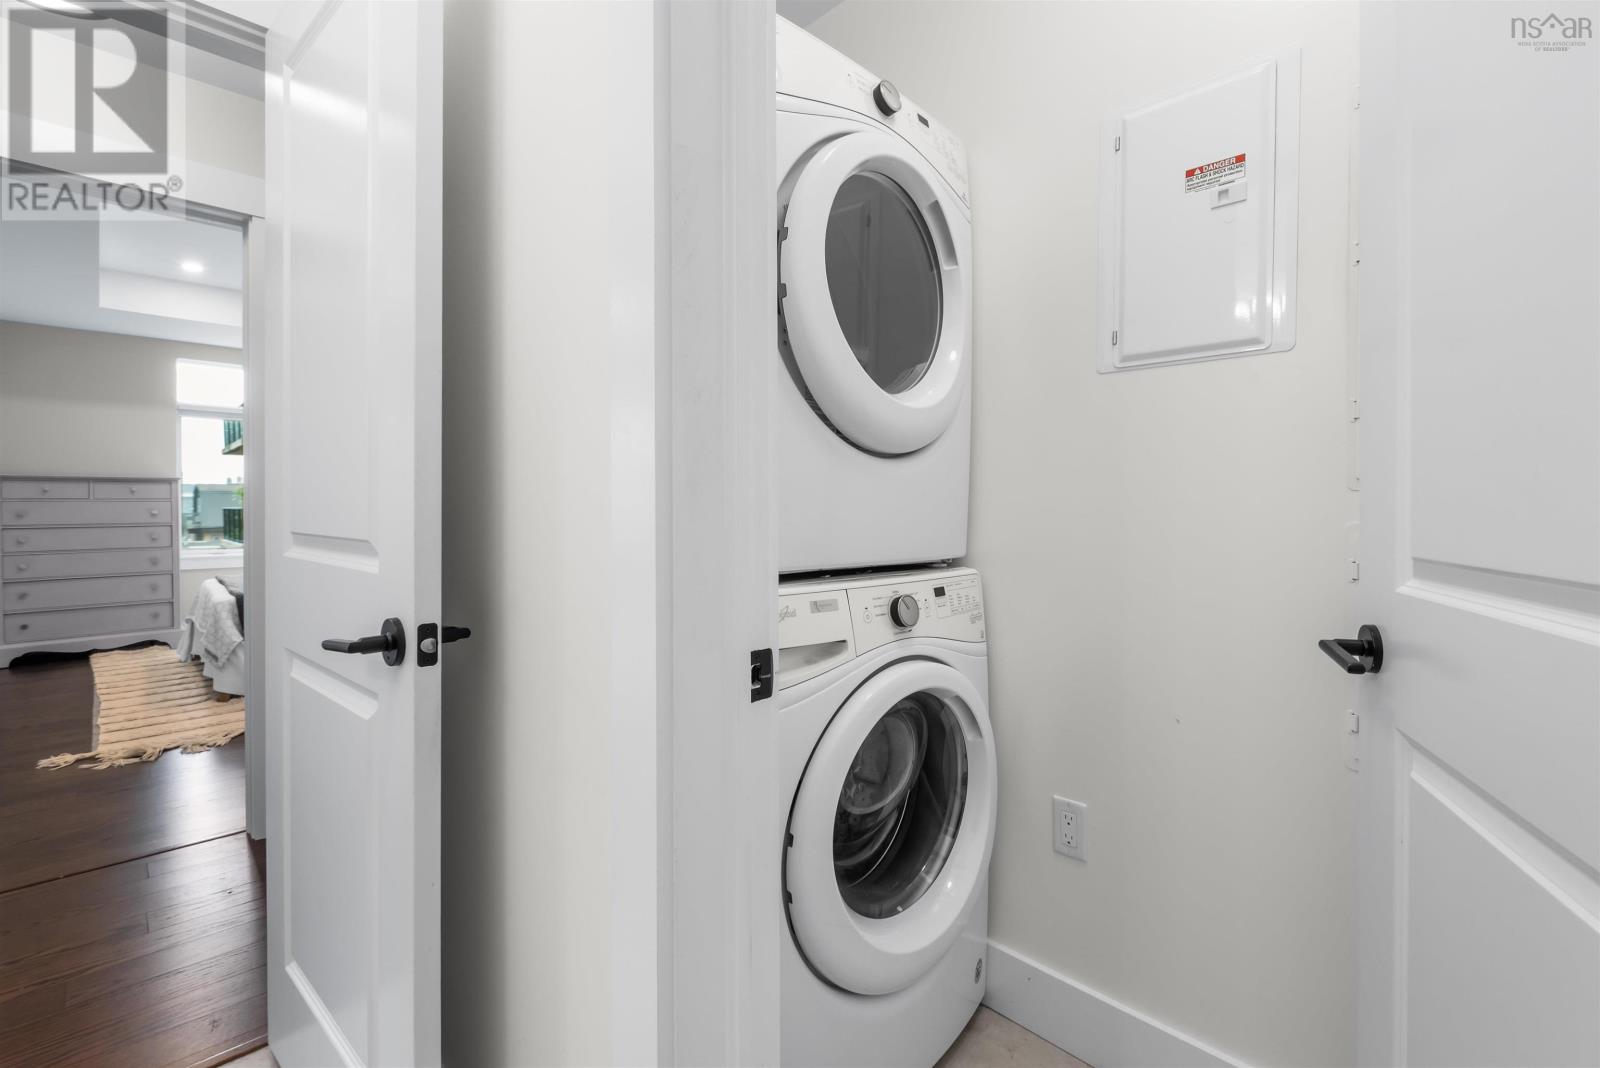
| Appliances | Oven, Dishwasher, Dryer, Washer, Microwave, Intercom |
| Basement Type | None |
| Constructed Date | 2020 |
| Cooling Type | Heat Pump |
| Exterior Finish | Brick, Concrete |
| Flooring Type | Engineered Hardwood |
| Half Bath Total | 1 |
| Heating Fuel | Electric, Natural Gas |
| Heating Type | Heat Pump |
| Stories Total | 1 |
| Size Interior | 885 Ft2 |
| Total Finished Area | 885 Sqft |
| Type | Apartment |
| Utility Water | Municipal Water |
Parking
| Garage | |
| Heated Garage | |
| Underground | |
| Parking Space(s) |
Land
| Acreage | No |
| Land Amenities | Park, Playground, Public Transit, Shopping, Place Of Worship |
| Sewer | Municipal Sewage System |
Rooms
| Level | Type | Length | Width | Dimensions |
|---|---|---|---|---|
| Main Level | Kitchen | 10.2 X 7.6 | ||
| Main Level | Living Room | 13.8 X 19.3 | ||
| Main Level | Dining Room | 6.8 X 19.3 | ||
| Main Level | 2pc Bathroom | 4.11 X 7.2 | ||
| Main Level | Primary Bedroom | 10.8 X 15.5 | ||
| Main Level | 5pc Ensuite Bath | 11. X 6.7 |
https://www.realtor.ca/real-estate/30110002/310-1990-vernon-street-halifax-halifax
Contact Us
Contact us for more information

The trademarks REALTOR®, REALTORS®, and the REALTOR® logo are controlled by The Canadian Real Estate Association (CREA) and identify real estate professionals who are members of CREA. The trademarks MLS®, Multiple Listing Service® and the associated logos are owned by The Canadian Real Estate Association (CREA) and identify the quality of services provided by real estate professionals who are members of CREA. The trademark DDF® is owned by The Canadian Real Estate Association (CREA) and identifies CREA's Data Distribution Facility (DDF®)
September 20 2026 03:54:28
Nova Scotia Association of REALTORS®
Engel & Volkers