
171 Renfrew Street Dartmouth, Nova Scotia B2Y 2M4

$230,000
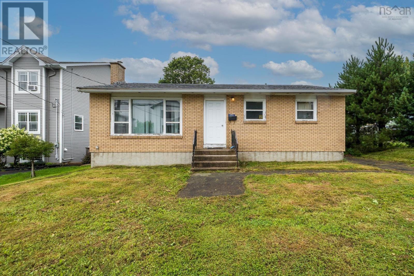
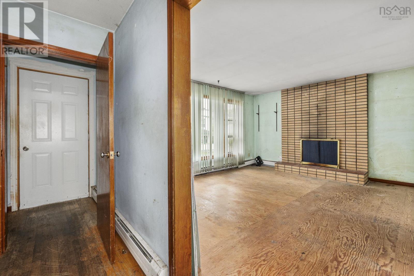
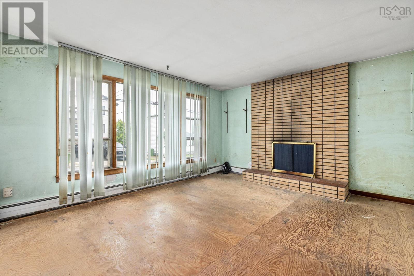
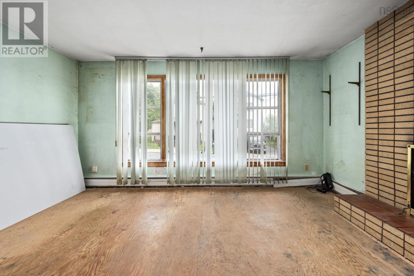
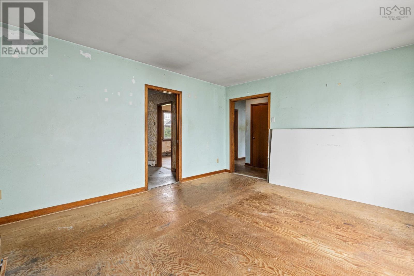
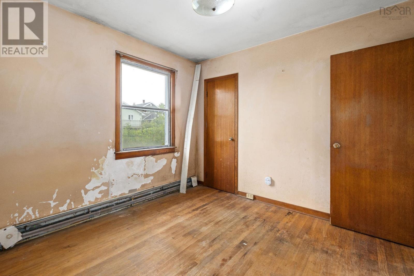
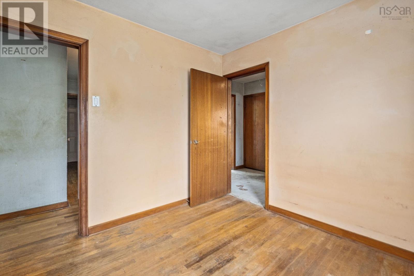
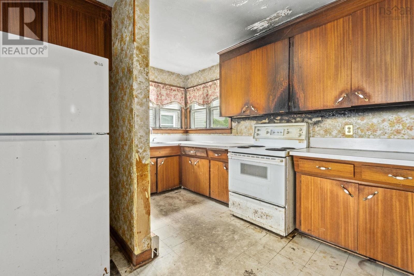
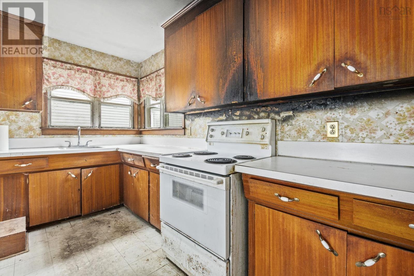
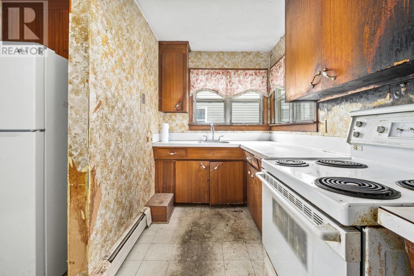
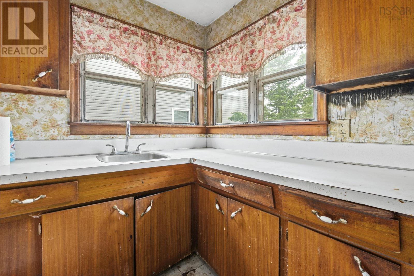
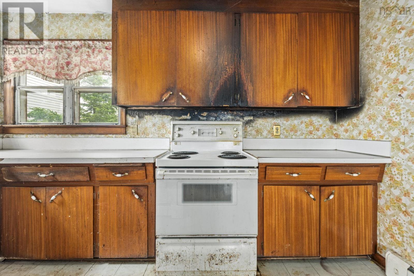
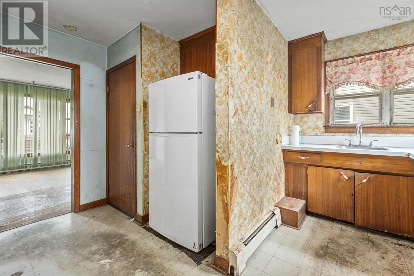
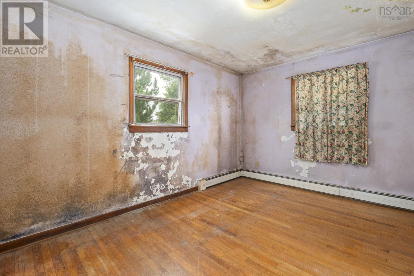
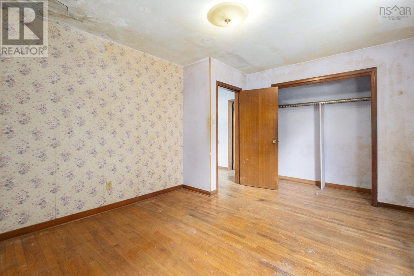
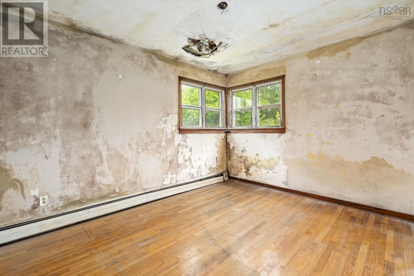
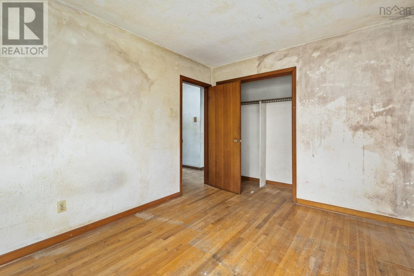
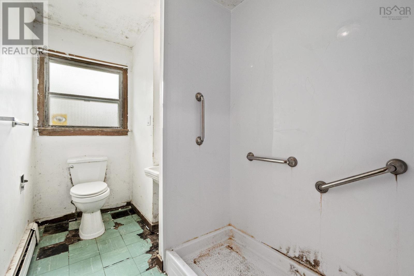
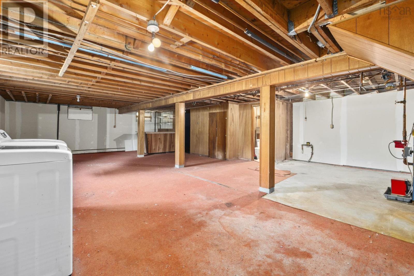
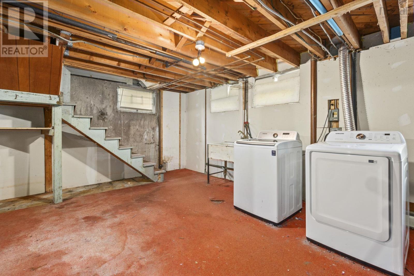
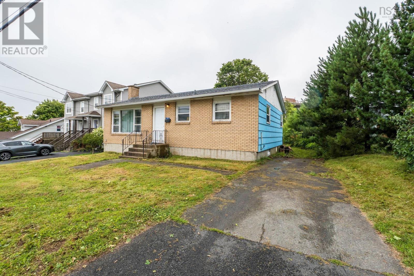
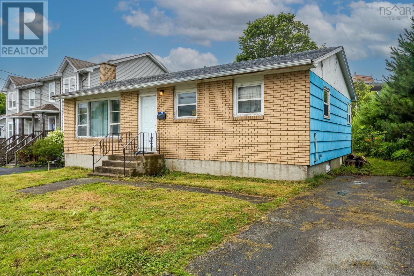
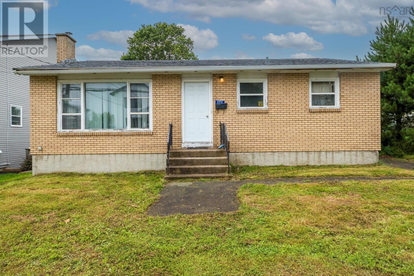
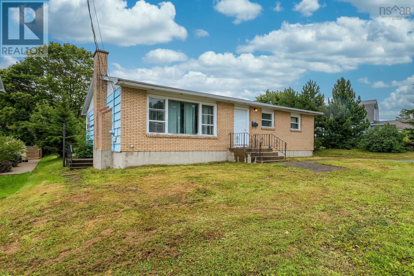
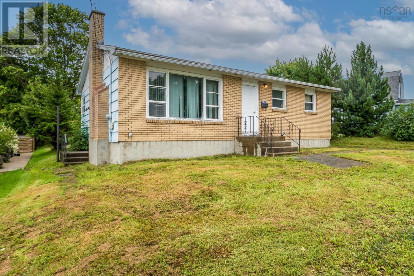
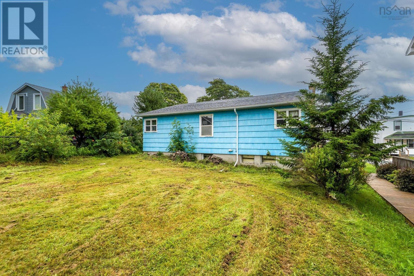
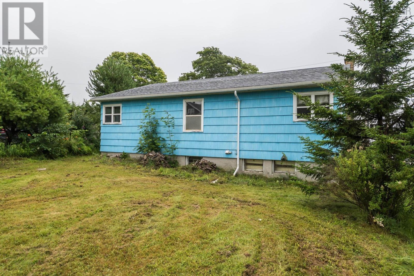
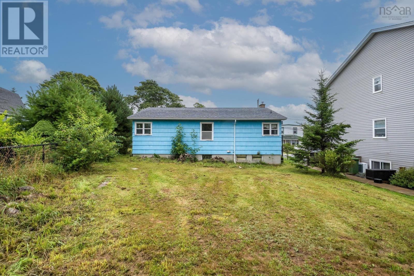
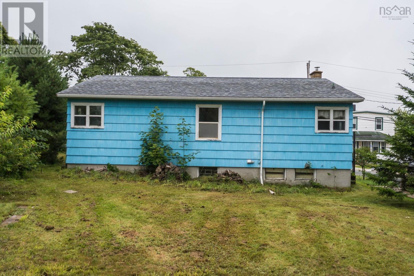
An excellent opportunity to build equity through renovation. This quaint 3 bedroom, 1.5 bath home in Woodside is conveniently located close to the ferry terminal, NSCC, the Dartmouth General Hospital and much more. The house offers a good layout and strong potential for buyers ready to update and personalize the space. Ideal for renovators, contractors, or investors looking for a project with upside. (id:25286)
Property Details
| MLS® Number | 202619315 |
| Property Type | Single Family |
| Community Name | Dartmouth |
| Amenities Near By | Park, Playground, Public Transit, Shopping, Place Of Worship |
| Community Features | Recreational Facilities, School Bus |
Building
| Bathroom Total | 2 |
| Bedrooms Above Ground | 3 |
| Bedrooms Total | 3 |
| Architectural Style | Bungalow |
| Constructed Date | 1967 |
| Construction Style Attachment | Detached |
| Exterior Finish | Brick, Wood Shingles |
| Flooring Type | Carpeted, Hardwood, Linoleum |
| Foundation Type | Poured Concrete |
| Half Bath Total | 1 |
| Heating Fuel | Oil |
| Heating Type | Baseboard Heaters, Furnace |
| Stories Total | 1 |
| Size Interior | 1,917 Ft2 |
| Total Finished Area | 1917 Sqft |
| Type | House |
| Utility Water | Municipal Water |
Parking
| Paved Yard |
Land
| Acreage | No |
| Land Amenities | Park, Playground, Public Transit, Shopping, Place Of Worship |
| Landscape Features | Partially Landscaped |
| Sewer | Municipal Sewage System |
| Size Irregular | 0.1165 |
| Size Total | 0.1165 Ac |
| Size Total Text | 0.1165 Ac |
Rooms
| Level | Type | Length | Width | Dimensions |
|---|---|---|---|---|
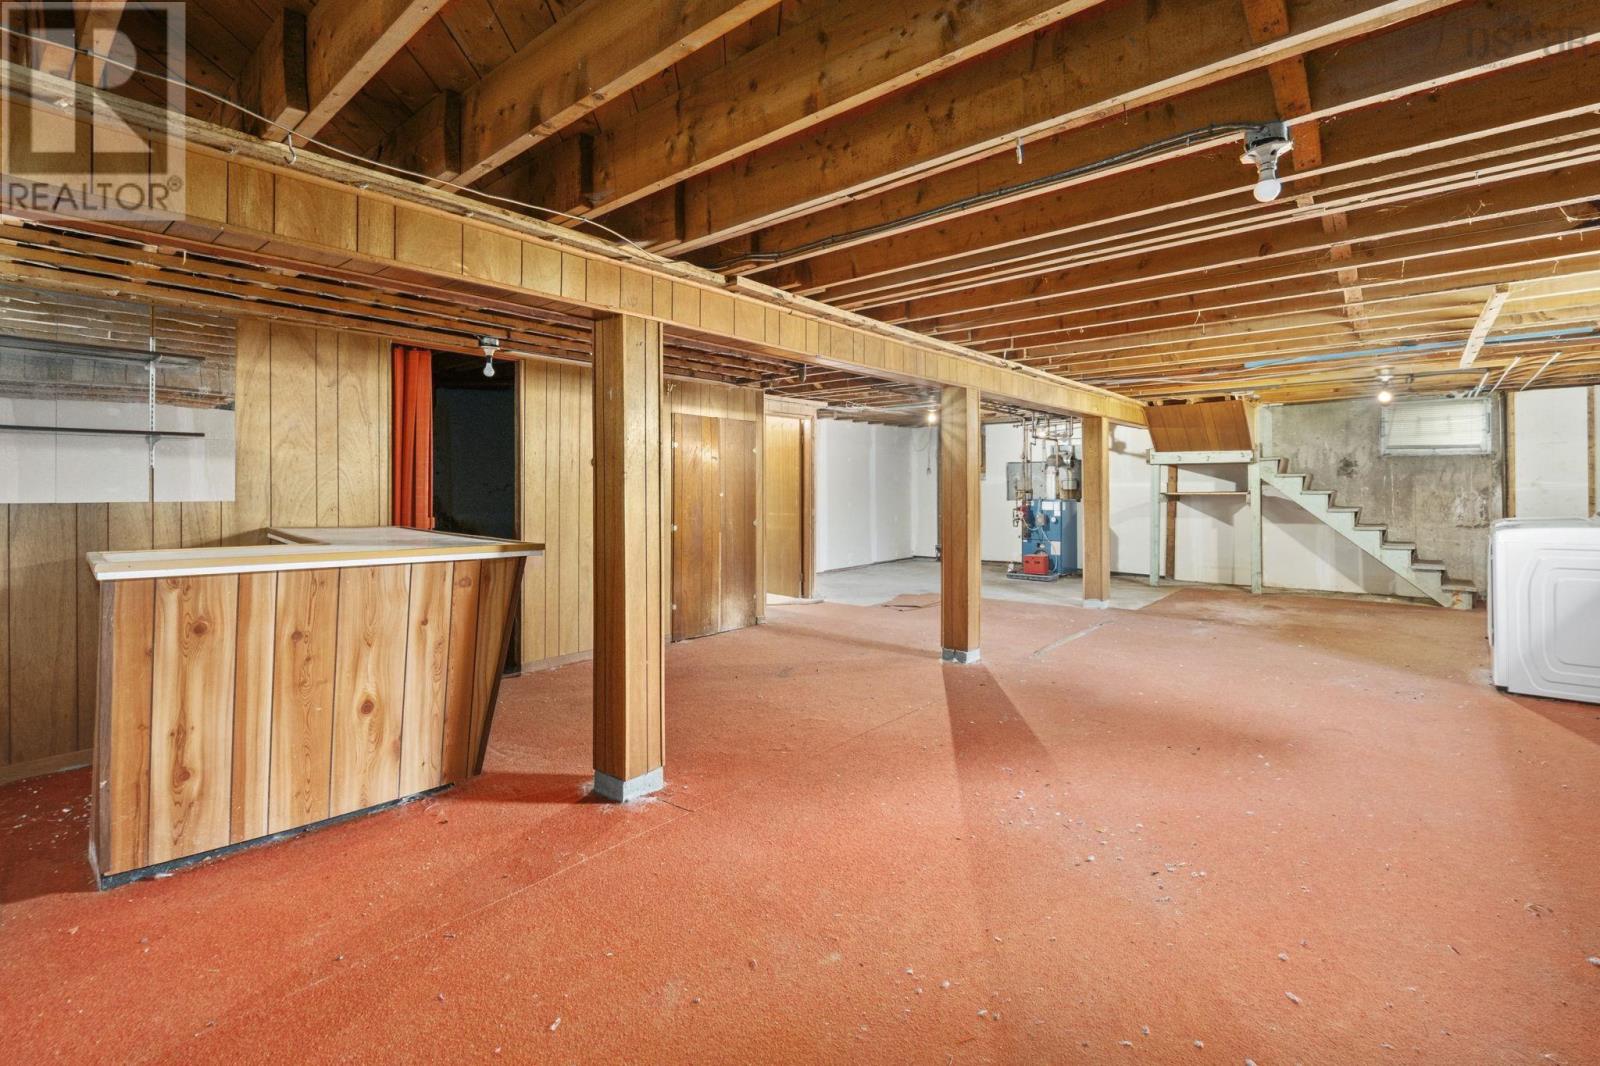
| Basement | Recreational, Games Room | 20 x 197 + 15 x 26 | ||
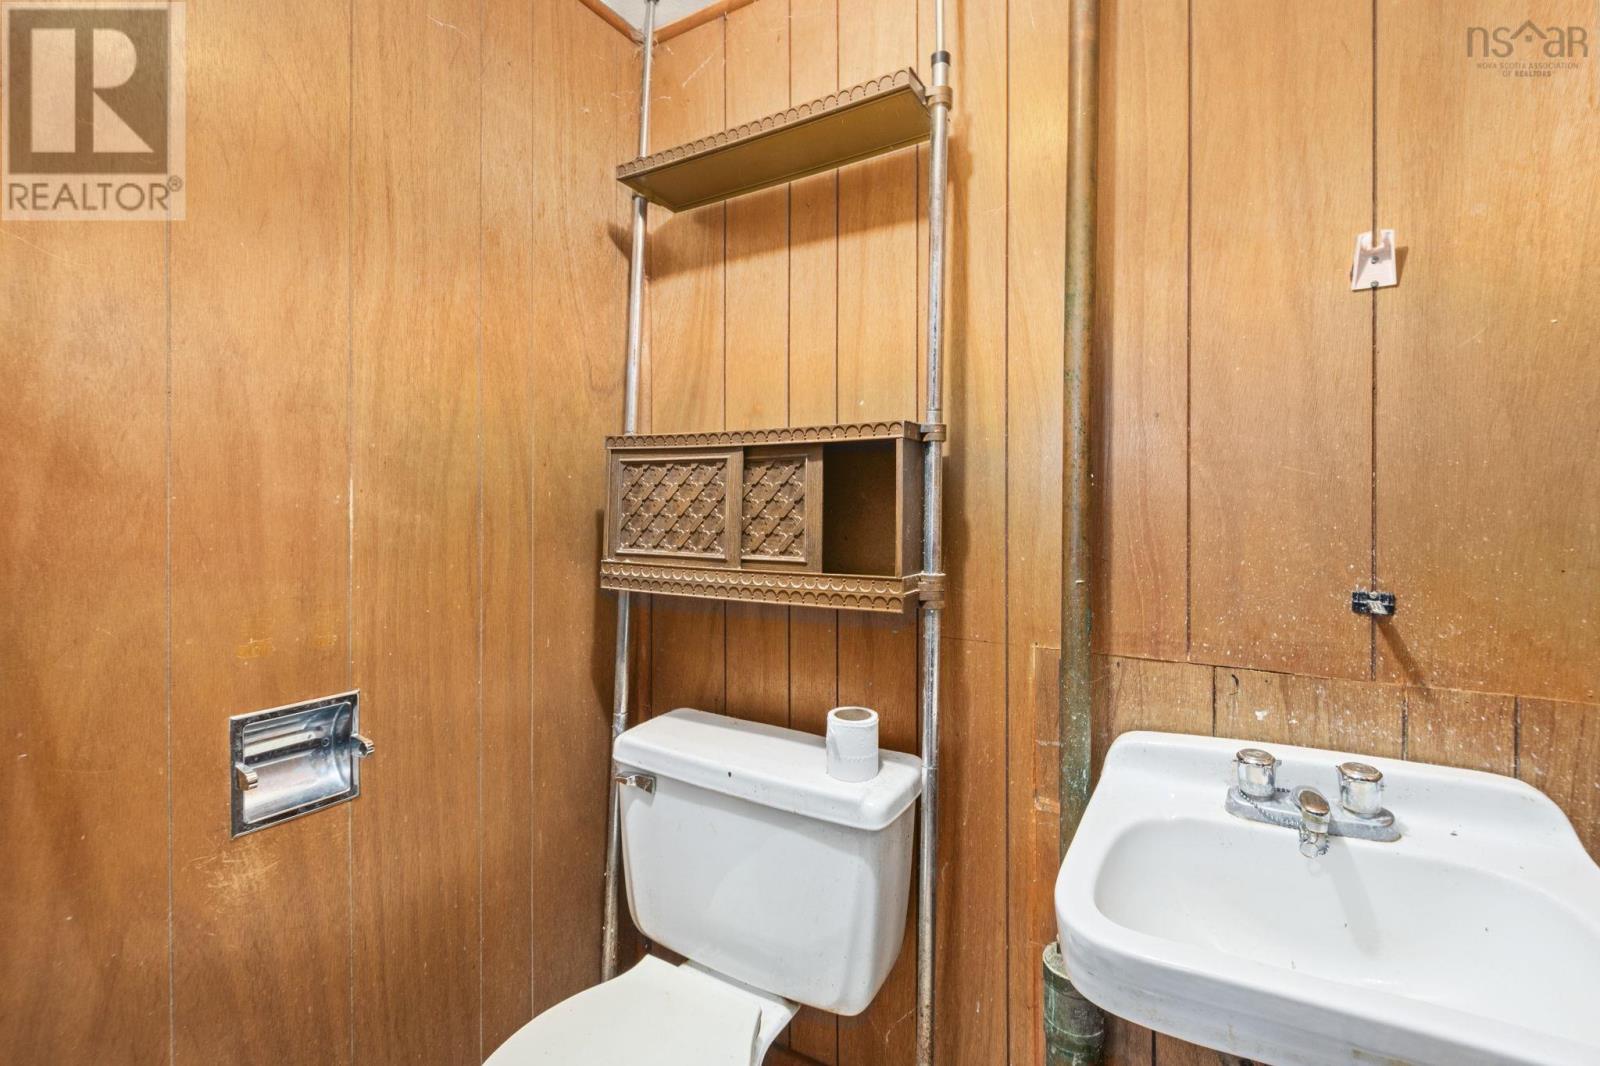
| Basement | 2pc Bathroom | 47 x 39 | ||
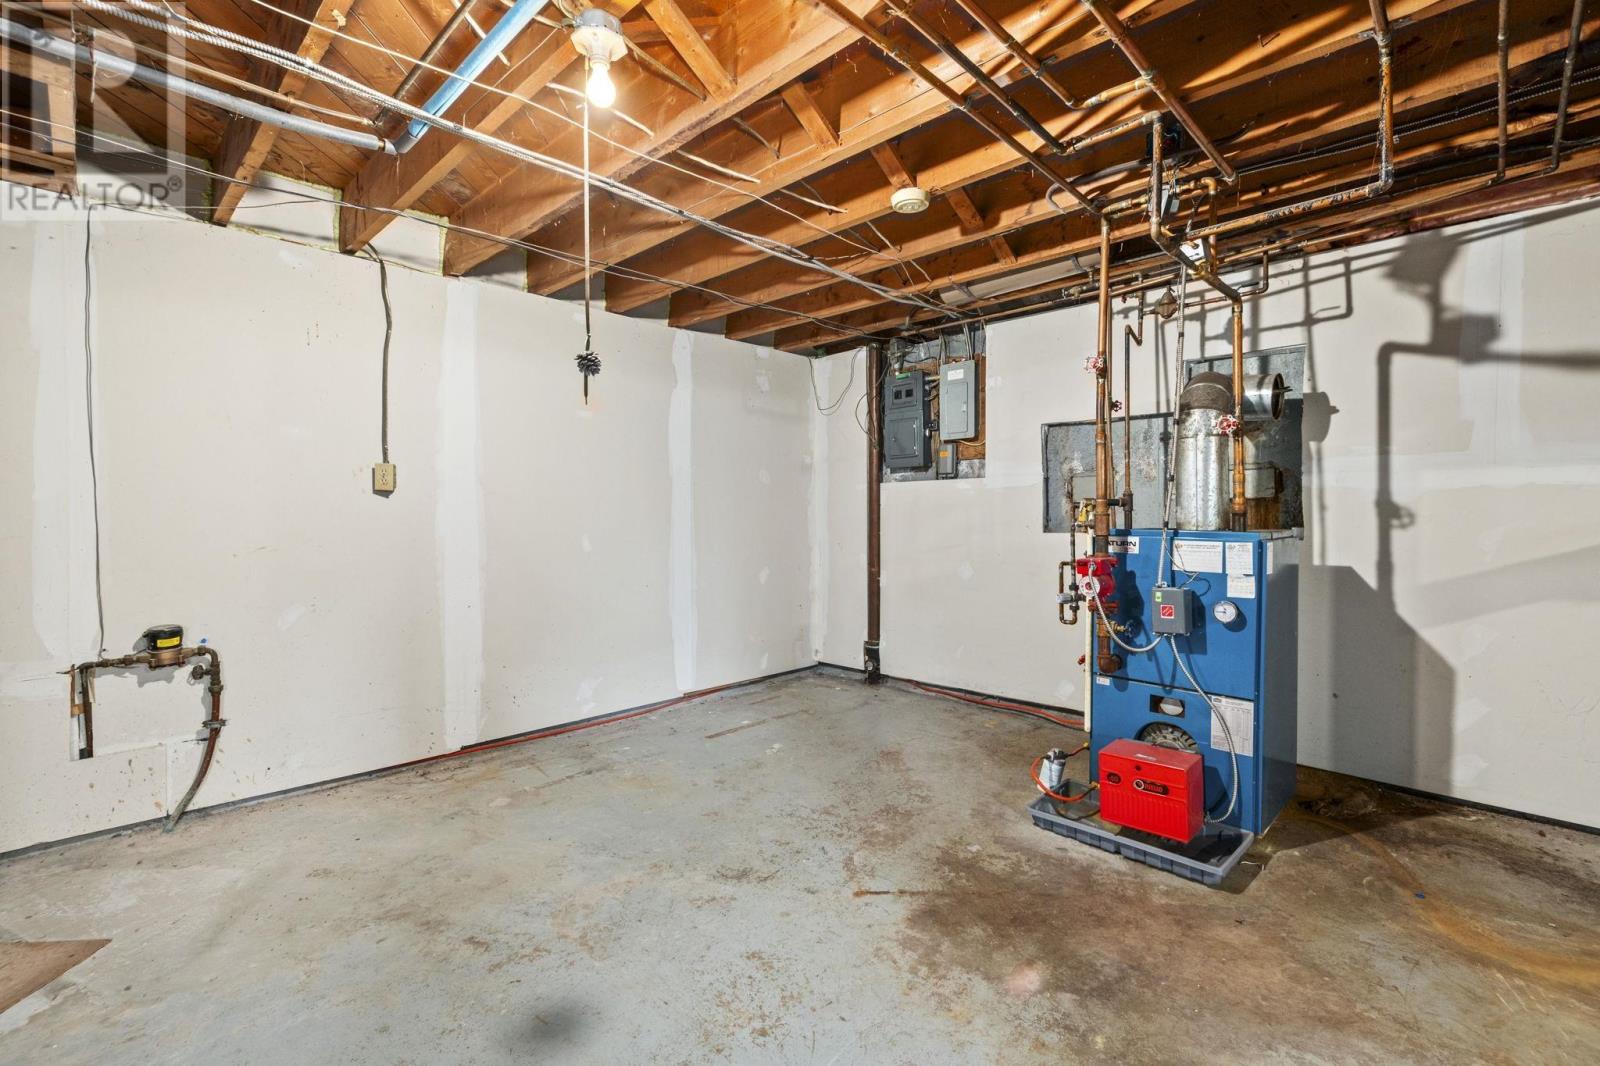
| Basement | Utility Room | 172 x 58 | ||
| Main Level | Living Room | 156 x 1210 | ||
| Main Level | Kitchen | 126 x 64 + 73x 56 | ||
| Main Level | 3pc Bathroom | 910 x 57 | ||
| Main Level | Bedroom | 910 x 94 | ||
| Main Level | Bedroom | 910 x 121 | ||
| Main Level | Primary Bedroom | 142 x 111 |
https://www.realtor.ca/real-estate/30103214/171-renfrew-street-dartmouth-dartmouth
Contact Us
Contact us for more information

The trademarks REALTOR®, REALTORS®, and the REALTOR® logo are controlled by The Canadian Real Estate Association (CREA) and identify real estate professionals who are members of CREA. The trademarks MLS®, Multiple Listing Service® and the associated logos are owned by The Canadian Real Estate Association (CREA) and identify the quality of services provided by real estate professionals who are members of CREA. The trademark DDF® is owned by The Canadian Real Estate Association (CREA) and identifies CREA's Data Distribution Facility (DDF®)
July 31 2026 11:54:16
Nova Scotia Association of REALTORS®
Royal LePage Atlantic (Dartmouth)