
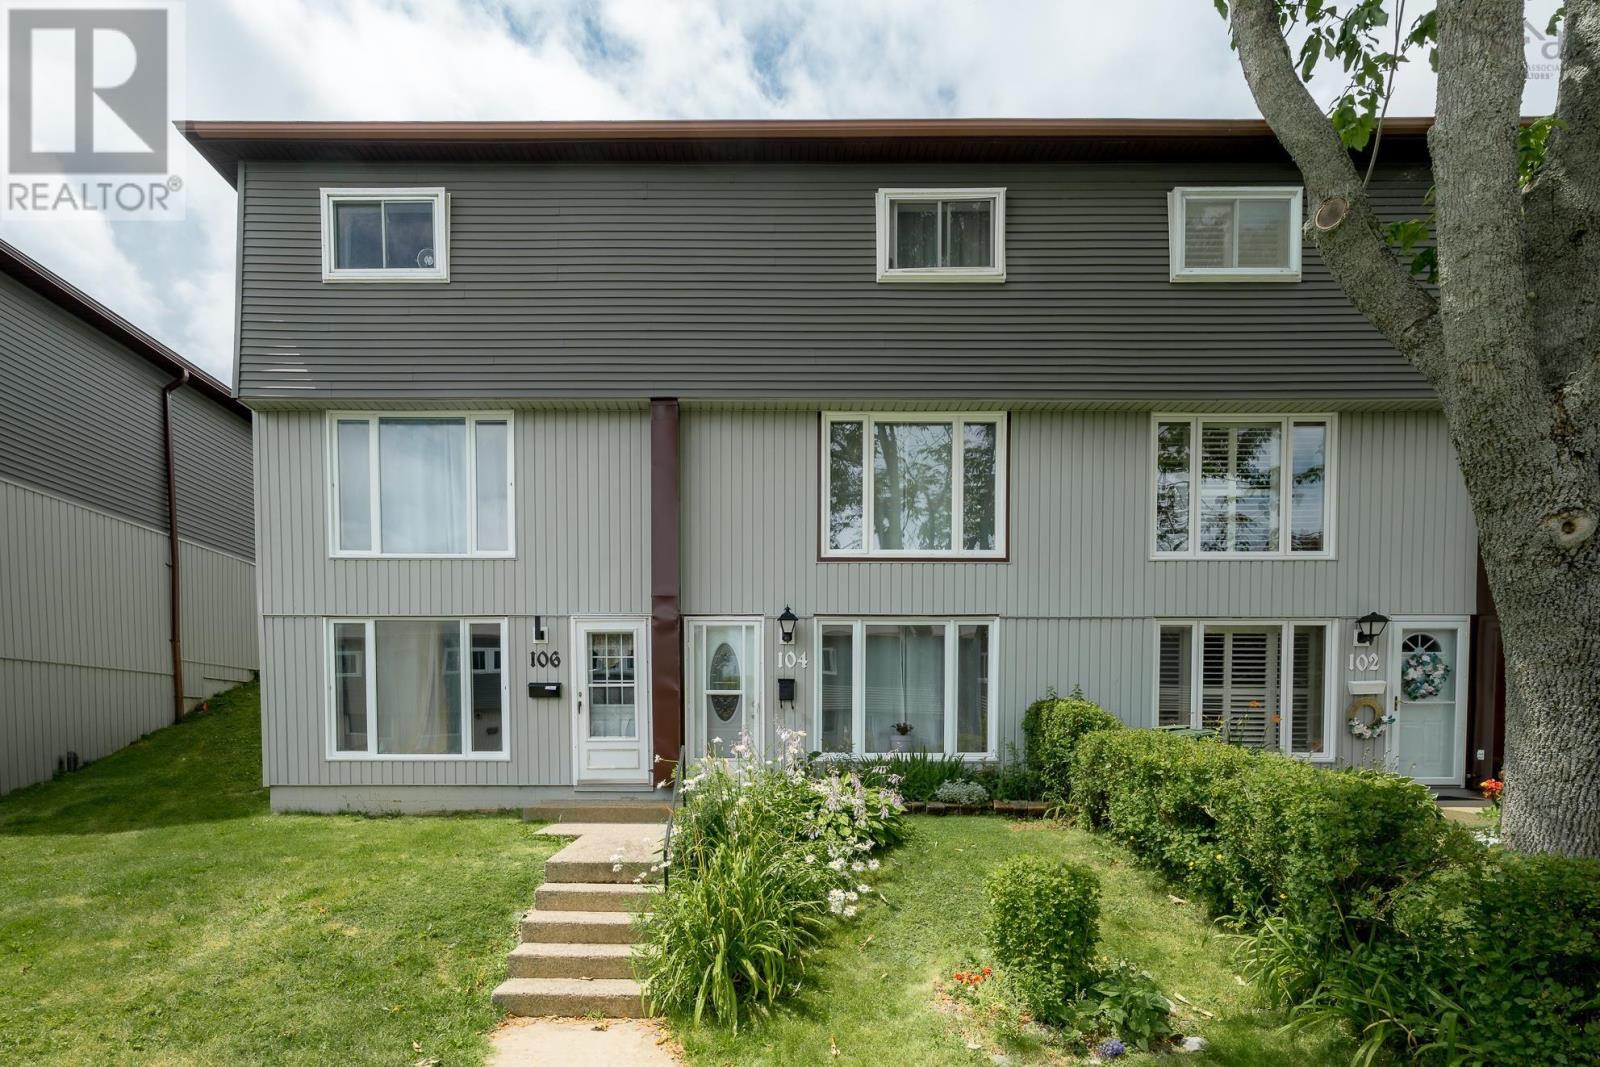
104 Bromley Road Halifax, Nova Scotia B3P 2L7

$399,900Maintenance, Common Area Maintenance
$260 Monthly
Maintenance, Common Area Maintenance
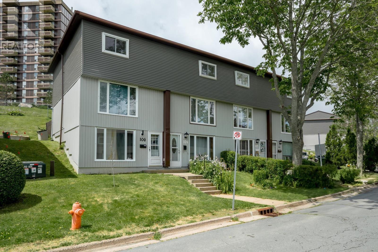
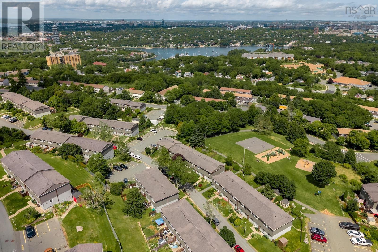
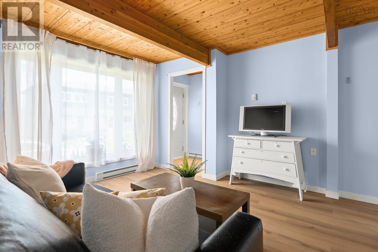
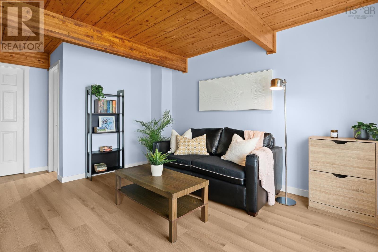
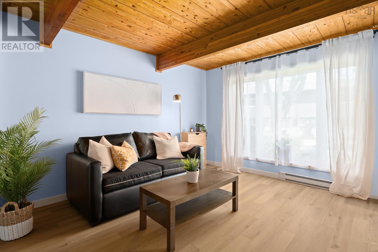
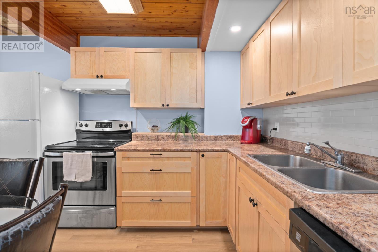
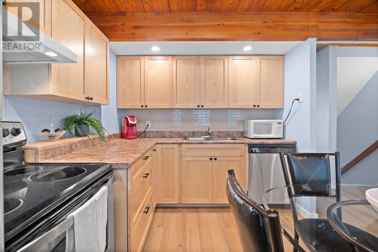
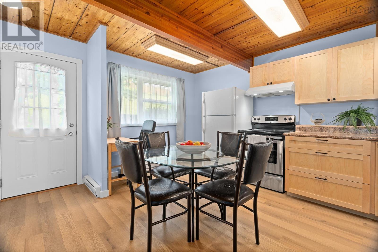
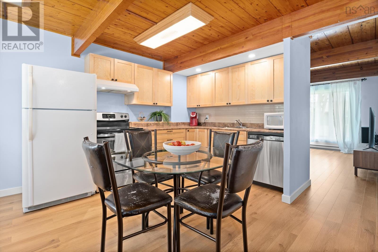
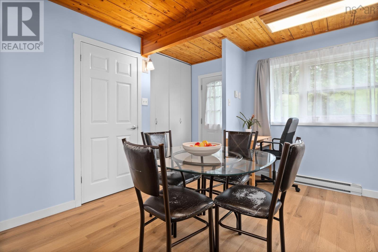
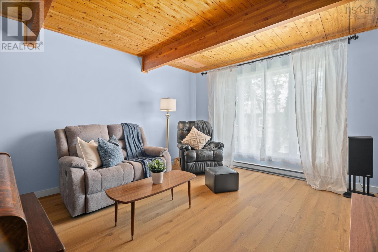
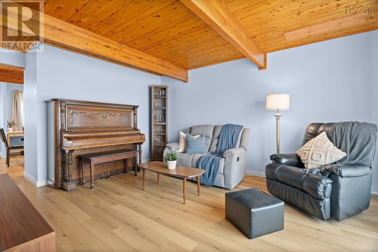
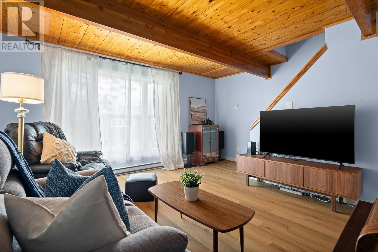
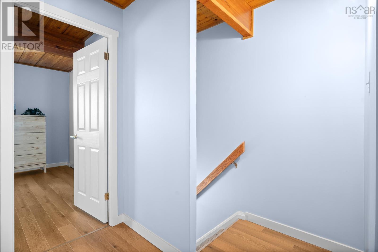
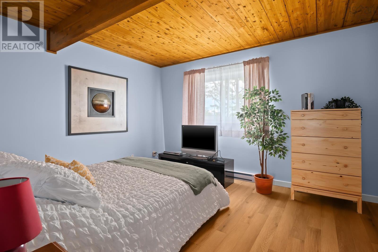
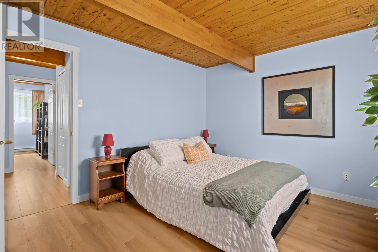
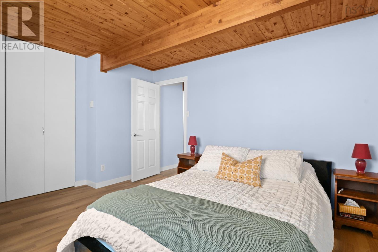
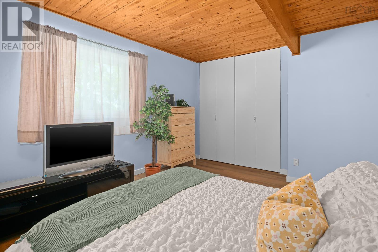
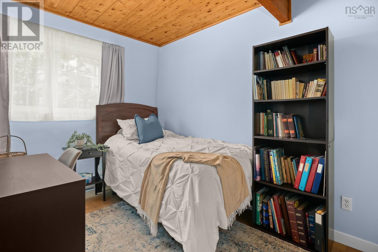
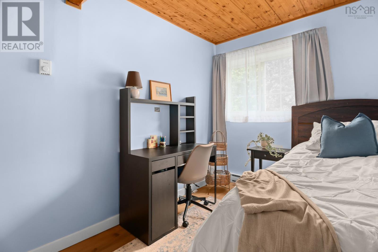
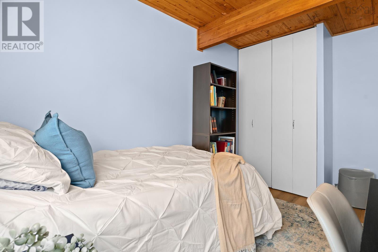
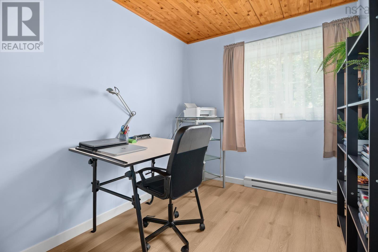
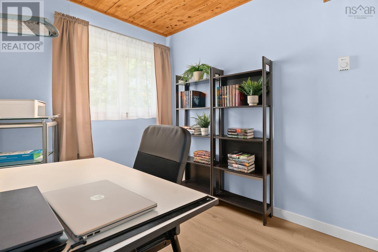
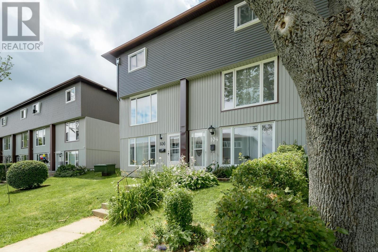
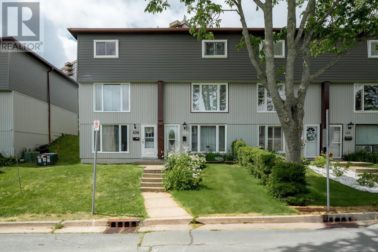
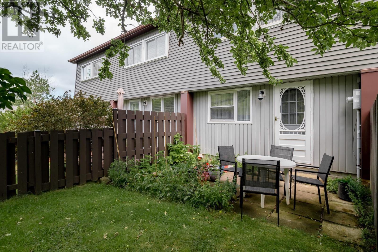
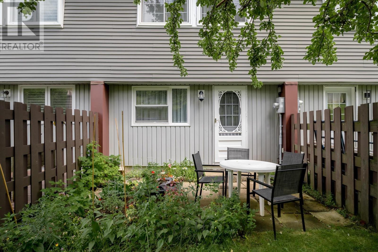
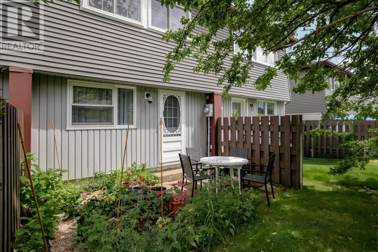
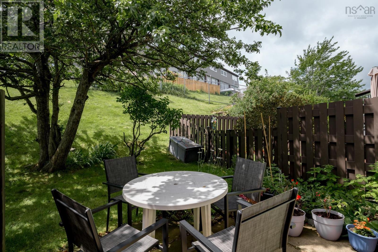
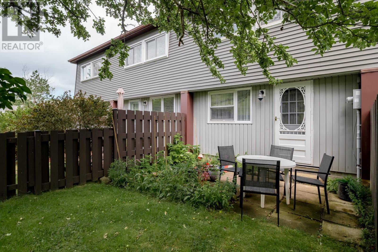
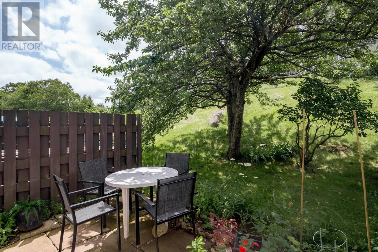
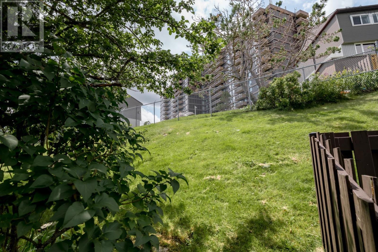
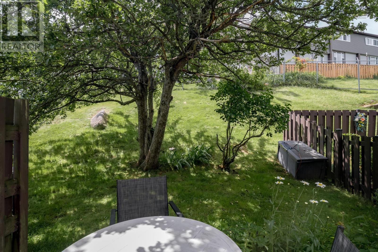
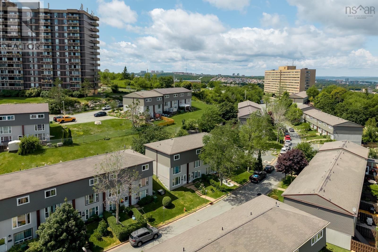
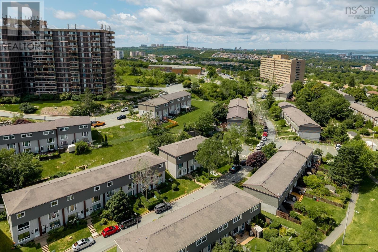
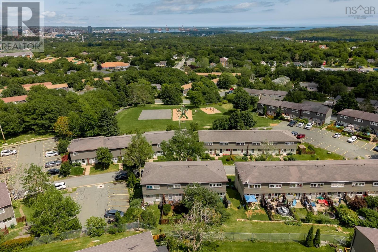
$260 MonthlyBeautifully updated and move-in ready, this townhouse-style condo offers the space, privacy, and feel of a traditional home with the convenience of low-maintenance condo living. Featuring new flooring throughout, an updated kitchen, and an abundance of storage, this home has been thoughtfully designed for comfortable everyday living.The bright main level is filled with natural light, with large windows and a Whether you're preparing dinner, entertaining friends, or spending time with family, this welcoming space is the heart of the home. With three bedrooms and multiple living areas spread across three levels, there's room for everyone to enjoy their own space. Create a home office, playroom, media room, or reading nook. The flexible layout easily adapts to your lifestyle. Step outside from the kitchen to your private backyard, where a mature apple tree provides natural shade and a peaceful setting for summer BBQs, outdoor dining, or watching the kids play. Combining stylish updates, functional living spaces, and the comfort of a home, this property is an excellent opportunity for first-time buyers, young families, or anyone looking for a move-in-ready home in a fantastic location. (id:25286)
Open House
This property has open houses!
2:00 pm
Ends at:4:00 pm
Property Details
| MLS® Number | 202619198 |
| Property Type | Single Family |
| Community Name | Halifax |
| Amenities Near By | Golf Course, Park, Playground, Public Transit, Shopping, Place Of Worship, Beach |
| Community Features | School Bus |
Building
| Bathroom Total | 2 |
| Bedrooms Above Ground | 3 |
| Bedrooms Total | 3 |
| Appliances | Oven, Stove, Dishwasher, Dryer, Washer, Refrigerator |
| Basement Type | None |
| Constructed Date | 1973 |
| Exterior Finish | Vinyl |
| Flooring Type | Vinyl |
| Foundation Type | Poured Concrete |
| Half Bath Total | 1 |
| Heating Fuel | Electric |
| Heating Type | Baseboard Heaters |
| Stories Total | 3 |
| Size Interior | 1,446 Ft2 |
| Total Finished Area | 1446 Sqft |
| Type | Row / Townhouse |
| Utility Water | Municipal Water |
Parking
| Parking Space(s) |
Land
| Acreage | Yes |
| Land Amenities | Golf Course, Park, Playground, Public Transit, Shopping, Place Of Worship, Beach |
| Landscape Features | Landscaped |
| Sewer | Municipal Sewage System |
| Size Irregular | 10.05 |
| Size Total | 10.05 Ac |
| Size Total Text | 10.05 Ac |
Rooms
| Level | Type | Length | Width | Dimensions |
|---|---|---|---|---|
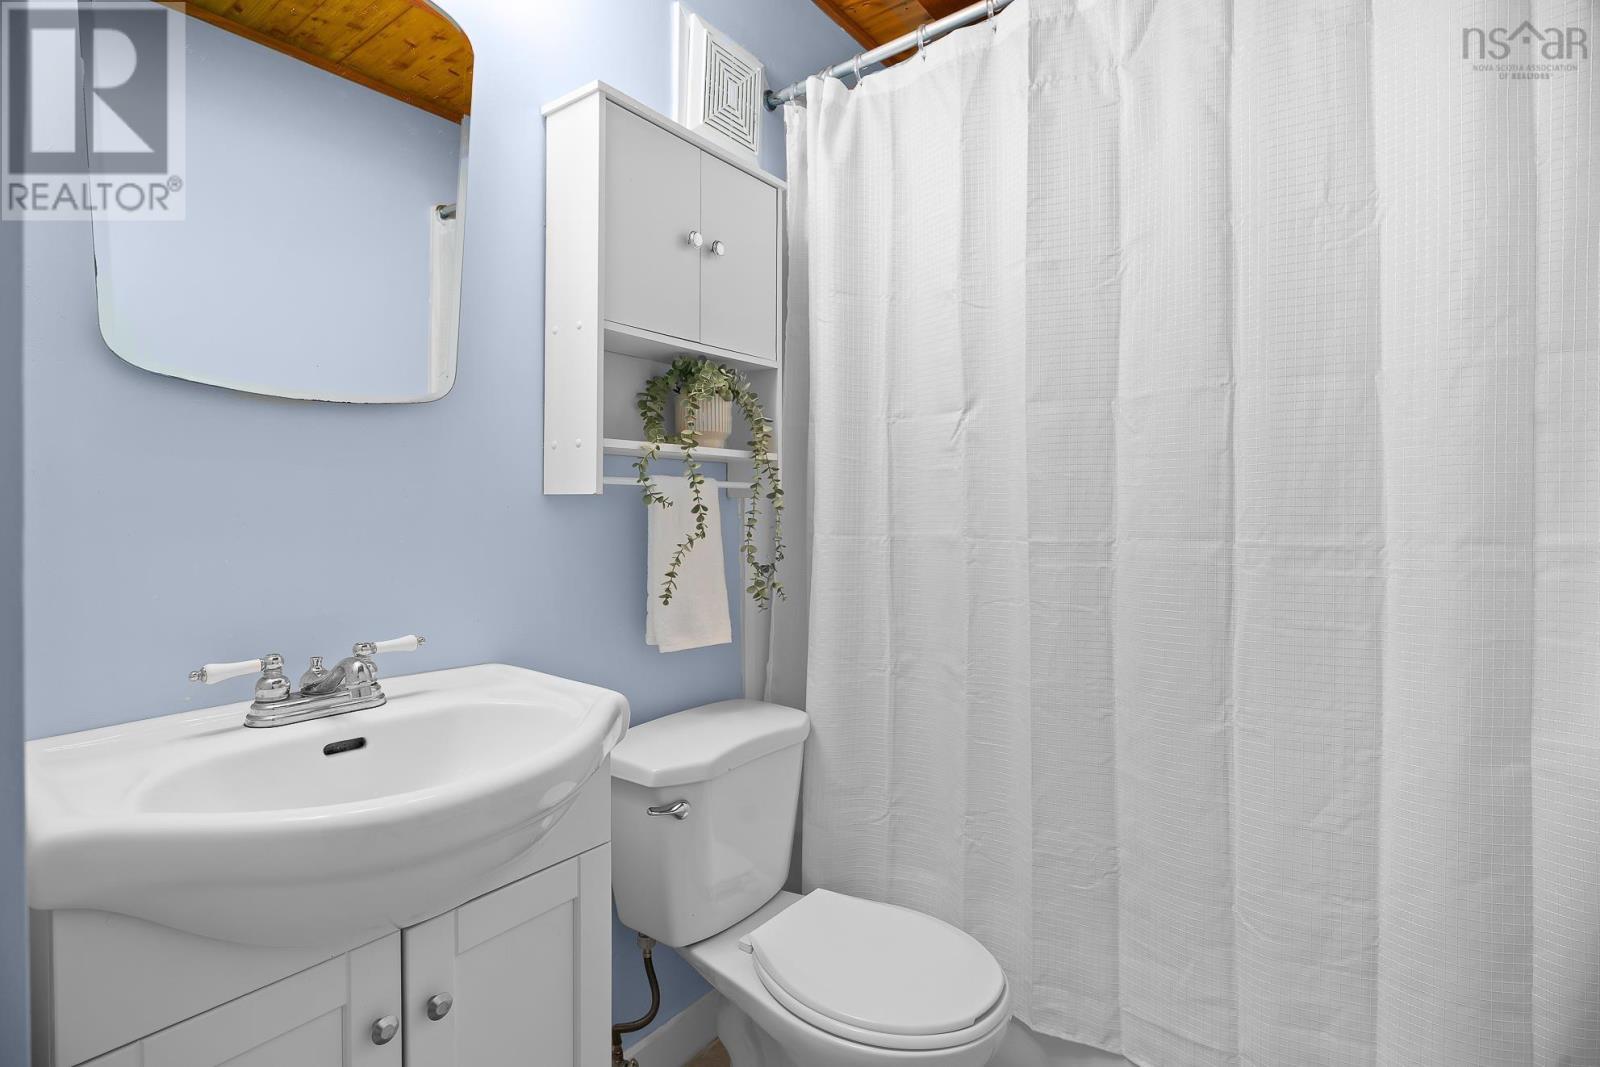
| Third Level | 4pc Bathroom | 8.5 x 4.11 | ||
| Third Level | Bedroom | 7.4x9.6 | ||
| Third Level | Bedroom | 7.7x12.9 | ||
| Third Level | Primary Bedroom | 13.4x11.6 | ||
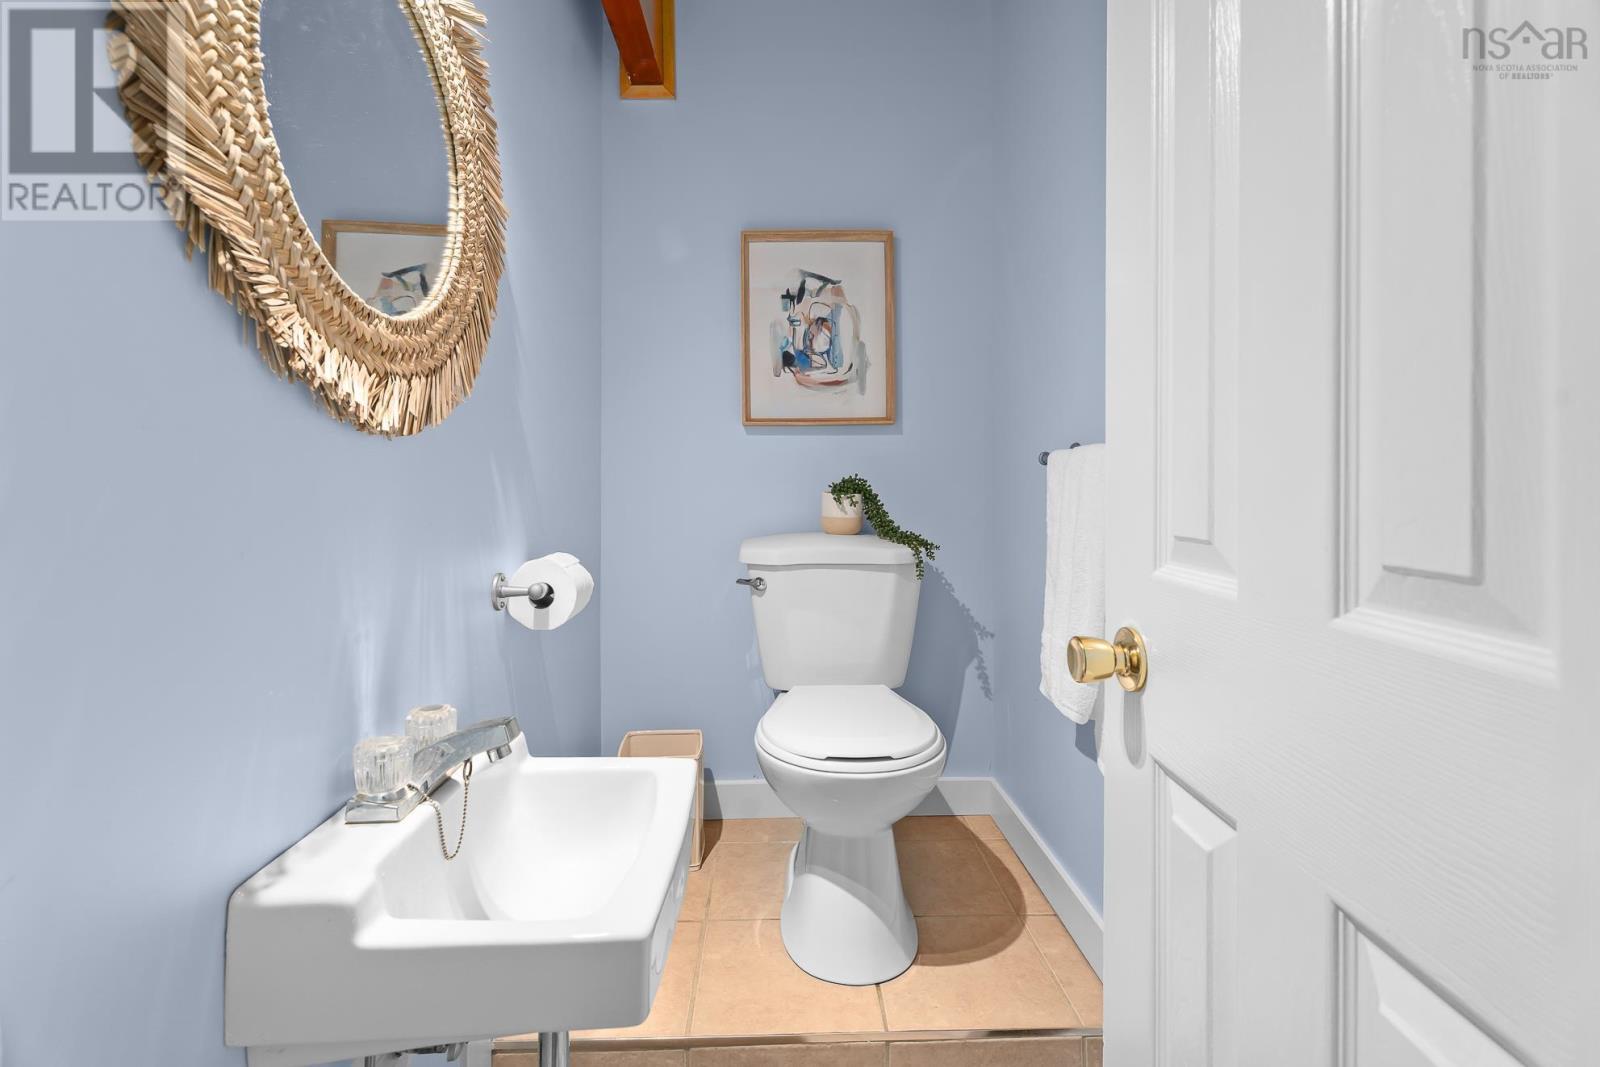
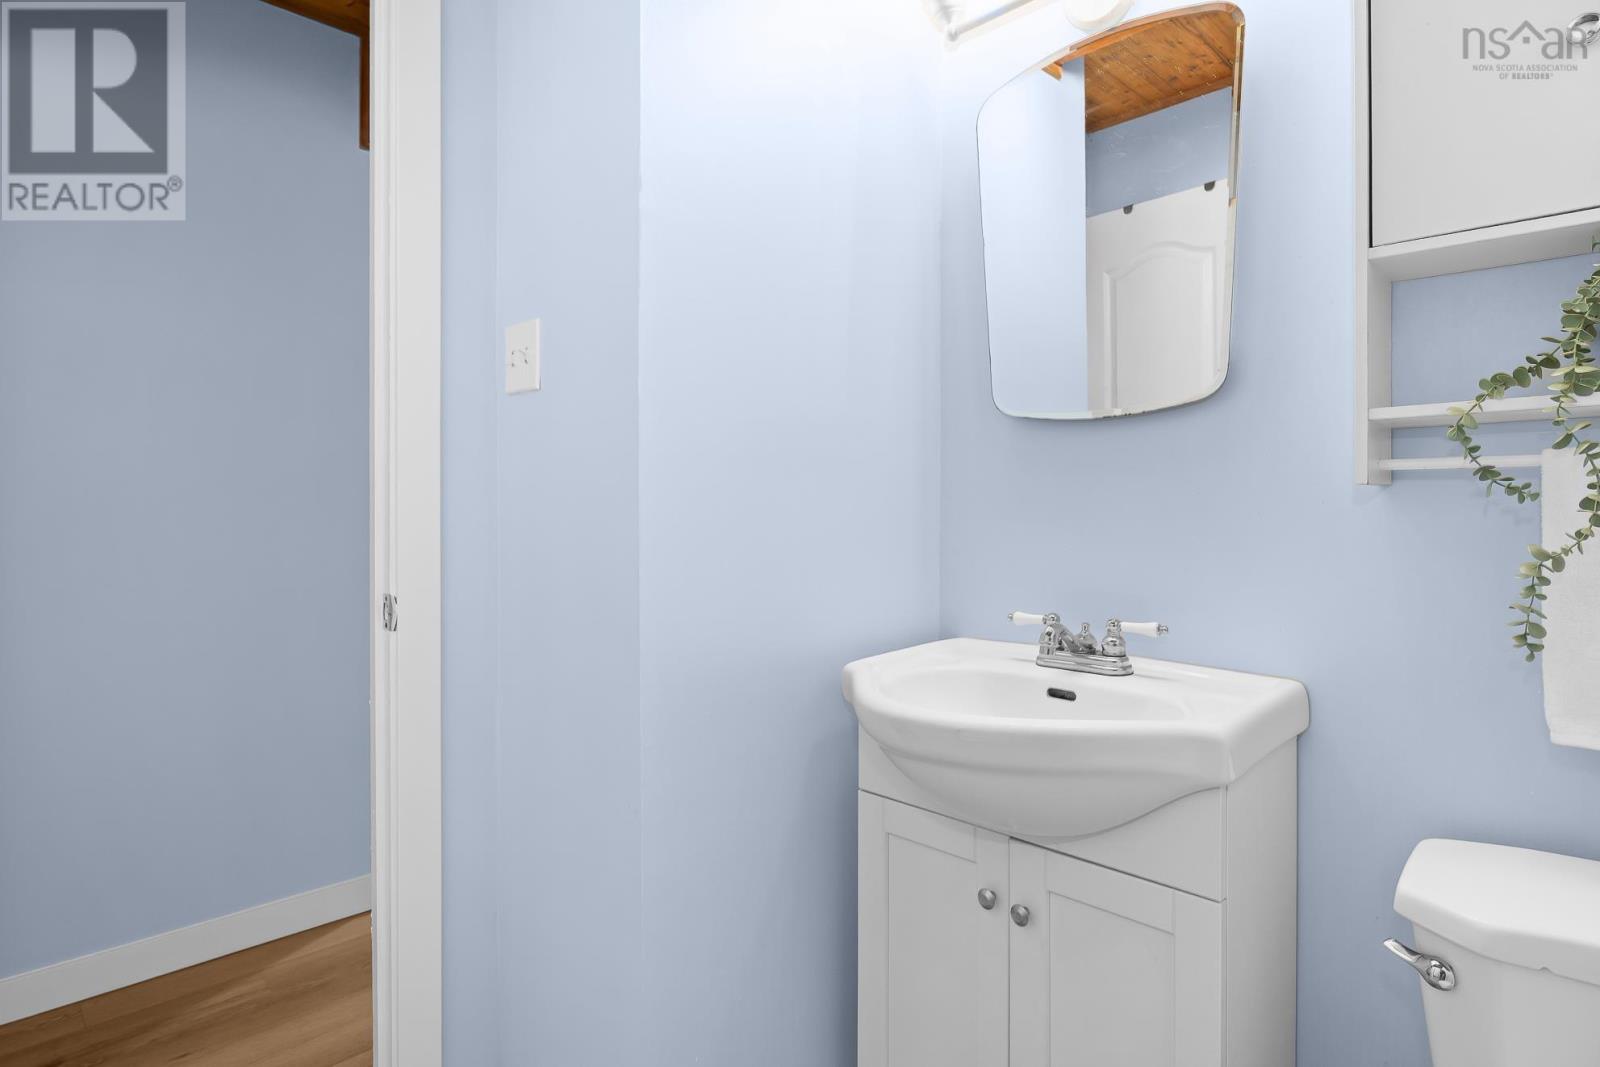
| Lower Level | 2pc Bathroom | 5.6x3.3 | ||
| Lower Level | Living Room | 11.10x17.4 | ||
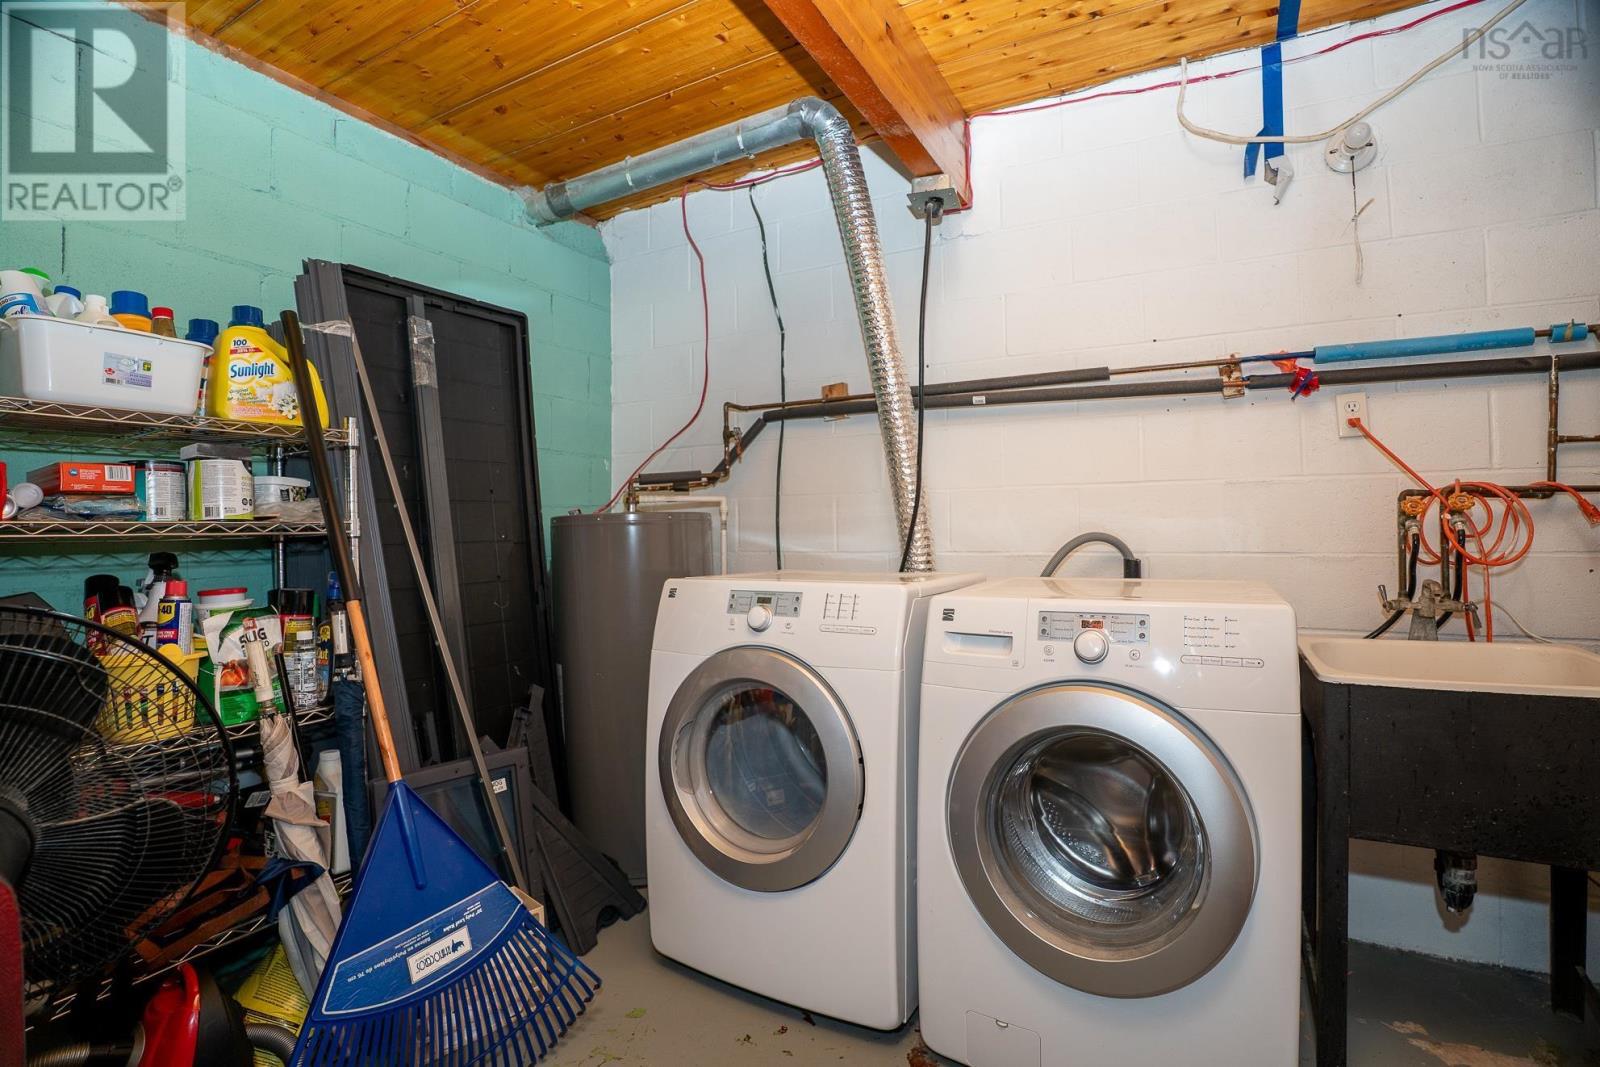
| Lower Level | Utility Room | 15.5x10.1 | ||
| Main Level | Family Room | 15.4x 14.5 | ||
| Main Level | Kitchen | 13x14.2 |
https://www.realtor.ca/real-estate/30099528/104-bromley-road-halifax-halifax
Contact Us
Contact us for more information

The trademarks REALTOR®, REALTORS®, and the REALTOR® logo are controlled by The Canadian Real Estate Association (CREA) and identify real estate professionals who are members of CREA. The trademarks MLS®, Multiple Listing Service® and the associated logos are owned by The Canadian Real Estate Association (CREA) and identify the quality of services provided by real estate professionals who are members of CREA. The trademark DDF® is owned by The Canadian Real Estate Association (CREA) and identifies CREA's Data Distribution Facility (DDF®)
September 25 2026 01:53:49
Nova Scotia Association of REALTORS®
Royal LePage Atlantic