
310 25 Alderney Drive Dartmouth, Nova Scotia B2Y 0E4

$559,000Maintenance, Heat, Hot Water
$554.04 Monthly
Maintenance, Heat, Hot Water
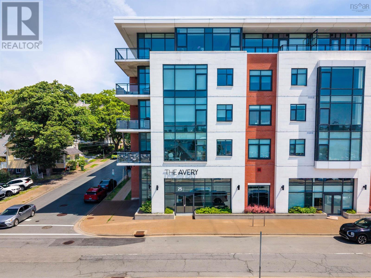
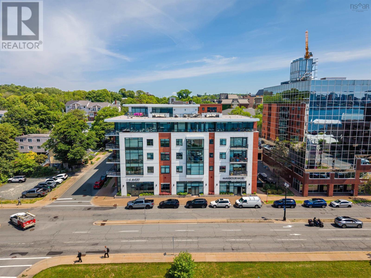
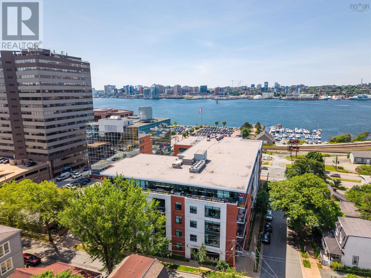
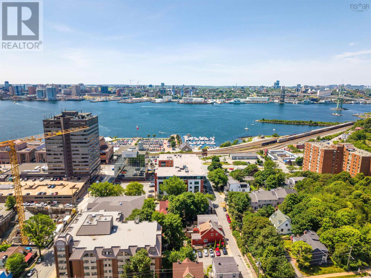
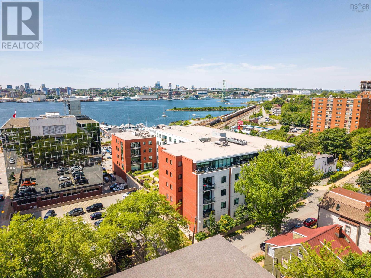
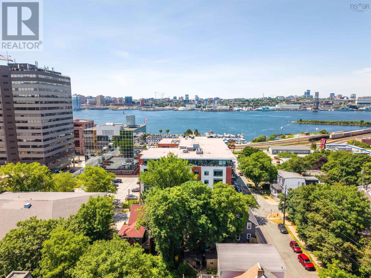
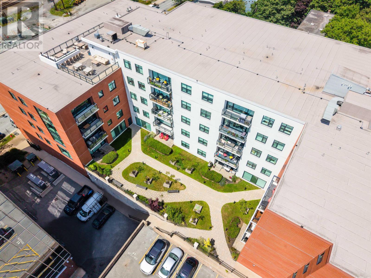
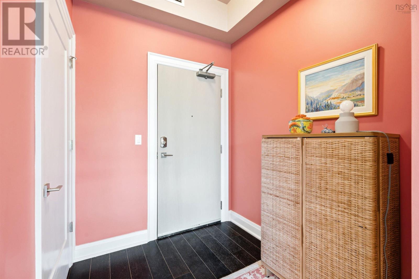
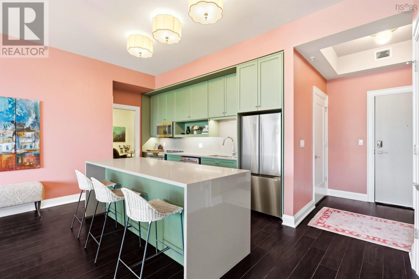
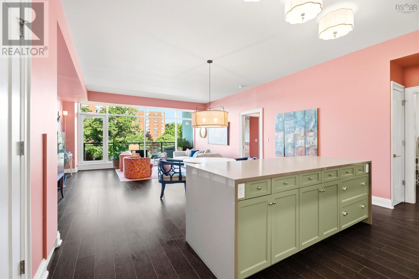
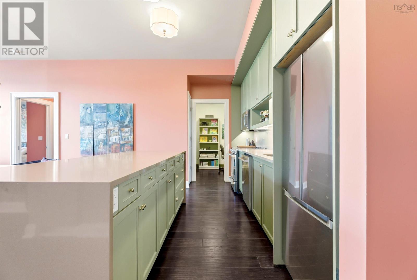
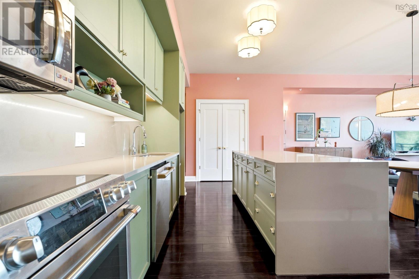
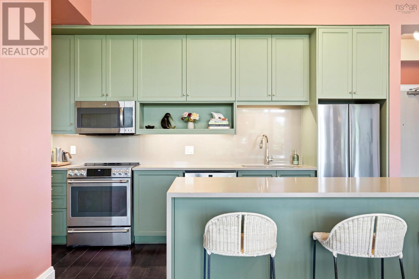
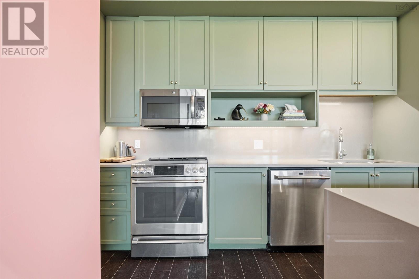
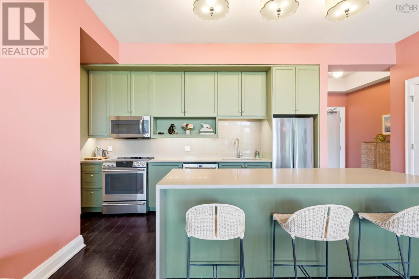
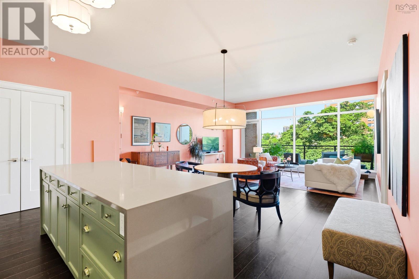
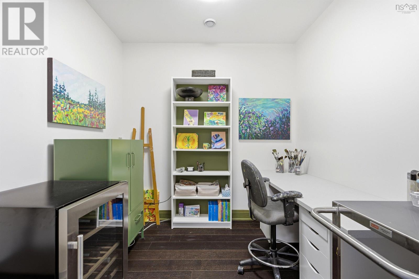
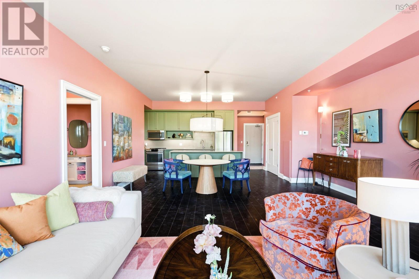
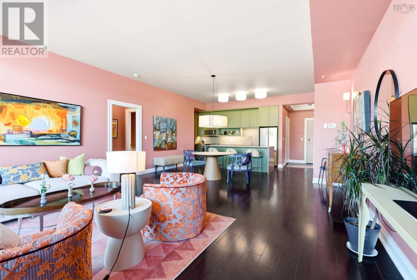
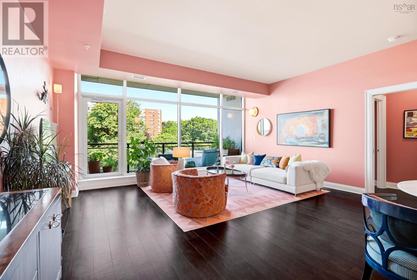
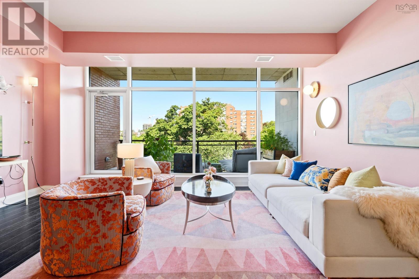
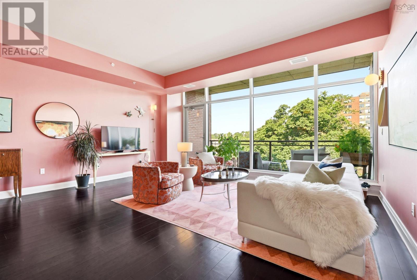
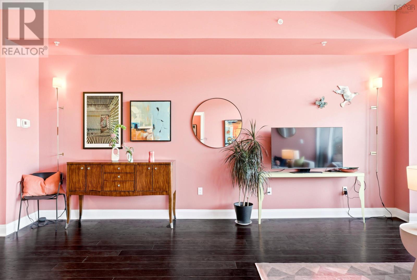
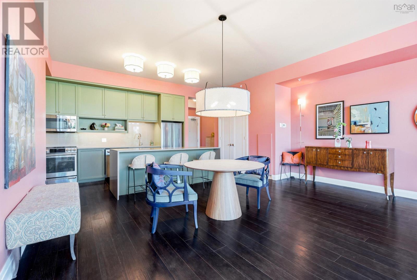
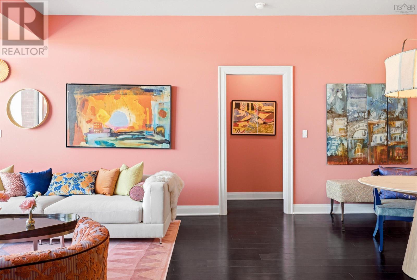
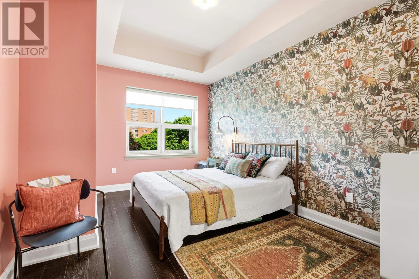
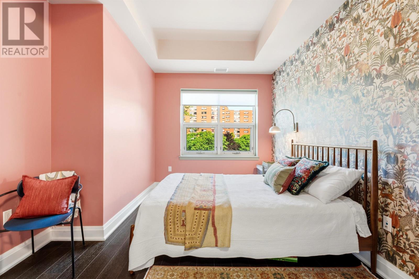
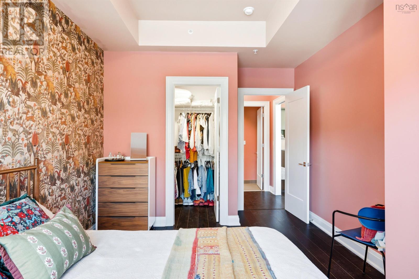
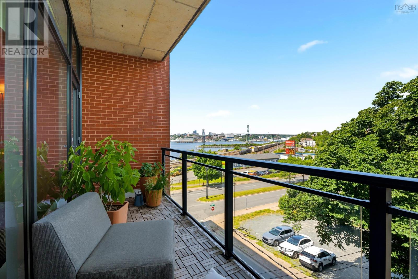
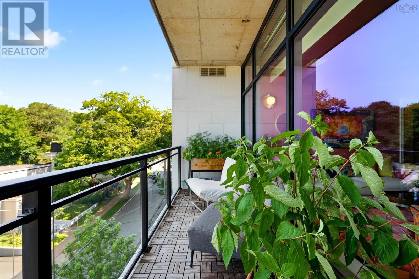
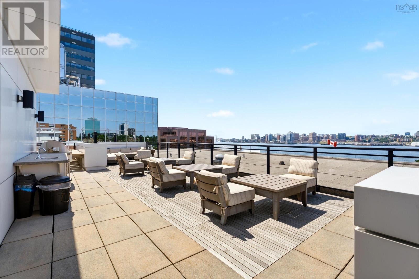
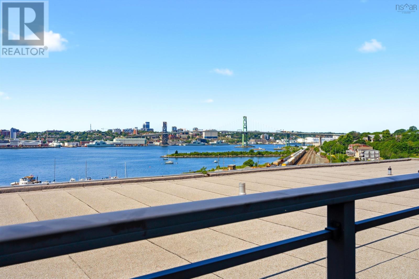
$554.04 MonthlyWelcome the The Avery in the heart of Downtown Dartmouth. This one bedroom plus den is beautifully painted with a unique artistic eye and features stunning designer wallpaper in the bedroom, sleek updated kitchen cabinetry and a stylish built-in desk ideal for working from home. Upgraded high-end lighting illuminates the open-concept living space that looks onto the 17-foot private balcony offering beautiful harbour views and privacy. Complete with ducted heat pump heating and cooling, engineered hardwood floors, in-unit laundry, and assigned underground heated parking with storage, this is your dream home. Let's get you Moving! (id:25286)
Open House
This property has open houses!
2:00 pm
Ends at:4:00 pm
Property Details
| MLS® Number | 202618619 |
| Property Type | Single Family |
| Community Name | Dartmouth |
| Amenities Near By | Golf Course, Park, Playground, Public Transit, Shopping |
| Community Features | Recreational Facilities, School Bus |
| Features | Balcony |
Building
| Bathroom Total | 1 |
| Bedrooms Above Ground | 1 |
| Bedrooms Total | 1 |
| Appliances | Stove, Dryer, Washer, Refrigerator, Intercom |
| Basement Type | None |
| Constructed Date | 2019 |
| Cooling Type | Heat Pump |
| Exterior Finish | Other |
| Flooring Type | Engineered Hardwood, Tile |
| Foundation Type | Poured Concrete |
| Heating Fuel | Natural Gas |
| Heating Type | Forced Air, Heat Pump |
| Stories Total | 1 |
| Size Interior | 1,037 Ft2 |
| Total Finished Area | 1037 Sqft |
| Type | Apartment |
| Utility Water | Municipal Water |
Parking
| Garage | |
| Heated Garage | |
| Underground | |
| Parking Space(s) |
Land
| Acreage | No |
| Land Amenities | Golf Course, Park, Playground, Public Transit, Shopping |
| Sewer | Municipal Sewage System |
| Size Total Text | Under 1/2 Acre |
Rooms
| Level | Type | Length | Width | Dimensions |
|---|---|---|---|---|
| Main Level | Kitchen | 8.6x14 (living and dining) | ||
| Main Level | Bedroom | 10.7x14.3 | ||
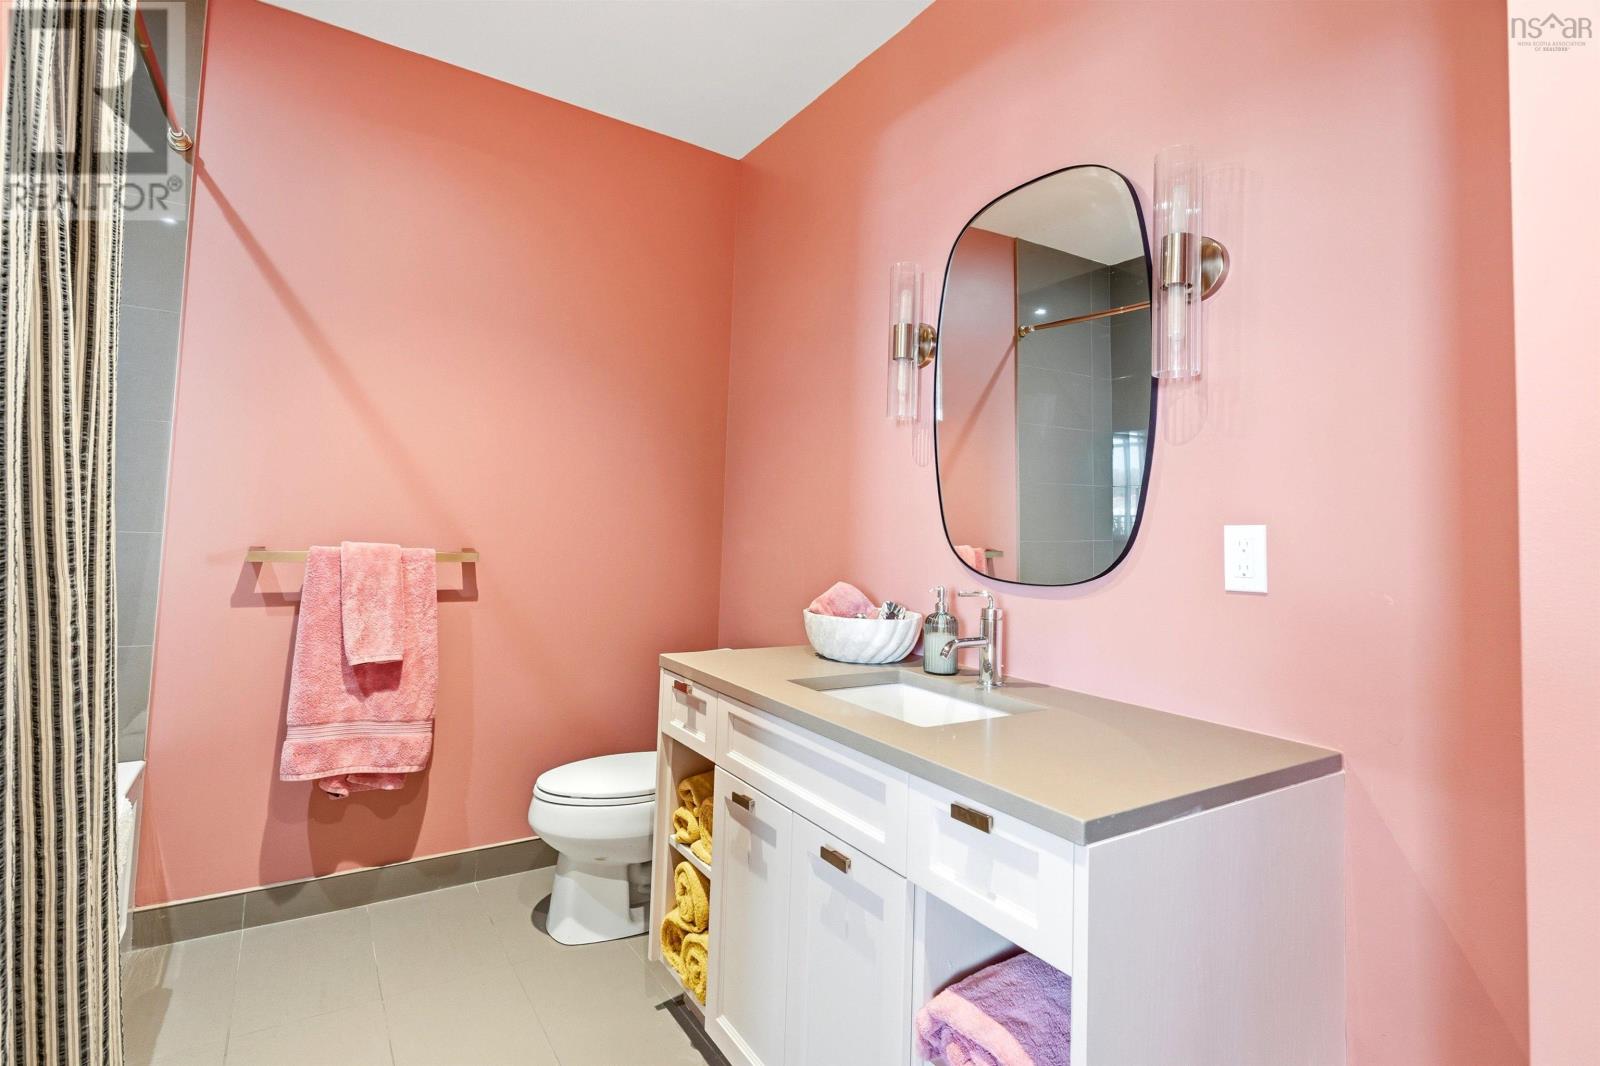
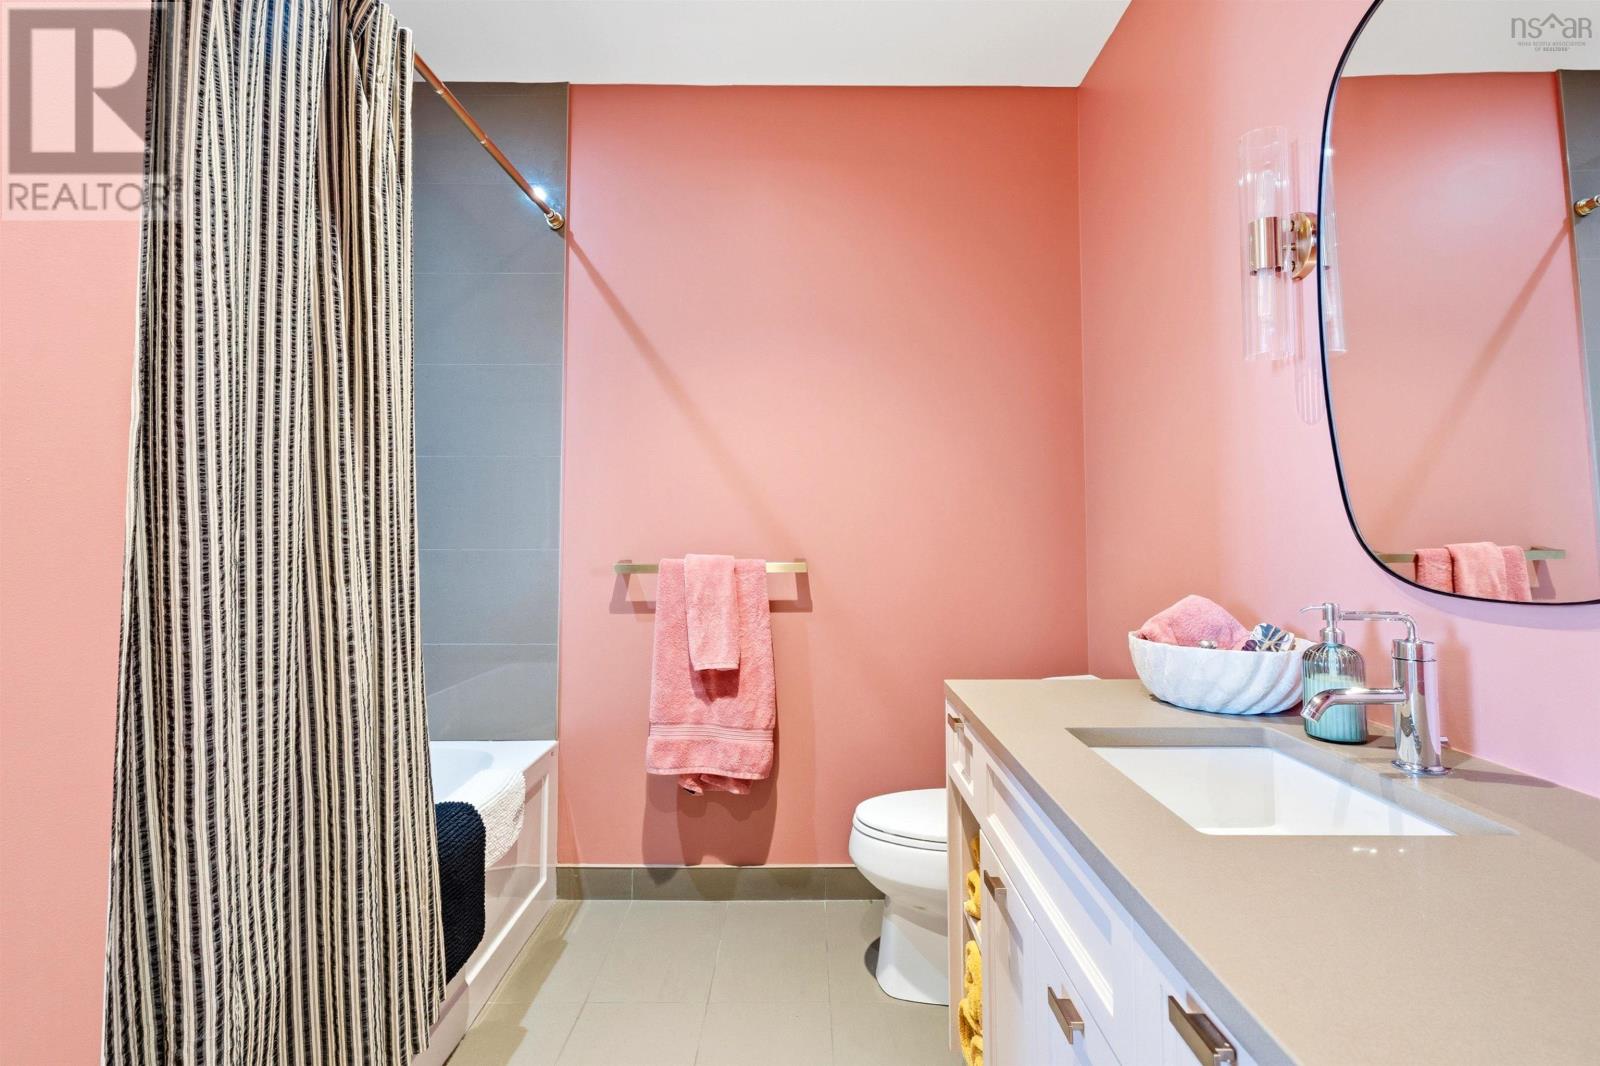
| Main Level | Bath (# Pieces 1-6) | 8.2x10.7 | ||
| Main Level | Foyer | 6.9x6 | ||
| Main Level | Utility Room | 5x6 |
https://www.realtor.ca/real-estate/30077039/310-25-alderney-drive-dartmouth-dartmouth
Contact Us
Contact us for more information

The trademarks REALTOR®, REALTORS®, and the REALTOR® logo are controlled by The Canadian Real Estate Association (CREA) and identify real estate professionals who are members of CREA. The trademarks MLS®, Multiple Listing Service® and the associated logos are owned by The Canadian Real Estate Association (CREA) and identify the quality of services provided by real estate professionals who are members of CREA. The trademark DDF® is owned by The Canadian Real Estate Association (CREA) and identifies CREA's Data Distribution Facility (DDF®)
July 24 2026 08:24:09
Nova Scotia Association of REALTORS®
Engel & Volkers