
94 Dillon Crescent Halifax, Nova Scotia B3M 4A8

$755,500
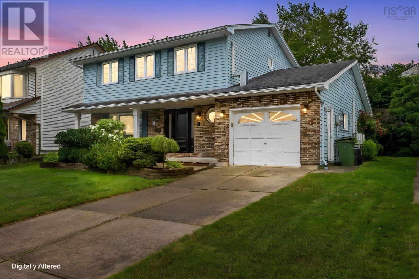
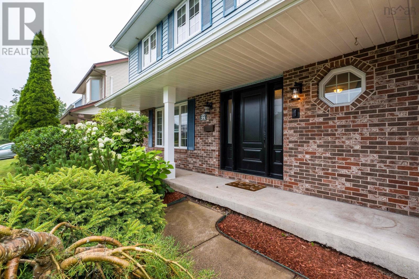
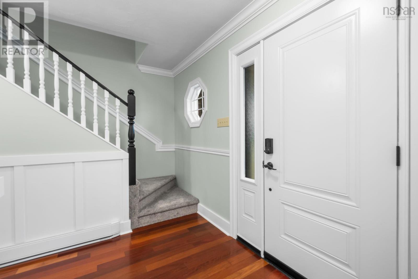
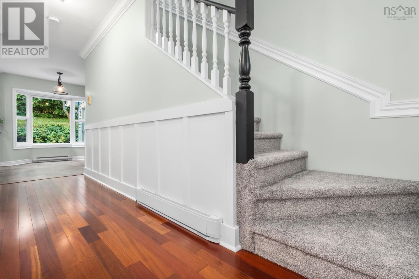
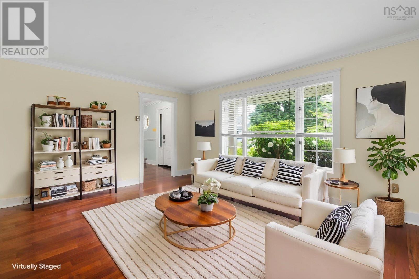
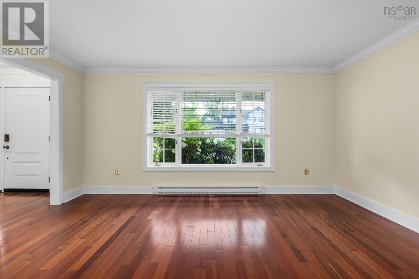
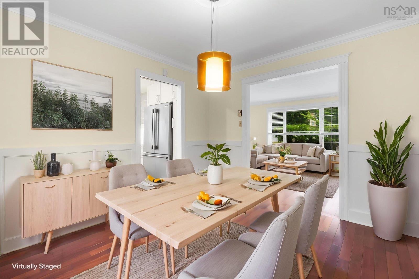
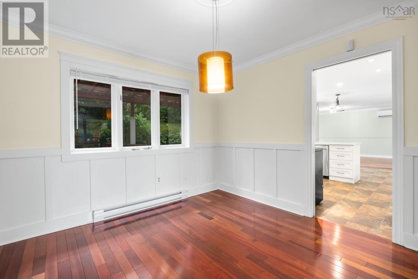
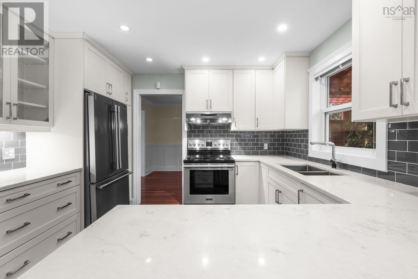
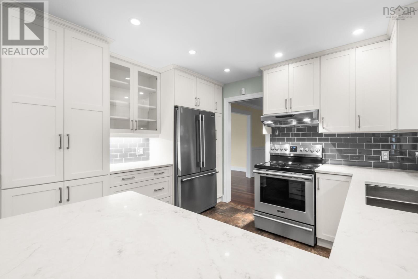
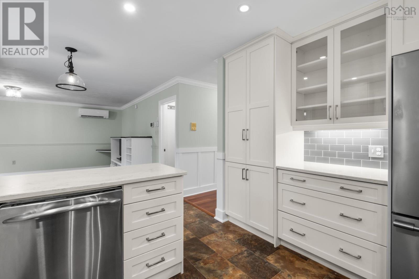
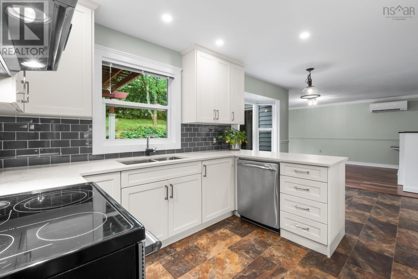
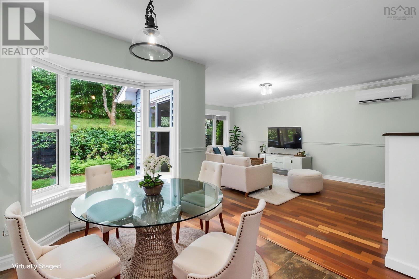
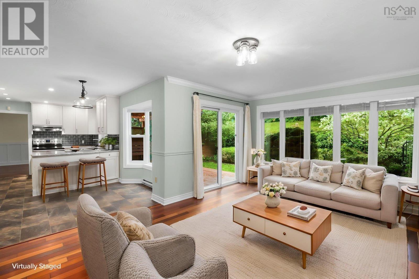
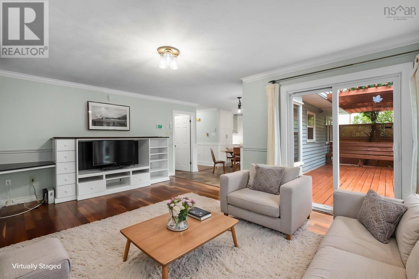
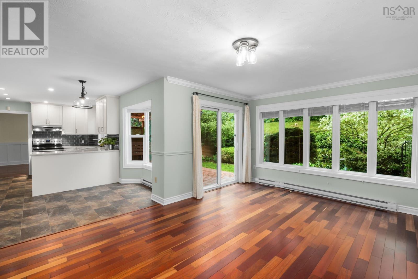
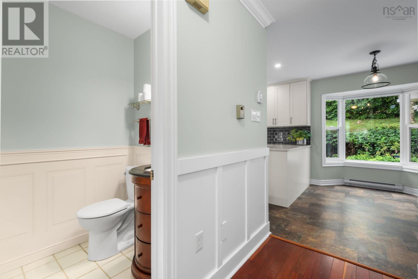
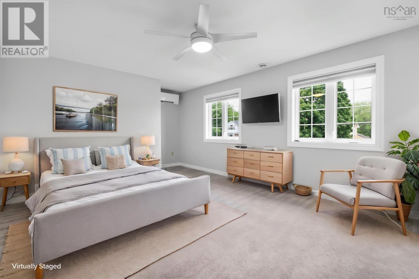
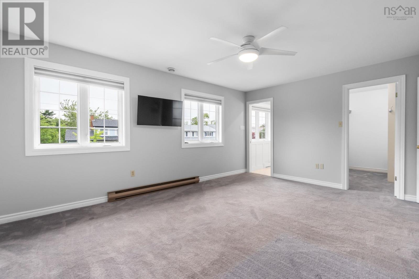
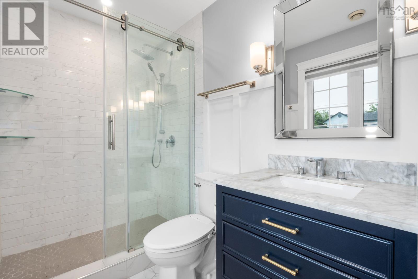
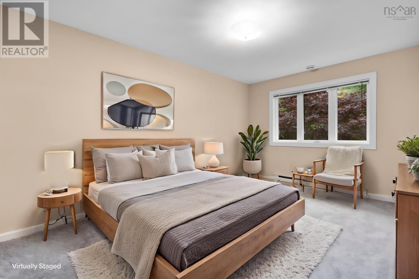
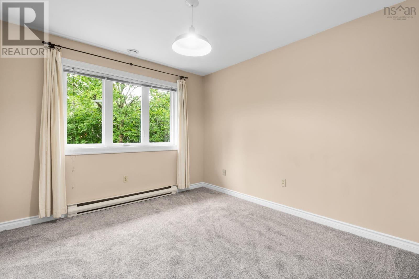
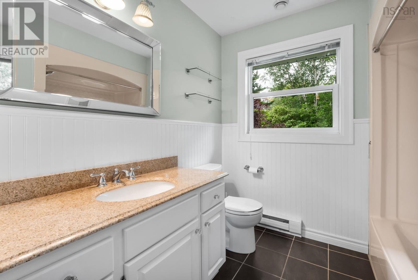
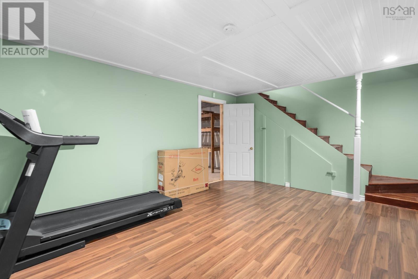
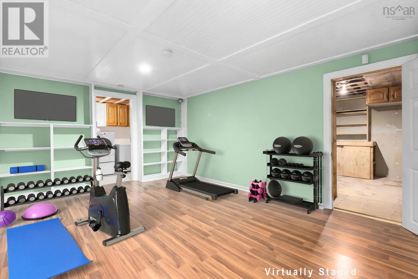
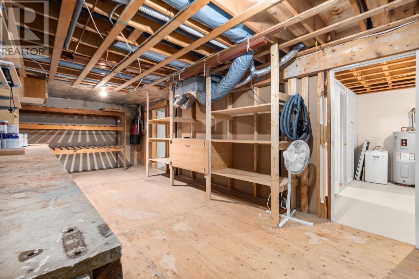
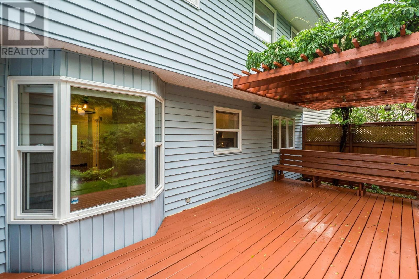
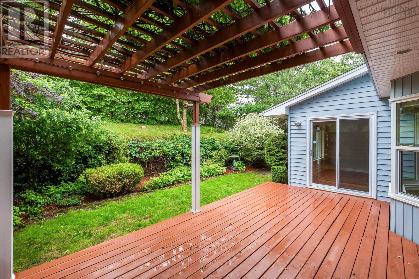
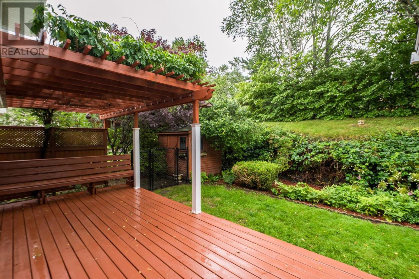
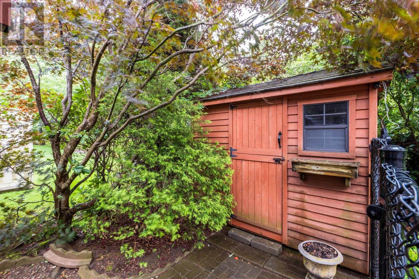
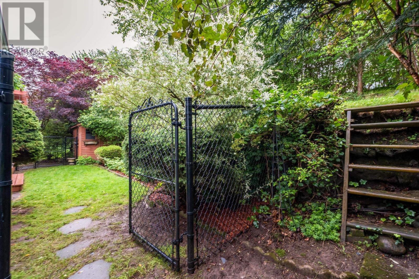
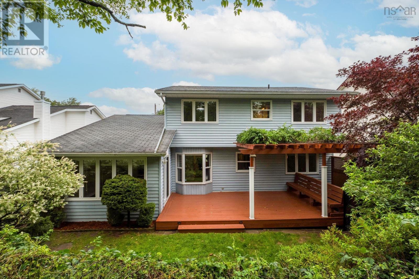
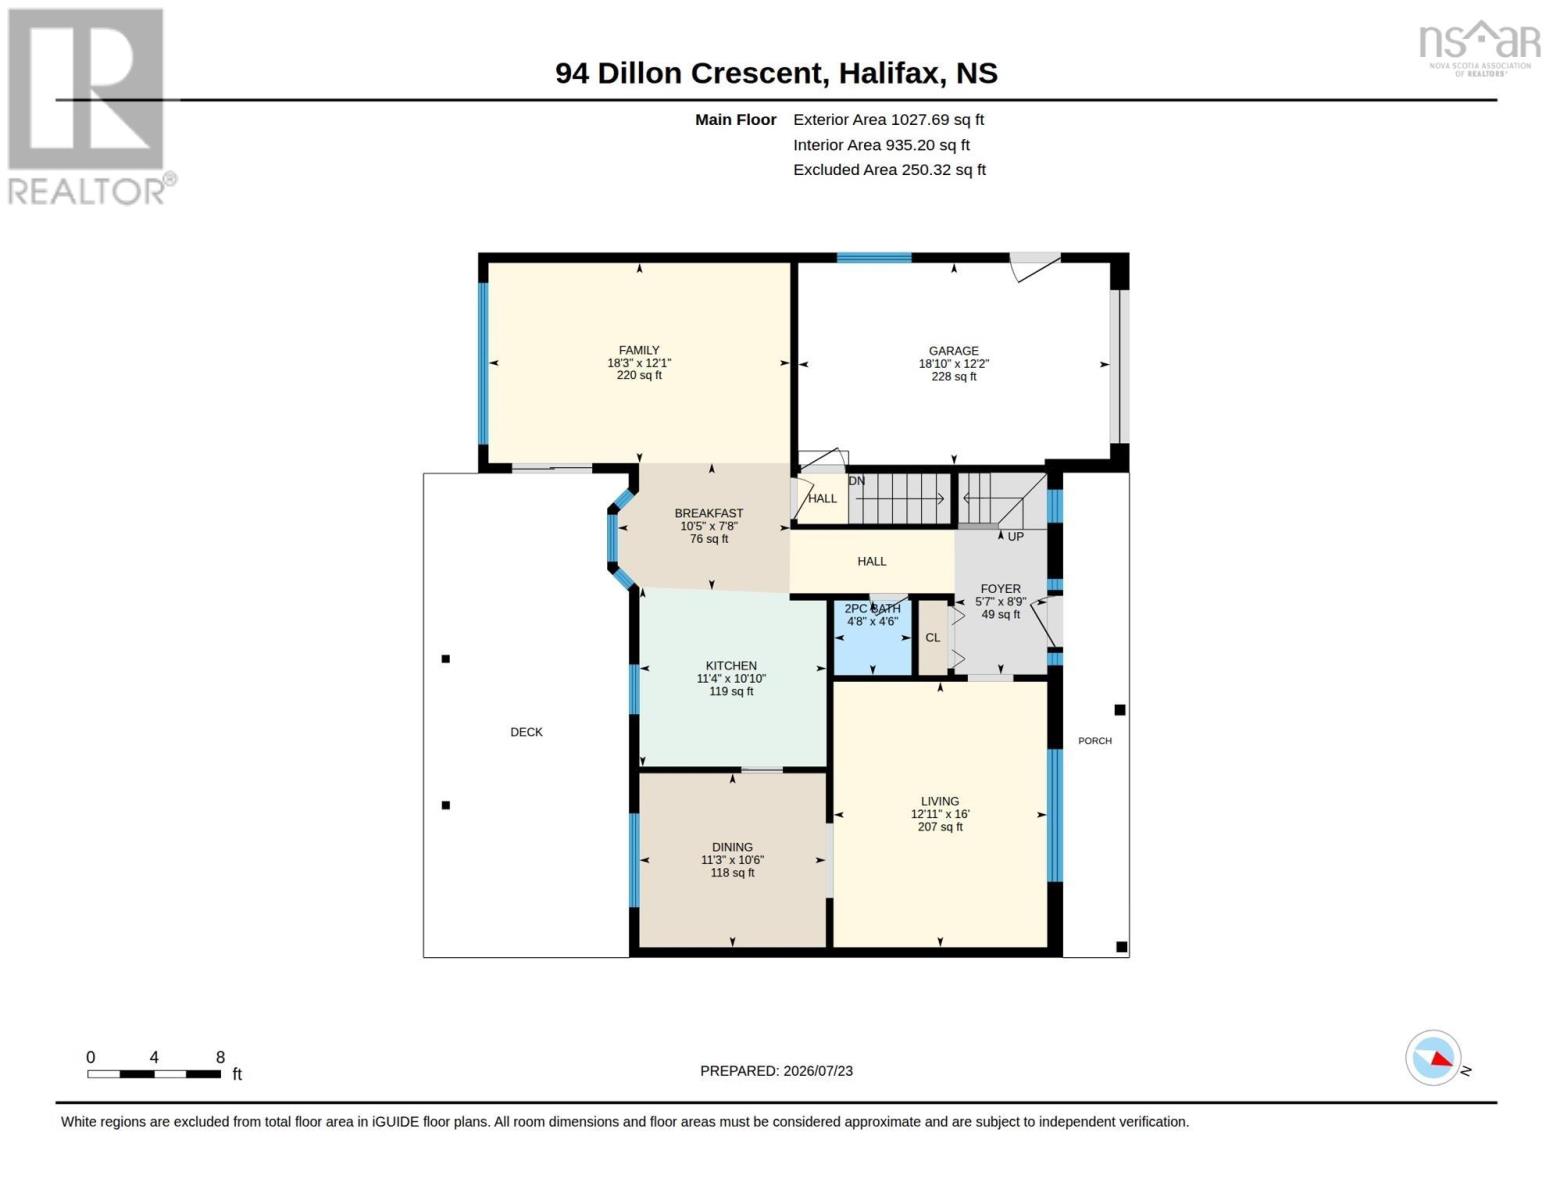
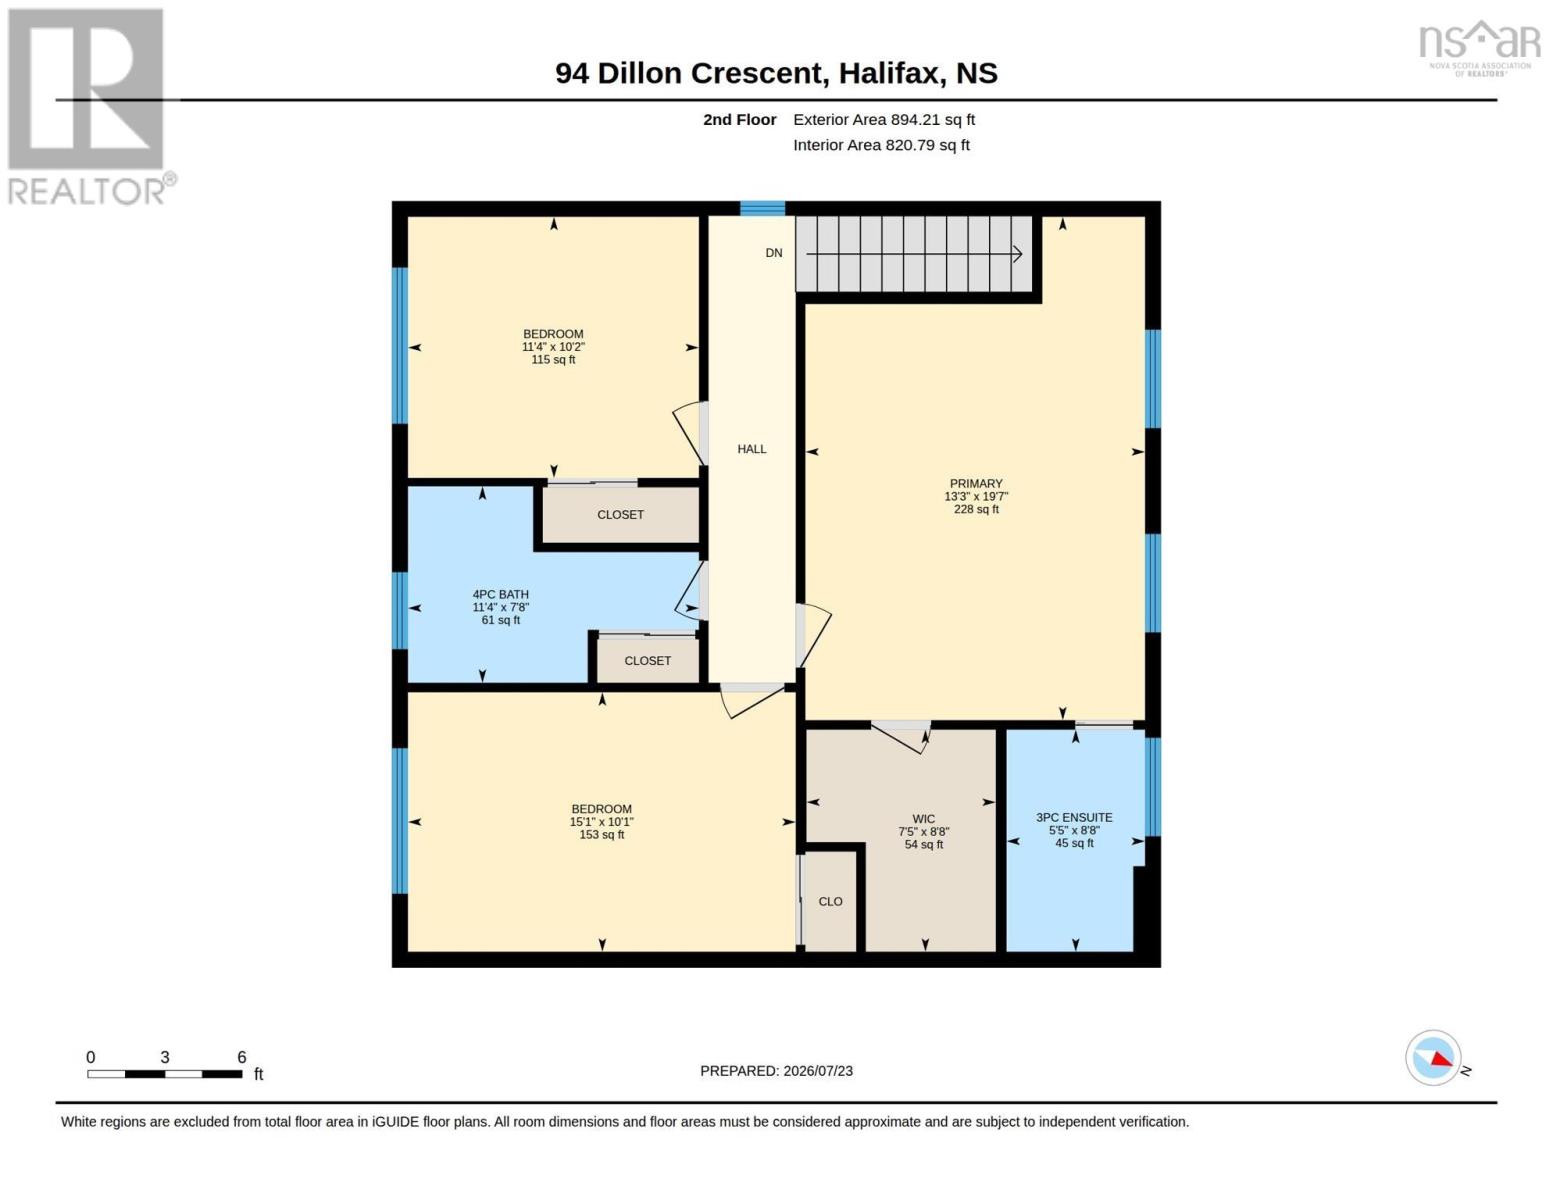
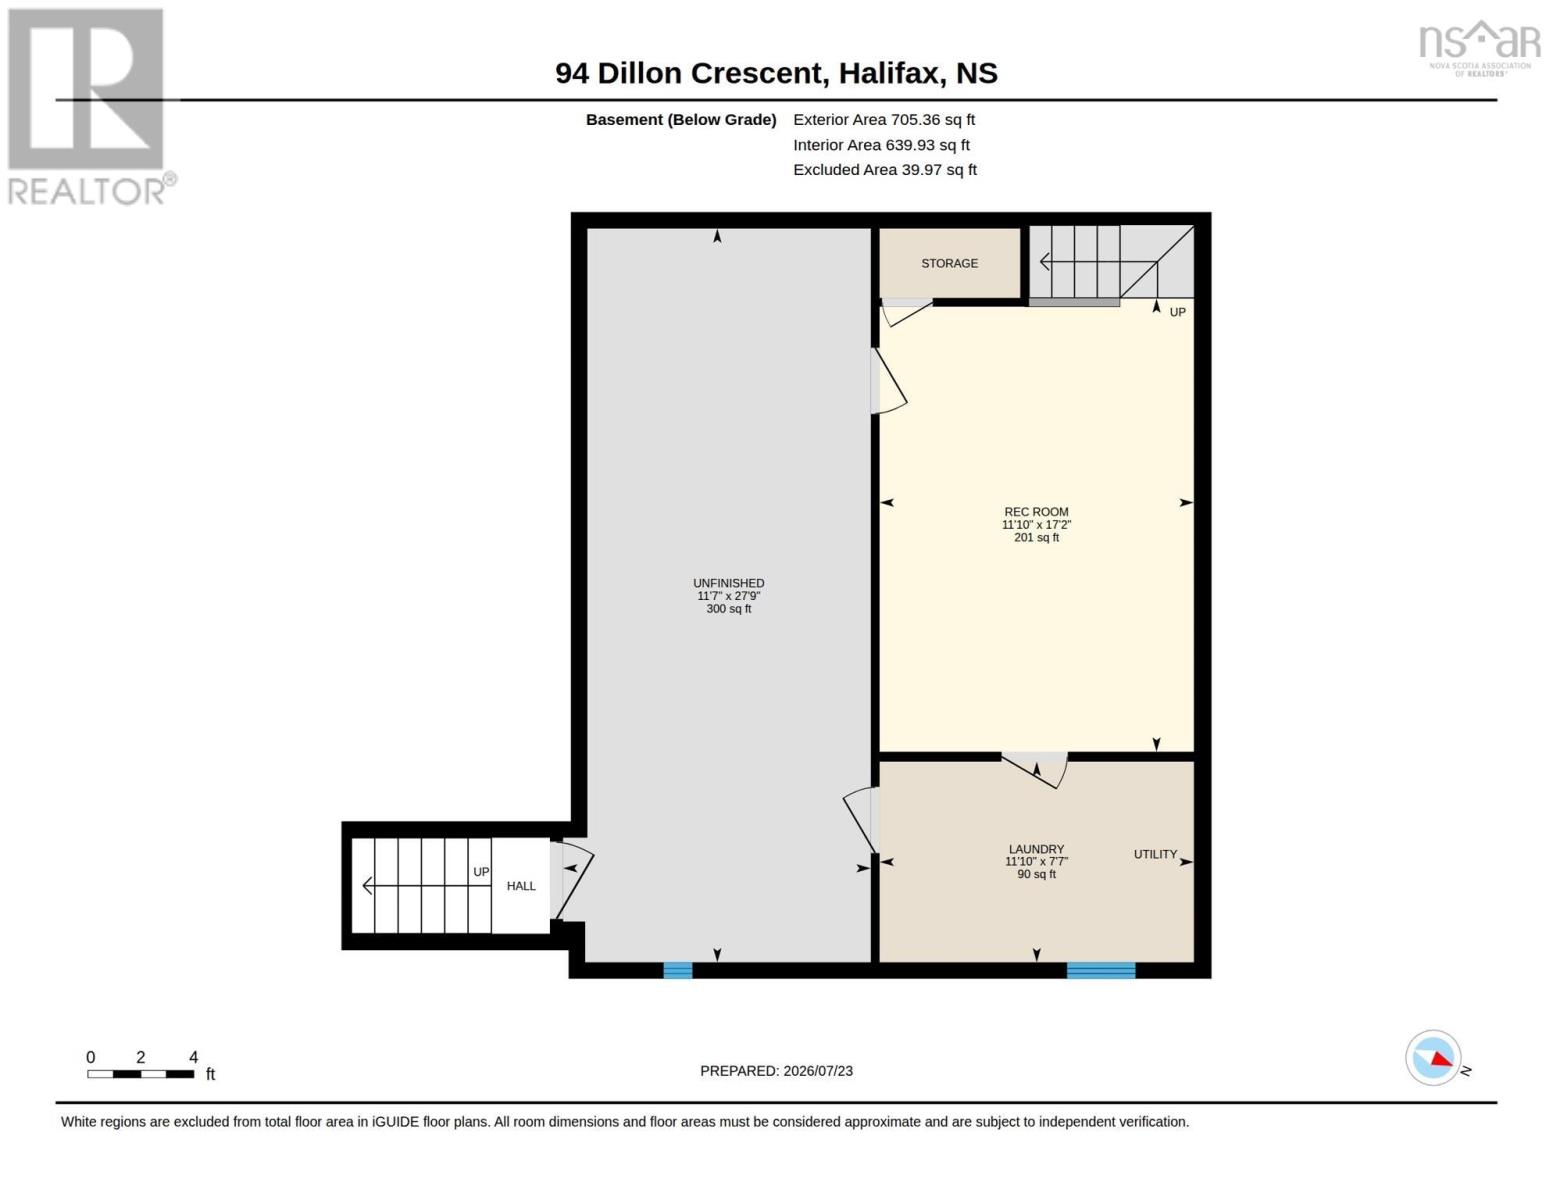
In the very heart of Clayton Park, 94 Dillon is ready for its next family to call it home! This 3 bed 2.5 bath home offers so much space and flexibility. Through the welcoming foyer to your left is the formal living room and dining room with gorgeous hardwoods, and into the updated kitchen with white shaker cabinets, clever built in storage units, stainless steel appliances and gleaming quartz counters. The kitchen/dining nook/family room is just perfect for hanging with family and letting pets out into the fully fenced backyard. Oh, and that yard! What a charmer. Even in the heart of the city, you feel tucked away in the beautiful garden with pergola, large deck for entertaining, and cedar shed for storage. Upstairs are three large bedrooms including the primary with walk in closet and its own dreamy ensuite bathroom with walk-in shower. The lower level offers a finished rec room perfect for teenage hangouts or a gym space, and a LARGE unfinished area for storage with walkout to the backyard. Features: 2 heat pumps, BRAND new carpet throughout the stairs and majority of the upstairs, fresh paint, and updated decking. schools, neighbours, close access to all amenities, highway access and more. This one is special! (id:25286)
Property Details
| MLS® Number | 202618595 |
| Property Type | Single Family |
| Community Name | Halifax |
| Amenities Near By | Park, Playground, Public Transit, Shopping, Place Of Worship |
| Community Features | Recreational Facilities, School Bus |
| Features | Treed |
| Structure | Shed |
Building
| Bathroom Total | 3 |
| Bedrooms Above Ground | 3 |
| Bedrooms Total | 3 |
| Appliances | Stove, Dishwasher, Dryer, Washer/dryer Combo, Refrigerator |
| Basement Features | Walk Out |
| Basement Type | Full |
| Constructed Date | 1988 |
| Construction Style Attachment | Detached |
| Cooling Type | Air Conditioned |
| Exterior Finish | Brick, Vinyl |
| Flooring Type | Carpeted, Hardwood, Tile, Vinyl |
| Foundation Type | Poured Concrete |
| Half Bath Total | 1 |
| Heating Fuel | Electric |
| Heating Type | Baseboard Heaters, Heat Pump, Ductless |
| Stories Total | 2 |
| Size Interior | 2,122 Ft2 |
| Total Finished Area | 2122 Sqft |
| Type | House |
| Utility Water | Municipal Water |
Parking
| Garage | |
| Attached Garage | |
| Heated Garage | |
| Concrete |
Land
| Acreage | No |
| Land Amenities | Park, Playground, Public Transit, Shopping, Place Of Worship |
| Sewer | Municipal Sewage System |
| Size Irregular | 0.1449 |
| Size Total | 0.1449 Ac |
| Size Total Text | 0.1449 Ac |
Rooms
| Level | Type | Length | Width | Dimensions |
|---|---|---|---|---|
| Second Level | Primary Bedroom | 13.3x19.7 | ||
| Second Level | 3pc Ensuite Bath | 5.5x8.8 | ||
| Second Level | Bedroom | 15.1x10.1 | ||
| Second Level | 4pc Bathroom | 11.4x7.8 | ||
| Second Level | Bedroom | 11.4x10.2 | ||
| Basement | Recreational, Games Room | 11.10x17.2 | ||
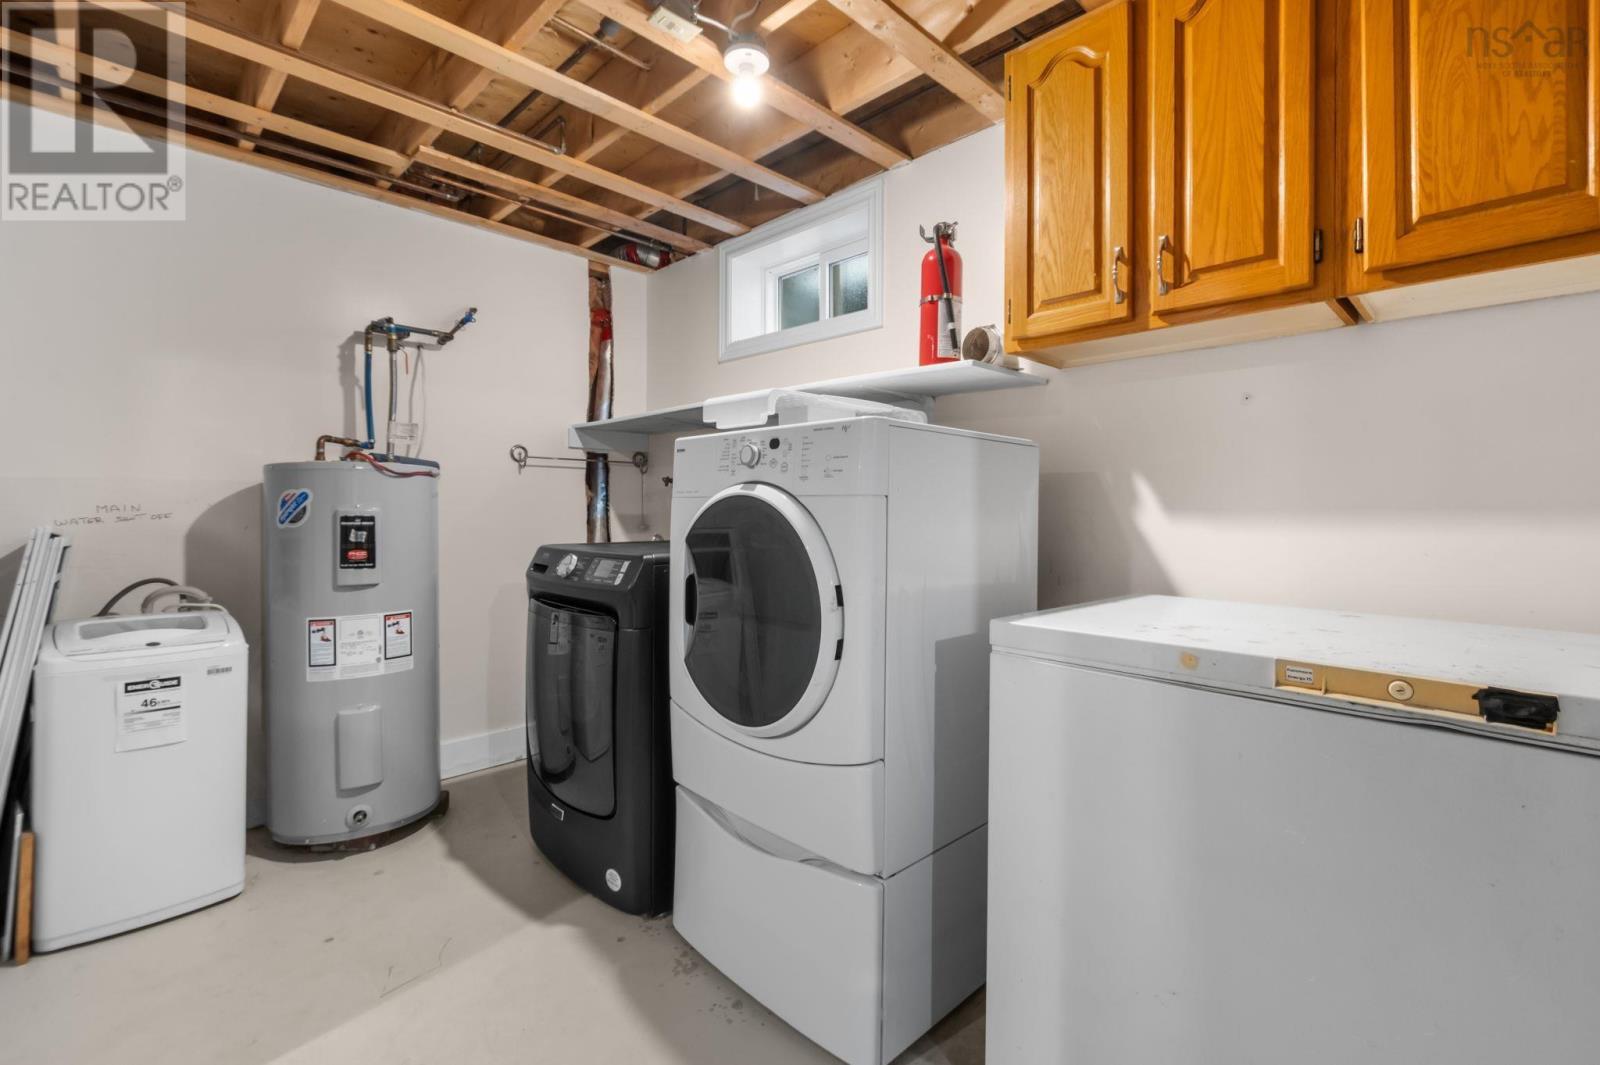
| Basement | Laundry Room | 11.10x7.7 | ||
| Main Level | Foyer | 5.7x8.9 | ||
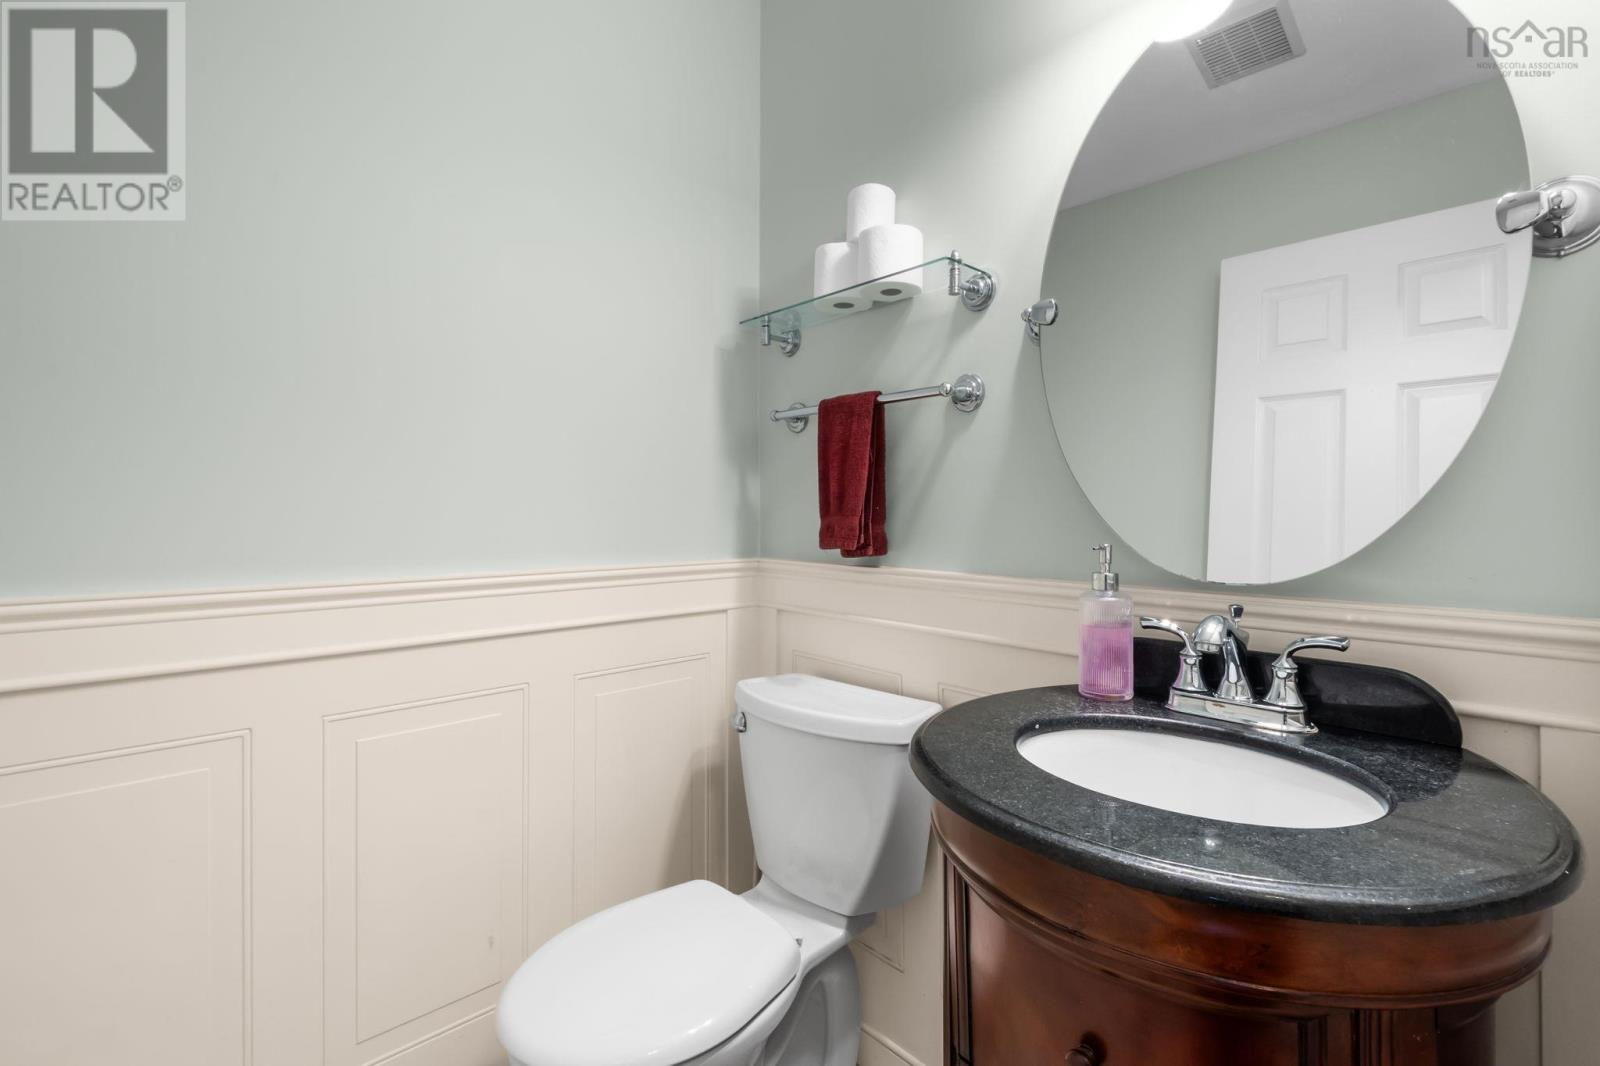
| Main Level | 2pc Bathroom | 4.8x4.6 | ||
| Main Level | Living Room | 12.11x16 | ||
| Main Level | Dining Room | 11.3x10.6 | ||
| Main Level | Kitchen | 11.4x10.10 | ||
| Main Level | Dining Nook | 10.5x7.8 | ||
| Main Level | Family Room | 18.3x12.1 |
https://www.realtor.ca/real-estate/30076359/94-dillon-crescent-halifax-halifax
Contact Us
Contact us for more information

The trademarks REALTOR®, REALTORS®, and the REALTOR® logo are controlled by The Canadian Real Estate Association (CREA) and identify real estate professionals who are members of CREA. The trademarks MLS®, Multiple Listing Service® and the associated logos are owned by The Canadian Real Estate Association (CREA) and identify the quality of services provided by real estate professionals who are members of CREA. The trademark DDF® is owned by The Canadian Real Estate Association (CREA) and identifies CREA's Data Distribution Facility (DDF®)
September 18 2026 07:45:46
Nova Scotia Association of REALTORS®
Royal LePage Atlantic