
6201 Regina Terrace Halifax, Nova Scotia B3H 1N4

$1,980,000
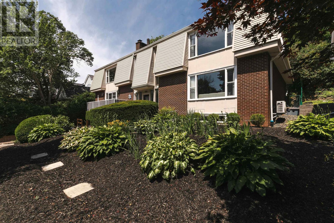
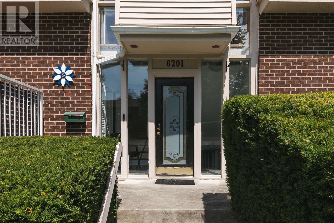
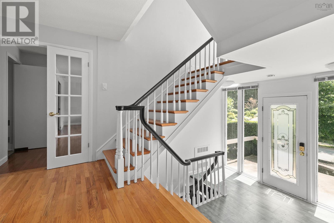
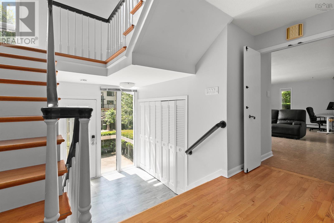
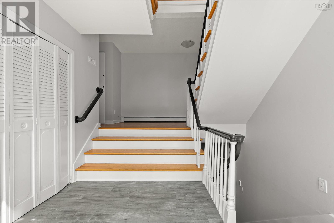
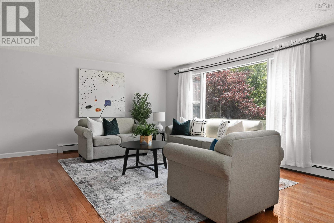
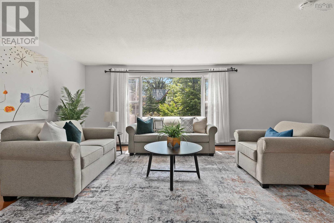
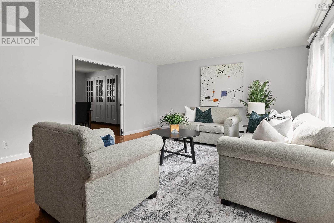
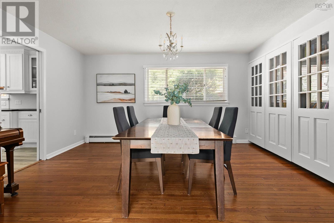
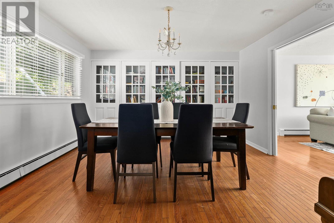
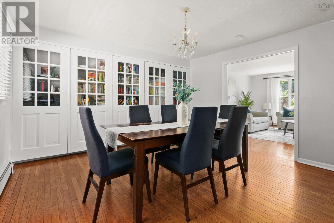
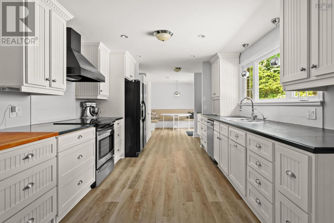
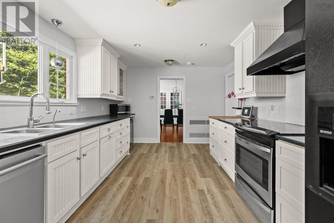
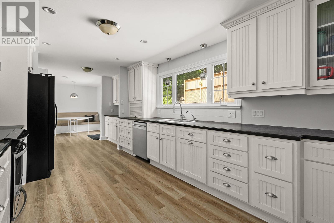
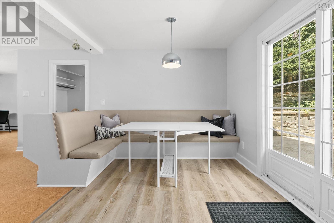
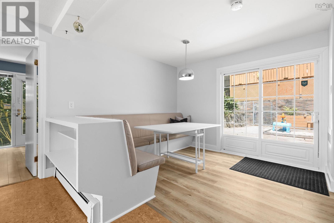
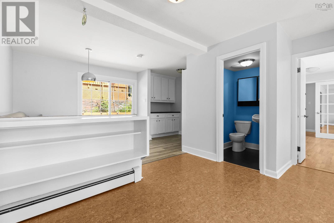
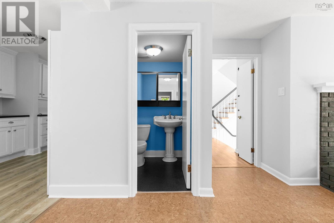
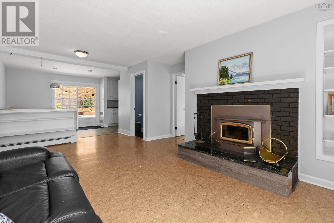
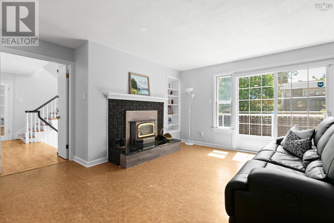
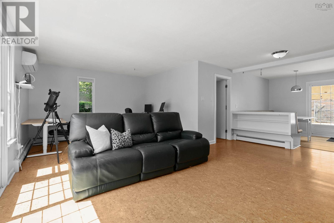
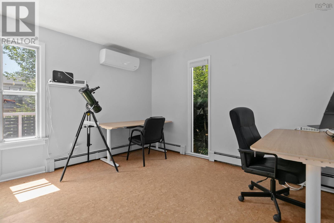
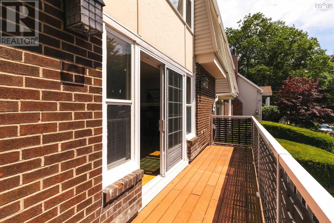
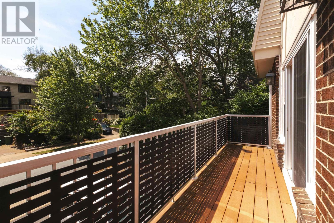
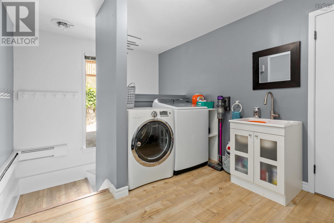
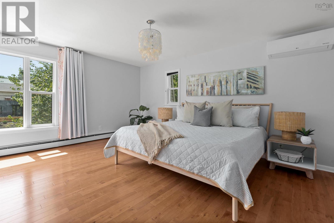
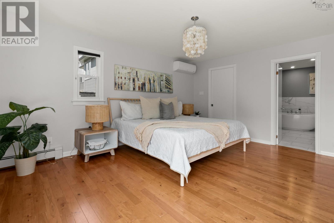
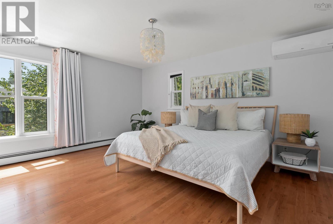
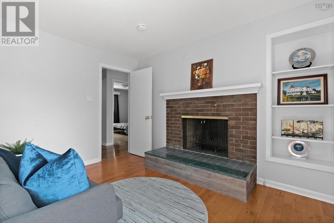
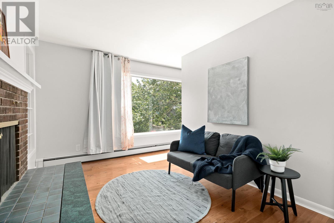
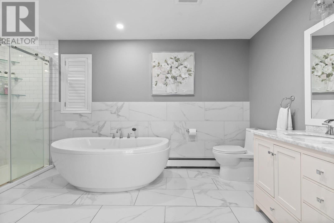
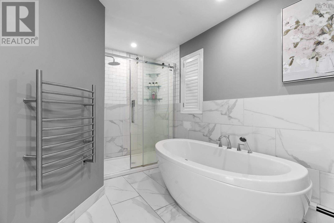
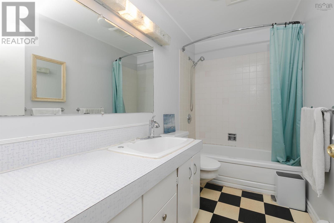
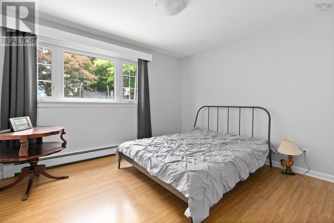
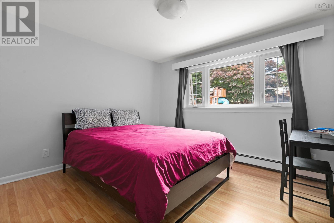
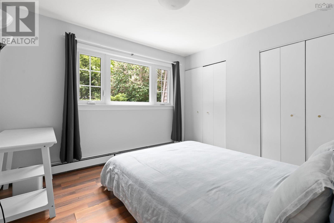
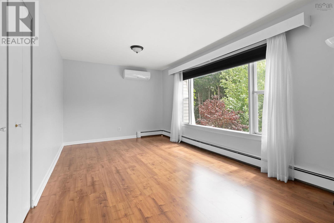
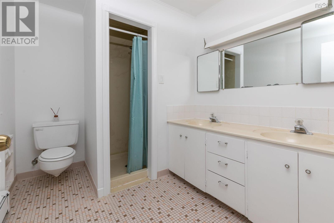
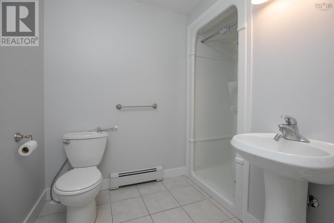
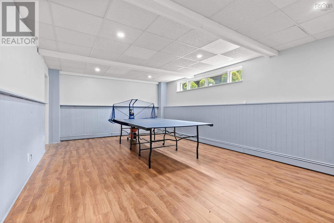
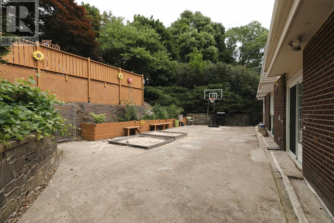
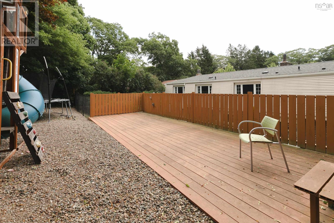
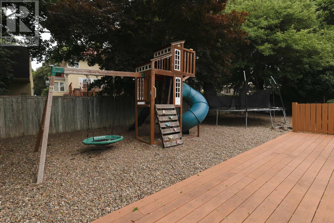
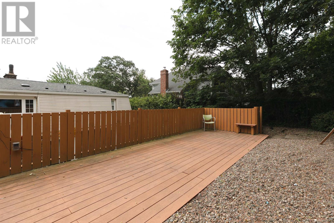
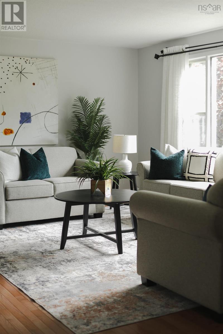
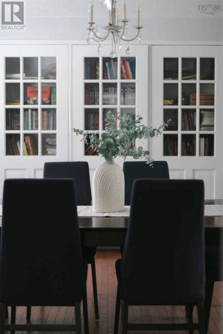
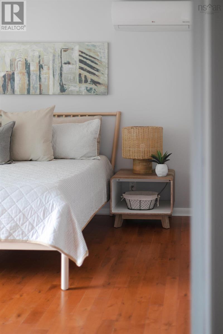
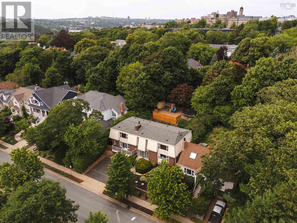
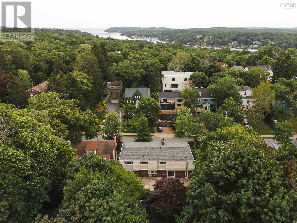
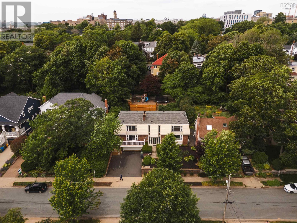
Perfectly positioned on one of Halifax's most desirable South End streets, 6201 Regina Terrace offers the space, comfort and location today's families are looking for. With six bedrooms, 4.5 bathrooms and a thoughtfuly designed layout, this home is just moments from Dalhousie University, King's Colege, Saint Mary's University, leading hospitals, top private and public schools and the Waegwoltic Club. A bright, welcoming foyer opens to elegant principal rooms designed for both everyday living and entertaining. The eat-in kitchen features updated appliances, a wine fridge, abundant cabinetry and generous prep space, flowing seamlessly into the inviting family room with a fireplace. Formal living and dining rooms provide timeless gathering spaces, highlighted by oversized windows, custom built-ins and views of the mature, tree-lined street. Step outside to enjoy the private backyard and spacious terrace, offering a peaceful setting for outdoor dining, relaxing or hosting family and friends. Upstairs, the second level is home to five spacious bedrooms, including a beautiful primary retreat complete with its own fireplace and a renovated spa-inspired ensuite featuring a soaker tub and glass shower. Well- appointed secondary bedrooms and additional full bathrooms provide plenty of space for family and guests. The fuly finished lower level adds exceptional flexibility with a large family and media room, dedicated office, cedar closet, cold room, utility space, an additional bathroom and an oversized wired built-in double garage. Living here means enjoying one of Halifax's most walkable and established neighbourhoods, where shopping, restaurants, cafés, museums, the waterfront and the natural beauty of Point Pleasant Park are all within easy reach. (id:25286)
Property Details
| MLS® Number | 202617859 |
| Property Type | Single Family |
| Community Name | Halifax |
| Amenities Near By | Park, Playground, Public Transit |
| Community Features | Recreational Facilities, School Bus |
Building
| Bathroom Total | 5 |
| Bedrooms Above Ground | 5 |
| Bedrooms Total | 5 |
| Appliances | Stove, Dishwasher, Dryer, Washer, Refrigerator |
| Constructed Date | 1969 |
| Construction Style Attachment | Detached |
| Cooling Type | Air Conditioned |
| Exterior Finish | Brick |
| Flooring Type | Engineered Hardwood, Hardwood, Laminate, Vinyl |
| Foundation Type | Poured Concrete |
| Half Bath Total | 1 |
| Heating Fuel | Electric, Oil |
| Heating Type | Baseboard Heaters, Furnace, Heat Pump, Ductless, Hot Water |
| Stories Total | 2 |
| Size Interior | 4,127 Ft2 |
| Total Finished Area | 4127 Sqft |
| Type | House |
| Utility Water | Municipal Water |
Parking
| Garage | |
| Paved Yard |
Land
| Acreage | No |
| Land Amenities | Park, Playground, Public Transit |
| Landscape Features | Partially Landscaped |
| Sewer | Municipal Sewage System |
| Size Irregular | 0.1963 |
| Size Total | 0.1963 Ac |
| Size Total Text | 0.1963 Ac |
Rooms
| Level | Type | Length | Width | Dimensions |
|---|---|---|---|---|
| Second Level | Bedroom | 12.5x12-jog | ||
| Second Level | Bedroom | 11x19.9 | ||
| Second Level | Bedroom | 9.9x11 | ||
| Second Level | Bedroom | 11.5x12 | ||
| Second Level | 4pc Bathroom | 4 Piece | ||
| Second Level | 4pc Bathroom | 4 Piece | ||
| Second Level | Primary Bedroom | /sitting 12x9+12x16.2 | ||
| Second Level | 5pc Ensuite Bath | 5 Piece | ||
| Lower Level | 3pc Bathroom | 3 Piece | ||
| Lower Level | Recreational, Games Room | 21.5x13.7 | ||
| Lower Level | Den | 9.10x9.5 | ||
| Lower Level | Storage | 13x20.4-jog | ||
| Lower Level | Other | Cedar Closet 11.5x6.9 | ||
| Lower Level | Utility Room | 7.3x9.5-jog | ||
| Main Level | Foyer | 10x7.5+6.5x13-jog | ||
| Main Level | Family Room | 23.6x12.5+6x10.5 | ||
| Main Level | Kitchen | Eatin 31x11-jog | ||
| Main Level | 2pc Bathroom | 2 Piece | ||
| Main Level | Dining Room | 15.5x13 | ||
| Main Level | Living Room | 14.5x21.9 | ||
| Main Level | Laundry Room | 9.5x10-jog |
https://www.realtor.ca/real-estate/30047459/6201-regina-terrace-halifax-halifax
Contact Us
Contact us for more information

The trademarks REALTOR®, REALTORS®, and the REALTOR® logo are controlled by The Canadian Real Estate Association (CREA) and identify real estate professionals who are members of CREA. The trademarks MLS®, Multiple Listing Service® and the associated logos are owned by The Canadian Real Estate Association (CREA) and identify the quality of services provided by real estate professionals who are members of CREA. The trademark DDF® is owned by The Canadian Real Estate Association (CREA) and identifies CREA's Data Distribution Facility (DDF®)
September 02 2026 02:45:03
Nova Scotia Association of REALTORS®
Royal LePage Atlantic