
34 Hilden Drive Halifax, Nova Scotia B3R 1K2

$499,000
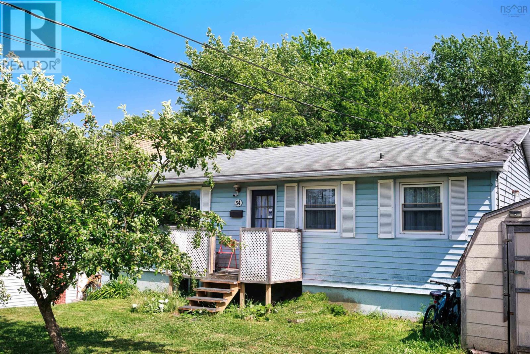
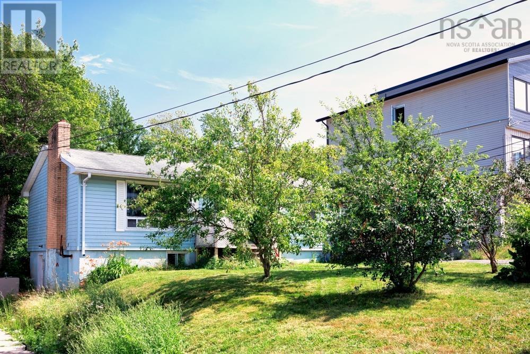
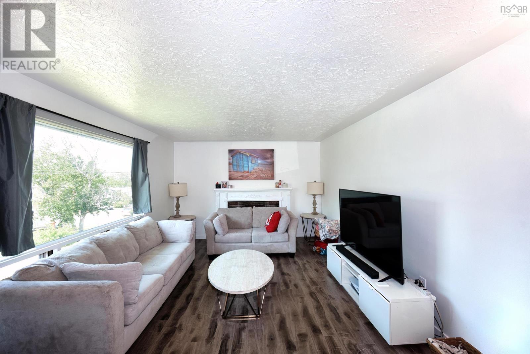
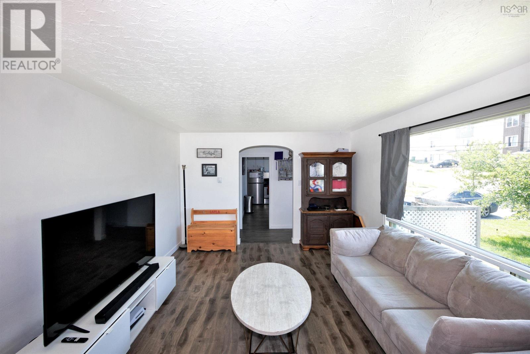
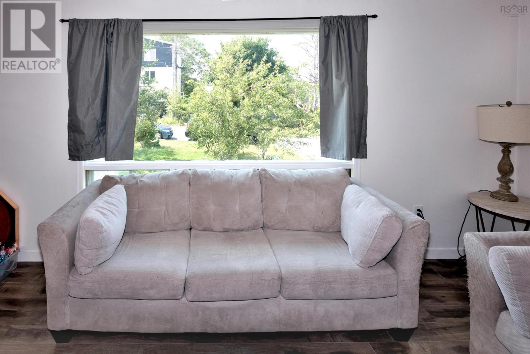
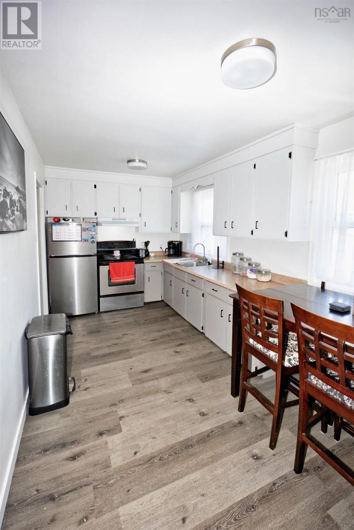
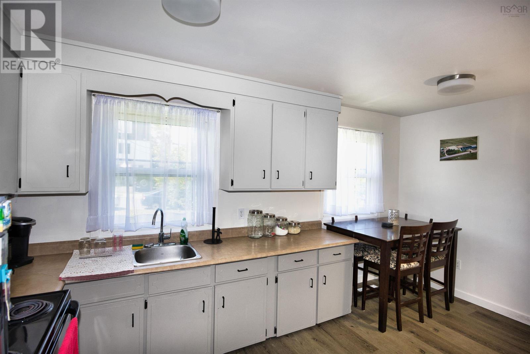
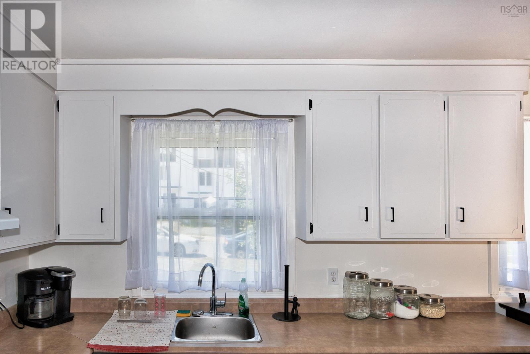
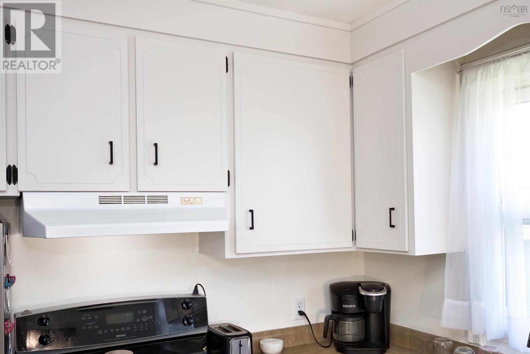
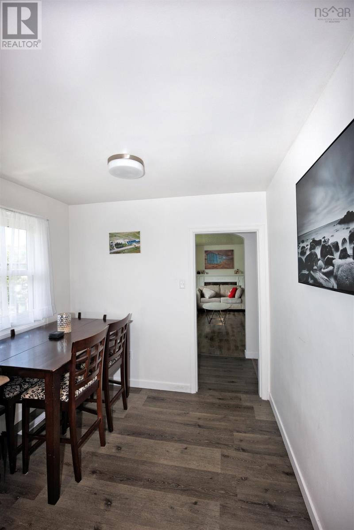
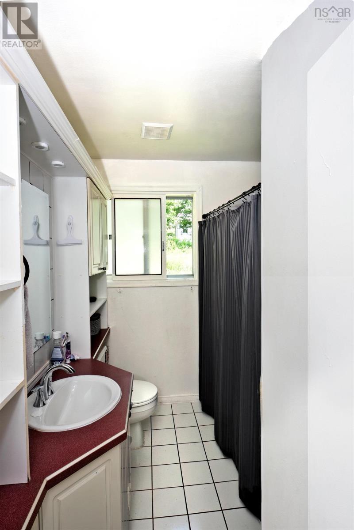
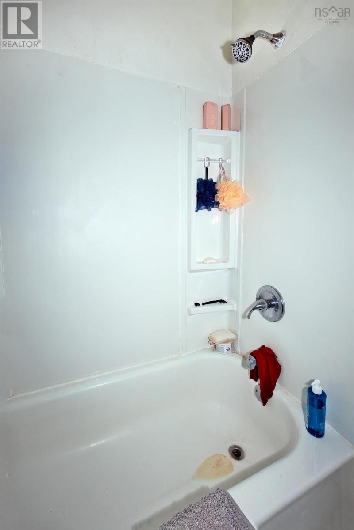
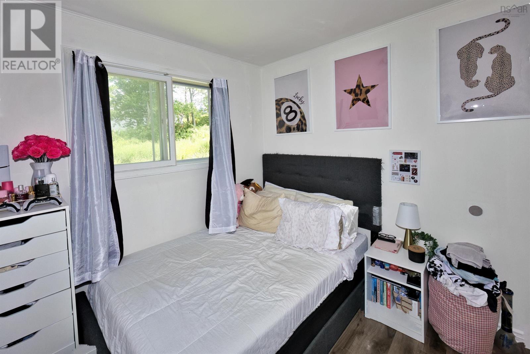
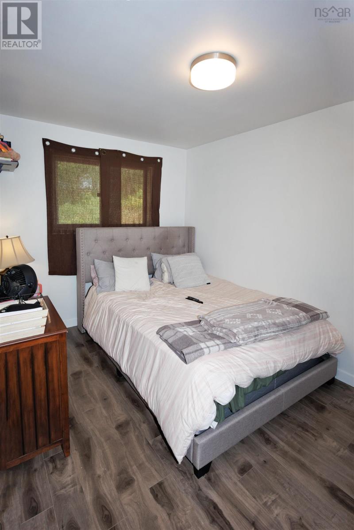
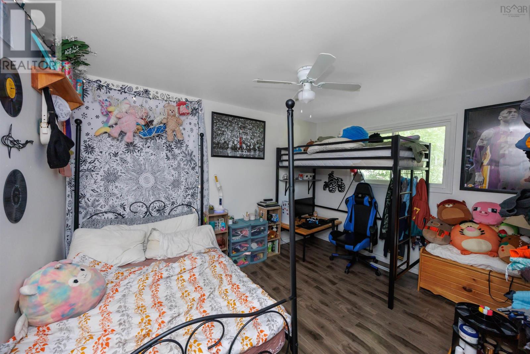
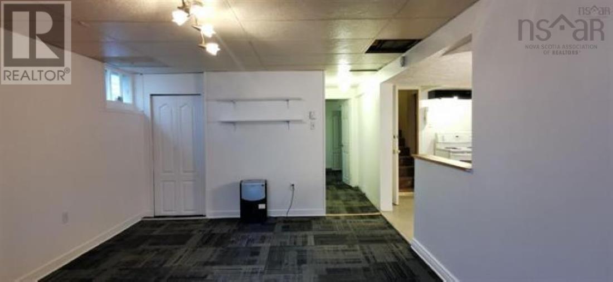
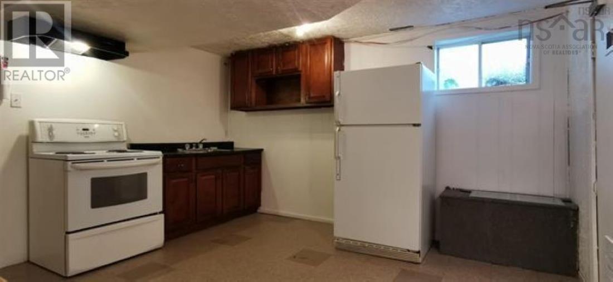
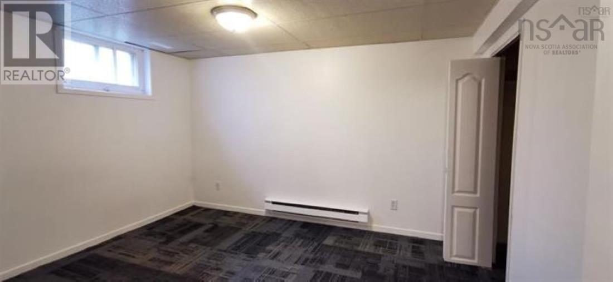
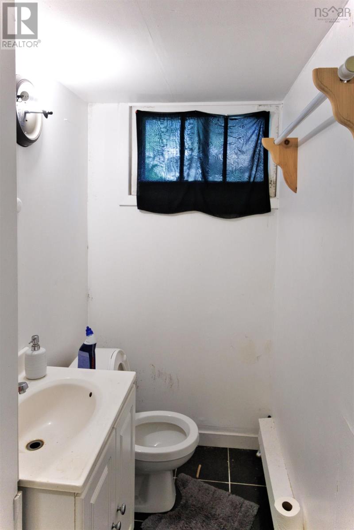
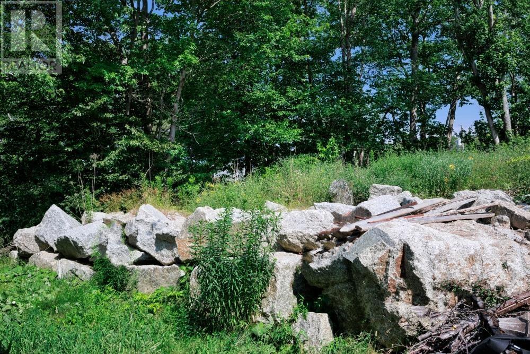
Welcome to 34 Hilden Drive, Spryfield! Conveniently located just minutes from the heart of Halifax, this versatile home offers ample space and excellent potential for extended-family living or rental income. The upper level features a bright eat-in kitchen, a spacious living room, three generously sized bedrooms, and a full 4-piece bathroom. The lower level includes a private entrance, a full kitchen, a living room, one bedroom (window does not meet current egress requirements), a full bathroom, and shared laundry facilities. Outside, you'll enjoy a charming front yard adorned with mature apple, cherry, and pear trees, creating a beautiful setting for relaxing and enjoying the seasons. Don't miss this fantastic opportunity to own a well-located home in the growing Spryfield community, close to schools, shopping, parks, trails, and all the amenities Halifax has to offer. (id:25286)
Property Details
| MLS® Number | 202617701 |
| Property Type | Single Family |
| Community Name | Halifax |
| Amenities Near By | Playground, Public Transit, Shopping, Place Of Worship |
| Community Features | Recreational Facilities, School Bus |
| Structure | Shed |
Building
| Bathroom Total | 2 |
| Bedrooms Above Ground | 3 |
| Bedrooms Below Ground | 1 |
| Bedrooms Total | 4 |
| Appliances | Stove, Dryer - Electric, Washer, Refrigerator |
| Architectural Style | Bungalow |
| Constructed Date | 1967 |
| Construction Style Attachment | Detached |
| Exterior Finish | Vinyl |
| Flooring Type | Carpeted, Ceramic Tile, Laminate, Linoleum, Vinyl |
| Foundation Type | Poured Concrete |
| Heating Fuel | Oil |
| Heating Type | Forced Air, Furnace |
| Stories Total | 1 |
| Size Interior | 1,500 Ft2 |
| Total Finished Area | 1500 Sqft |
| Type | House |
| Utility Water | Municipal Water |
Parking
| Parking Space(s) | |
| Paved Yard |
Land
| Acreage | No |
| Land Amenities | Playground, Public Transit, Shopping, Place Of Worship |
| Landscape Features | Partially Landscaped |
| Sewer | Municipal Sewage System |
| Size Irregular | 0.1791 |
| Size Total | 0.1791 Ac |
| Size Total Text | 0.1791 Ac |
Rooms
| Level | Type | Length | Width | Dimensions |
|---|---|---|---|---|
| Lower Level | Living Room | 17.8x12 | ||
| Lower Level | Eat In Kitchen | 12.10x11.6 | ||
| Lower Level | Bath (# Pieces 1-6) | 4.6x6.10 | ||
| Lower Level | Bedroom | 10/7x12 | ||
| Main Level | Living Room | 17.4x12.1 | ||
| Main Level | Eat In Kitchen | 15.5x8.4 | ||
| Main Level | Bath (# Pieces 1-6) | 9.2x6/6 | ||
| Main Level | Primary Bedroom | 9.10x12.9 | ||
| Main Level | Bedroom | 8.4x12.8 | ||
| Main Level | Bedroom | 9.3x8.7 |
https://www.realtor.ca/real-estate/30040839/34-hilden-drive-halifax-halifax
Contact Us
Contact us for more information

The trademarks REALTOR®, REALTORS®, and the REALTOR® logo are controlled by The Canadian Real Estate Association (CREA) and identify real estate professionals who are members of CREA. The trademarks MLS®, Multiple Listing Service® and the associated logos are owned by The Canadian Real Estate Association (CREA) and identify the quality of services provided by real estate professionals who are members of CREA. The trademark DDF® is owned by The Canadian Real Estate Association (CREA) and identifies CREA's Data Distribution Facility (DDF®)
July 16 2026 01:45:39
Nova Scotia Association of REALTORS®
Lpt Realty Ulc