
Gw003 20 Gardenia Way Dartmouth, Nova Scotia B2X 0C7

$989,900
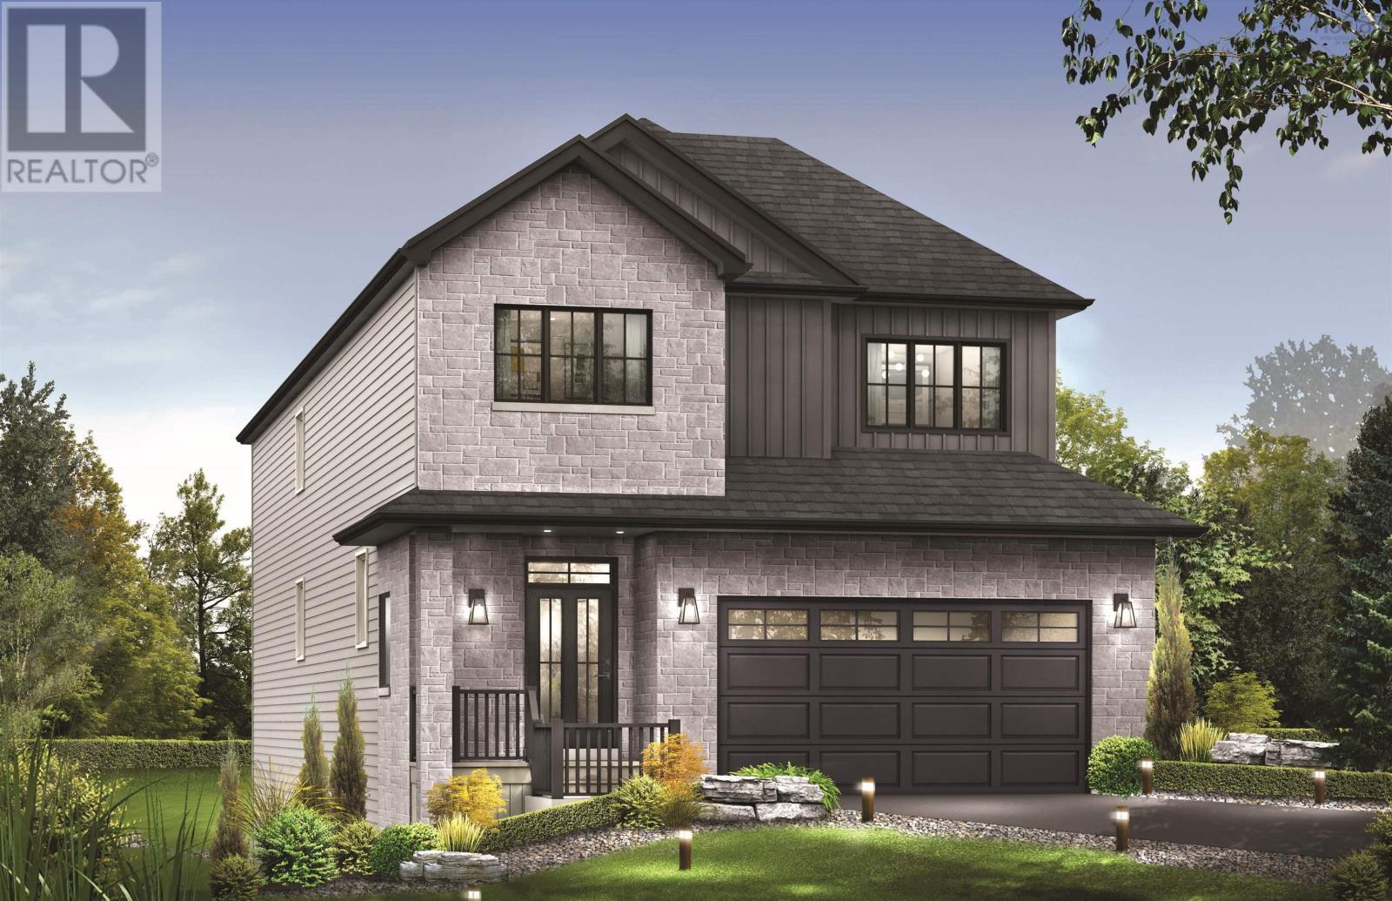
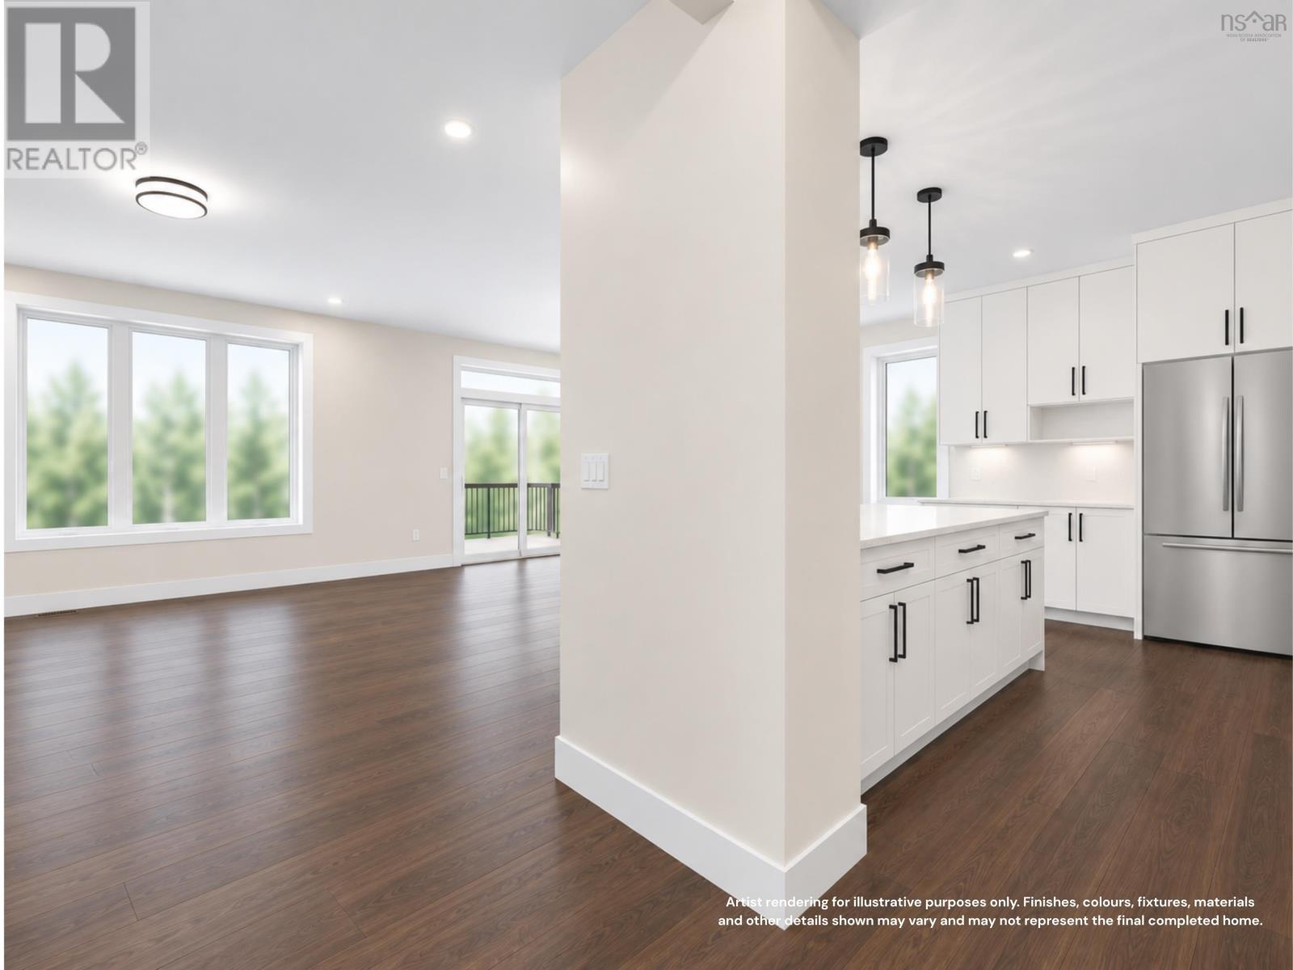
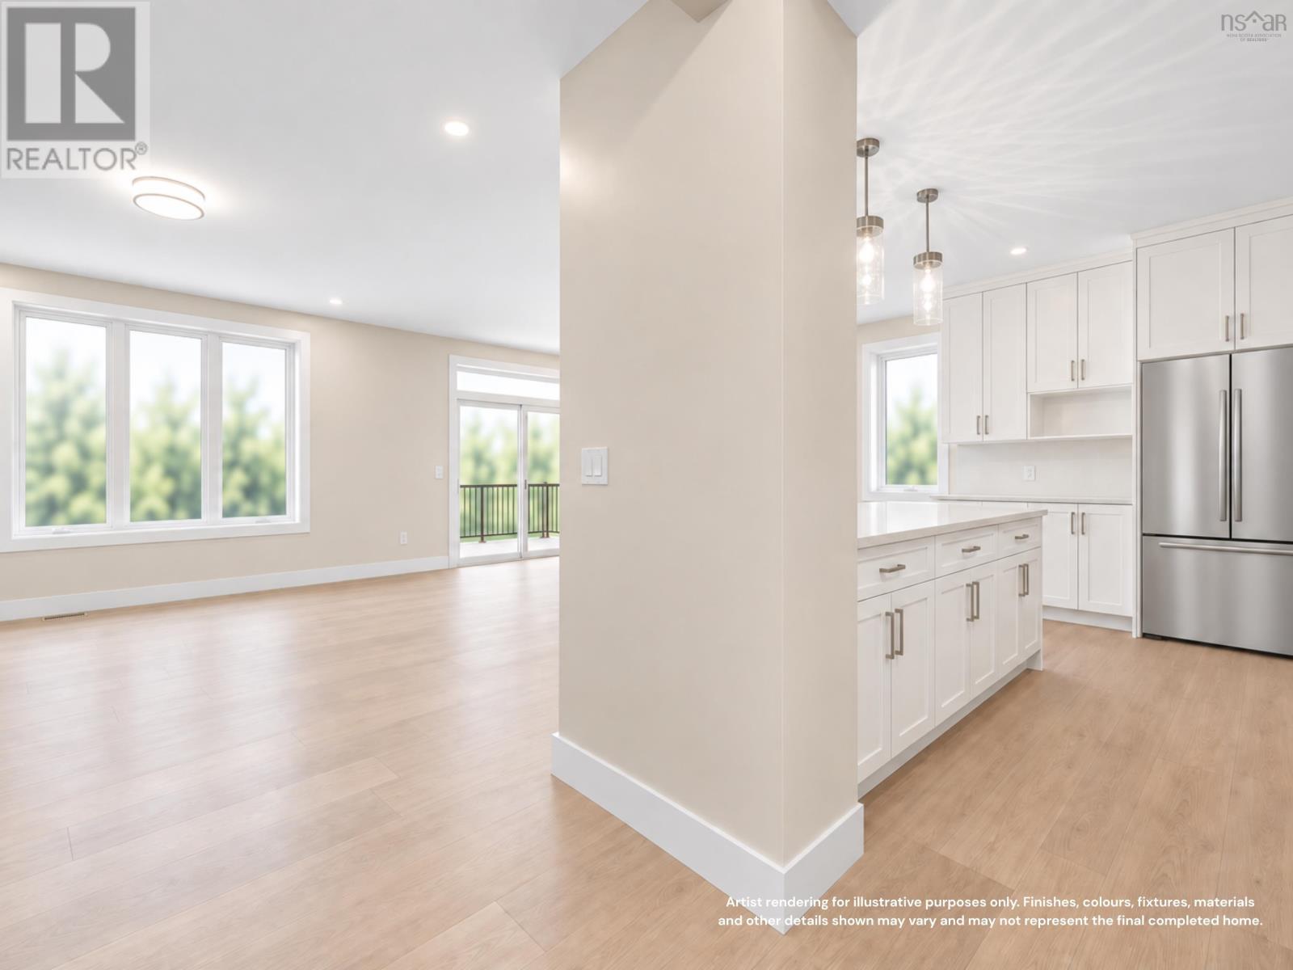
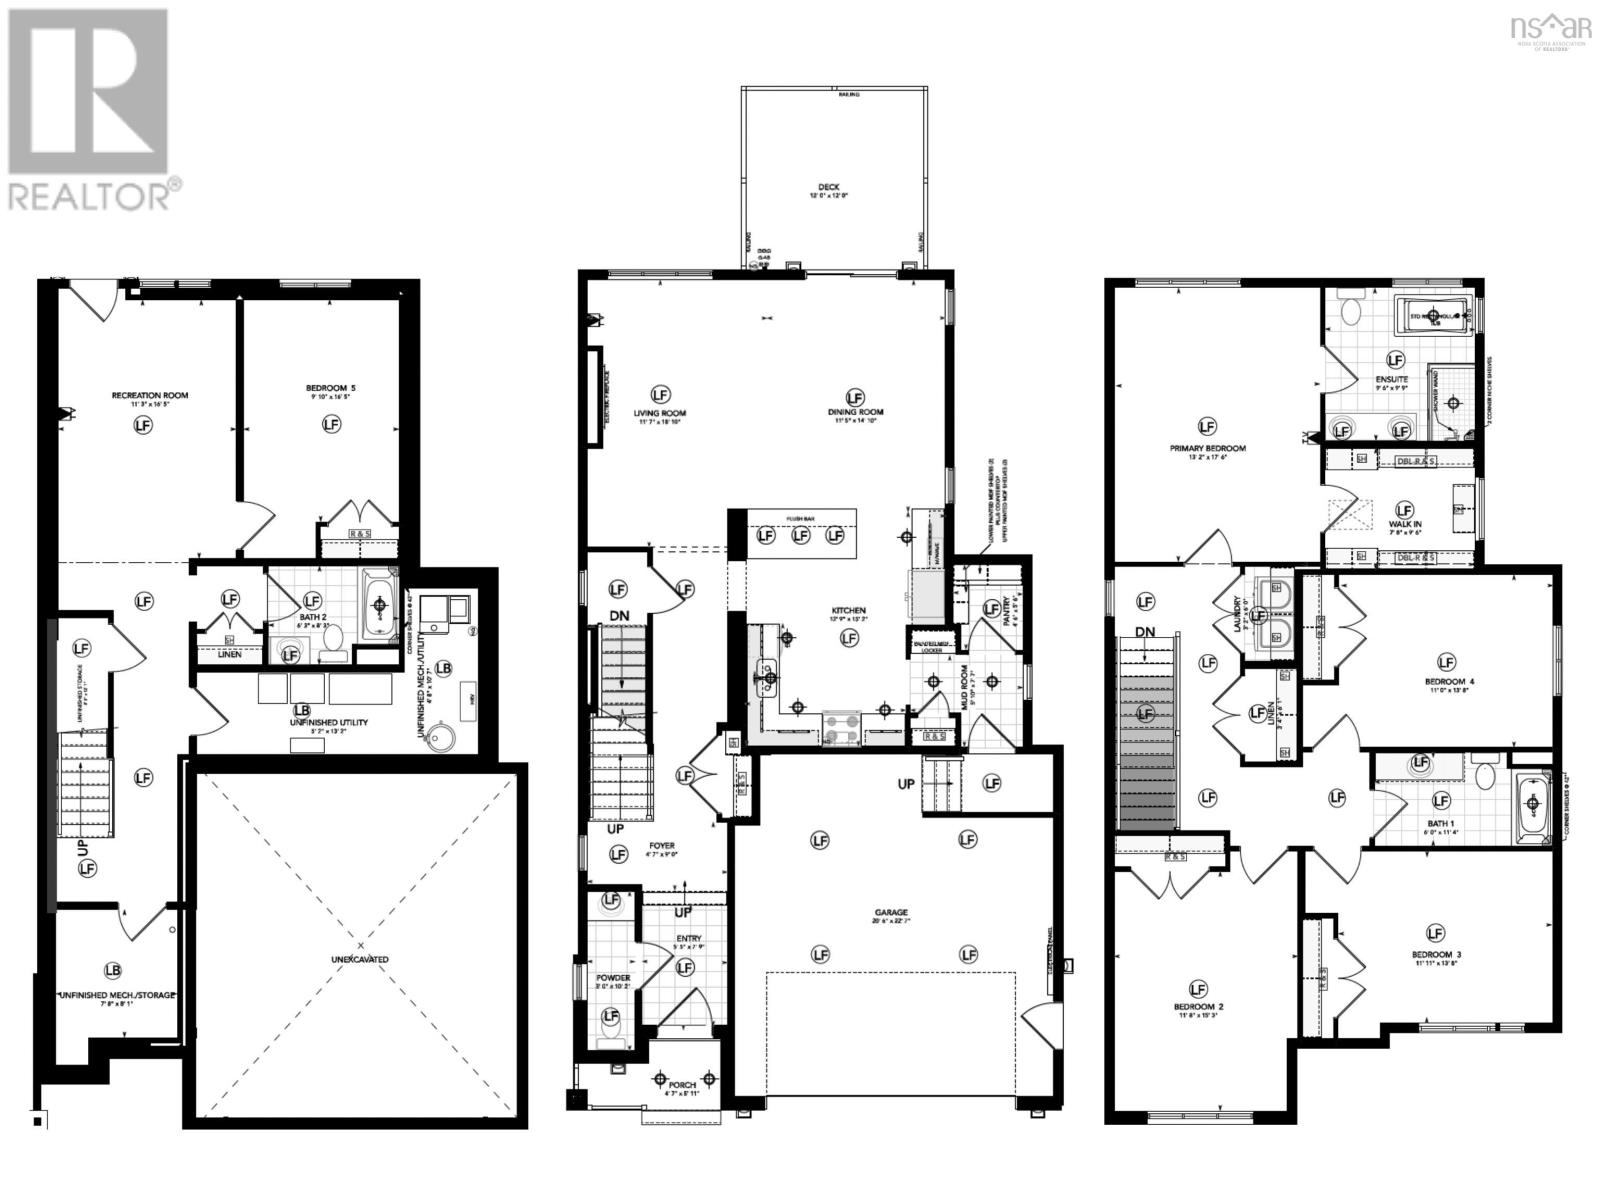
Introducing The Elizabeth on Gardenia Way- the five-bedroom home you've been waiting for. Cresco's newest two-storey design with a walkout basement offers 3,340 sqft of luxurious living space in The Parks of Lake Charles. Thoughtfully designed with today's most desirable family features, this home includes five bedrooms, 3.5 baths, a double-car garage, mudroom, walk-in pantry, and a fully ducted heat pump with natural gas backup. With 9-foot ceilings on both the main and lower levels, the interior feels open, bright, and inviting. Upstairs, the primary suite is complemented by a spacious walk-in closet, while three additional bedrooms on the same level deliver one of the most sought-after layouts for families. Blending comfort, style, and functionality, The Elizabeth is truly a home that checks every box. Located just off the Waverley Road, this community fosters an active lifestyle with parks, trails and quick access to all the shops, restaurants, recreation and more to come! Ready to move in end of February 2027! (id:25286)
Property Details
| MLS® Number | 202617649 |
| Property Type | Single Family |
| Community Name | Dartmouth |
| Amenities Near By | Park, Playground, Public Transit, Shopping, Place Of Worship |
| Community Features | Recreational Facilities, School Bus |
Building
| Bathroom Total | 4 |
| Bedrooms Above Ground | 4 |
| Bedrooms Below Ground | 1 |
| Bedrooms Total | 5 |
| Appliances | None |
| Construction Style Attachment | Detached |
| Cooling Type | Heat Pump |
| Exterior Finish | Stone, Vinyl |
| Fireplace Present | Yes |
| Flooring Type | Engineered Hardwood, Laminate, Tile |
| Foundation Type | Poured Concrete |
| Half Bath Total | 1 |
| Heating Fuel | Electric, Natural Gas |
| Heating Type | Heat Pump |
| Stories Total | 2 |
| Size Interior | 3,346 Ft2 |
| Total Finished Area | 3346 Sqft |
| Type | House |
| Utility Water | Municipal Water |
Parking
| Garage | |
| Heated Garage | |
| Paved Yard |
Land
| Acreage | No |
| Land Amenities | Park, Playground, Public Transit, Shopping, Place Of Worship |
| Landscape Features | Landscaped |
| Sewer | Municipal Sewage System |
| Size Irregular | 0.1206 |
| Size Total | 0.1206 Ac |
| Size Total Text | 0.1206 Ac |
Rooms
| Level | Type | Length | Width | Dimensions |
|---|---|---|---|---|
| Second Level | Primary Bedroom | 13.2 x 17.6 | ||
| Second Level | 5pc Ensuite Bath | 9.6 x 9.9 | ||
| Second Level | Bedroom | 11.8 x 15.3 | ||
| Second Level | Bedroom | 11.11 x 13.8 | ||
| Second Level | Bedroom | 11. x 13.8 | ||
| Second Level | 4pc Bathroom | 6. x 11.4 | ||
| Second Level | Laundry Room | 3.2 x 6 | ||
| Lower Level | Recreational, Games Room | 11.3 x 16.5 | ||
| Lower Level | Bedroom | 9.10 x 16.5 | ||
| Lower Level | 4pc Bathroom | 6.3 x 8.3 | ||
| Lower Level | Utility Room | 5.2 x 13.2 | ||
| Lower Level | Storage | 7.8 x 8.1 | ||
| Main Level | Foyer | 4.7 x 9 | ||
| Main Level | 2pc Bathroom | 3. x 10.2 | ||
| Main Level | Kitchen | 12.9 x 15.2 | ||
| Main Level | Living Room | 11.7 x 18.10 | ||
| Main Level | Dining Nook | 11.5 x 14.10 | ||
| Main Level | Mud Room | 5.10 x 7.7 |
https://www.realtor.ca/real-estate/30038077/gw003-20-gardenia-way-dartmouth-dartmouth
Contact Us
Contact us for more information

The trademarks REALTOR®, REALTORS®, and the REALTOR® logo are controlled by The Canadian Real Estate Association (CREA) and identify real estate professionals who are members of CREA. The trademarks MLS®, Multiple Listing Service® and the associated logos are owned by The Canadian Real Estate Association (CREA) and identify the quality of services provided by real estate professionals who are members of CREA. The trademark DDF® is owned by The Canadian Real Estate Association (CREA) and identifies CREA's Data Distribution Facility (DDF®)
September 08 2026 08:01:01
Nova Scotia Association of REALTORS®
Royal LePage Atlantic