
27 Esdaile Avenue Dartmouth, Nova Scotia B2Y 3N5

$499,900
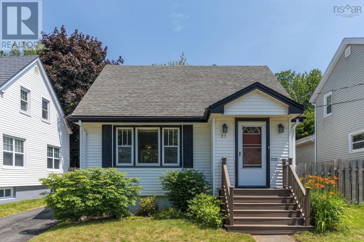
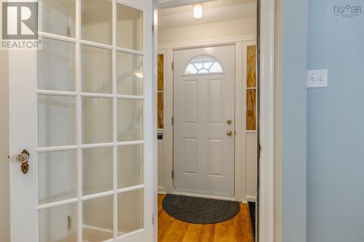
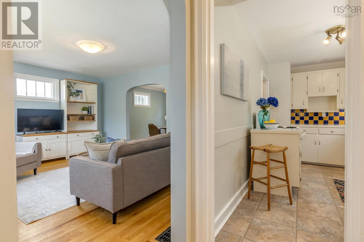
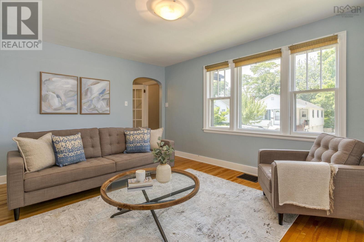
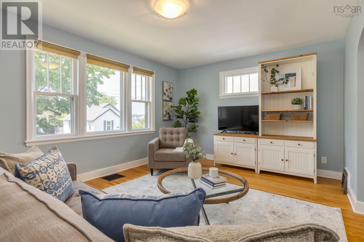
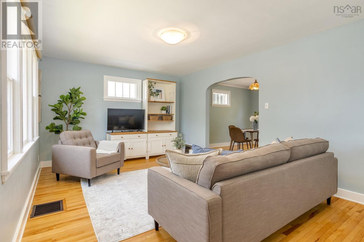
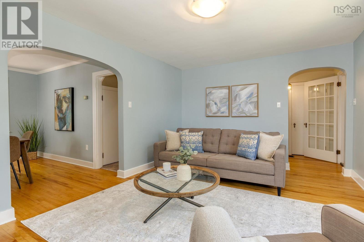
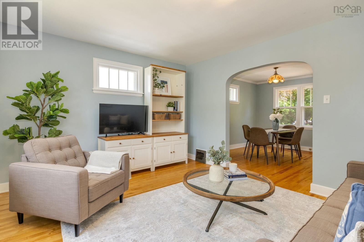
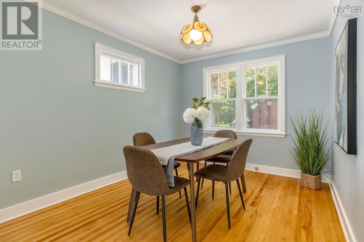
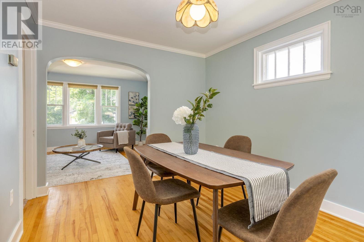
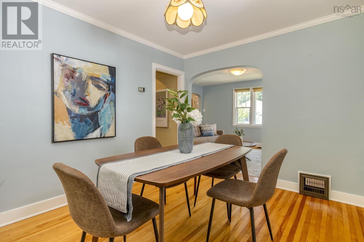
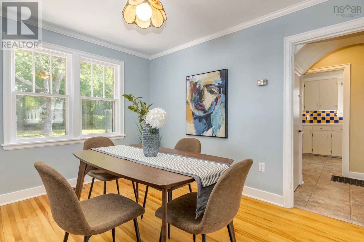
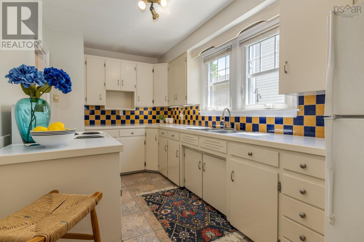
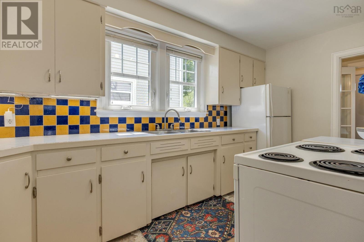
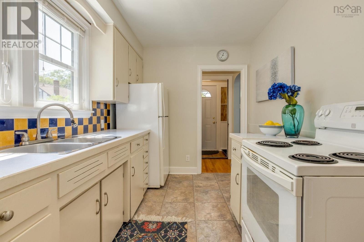
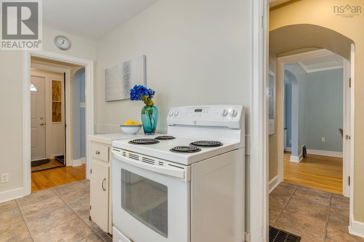
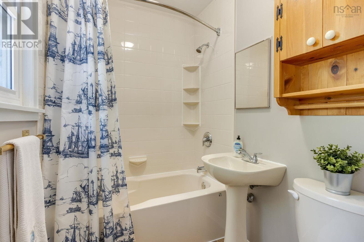
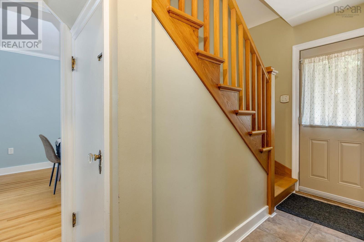
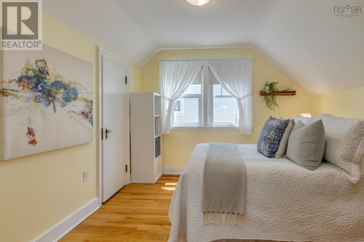
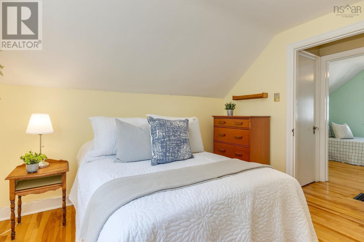
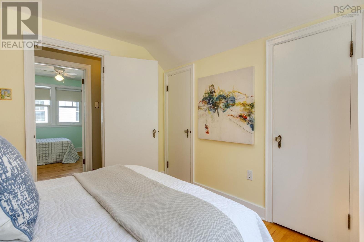
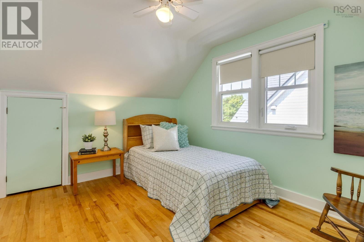
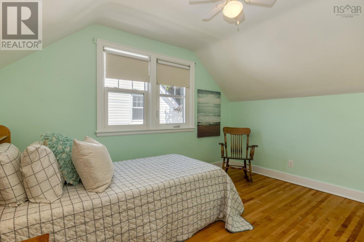
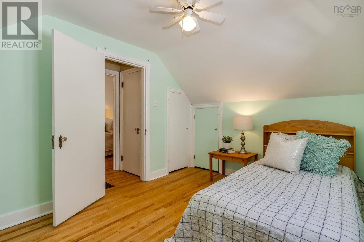
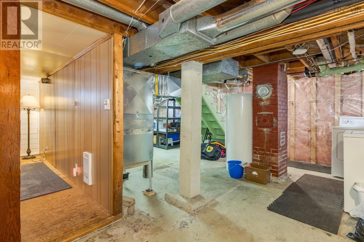
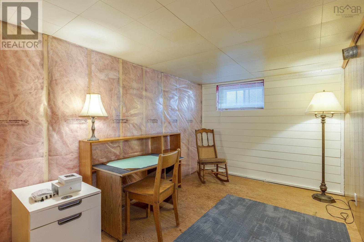
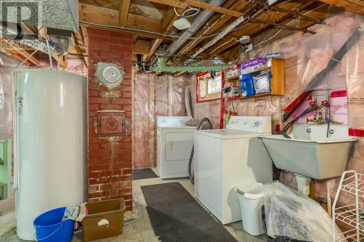
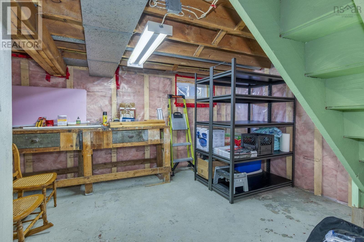
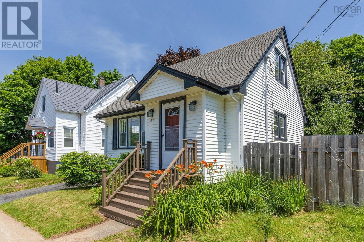
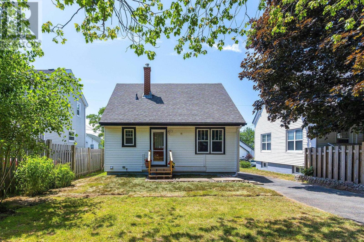
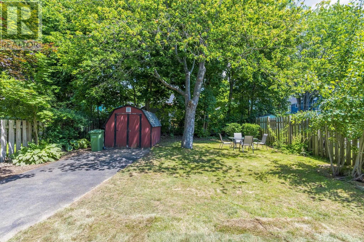
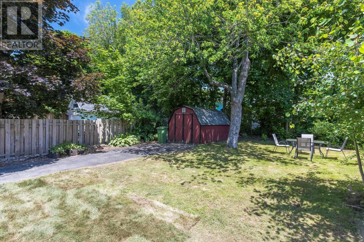
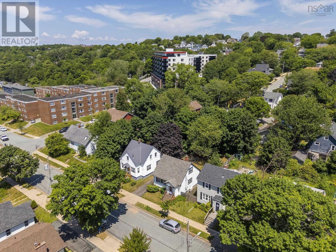
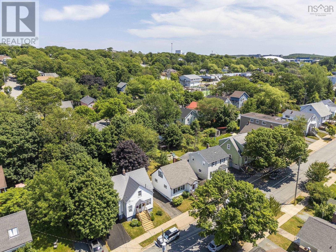
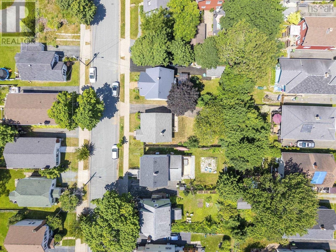
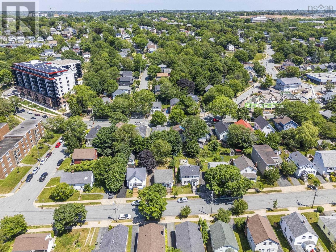
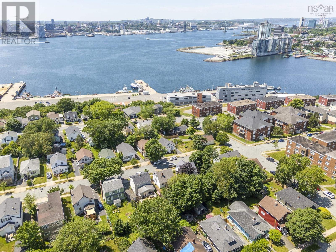
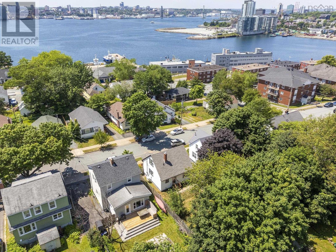
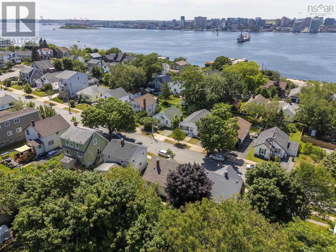
Don't miss out on this sweet home on a quiet street in a great area of Dartmouth! This charming 1950s home has lots of original hardwood and trim, 2 bedrooms up with lots of storage space, and an open living room/dining room, an efficient kitchen, a full bath and a handy front porch and foyer with an entry closet on the main level. Downstairs there's great potential with a high and dry basement that features a partially finished den area, a laundry area and a workshop/storage area with a built in bench and shelving. Outside there's a large and level backyard (perfect for kids & pets!) with a large tree for shade, a spacious garden shed for tools and bikes, and a paved driveway that could fit 3 cars. This Southdale home is well priced for a first time buyer or somebody downsizing and has had many upgrades that increased efficiency like a whole house ducted heat pump and a new water heater added in 2023, along with a new 200 amp panel, wired in smart smoke detectors, and whole house surge protection - all of which has resulted in an EnerGuide rating of 61, better than many newer homes! You'll enjoy living on a quiet street and you'll also enjoy the proximity to downtown, the Dartmouth Waterfront Trail, both ferries, NSCC, Dartmouth General, public transit and commuter routes. (id:25286)
Property Details
| MLS® Number | 202617614 |
| Property Type | Single Family |
| Community Name | Dartmouth |
| Amenities Near By | Park, Playground, Public Transit, Shopping, Place Of Worship |
| Community Features | Recreational Facilities |
| Features | Level |
| Structure | Shed |
Building
| Bathroom Total | 1 |
| Bedrooms Above Ground | 2 |
| Bedrooms Total | 2 |
| Appliances | Stove, Dryer, Washer, Refrigerator |
| Basement Development | Partially Finished |
| Basement Type | Full (partially Finished) |
| Constructed Date | 1951 |
| Construction Style Attachment | Detached |
| Cooling Type | Heat Pump |
| Exterior Finish | Vinyl |
| Flooring Type | Hardwood, Laminate, Vinyl |
| Foundation Type | Poured Concrete |
| Heating Fuel | Electric |
| Heating Type | Baseboard Heaters, Heat Pump |
| Stories Total | 2 |
| Size Interior | 1,026 Ft2 |
| Total Finished Area | 1026 Sqft |
| Type | House |
| Utility Water | Municipal Water |
Parking
| Paved Yard |
Land
| Acreage | No |
| Land Amenities | Park, Playground, Public Transit, Shopping, Place Of Worship |
| Landscape Features | Landscaped |
| Sewer | Municipal Sewage System |
| Size Irregular | 0.0918 |
| Size Total | 0.0918 Ac |
| Size Total Text | 0.0918 Ac |
Rooms
| Level | Type | Length | Width | Dimensions |
|---|---|---|---|---|
| Second Level | Bedroom | 10x10.4 | ||
| Second Level | Bedroom | 9.6x11 | ||
| Basement | Den | 7.9x11.4+JOG | ||
| Main Level | Living Room | 15.9x11.5 | ||
| Main Level | Dining Room | 11.6x9.9 | ||
| Main Level | Kitchen | 14x7.6 | ||
| Main Level | Bath (# Pieces 1-6) | 4.9x6.6+JOG | ||
| Main Level | Foyer | 5x3.10 | ||
| Main Level | Porch | 3.3x6.7 |
https://www.realtor.ca/real-estate/30036652/27-esdaile-avenue-dartmouth-dartmouth
Contact Us
Contact us for more information

The trademarks REALTOR®, REALTORS®, and the REALTOR® logo are controlled by The Canadian Real Estate Association (CREA) and identify real estate professionals who are members of CREA. The trademarks MLS®, Multiple Listing Service® and the associated logos are owned by The Canadian Real Estate Association (CREA) and identify the quality of services provided by real estate professionals who are members of CREA. The trademark DDF® is owned by The Canadian Real Estate Association (CREA) and identifies CREA's Data Distribution Facility (DDF®)
July 15 2026 05:23:47
Nova Scotia Association of REALTORS®
Royal LePage Atlantic