
69 Meadowbrook Drive Bedford, Nova Scotia B4A 1R2

$749,900
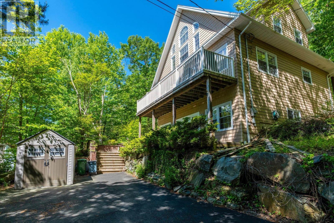
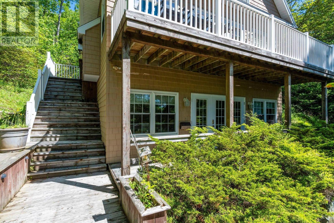
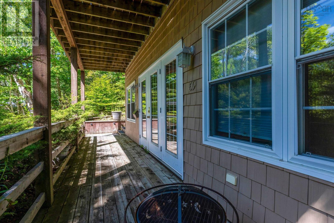
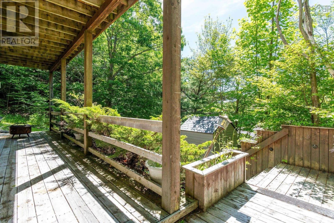
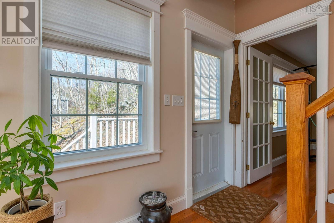
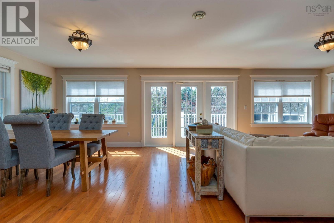
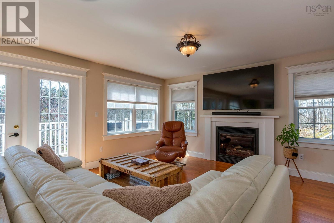
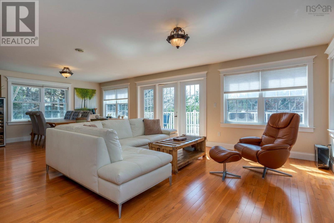
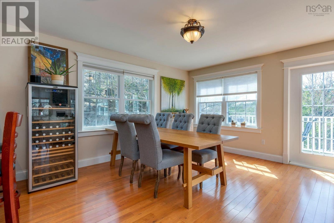
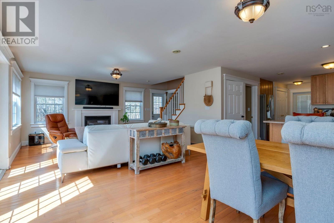
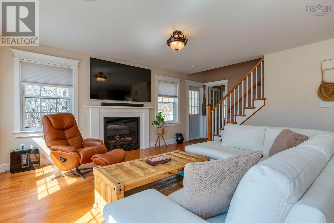
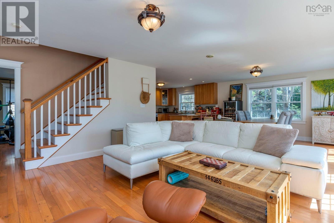
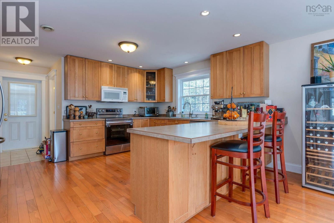
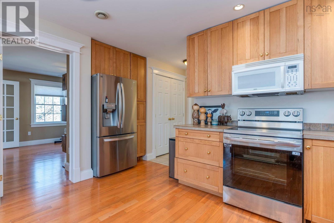
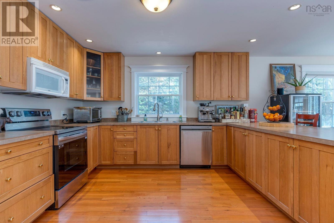
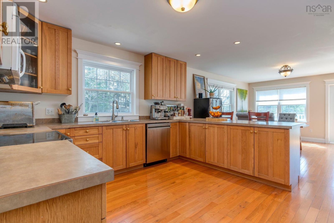
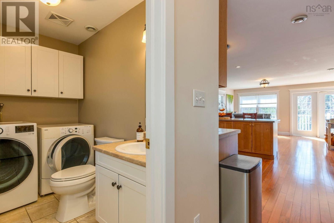
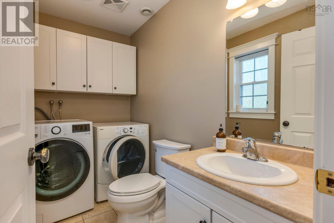
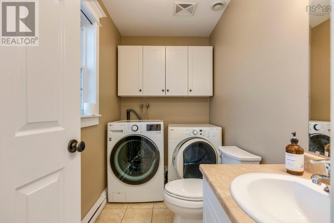
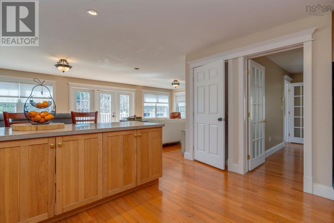
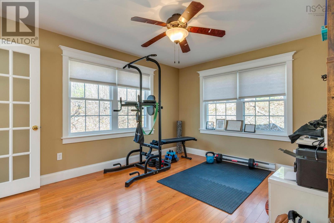
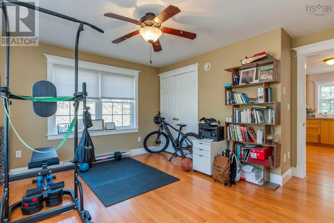
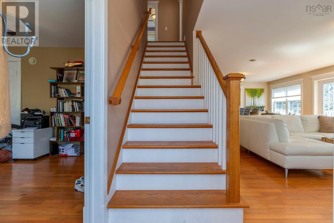
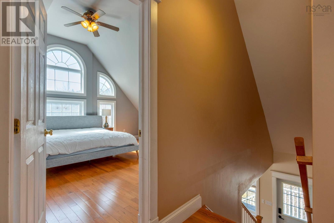
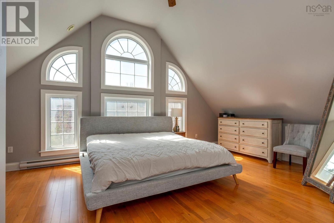
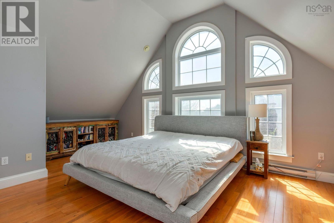
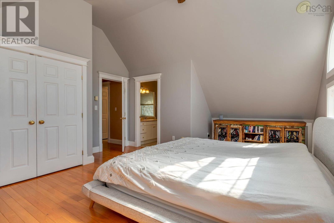
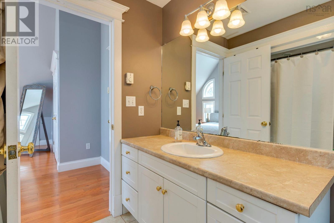
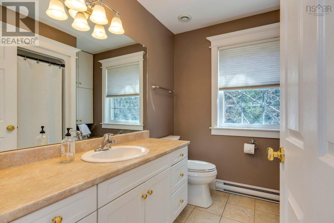
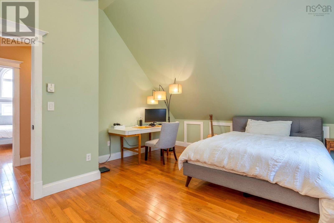
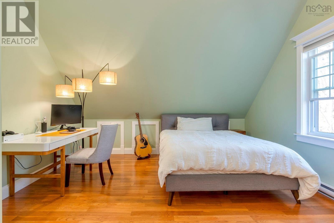
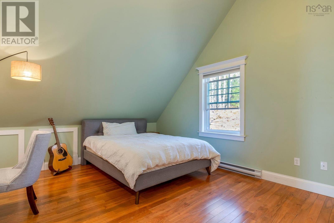
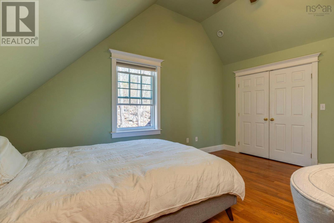
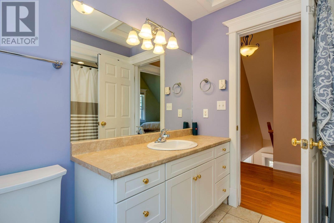
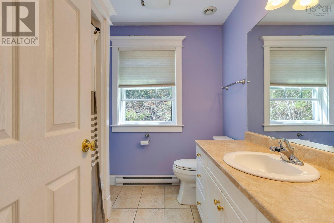
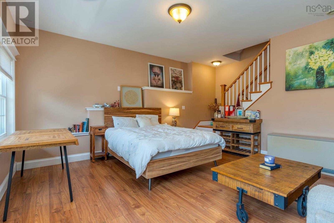
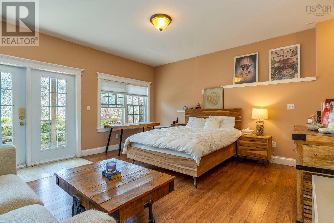
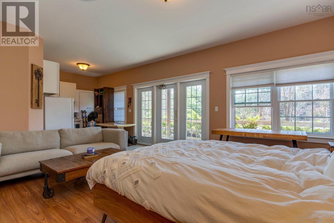
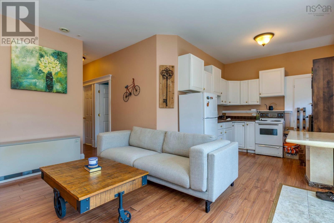
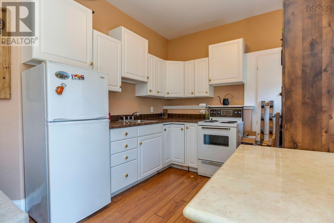
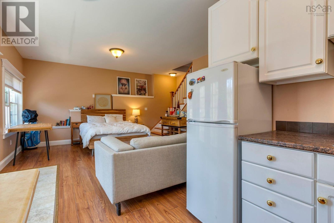
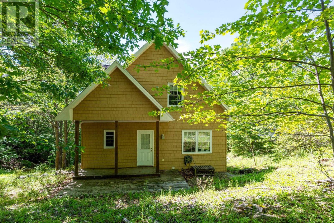
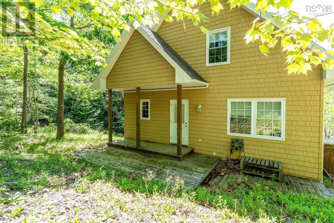
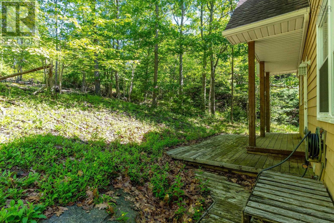
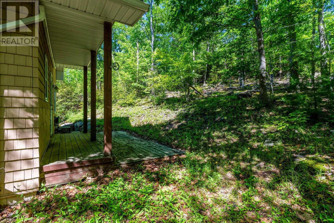
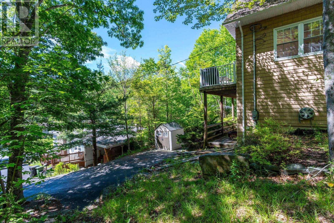
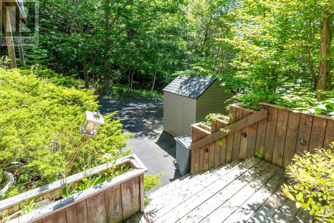
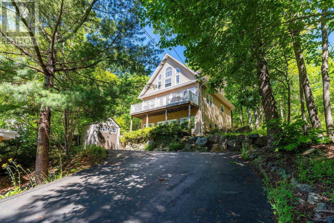
Welcome to 69 Meadowbrook Drive in the conveniently located and highly sought-after Basinview school zone of Old Bedford, Nova Scotia. This 5-bedroom, 3.5 bathroom, architecturally intriguing home exudes character and sits in a mature forest like a "treehouse" or "Chalet in the Alps". As the home is a flag lot, enjoy complete privacy and tranquility in the woods, surrounded on three sides by gorgeous rock formations and a ravine. The home contains a two-bedroom secondary suite on the lowest level with a full front walk-out porch, kitchenette, living space with high ceilings, and a full bath. The upper two-level unit features an open-concept grand room with abundant windows, a dining/kitchen combo, an elevated front deck with views, a cozy fireplace, a den/bedroom, plus a bath/laundry combo. The highest level is awe-inspiring with two large bedrooms and two baths, including a stunning primary bedroom with vaulted ceilings, cathedral-style windows, and its own ensuite. The home is energy efficient with electric baseboard heating and two economical ETS (electro-thermal storage) units. With a bus stop just seconds away on foot, your guests will be able to commute with ease. Close to some of the finest amenities of Bedford, including elite schools, restaurants, a community center, parks, and walking trails. This sure-bet investment with income-generating potential is a must-view if you are looking for a home in Bedford, Nova Scotia. (id:25286)
Property Details
| MLS® Number | 202617560 |
| Property Type | Single Family |
| Community Name | Bedford |
| Amenities Near By | Playground, Shopping, Place Of Worship |
| Community Features | Recreational Facilities |
| Features | Balcony |
Building
| Bathroom Total | 4 |
| Bedrooms Above Ground | 3 |
| Bedrooms Below Ground | 2 |
| Bedrooms Total | 5 |
| Architectural Style | Chalet |
| Constructed Date | 2010 |
| Construction Style Attachment | Detached |
| Exterior Finish | Brick |
| Flooring Type | Ceramic Tile, Hardwood |
| Foundation Type | Poured Concrete |
| Half Bath Total | 1 |
| Heating Fuel | Electric |
| Heating Type | Baseboard Heaters |
| Stories Total | 2 |
| Size Interior | 2,612 Ft2 |
| Total Finished Area | 2612 Sqft |
| Type | House |
| Utility Water | Municipal Water |
Parking
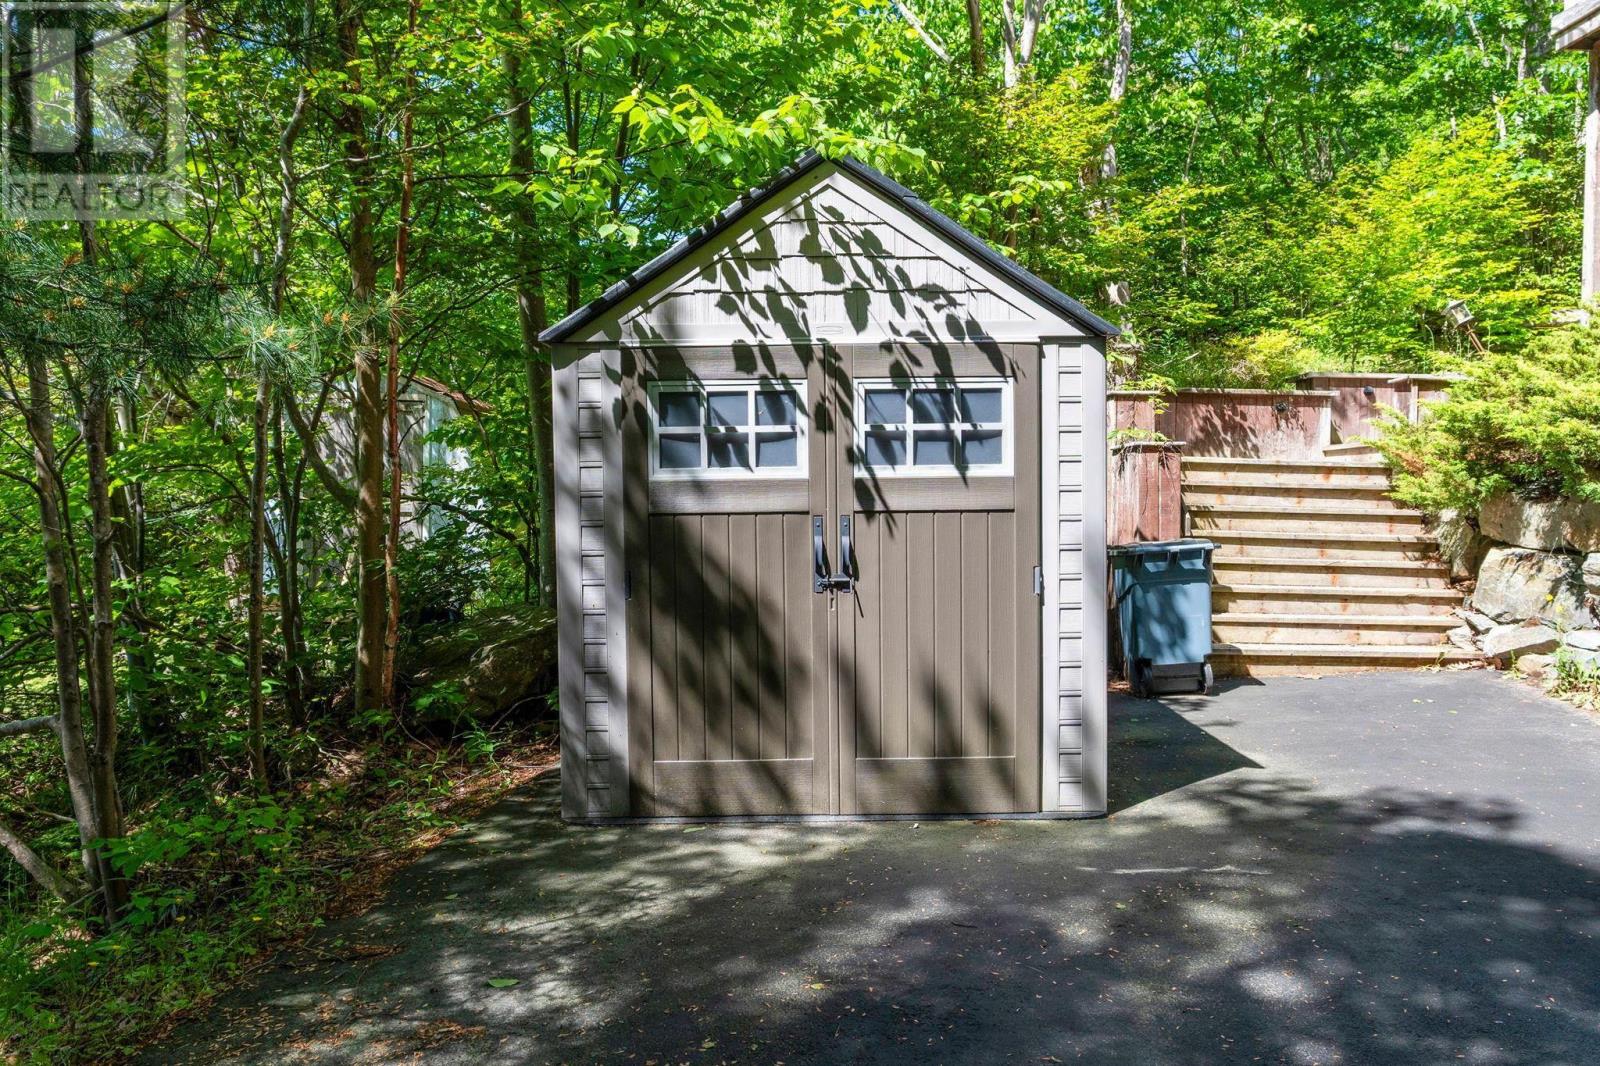
| Paved Yard |
Land
| Acreage | No |
| Land Amenities | Playground, Shopping, Place Of Worship |
| Landscape Features | Partially Landscaped |
| Sewer | Municipal Sewage System |
| Size Irregular | 0.2168 |
| Size Total | 0.2168 Ac |
| Size Total Text | 0.2168 Ac |
Rooms
| Level | Type | Length | Width | Dimensions |
|---|---|---|---|---|
| Second Level | Bedroom | 13.7 x 13.11 | ||
| Second Level | Primary Bedroom | 15.6 x 16.9 + jog | ||
| Second Level | 4pc Ensuite Bath | 7.5 x 7.9 | ||
| Second Level | 4pc Bathroom | 7.5 x 7.9 | ||
| Basement | 4pc Bathroom | 10.4 x 6.10 (irregular) | ||
| Basement | Laundry Room | 8.10 x 5.6 | ||
| Basement | Bedroom | 12.11 x 12.9 | ||
| Basement | Recreational, Games Room | 15.6 x 17 | ||
| Basement | Bedroom | 9.8 x 9.2 | ||
| Basement | Kitchen | 9.3 x 8.6 | ||
| Main Level | Living Room | 19.1 x 19.2 | ||
| Main Level | Dining Room | 7.10 x 15.4 | ||
| Main Level | Kitchen | 15.5 x 17.8 | ||
| Main Level | Bedroom | 13.6 x 13.3 + jog | ||
| Main Level | 2pc Bathroom | 5.1 x 8.10 |
https://www.realtor.ca/real-estate/30034951/69-meadowbrook-drive-bedford-bedford
Contact Us
Contact us for more information

The trademarks REALTOR®, REALTORS®, and the REALTOR® logo are controlled by The Canadian Real Estate Association (CREA) and identify real estate professionals who are members of CREA. The trademarks MLS®, Multiple Listing Service® and the associated logos are owned by The Canadian Real Estate Association (CREA) and identify the quality of services provided by real estate professionals who are members of CREA. The trademark DDF® is owned by The Canadian Real Estate Association (CREA) and identifies CREA's Data Distribution Facility (DDF®)
August 05 2026 08:09:36
Nova Scotia Association of REALTORS®
Royal LePage Atlantic