
276 Rutledge Street Bedford, Nova Scotia B4A 1Y2
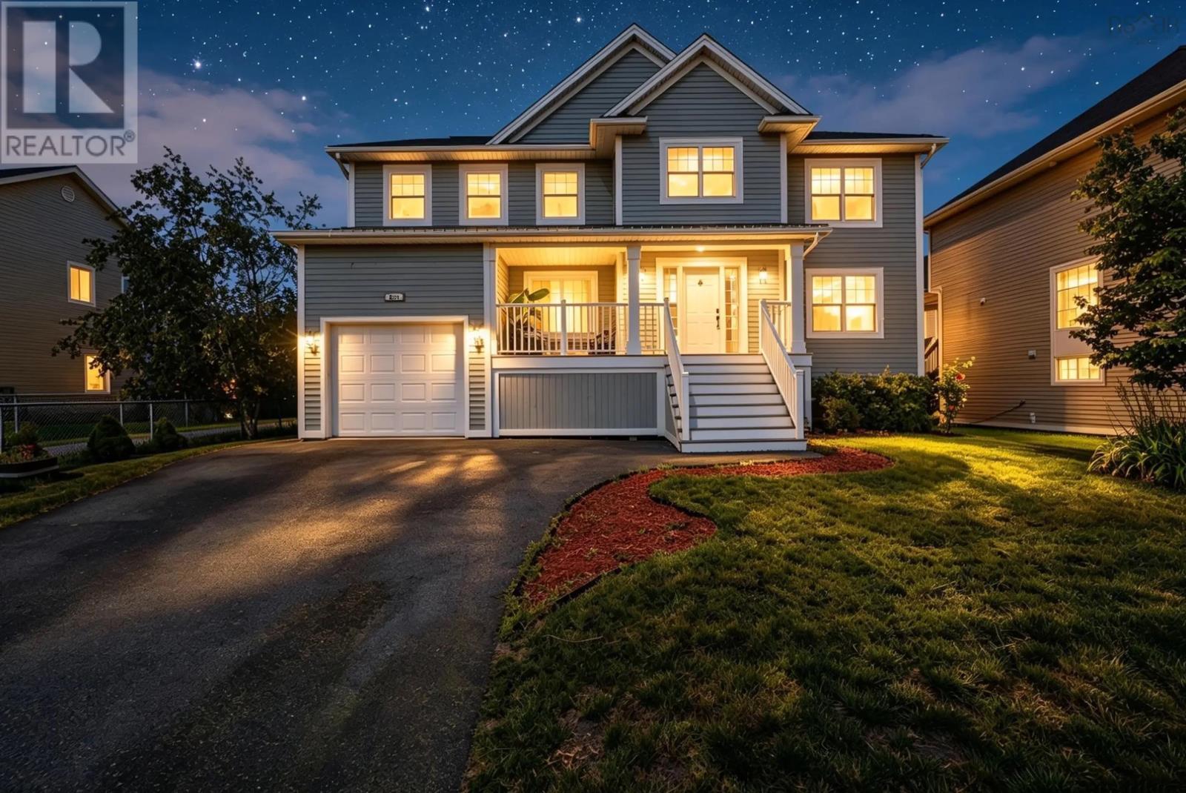
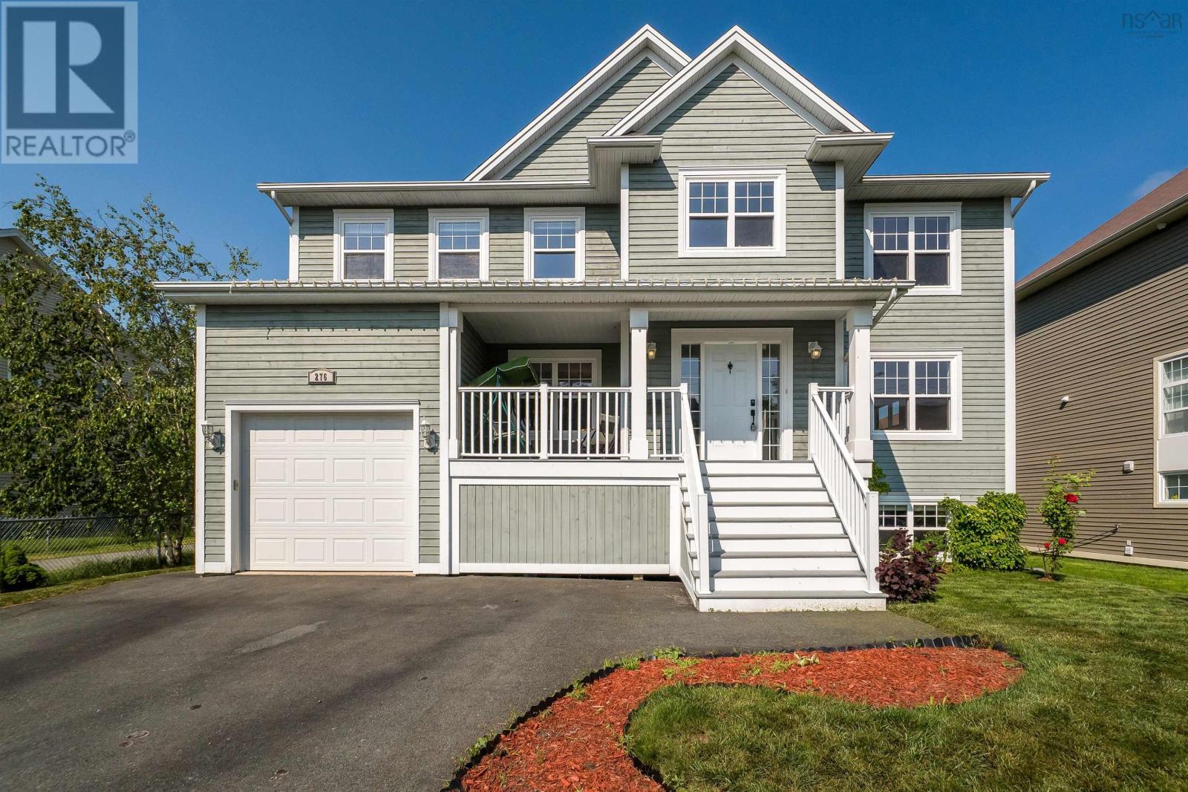
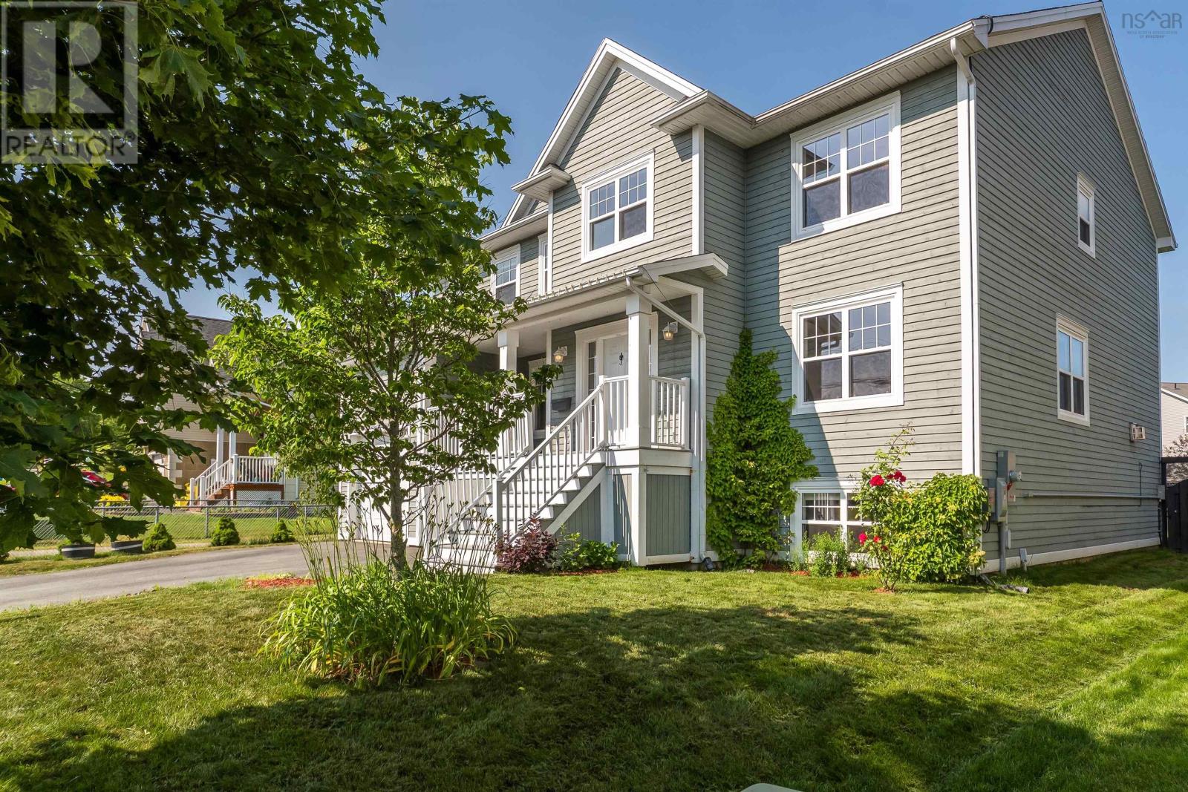
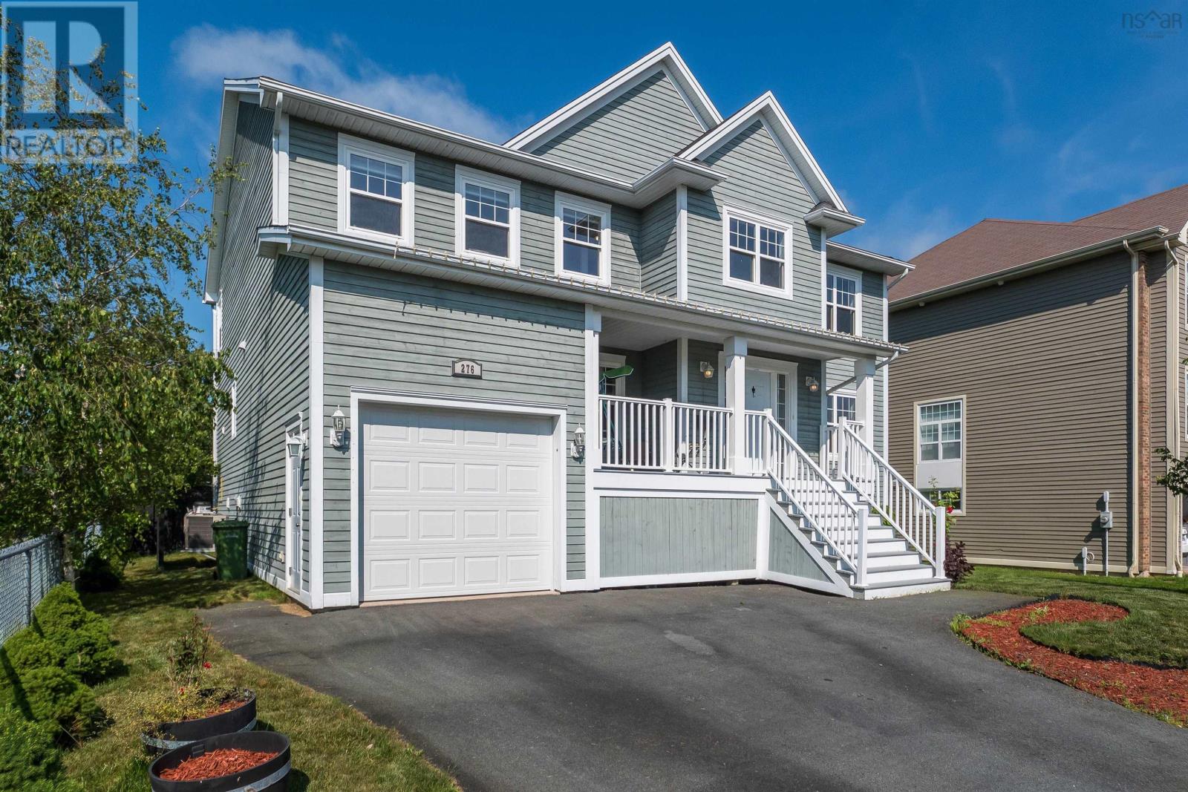

$899,900
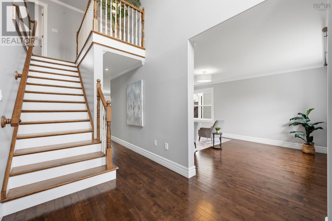
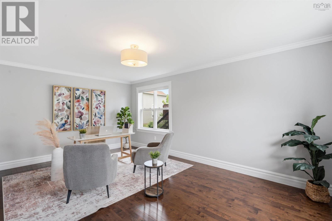
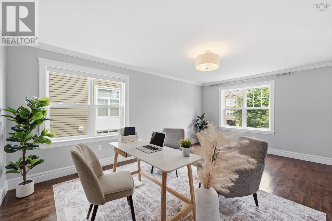
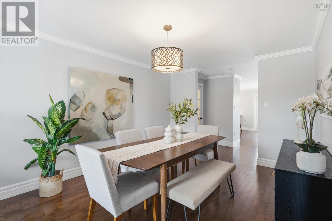
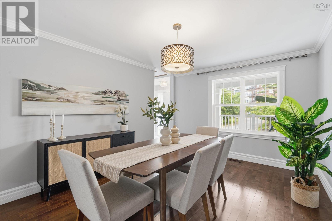
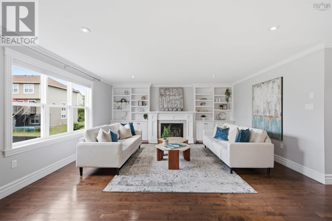
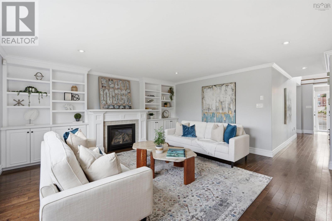
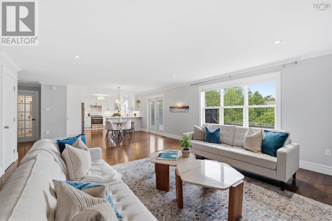
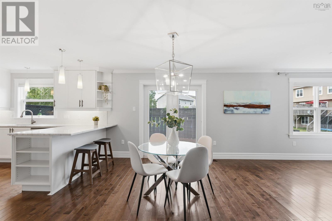
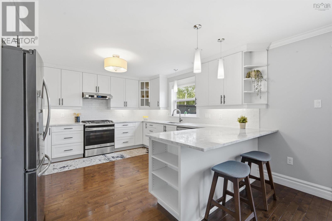
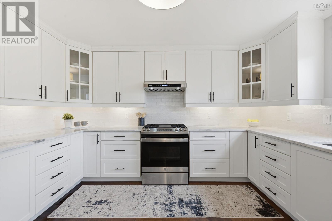
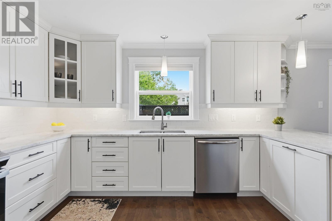
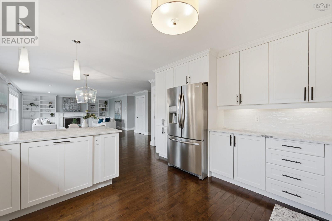
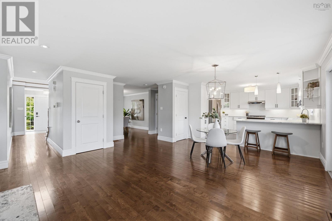
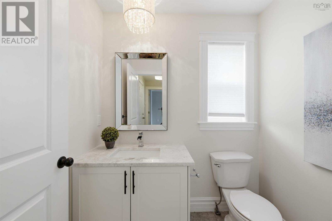
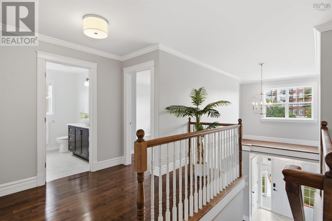
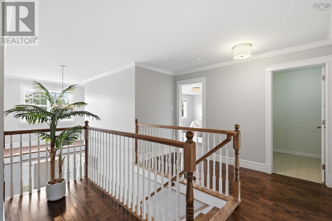
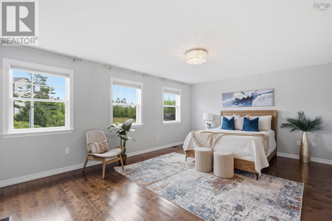
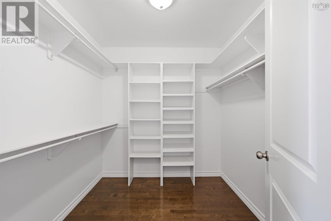
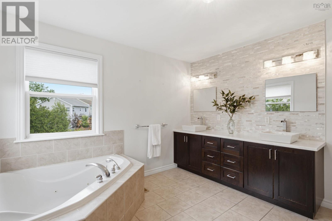
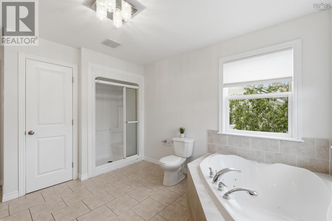
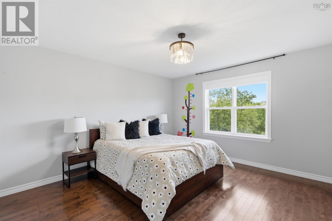
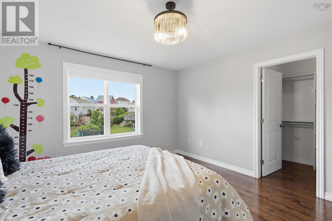
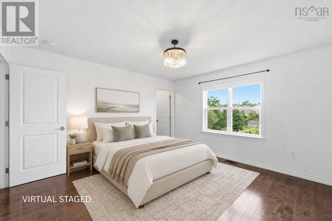
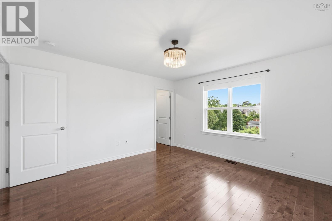
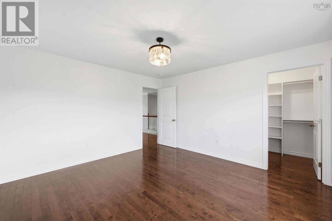
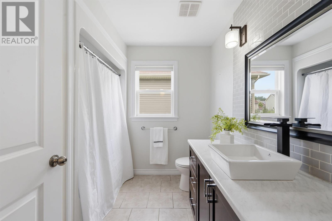
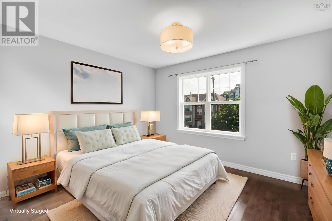
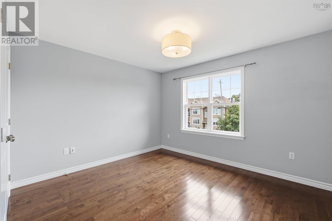
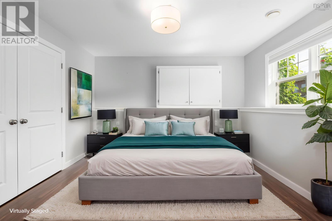
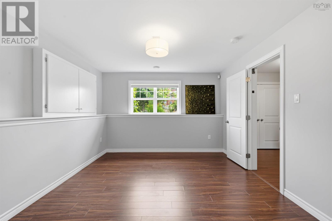
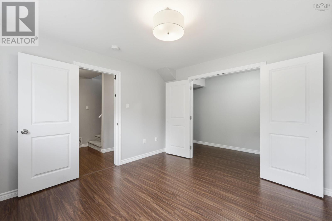
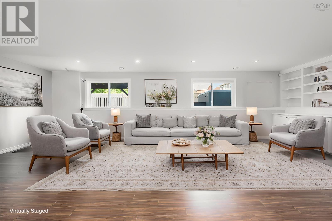
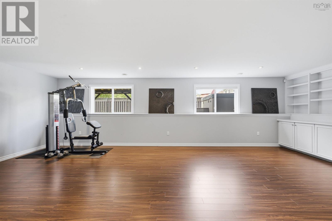
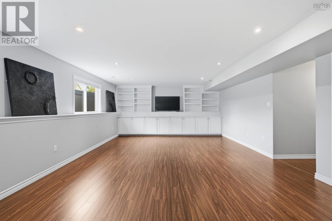
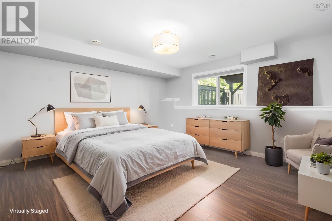
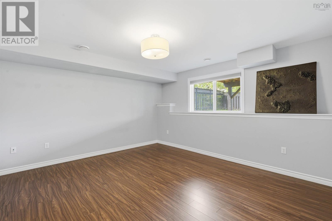
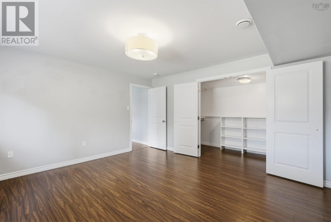
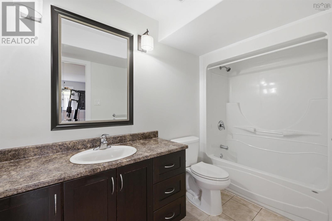
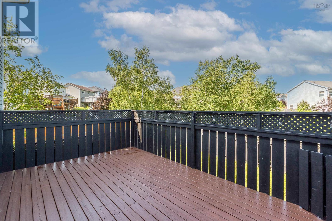
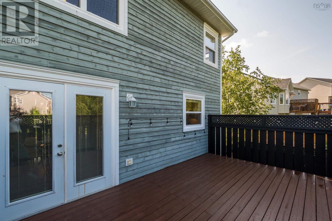
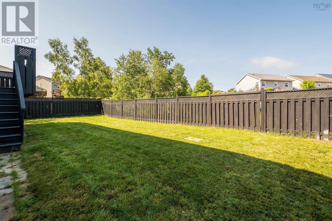
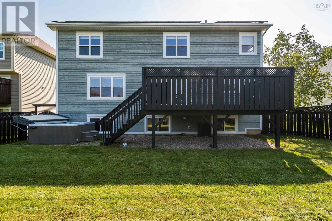
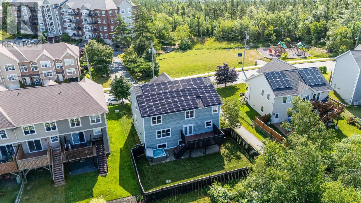
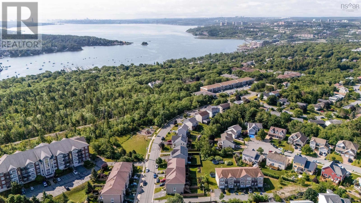
Welcome to 276 Rutledge Street, offering 4,277 sq. ft. of finished living space in Bedford's established and sought-after Basinview community, across from a neighbourhood playground and close to schools, parks, shopping, and everyday amenities. The main level balances defined spaces with open-concept living: a formal dining room, generous front flex room, and a bright family room, casual dining area, and chef-inspired kitchen that flow together. The kitchen features a propane range and large island with breakfast-bar seating. Upstairs, the primary suite stands out with two walk-in closets and a sun-filled five-piece ensuite with dual vanities, separate shower, and jetted tub. Remarkably, 5 of 6 bedrooms have walk-in closets. The finished lower level adds two bedrooms and an oversized rec room with space for guests, hobbies, media, or fitness. Outdoors, a freshly painted deck overlooks the level fenced backyard with hot tub. Complete with 3.5 baths, whole-home ducted heating and cooling, and solar panels, this spacious home delivers exceptional comfort, storage, and flexibility in a convenient Bedford location. (id:25286)
Property Details
| MLS® Number | 202617462 |
| Property Type | Single Family |
| Community Name | Bedford |
| Amenities Near By | Park, Playground, Public Transit, Shopping |
| Community Features | Recreational Facilities |
| Equipment Type | Propane Tank |
| Features | Walk-in Closet |
| Rental Equipment Type | Propane Tank |
Building
| Bathroom Total | 4 |
| Bedrooms Above Ground | 4 |
| Bedrooms Below Ground | 2 |
| Bedrooms Total | 6 |
| Appliances | Range - Gas, Dishwasher, Dryer, Washer, Refrigerator, Hot Tub, Gas Stove(s) |
| Constructed Date | 2011 |
| Construction Style Attachment | Detached |
| Cooling Type | Heat Pump |
| Exterior Finish | Wood Siding |
| Fireplace Present | Yes |
| Flooring Type | Ceramic Tile, Hardwood, Laminate |
| Foundation Type | Poured Concrete |
| Half Bath Total | 1 |
| Heating Fuel | Electric |
| Heating Type | Heat Pump |
| Stories Total | 2 |
| Size Interior | 4,277 Ft2 |
| Total Finished Area | 4277 Sqft |
| Type | House |
| Utility Water | Municipal Water |
Parking
| Garage | |
| Attached Garage | |
| Heated Garage | |
| Paved Yard |
Land
| Acreage | No |
| Land Amenities | Park, Playground, Public Transit, Shopping |
| Landscape Features | Landscaped |
| Sewer | Municipal Sewage System |
| Size Irregular | 0.1379 |
| Size Total | 0.1379 Ac |
| Size Total Text | 0.1379 Ac |
Rooms
| Level | Type | Length | Width | Dimensions |
|---|---|---|---|---|
| Second Level | Primary Bedroom | 18. x 13..8 | ||
| Second Level | Ensuite (# Pieces 2-6) | 11. x 13..6 | ||
| Second Level | Bedroom | 13. x 13 | ||
| Second Level | Bedroom | 13. x 13 | ||
| Second Level | Bedroom | 13..2 x 12..2 | ||
| Second Level | Bath (# Pieces 1-6) | 7..4 x 8..4 | ||
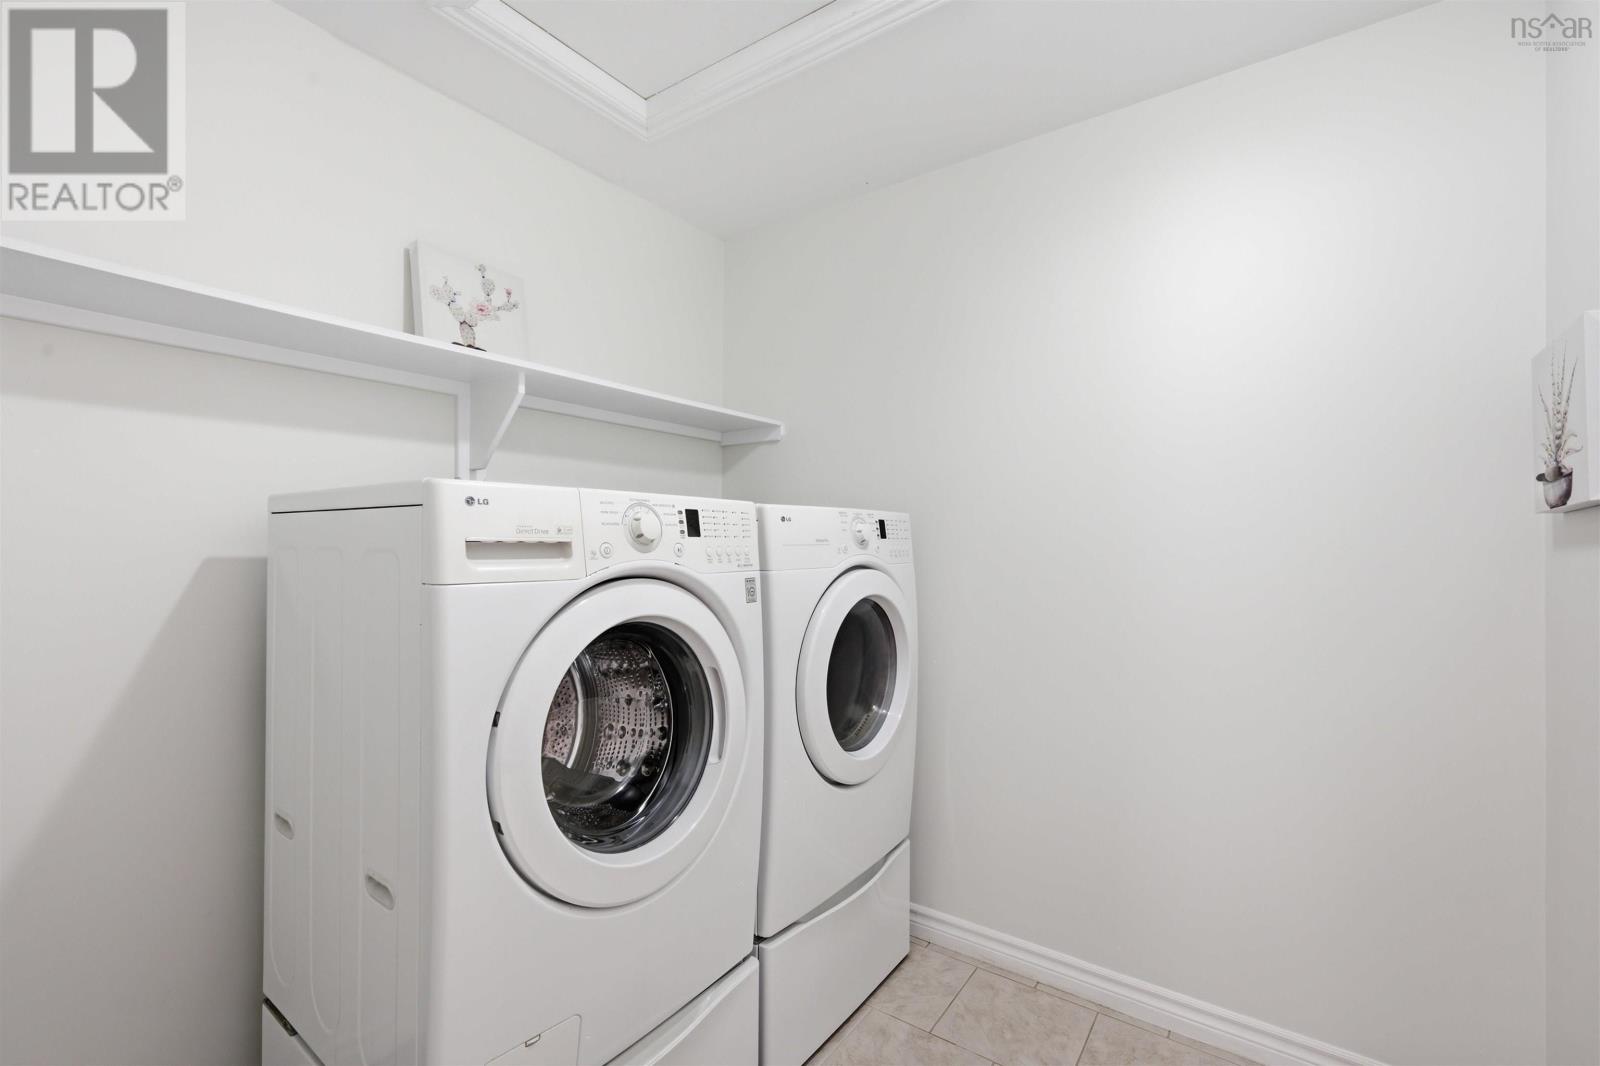
| Second Level | Laundry Room | 7..4 x 6..8 | ||
| Lower Level | Bedroom | 12..6 x 12 | ||
| Lower Level | Recreational, Games Room | 27..8 x 16..8 | ||
| Lower Level | Bedroom | 12..6 x 12 | ||
| Lower Level | Bath (# Pieces 1-6) | 5..2 x 10..4 | ||
| Lower Level | Utility Room | 14..1 x 11 | ||
| Main Level | Foyer | 12. x 7..4 | ||
| Main Level | Family Room | 16..8 x 15..9 | ||
| Main Level | Dining Room | 14..1 x 11 | ||
| Main Level | Living Room | 17..1 x 12 | ||
| Main Level | Dining Nook | 16..8 x 13..6 | ||
| Main Level | Kitchen | 13..9 x 13 | ||
| Main Level | Bath (# Pieces 1-6) | 5. x 6..3 |
https://www.realtor.ca/real-estate/30030327/276-rutledge-street-bedford-bedford
Contact Us
Contact us for more information

The trademarks REALTOR®, REALTORS®, and the REALTOR® logo are controlled by The Canadian Real Estate Association (CREA) and identify real estate professionals who are members of CREA. The trademarks MLS®, Multiple Listing Service® and the associated logos are owned by The Canadian Real Estate Association (CREA) and identify the quality of services provided by real estate professionals who are members of CREA. The trademark DDF® is owned by The Canadian Real Estate Association (CREA) and identifies CREA's Data Distribution Facility (DDF®)
July 14 2026 07:44:46
Nova Scotia Association of REALTORS®
Sutton Group Professional Realty