
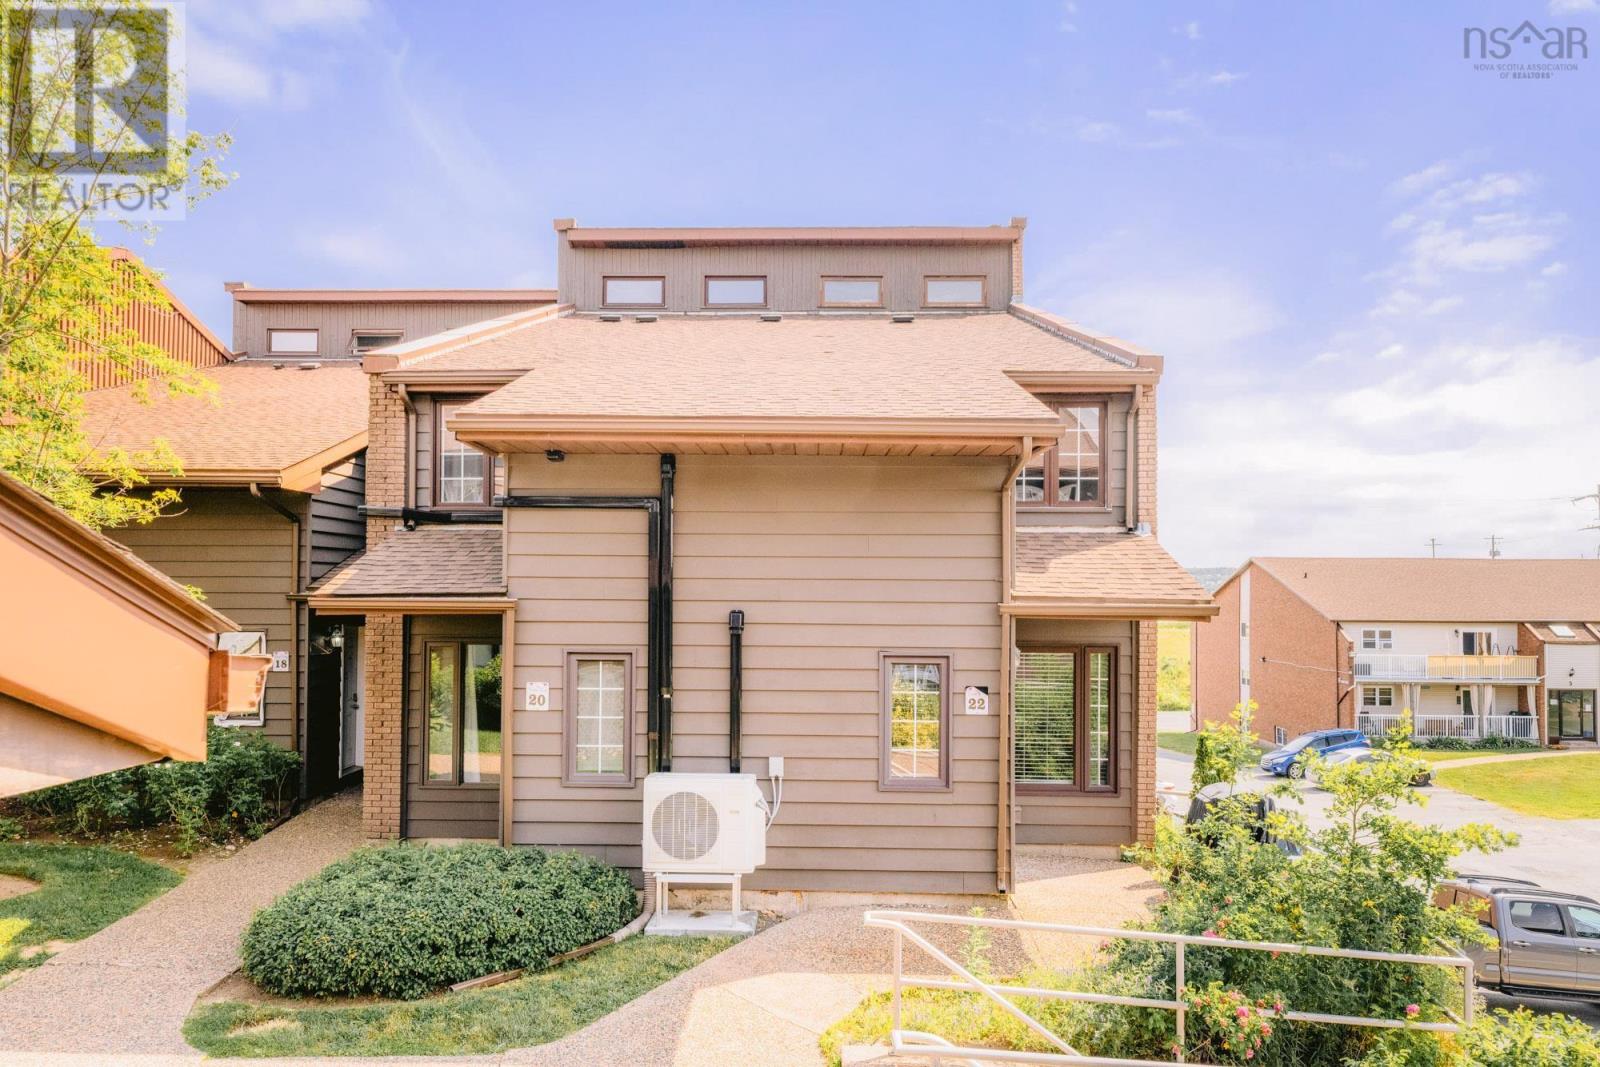
22 4 Rose Way Dartmouth, Nova Scotia B2Y 4L9

$374,900Maintenance, Condominium Amenities, Common Area Maintenance
$551.69 Monthly
Maintenance, Condominium Amenities, Common Area Maintenance
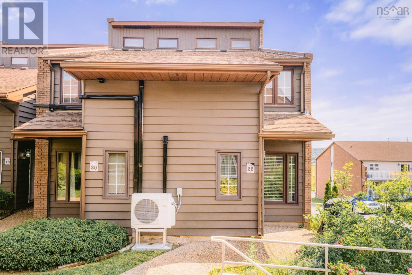
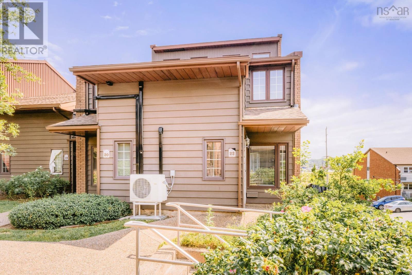
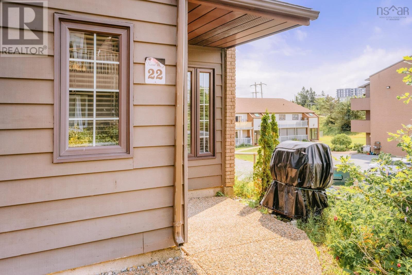
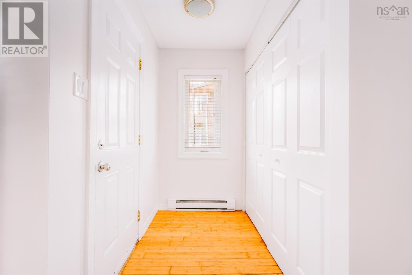
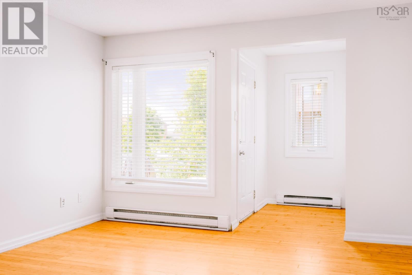
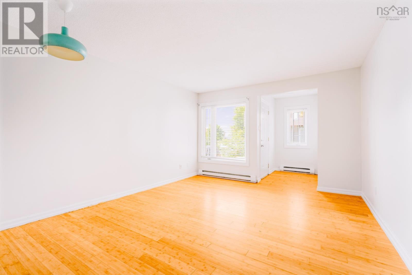
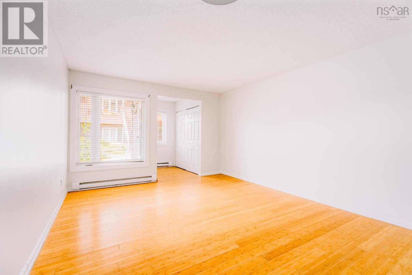
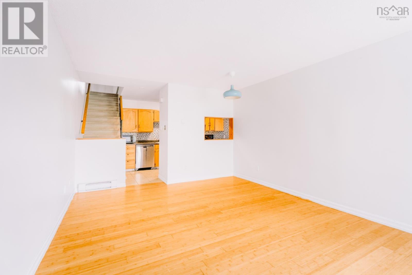
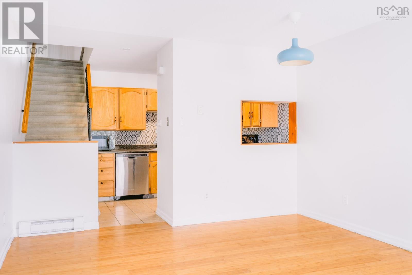
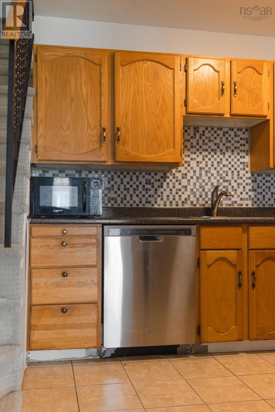
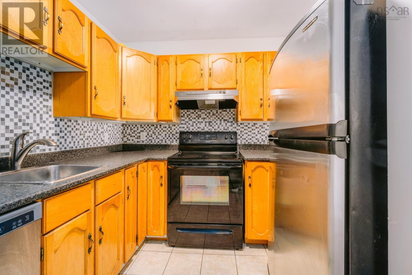
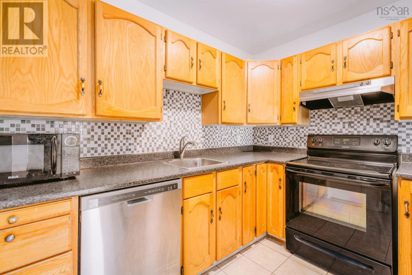
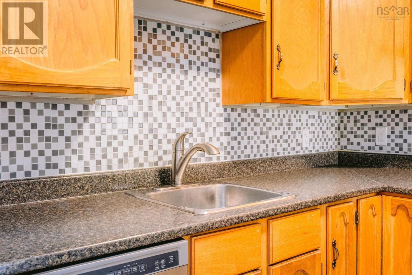
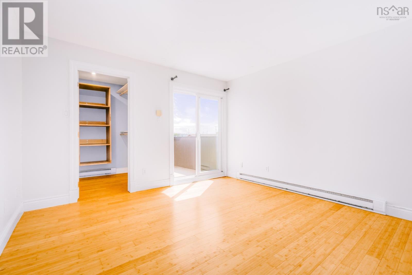
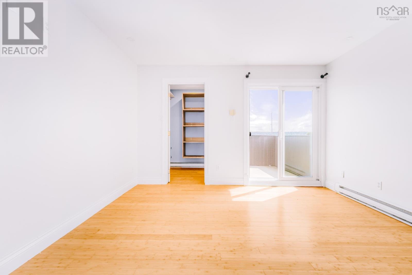
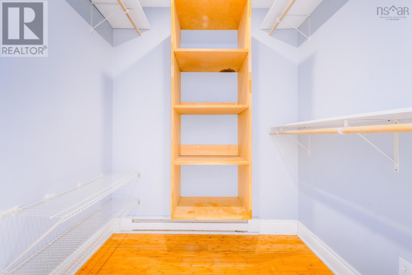
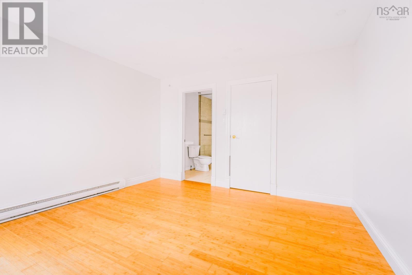
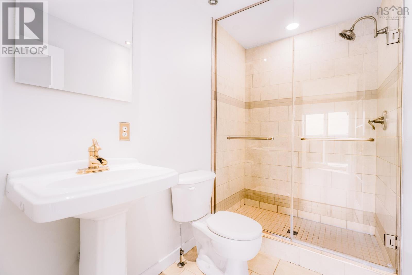
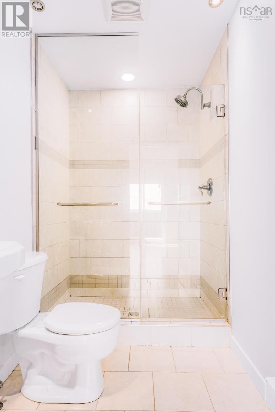
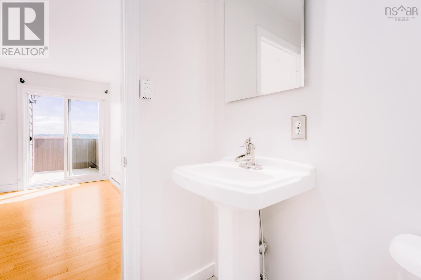
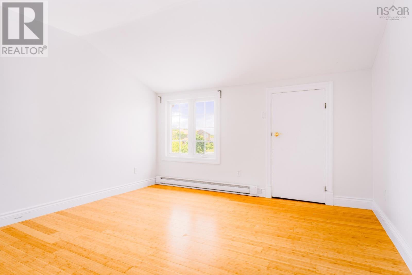
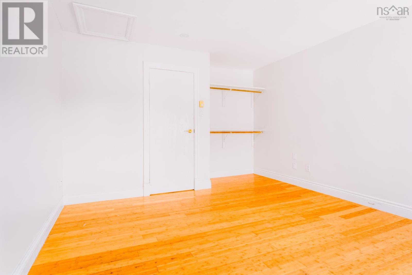
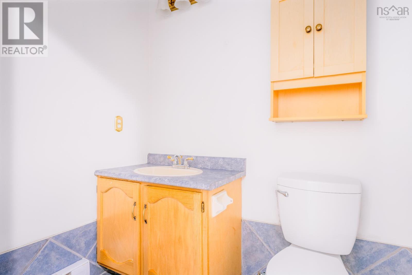
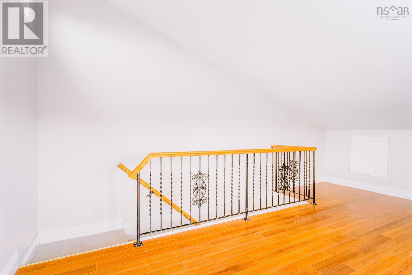
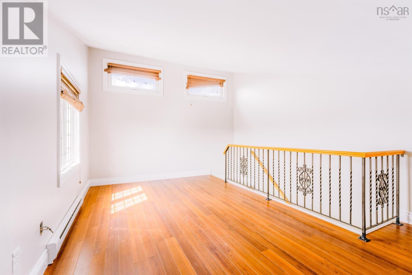
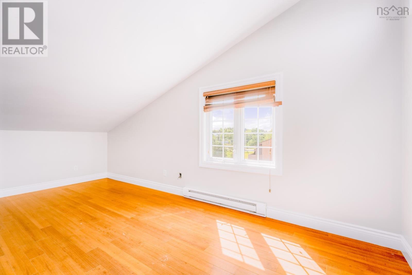
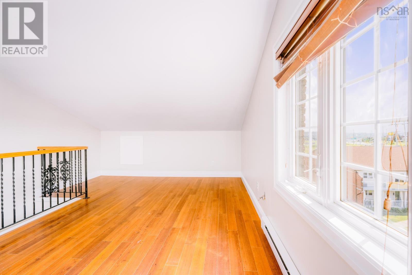
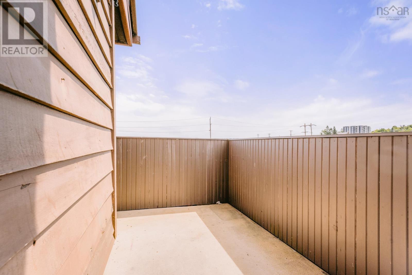
$551.69 MonthlyEnd unit! Ideally located close to parks, shopping, schools, and major commuter routes, this freshly spacious three-level townhouse offers over 1,300 sq. ft. of living space with 3 bedrooms, 2 full bathrooms, and a versatile loft. Updated over the years with bamboo flooring, a stylish kitchen backsplash, and a tiled shower, this home is move-in ready. The generous primary suite features a walk-in closet with custom built-ins, a 3-piece ensuite, and a private sunny balconyperfect for your morning coffee or relaxing at the end of the day. The third-floor loft provides flexible space for a family room, home office, or potential third bedroom. A fantastic opportunity to enjoy comfort, space, and convenience in the sought-after Manor Park community. (id:25286)
Property Details
| MLS® Number | 202617268 |
| Property Type | Single Family |
| Community Name | Dartmouth |
| Amenities Near By | Park, Playground, Public Transit, Shopping, Place Of Worship |
| Community Features | Recreational Facilities, School Bus |
| Features | Balcony |
Building
| Bathroom Total | 2 |
| Bedrooms Above Ground | 3 |
| Bedrooms Total | 3 |
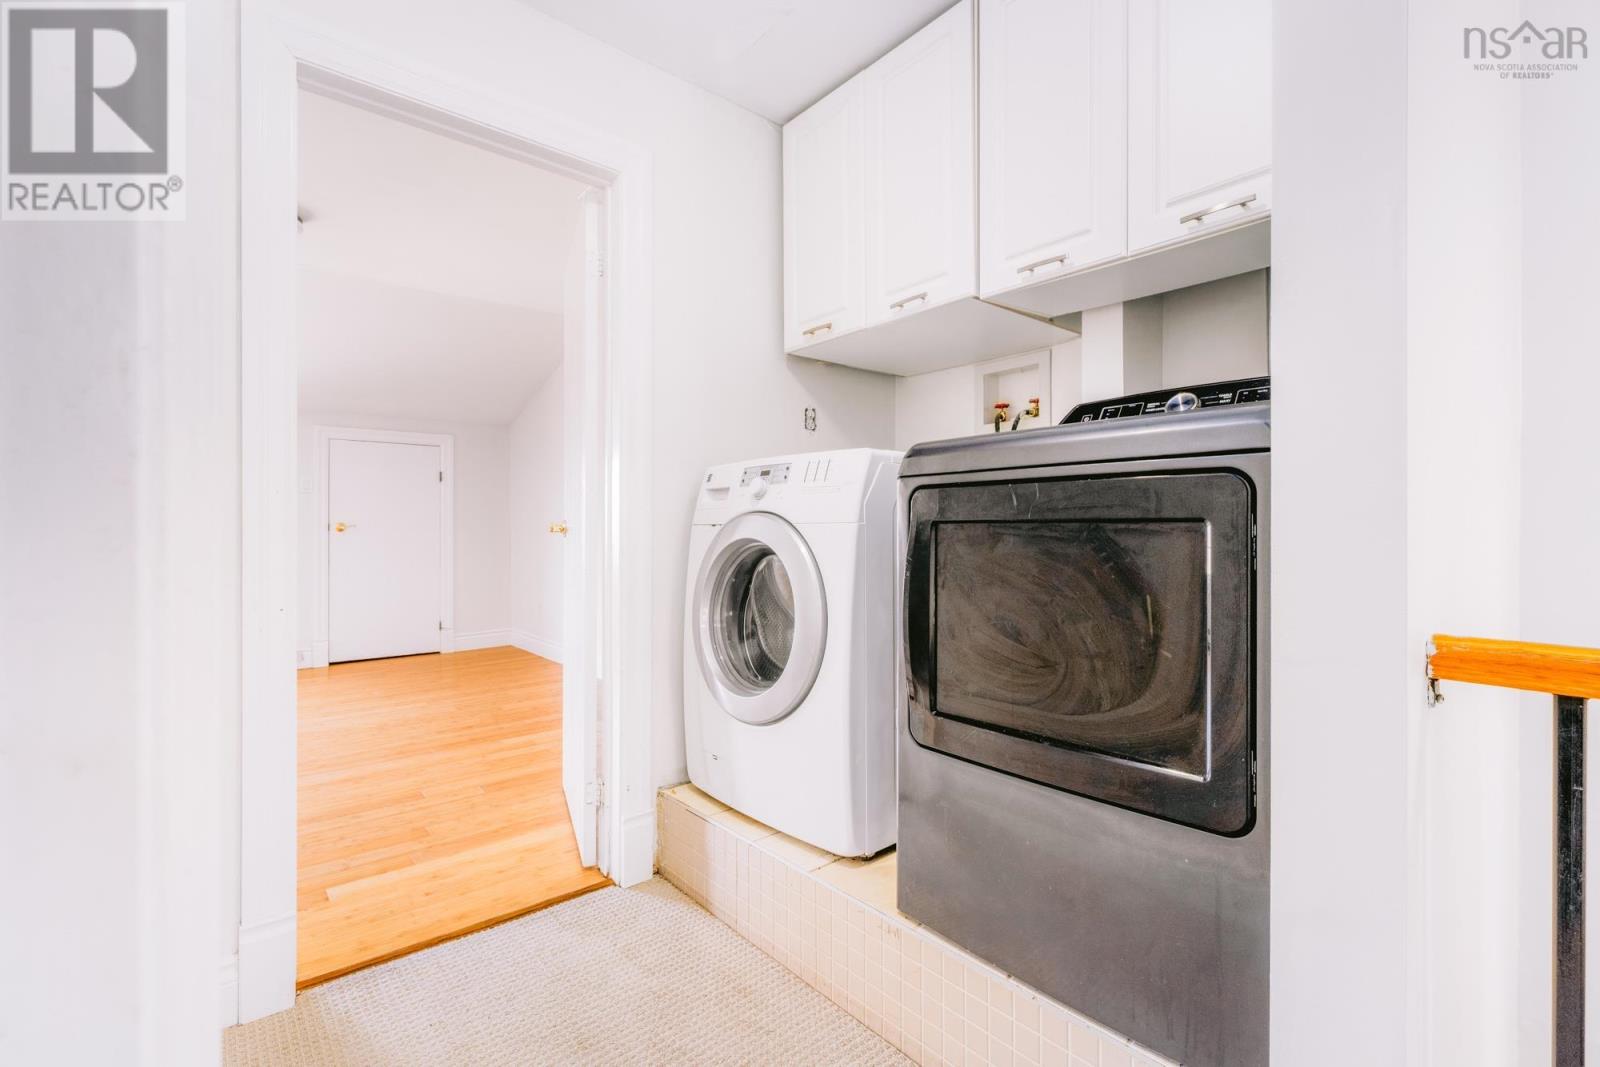
| Appliances | Stove, Dishwasher, Dryer, Washer, Refrigerator |
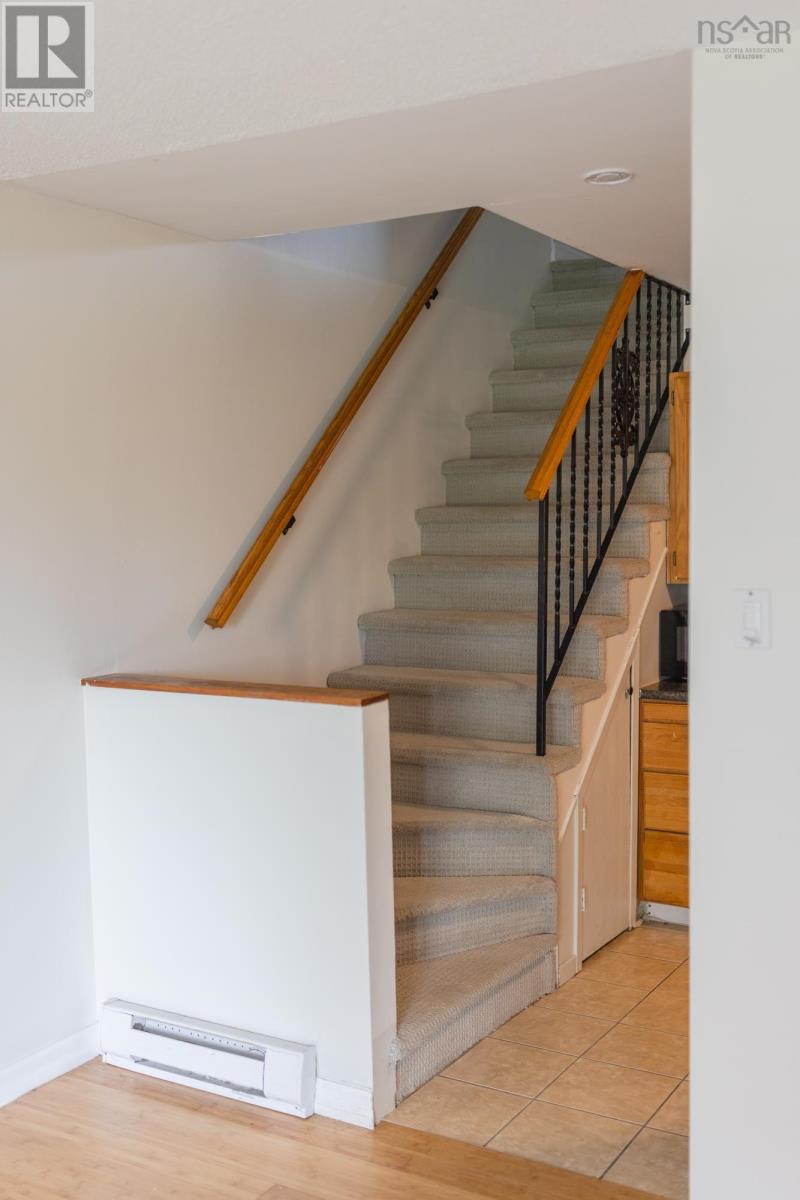
| Architectural Style | 3 Level |
| Basement Type | None |
| Constructed Date | 1985 |
| Exterior Finish | Aluminum Siding, Brick, Wood Shingles |
| Flooring Type | Carpeted, Laminate, Tile |
| Foundation Type | Concrete Slab |
| Heating Fuel | Electric |
| Heating Type | Baseboard Heaters |
| Stories Total | 3 |
| Size Interior | 1,382 Ft2 |
| Total Finished Area | 1382 Sqft |
| Type | Row / Townhouse |
| Utility Water | Municipal Water |
Parking
| Parking Space(s) |
Land
| Acreage | No |
| Land Amenities | Park, Playground, Public Transit, Shopping, Place Of Worship |
| Sewer | Municipal Sewage System |
| Size Total Text | Under 1/2 Acre |
Rooms
| Level | Type | Length | Width | Dimensions |
|---|---|---|---|---|
| Second Level | Primary Bedroom | 13.7 x 12.8 | ||
| Second Level | 3pc Ensuite Bath | 9.1 x 5.2 | ||
| Second Level | Bedroom | 17.5 x 12.8 | ||
| Second Level | 4pc Bathroom | 8.10 x 5.2 | ||
| Third Level | Bedroom | 18.4 x 12.8 | ||
| Main Level | Foyer | 6.6 x 4.3 | ||
| Main Level | Living Room | 17.2 x 12.8 | ||
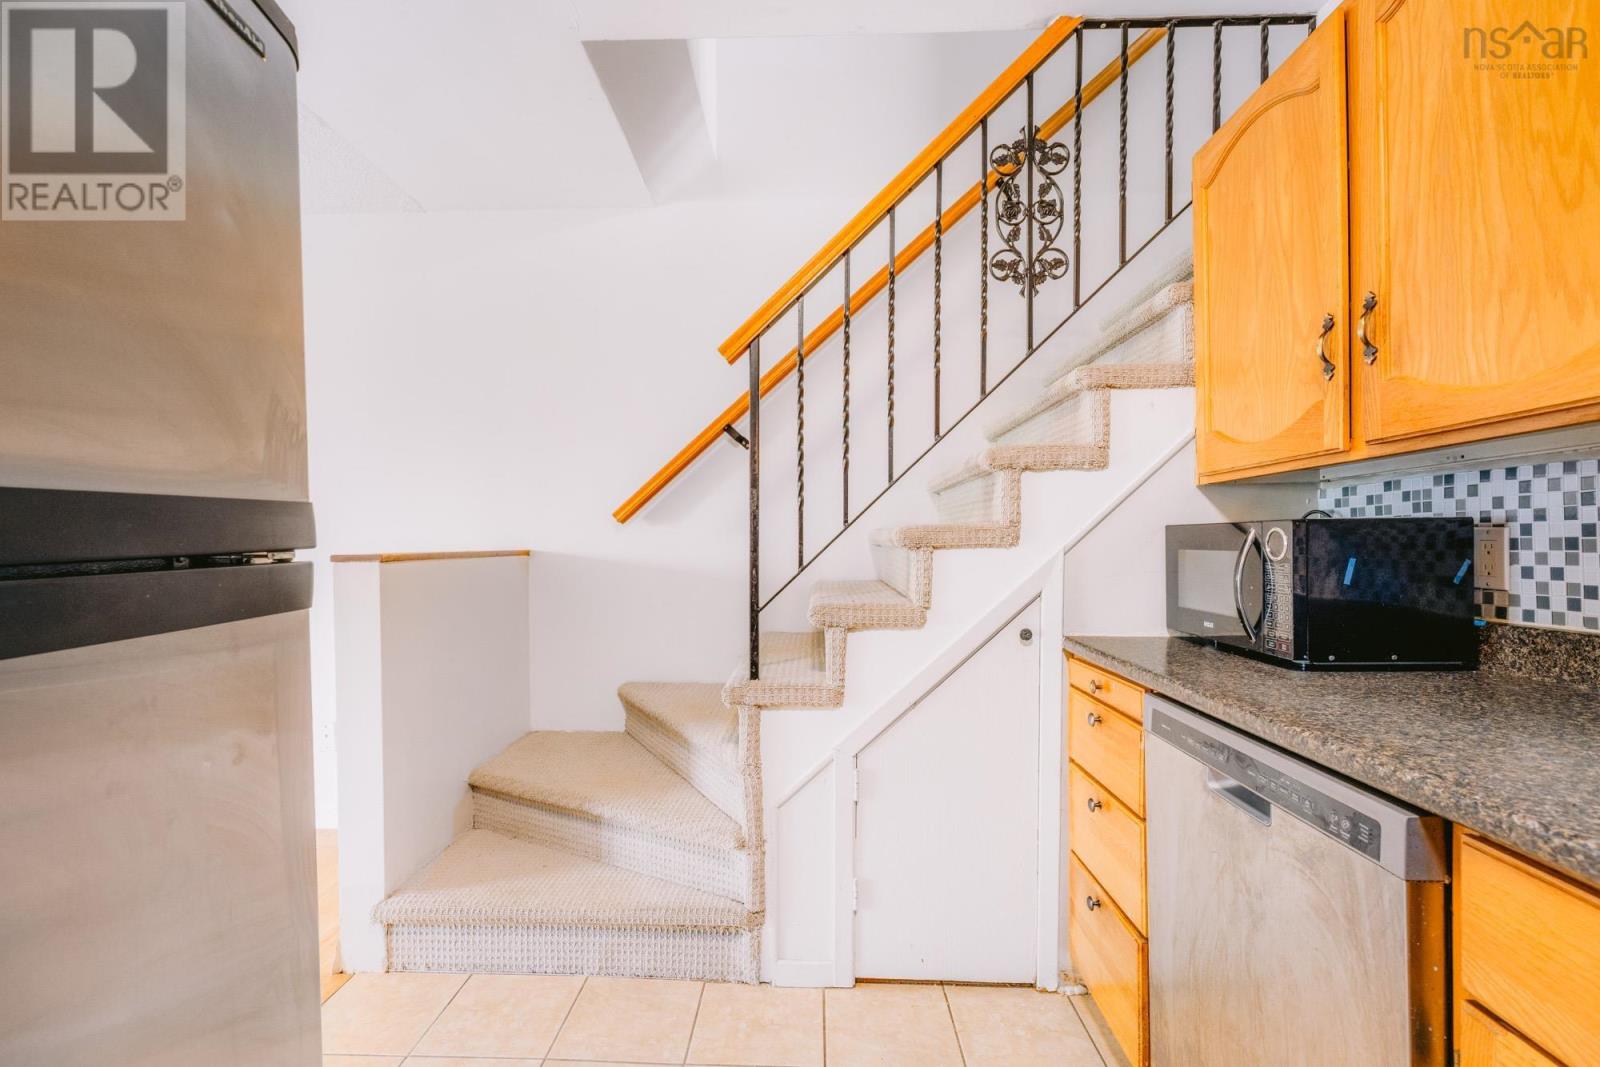
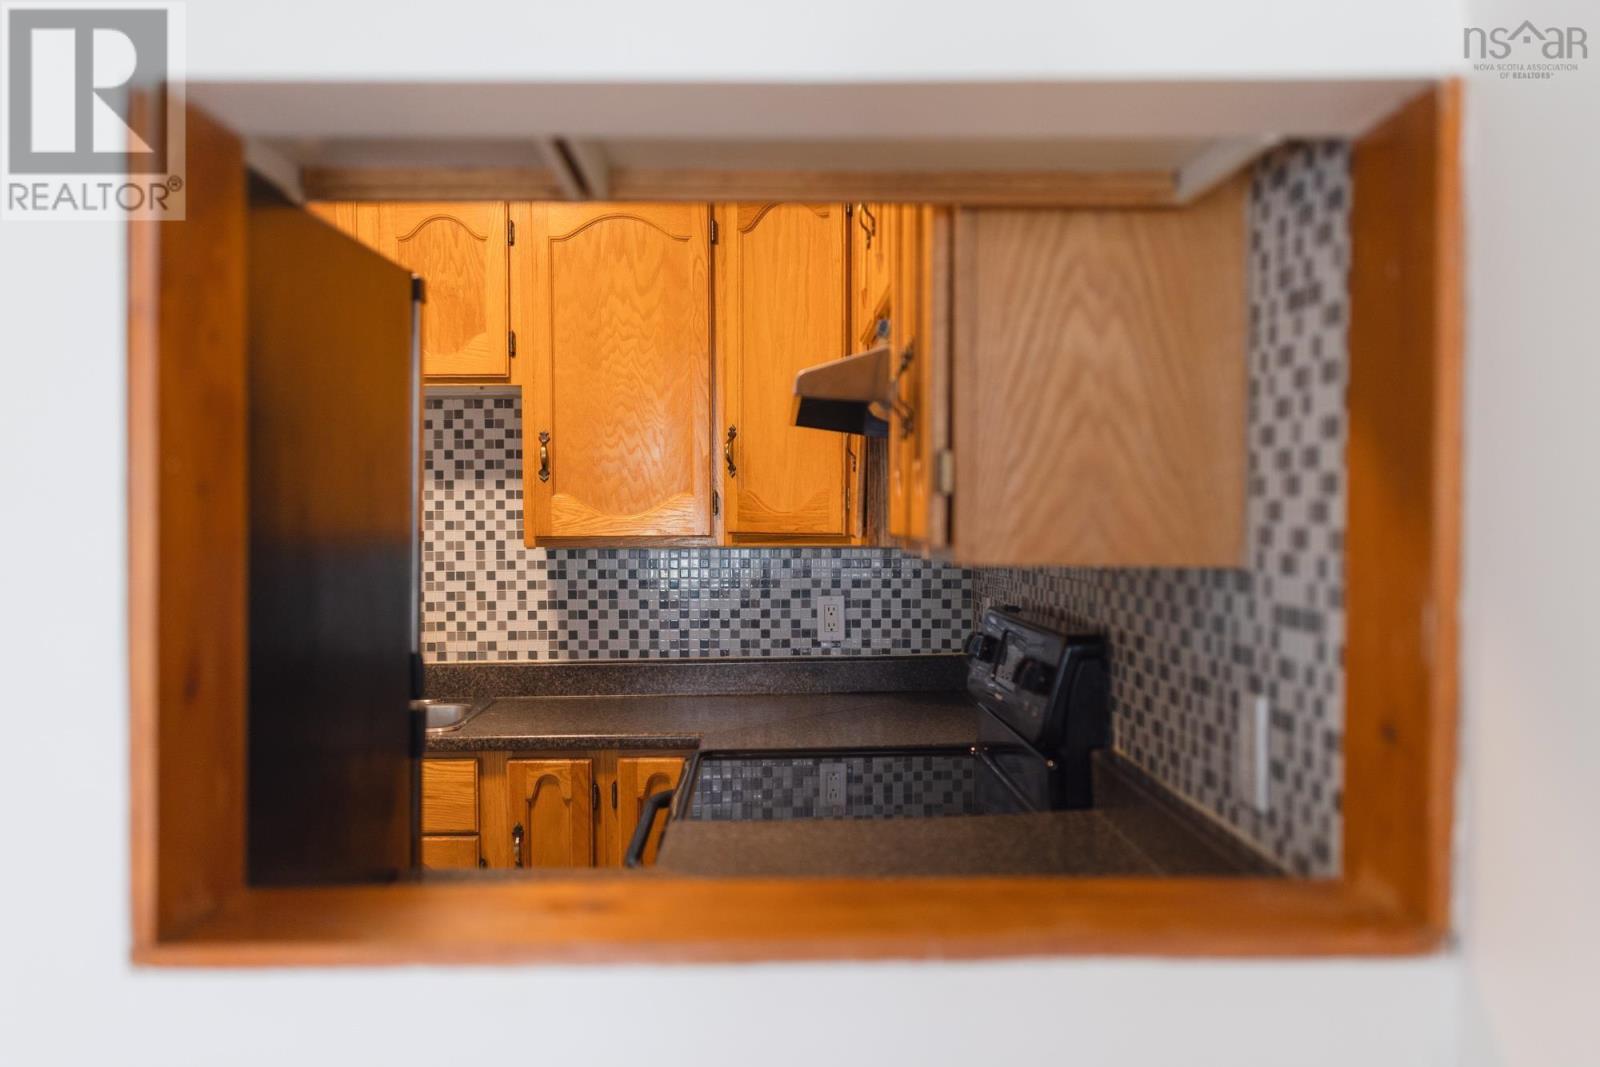
| Main Level | Kitchen | 9.5 x 8.10 |
https://www.realtor.ca/real-estate/30021958/22-4-rose-way-dartmouth-dartmouth
Contact Us
Contact us for more information

The trademarks REALTOR®, REALTORS®, and the REALTOR® logo are controlled by The Canadian Real Estate Association (CREA) and identify real estate professionals who are members of CREA. The trademarks MLS®, Multiple Listing Service® and the associated logos are owned by The Canadian Real Estate Association (CREA) and identify the quality of services provided by real estate professionals who are members of CREA. The trademark DDF® is owned by The Canadian Real Estate Association (CREA) and identifies CREA's Data Distribution Facility (DDF®)
August 30 2026 03:43:20
Nova Scotia Association of REALTORS®
Red Door Realty