
13 Fernhill Drive Dartmouth, Nova Scotia B3A 4K1

$425,000
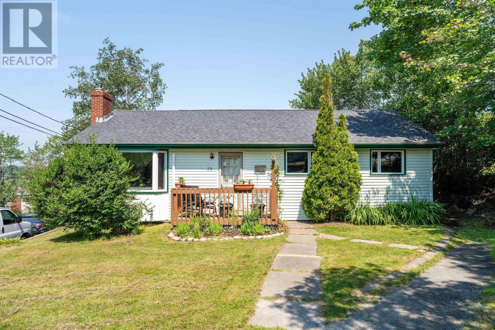
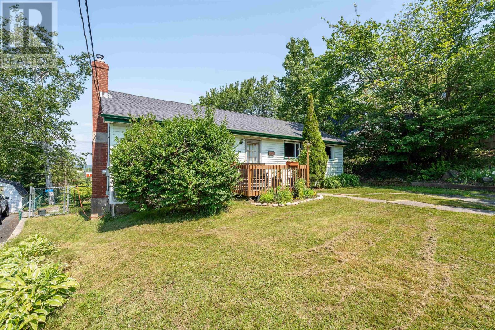
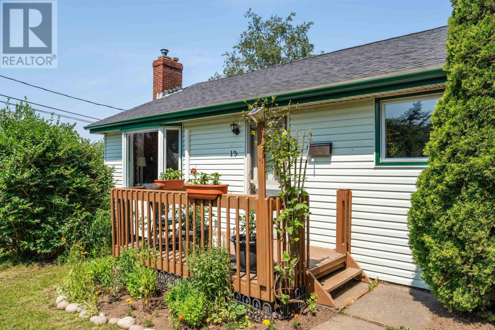
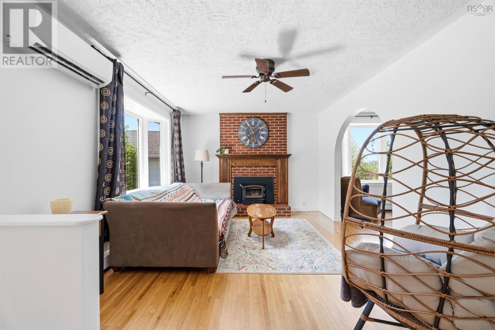
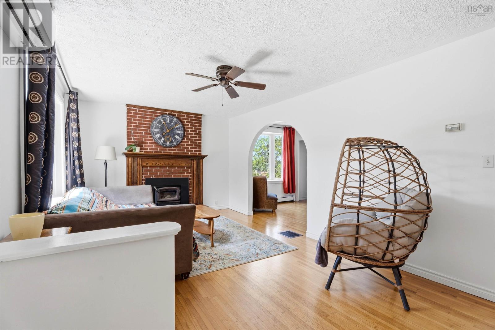
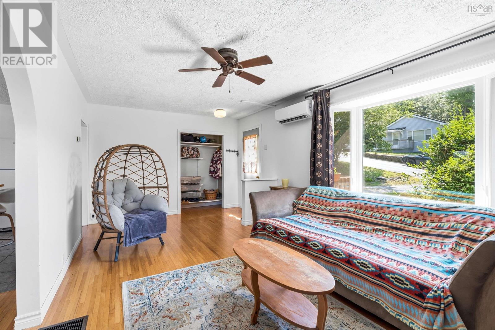
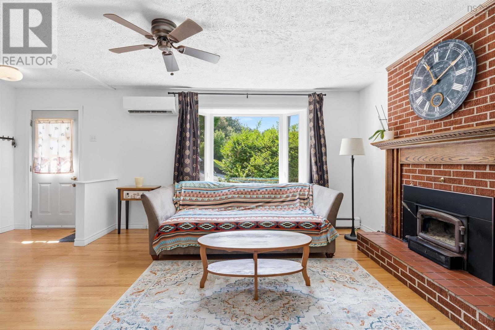
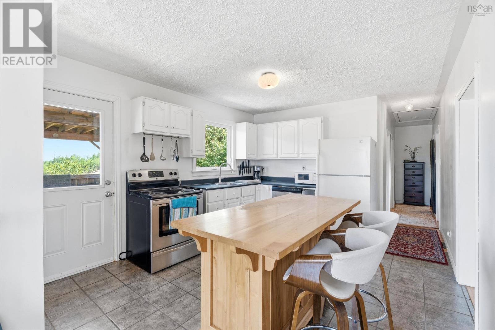
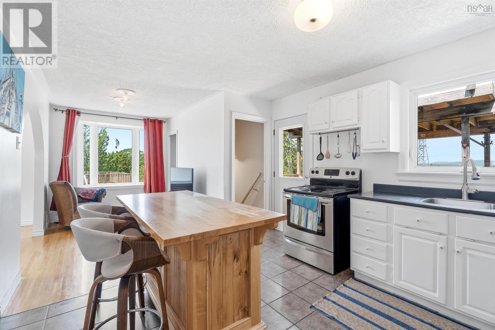
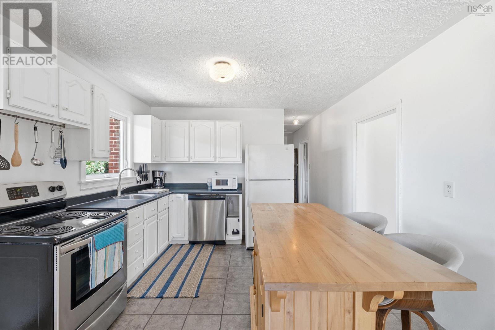
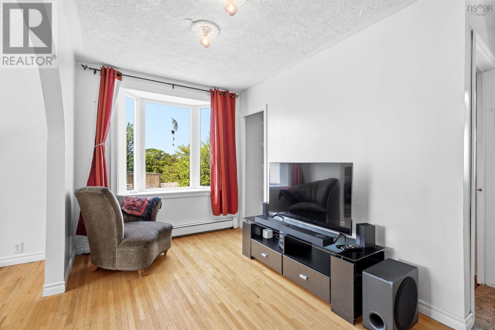
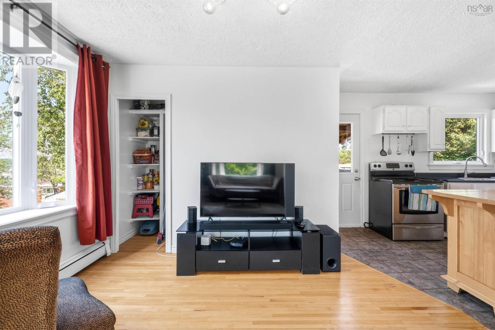
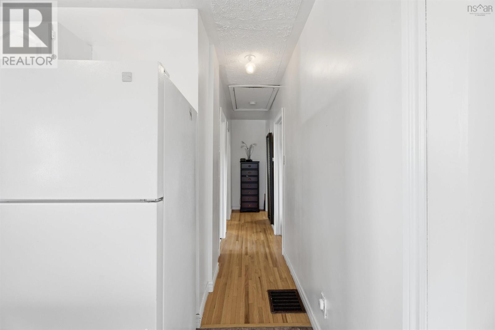
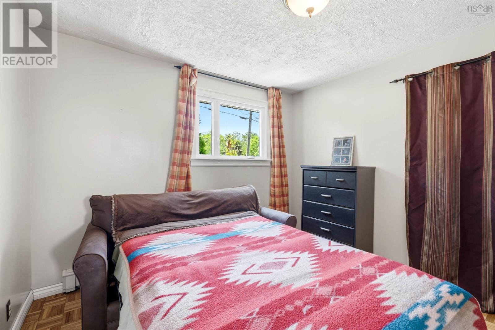
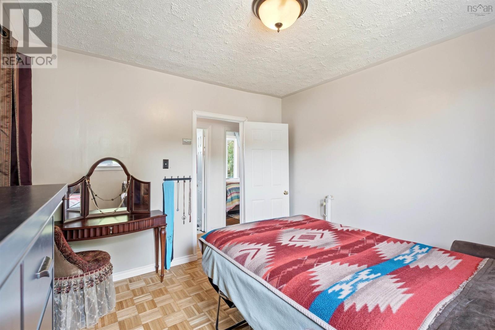
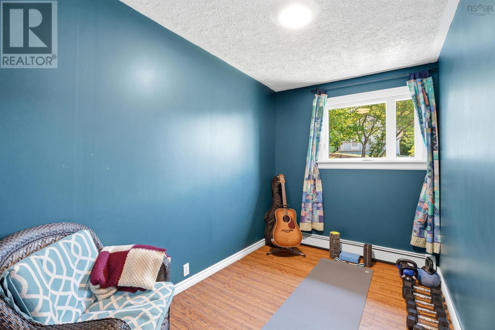
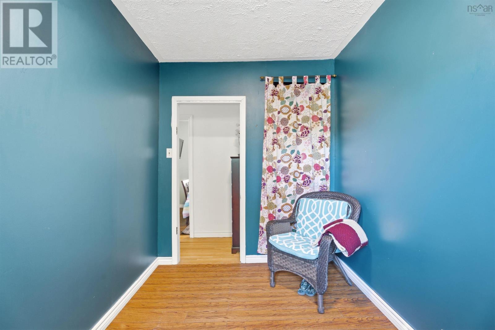
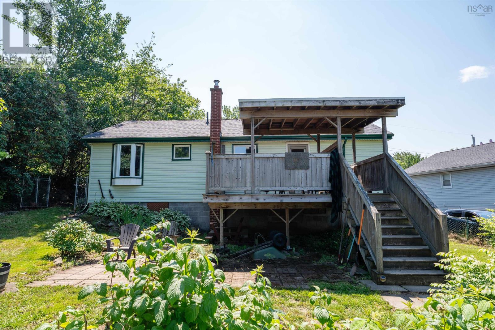
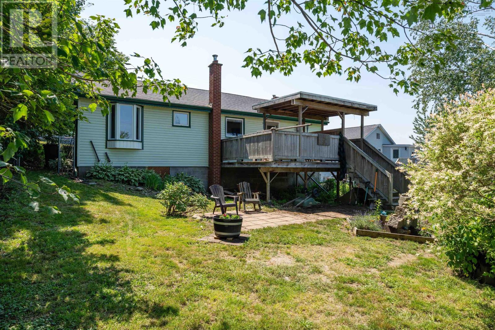
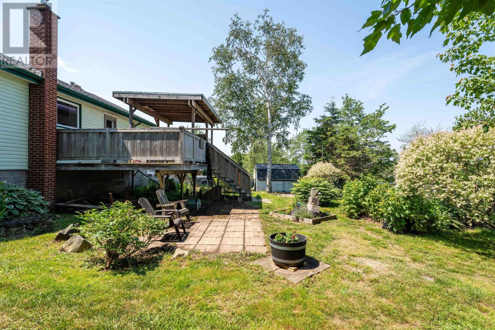
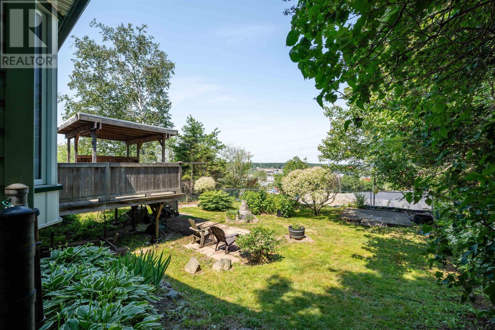
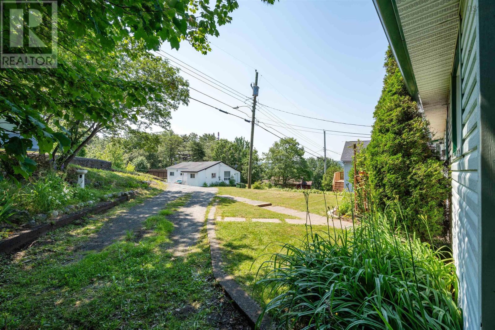
Whether you're looking for a home with room to add your own touches or a property with long-term upside, 13 Fernhill presents an opportunity worth exploring. This 3 bedroom bungalow sits on a generous 7375 sq ft ER3 lot in Dartmouth's North End, an area experiencing significant growth and ongoing development. The home offers a functional layout with plenty of natural light and the opportunity for future improvements, while several major updates have already been completed by the current owners, including the roof, windows, heat pump, and oil tank. For homeowners, this is a chance to secure a property in an increasingly sought-after area and make it your own over time. For investors and future-focused buyers, the lot size, zoning, and surrounding development create compelling long-term potential. A unique opportunity to acquire a property that offers flexibility today and possibilities for tomorrow. (id:25286)
Property Details
| MLS® Number | 202617046 |
| Property Type | Single Family |
| Community Name | Dartmouth |
| Amenities Near By | Park, Playground, Public Transit, Shopping |
| Features | Level |
Building
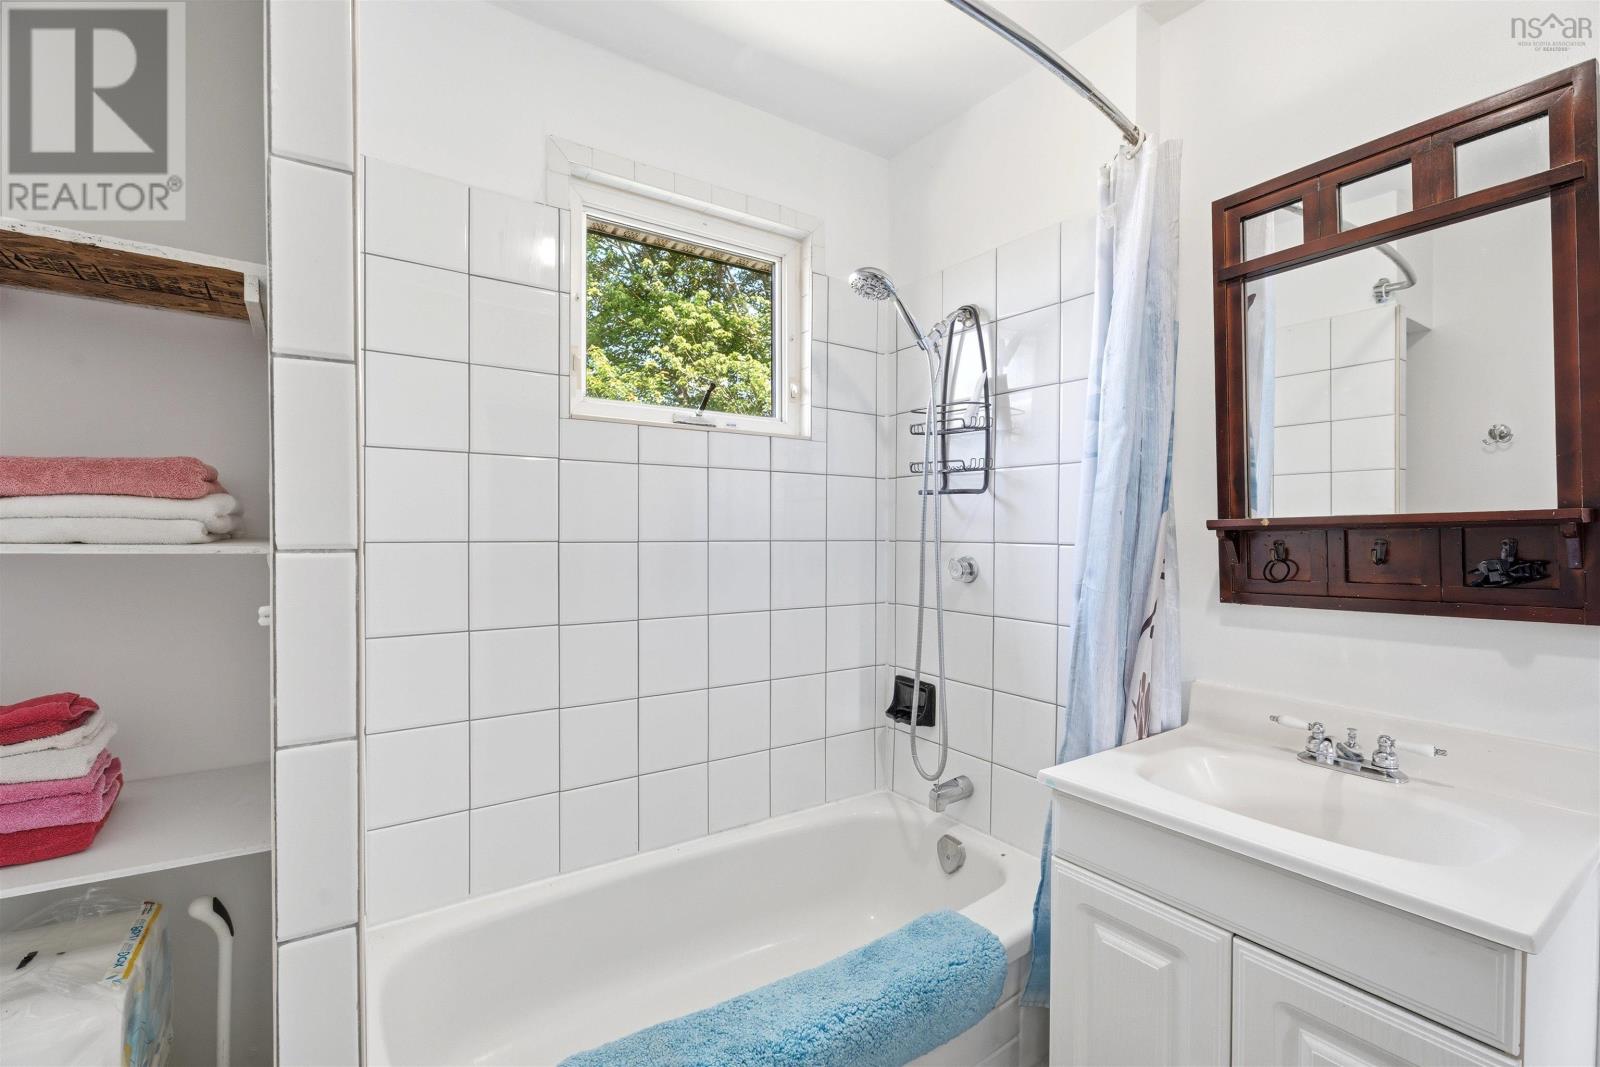
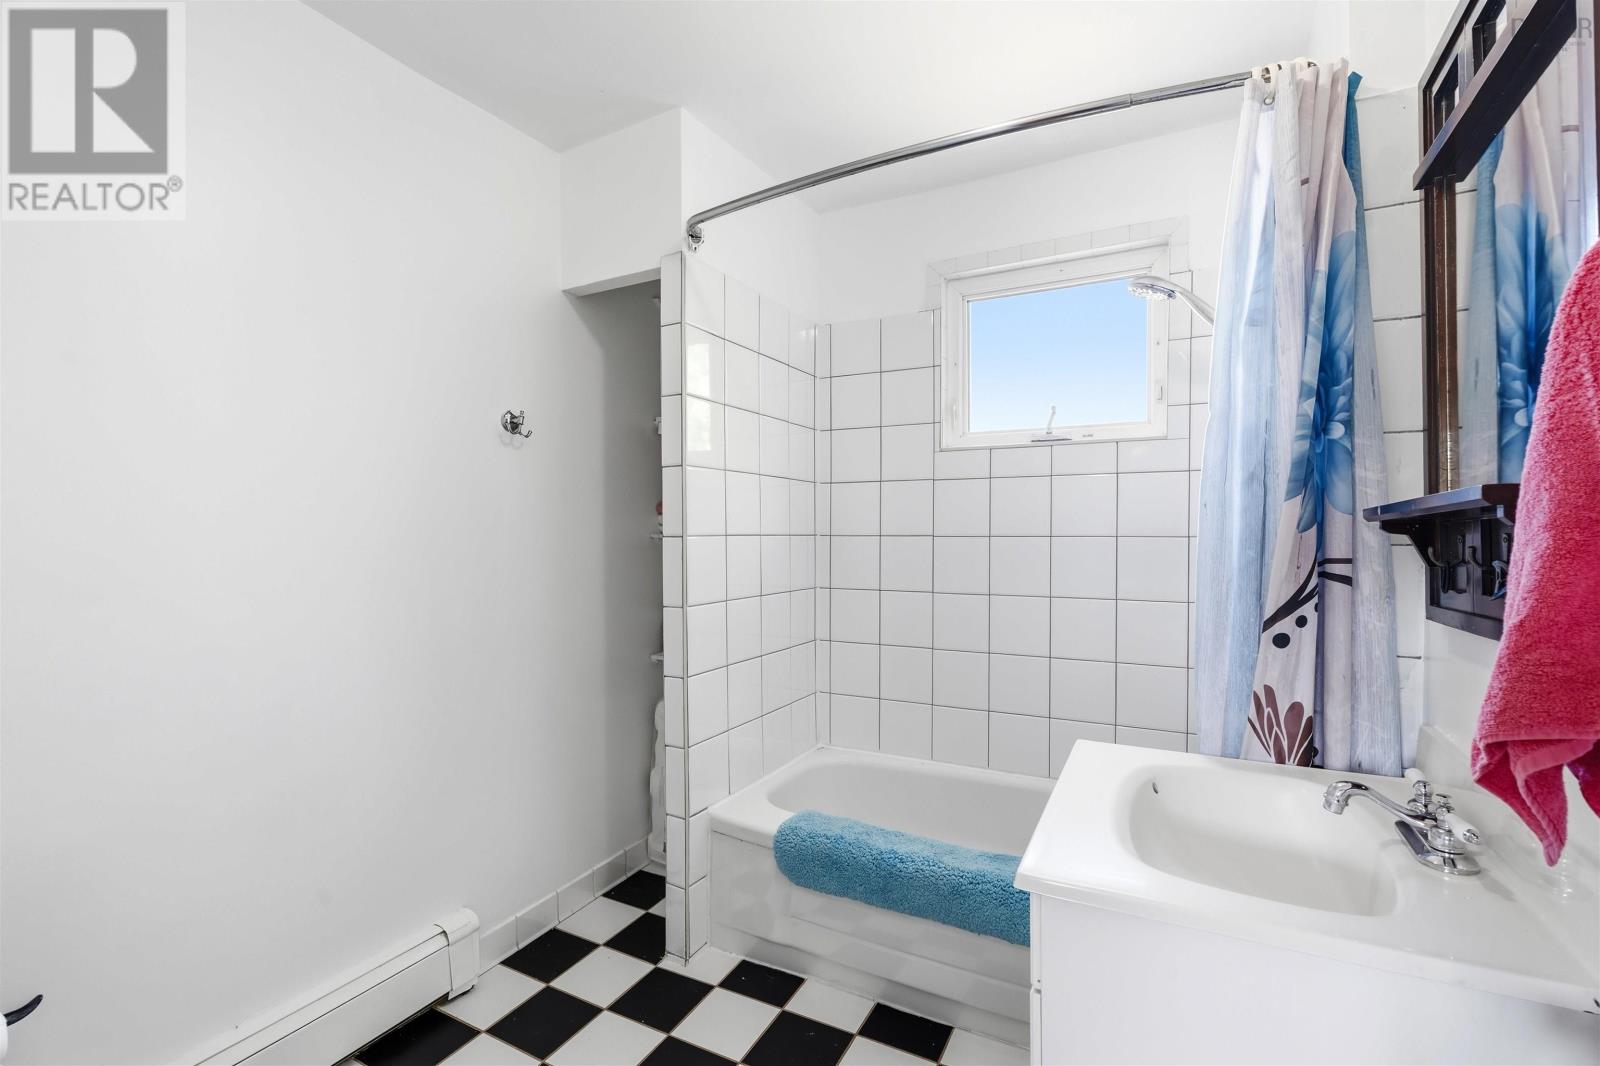
| Bathroom Total | 1 |
| Bedrooms Above Ground | 3 |
| Bedrooms Total | 3 |
| Appliances | Stove, Dishwasher, Dryer, Washer, Refrigerator, Central Vacuum |
| Architectural Style | Bungalow |
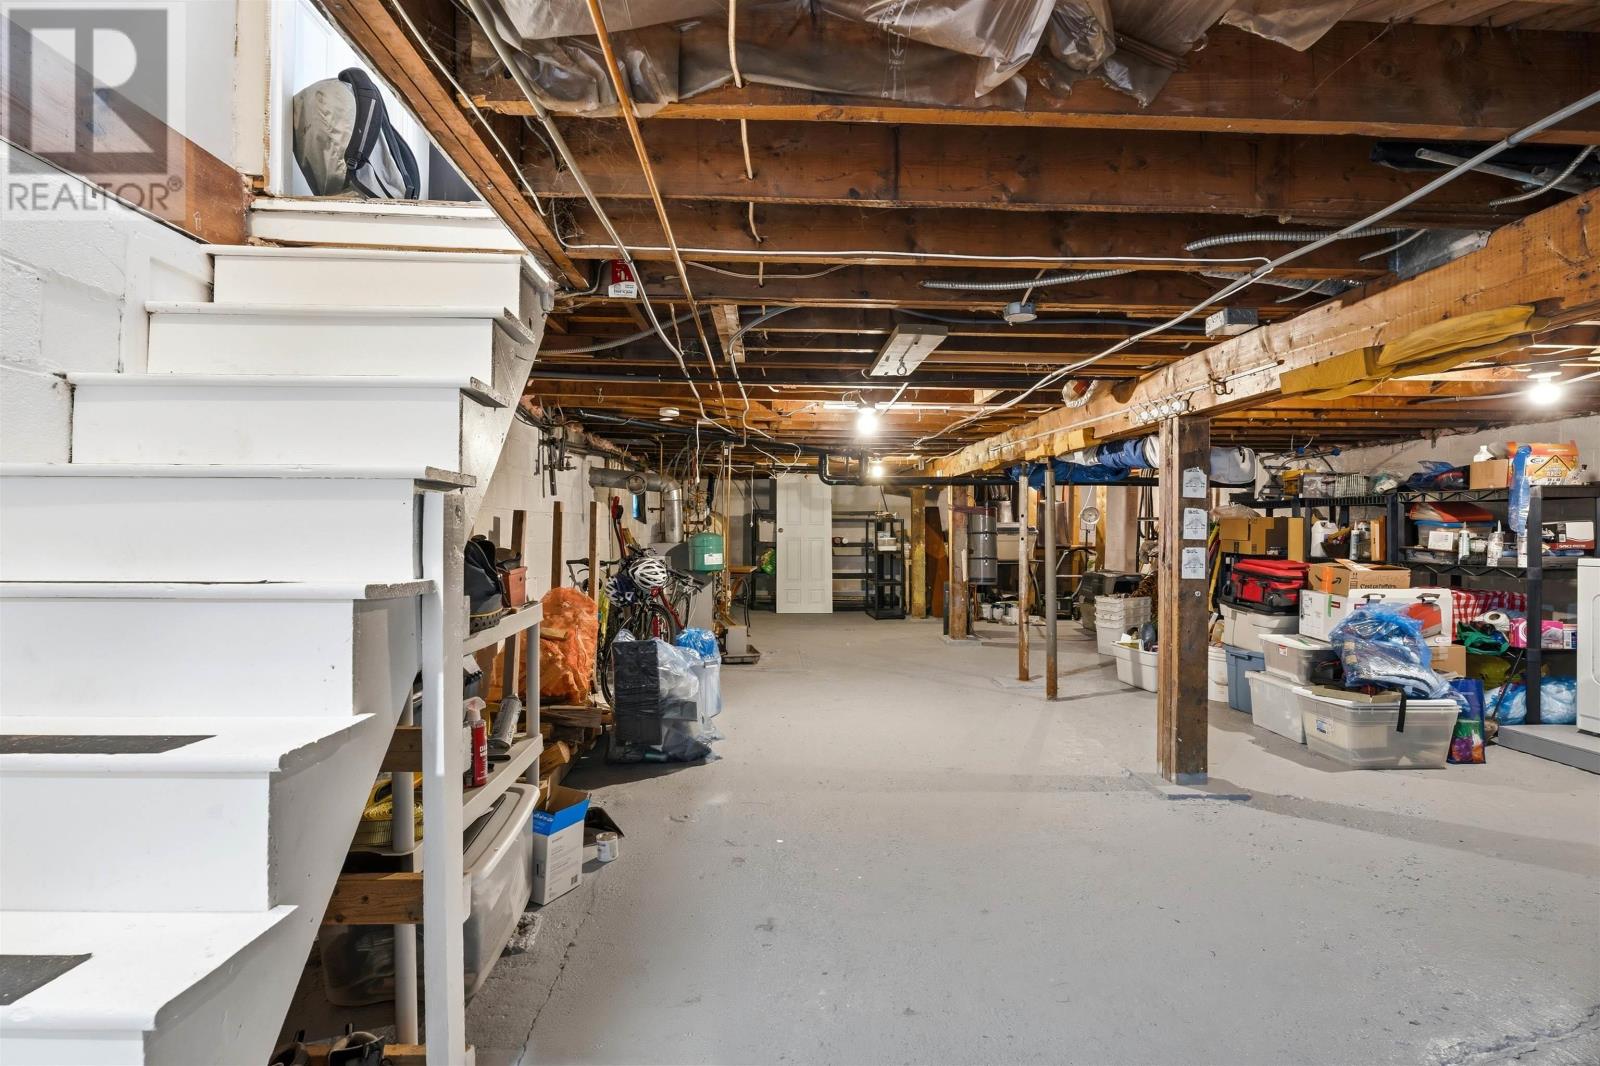
| Basement Development | Unfinished |
| Basement Type | Full (unfinished) |
| Constructed Date | 1957 |
| Construction Style Attachment | Detached |
| Cooling Type | Air Conditioned |
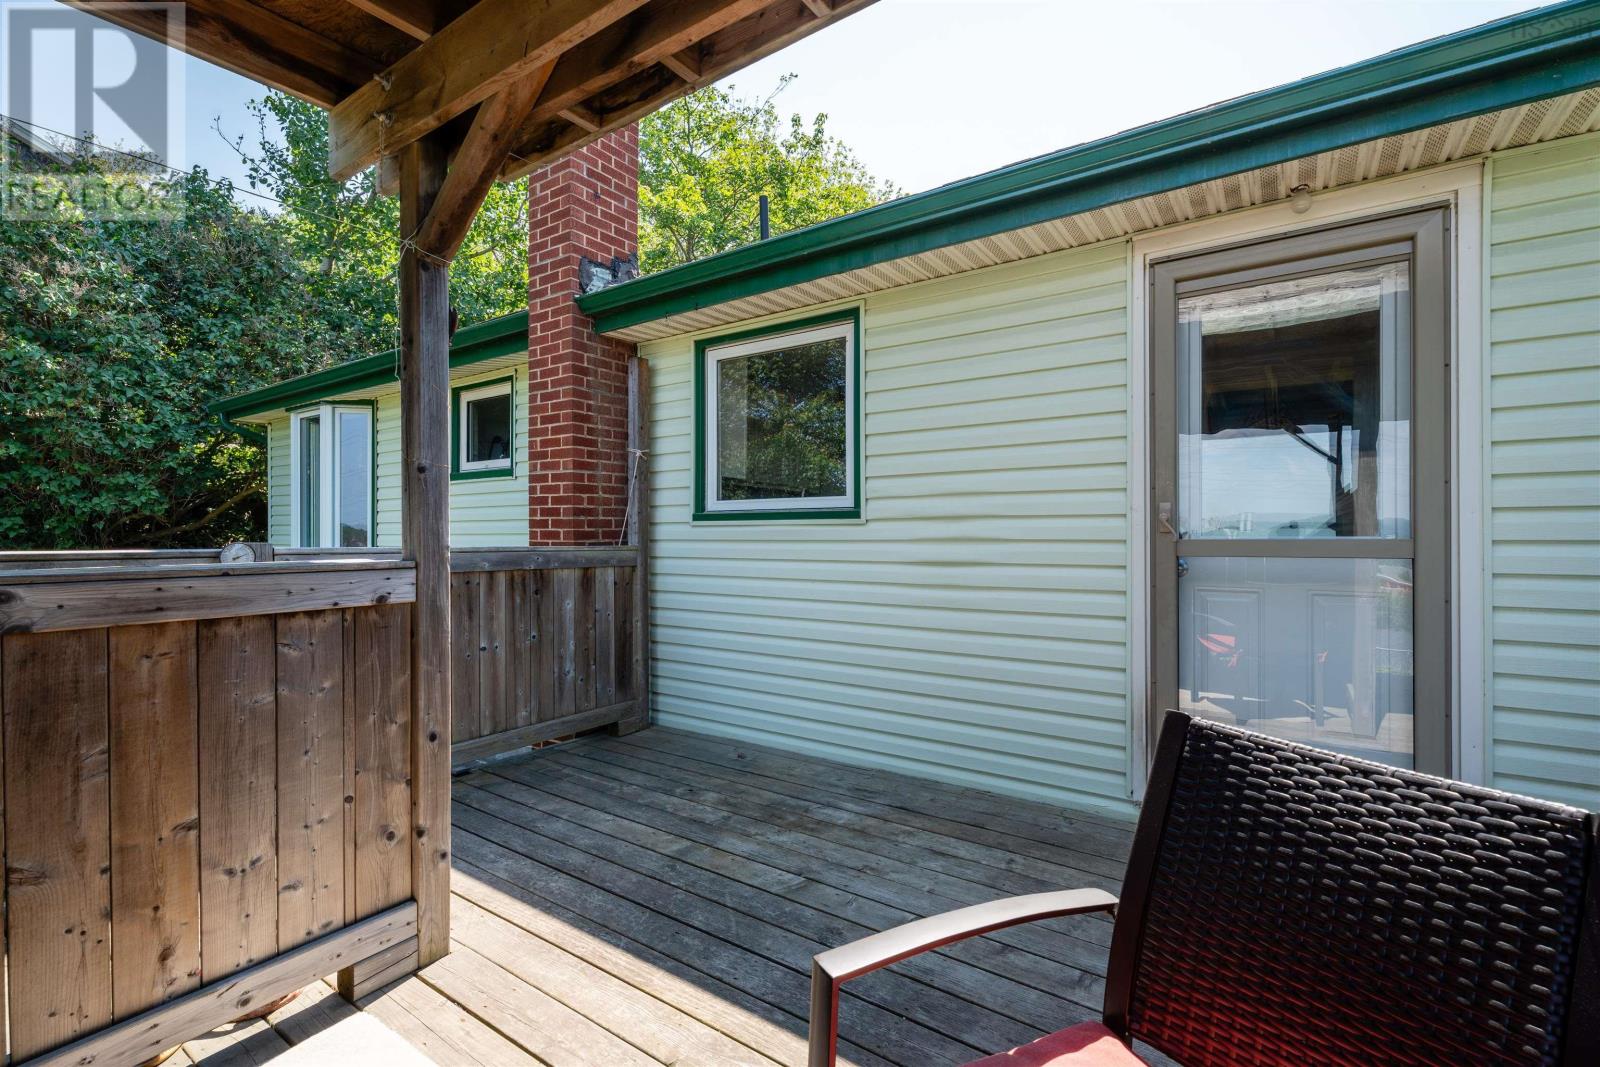
| Exterior Finish | Vinyl |
| Fireplace Present | Yes |
| Flooring Type | Engineered Hardwood, Hardwood, Tile |
| Foundation Type | Concrete Block |
| Heating Fuel | Electric, Oil, Wood |
| Heating Type | Baseboard Heaters, Heat Pump, Ductless, Hot Water, Stove |
| Stories Total | 1 |
| Size Interior | 984 Ft2 |
| Total Finished Area | 984 Sqft |
| Type | House |
| Utility Water | Municipal Water |
Parking
| Paved Yard |
Land
| Acreage | No |
| Land Amenities | Park, Playground, Public Transit, Shopping |
| Sewer | Municipal Sewage System |
| Size Irregular | 0.1693 |
| Size Total | 0.1693 Ac |
| Size Total Text | 0.1693 Ac |
Rooms
| Level | Type | Length | Width | Dimensions |
|---|---|---|---|---|
| Main Level | Living Room | 19.6 x 11.2 | ||
| Main Level | Dining Room | 10 x 7.9 | ||
| Main Level | Kitchen | 12.10 x 11.3 | ||
| Main Level | Bath (# Pieces 1-6) | 8 x 6.10 | ||
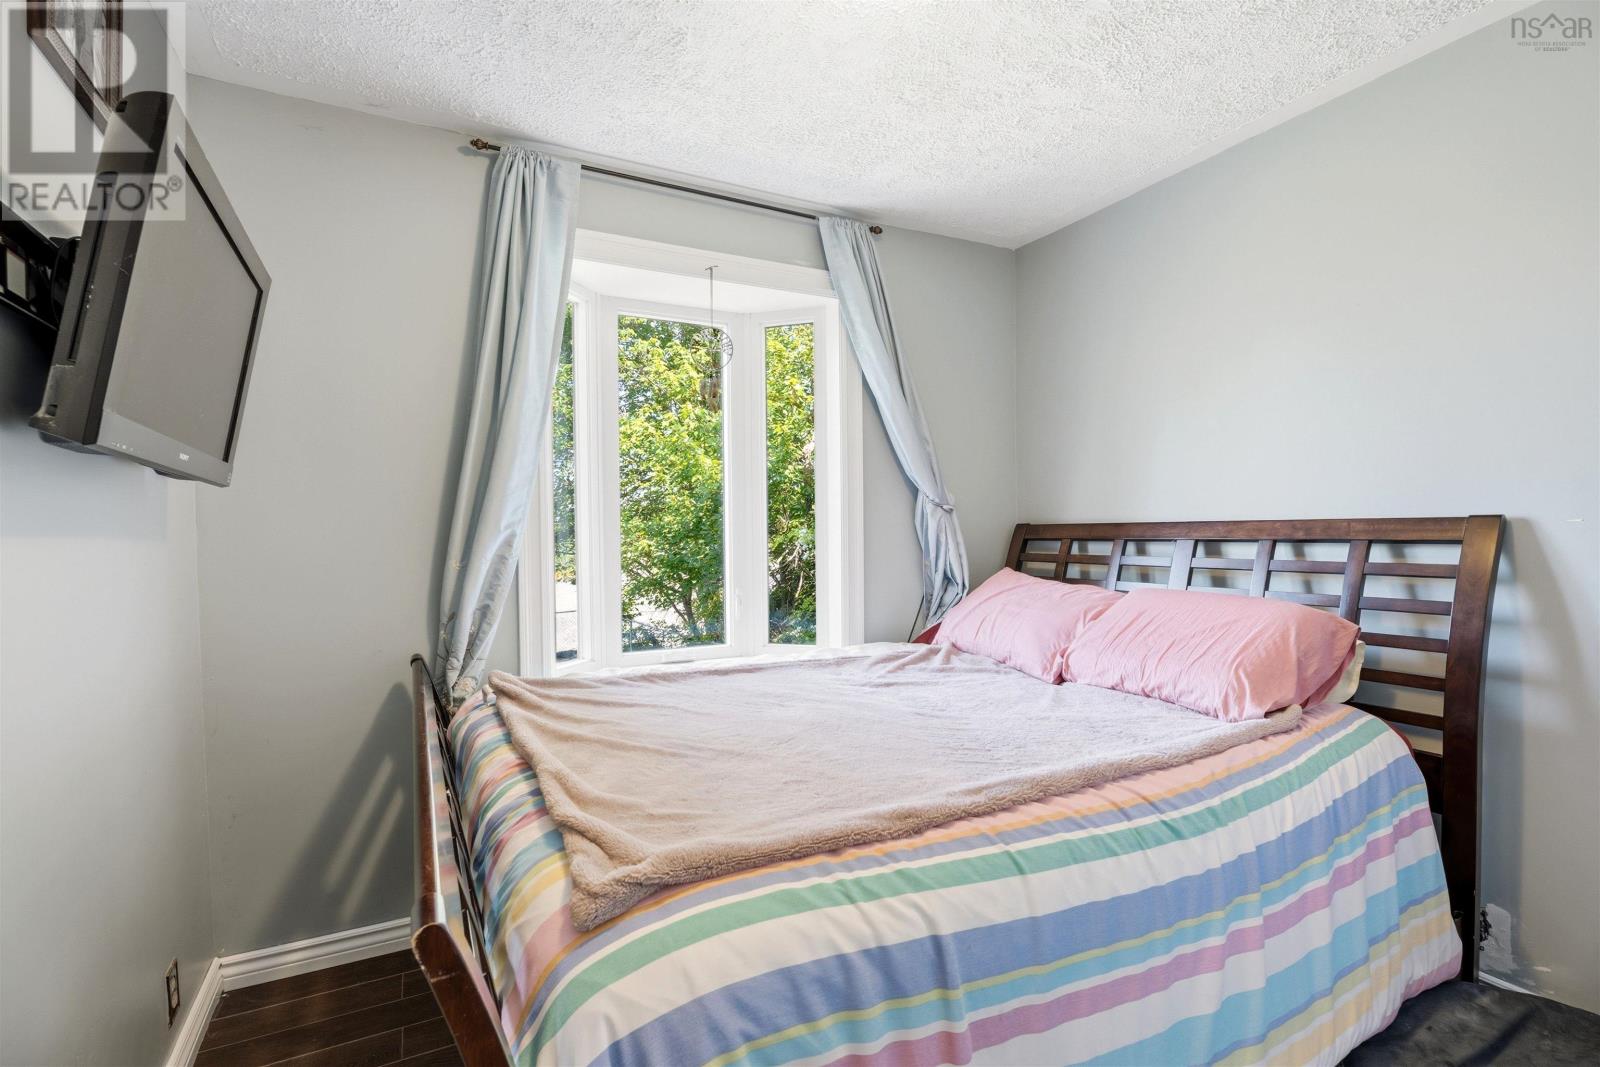
| Main Level | Primary Bedroom | 11.2 x 10.8 | ||
| Main Level | Bedroom | 11.2 x 7 | ||
| Main Level | Bedroom | 8 x 9.5 |
https://www.realtor.ca/real-estate/30011390/13-fernhill-drive-dartmouth-dartmouth
Contact Us
Contact us for more information

The trademarks REALTOR®, REALTORS®, and the REALTOR® logo are controlled by The Canadian Real Estate Association (CREA) and identify real estate professionals who are members of CREA. The trademarks MLS®, Multiple Listing Service® and the associated logos are owned by The Canadian Real Estate Association (CREA) and identify the quality of services provided by real estate professionals who are members of CREA. The trademark DDF® is owned by The Canadian Real Estate Association (CREA) and identifies CREA's Data Distribution Facility (DDF®)
July 10 2026 02:31:36
Nova Scotia Association of REALTORS®
RE/MAX Nova (Halifax)