
314 Carmel Crescent Hammonds Plains, Nova Scotia B3Z 1P2

$949,900
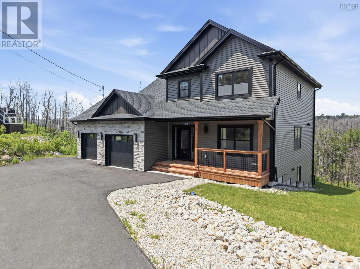
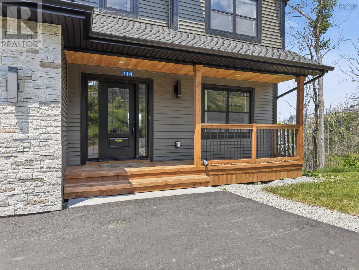
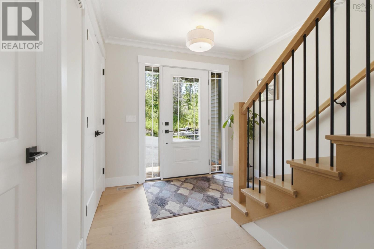
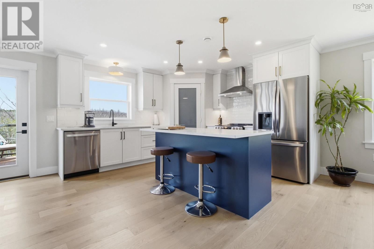
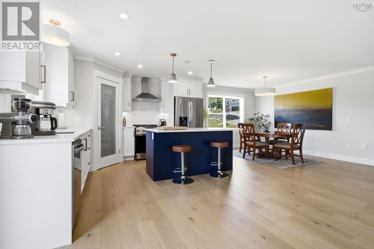
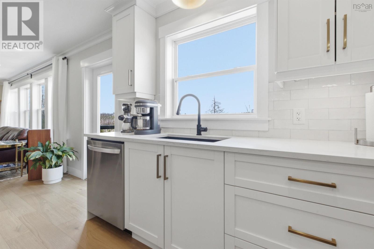
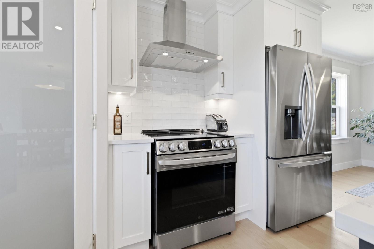
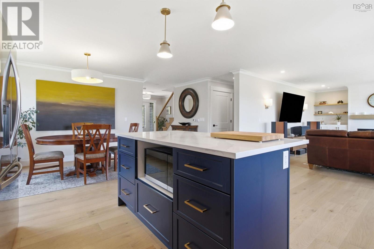
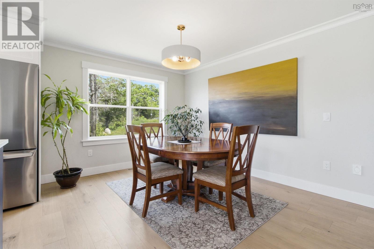
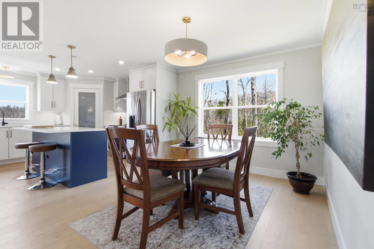
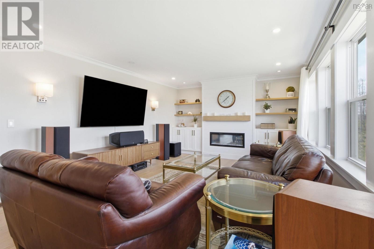
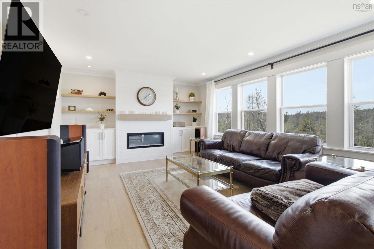
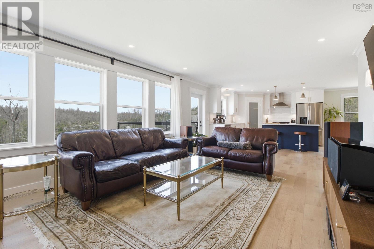
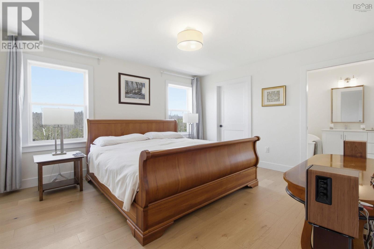
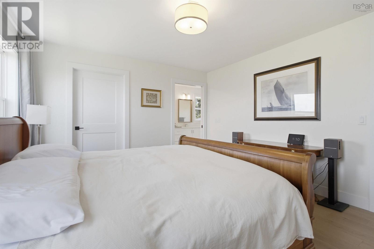
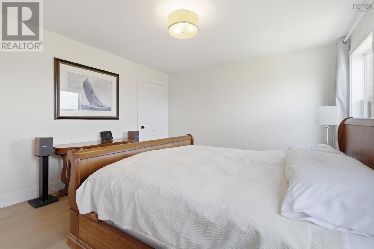
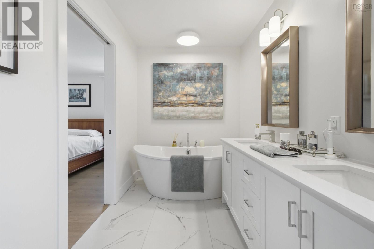
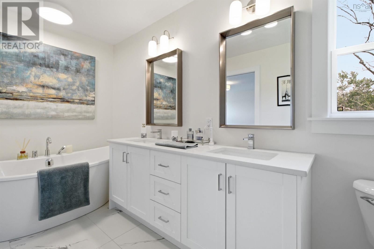
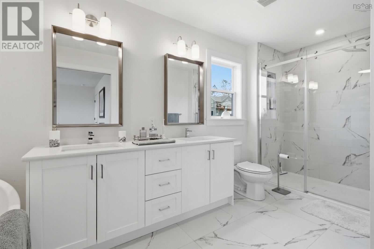
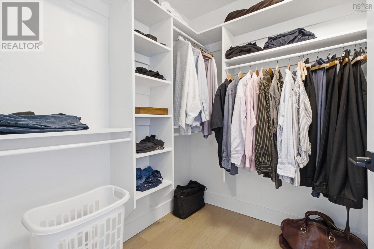
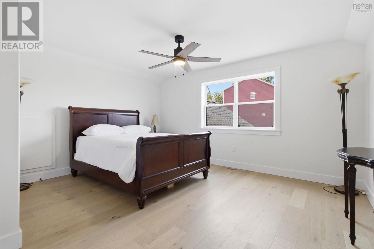
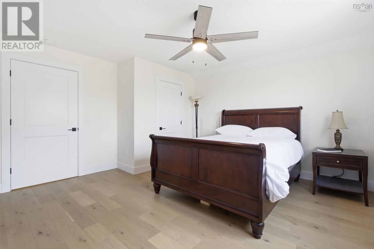
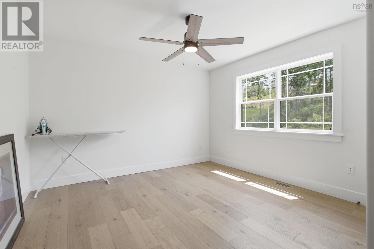
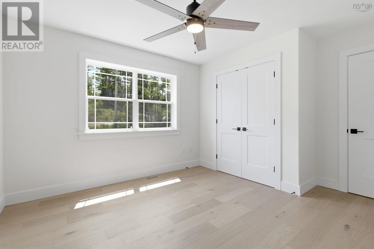
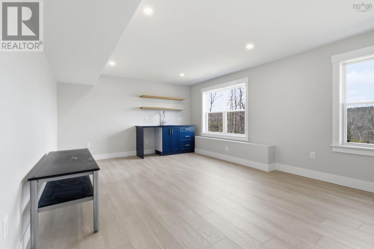
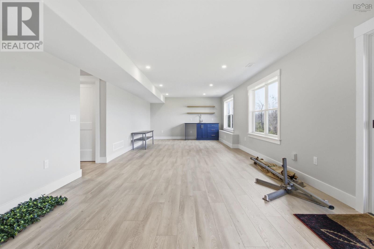
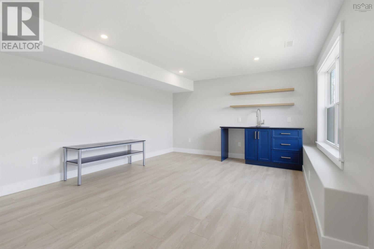
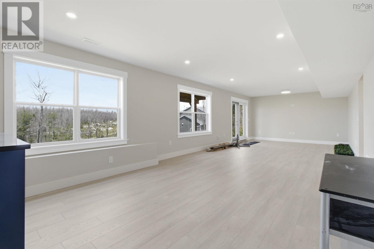
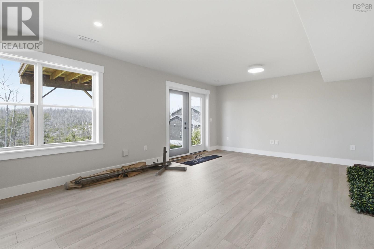
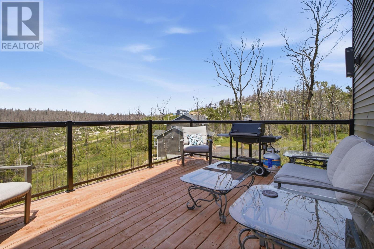
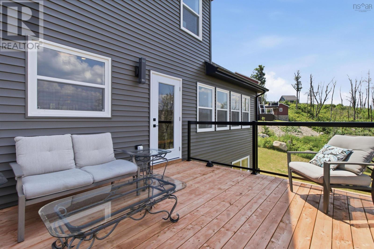
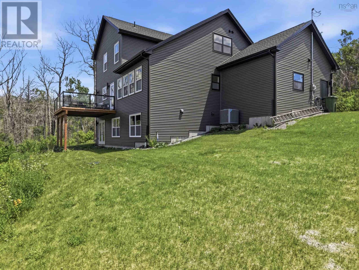
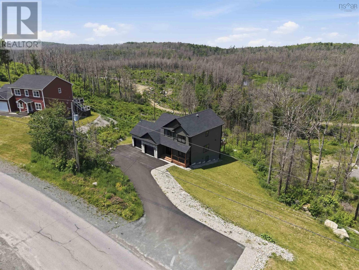
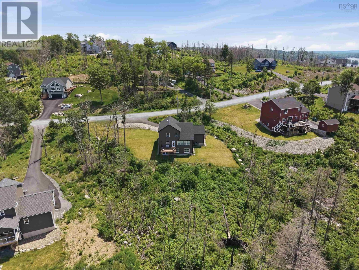
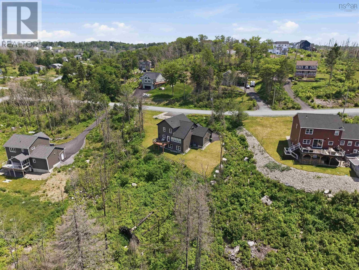
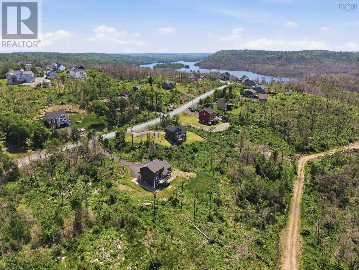
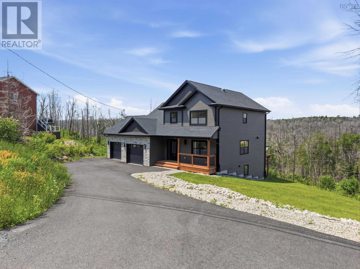
This is 314 Carmel Crescent, where executive living meets the natural beauty of the Hubley, & Tantallon area. Perfectly positioned, this beautifully crafted home offers the ideal balance of luxury, privacy and modern comfort. Inside, youll find bright open-concept living spaces, quality finishes, oversized windows, wide plank flooring and a stunning primary suite complete with a spa-inspired ensuite featuring dual vanities and a freestanding soaker tub. The fully finished walkout lower level provides exceptional space for entertaining or extended family, while the expansive rear deck with glass railings overlooks a tranquil natural setting. Located just minutes from the scenic St. Margarets Bay Trail, local lakes, golf, schools, shopping in Hubley and quick access to Highway 103, this location offers the perfect blend of outdoor recreation and everyday convenience. Enjoy an easy commute to Halifax while embracing the relaxed lifestyle that makes the St. Margarets Bay area one of Nova Scotias most desirable places to call home. (id:25286)
Property Details
| MLS® Number | 202616999 |
| Property Type | Single Family |
| Community Name | Hammonds Plains |
| Amenities Near By | Golf Course, Park, Playground, Public Transit, Place Of Worship |
| Community Features | Recreational Facilities, School Bus |
Building
| Bathroom Total | 4 |
| Bedrooms Above Ground | 3 |
| Bedrooms Below Ground | 1 |
| Bedrooms Total | 4 |
| Basement Development | Finished |
| Basement Type | Full (finished) |
| Constructed Date | 2025 |
| Construction Style Attachment | Detached |
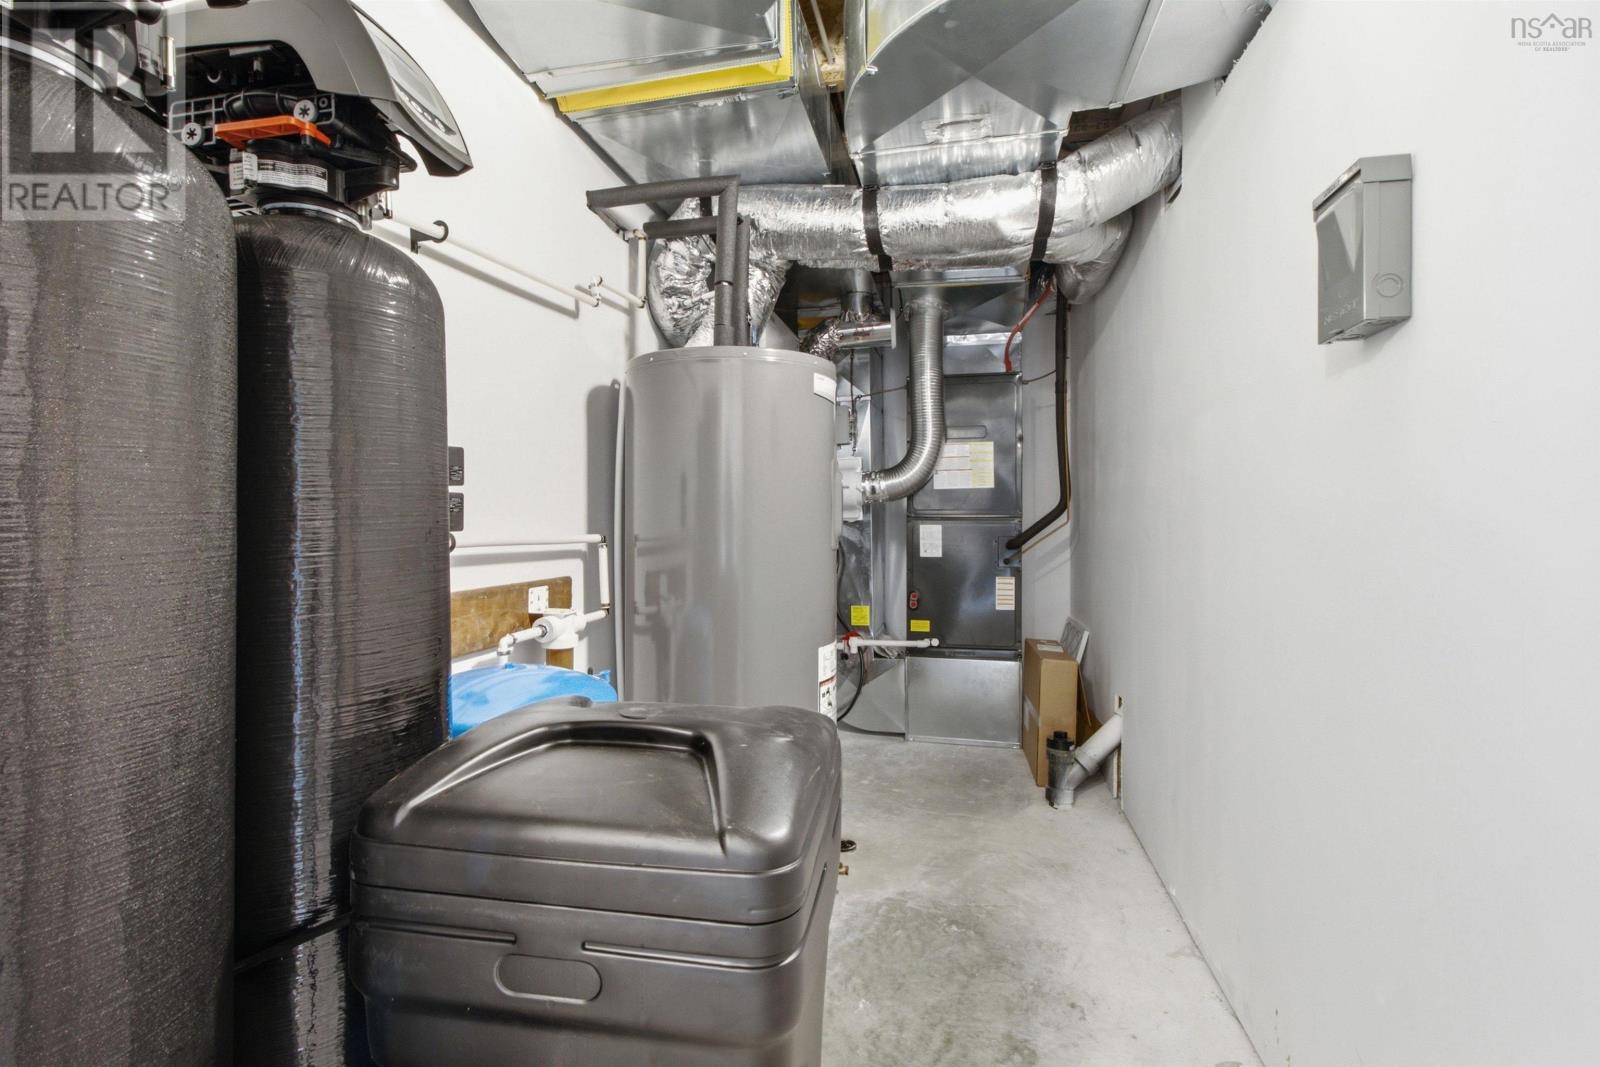
| Cooling Type | Heat Pump |
| Exterior Finish | Stone, Vinyl |
| Fireplace Present | Yes |
| Flooring Type | Engineered Hardwood, Tile |
| Foundation Type | Poured Concrete |
| Half Bath Total | 1 |
| Heating Fuel | Electric |
| Heating Type | Heat Pump |
| Stories Total | 2 |
| Size Interior | 3,059 Ft2 |
| Total Finished Area | 3059 Sqft |
| Type | House |
| Utility Water | Drilled Well |
Parking
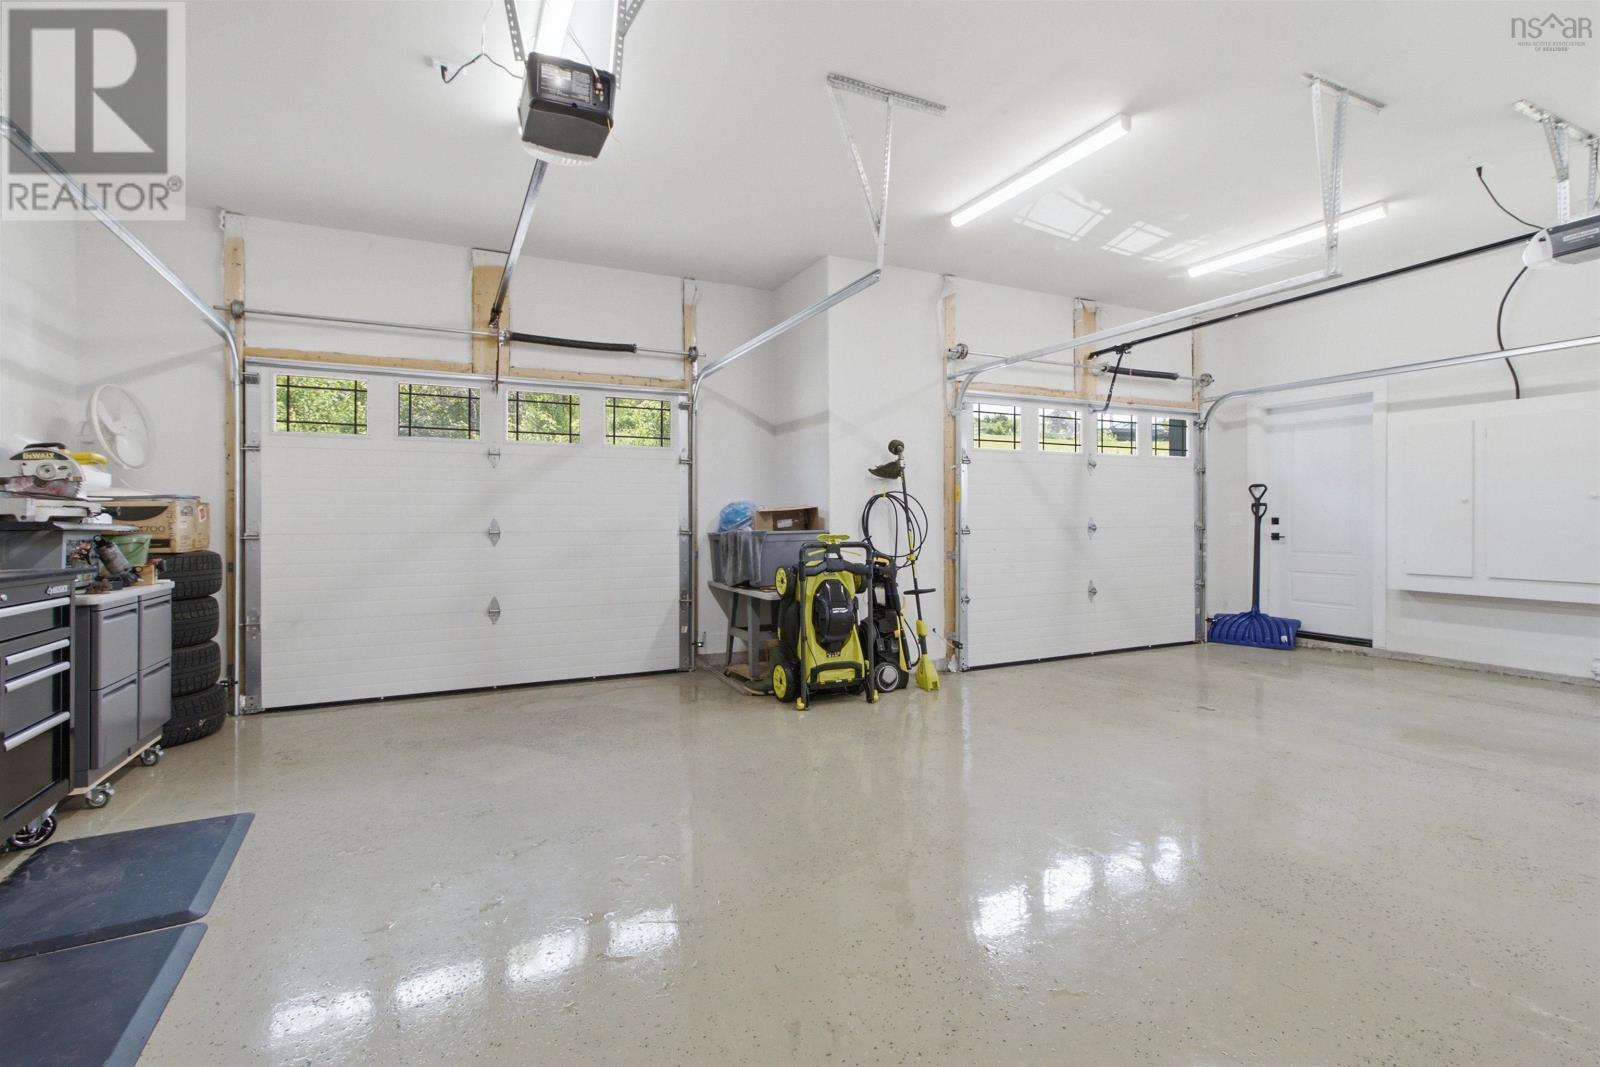
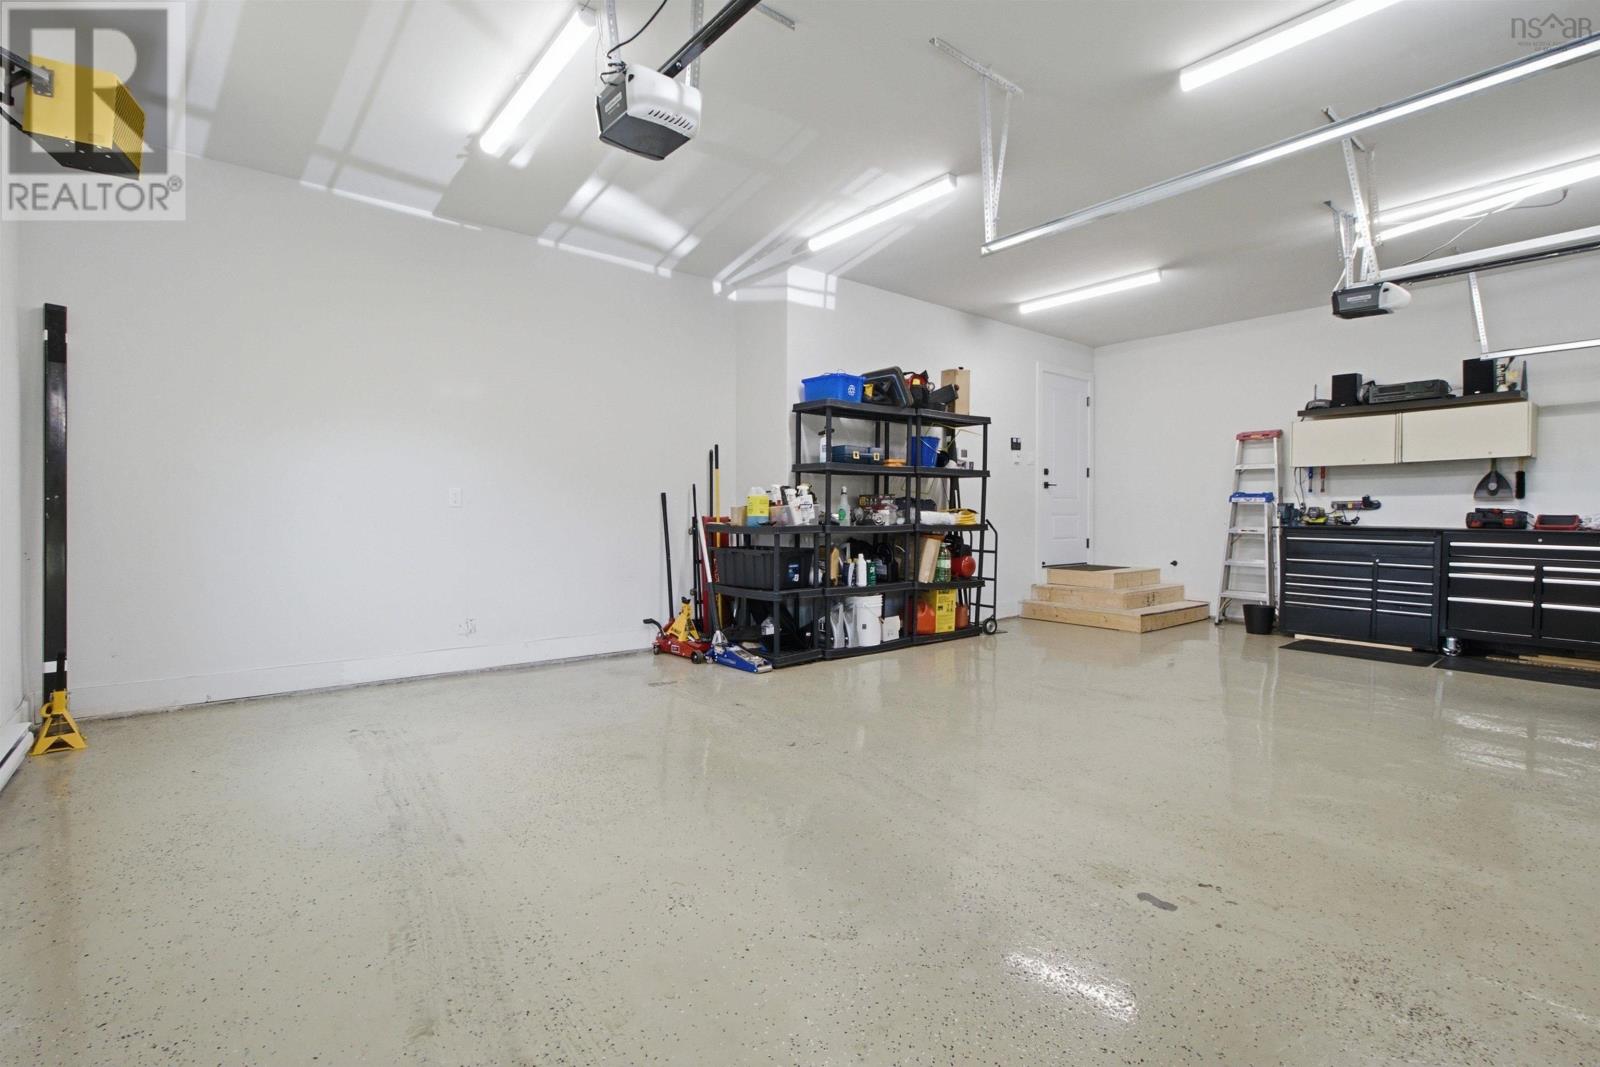
| Garage | |
| Attached Garage | |
| Paved Yard |
Land
| Acreage | Yes |
| Land Amenities | Golf Course, Park, Playground, Public Transit, Place Of Worship |
| Sewer | Septic System |
| Size Irregular | 1.1384 |
| Size Total | 1.1384 Ac |
| Size Total Text | 1.1384 Ac |
Rooms
| Level | Type | Length | Width | Dimensions |
|---|---|---|---|---|
| Second Level | Primary Bedroom | 12.7 x 14.4 | ||
| Second Level | Ensuite (# Pieces 2-6) | 16 x 6.5 | ||
| Second Level | Bedroom | 14.10 x 14 | ||
| Second Level | Bedroom | 10.11 x 11.10 | ||
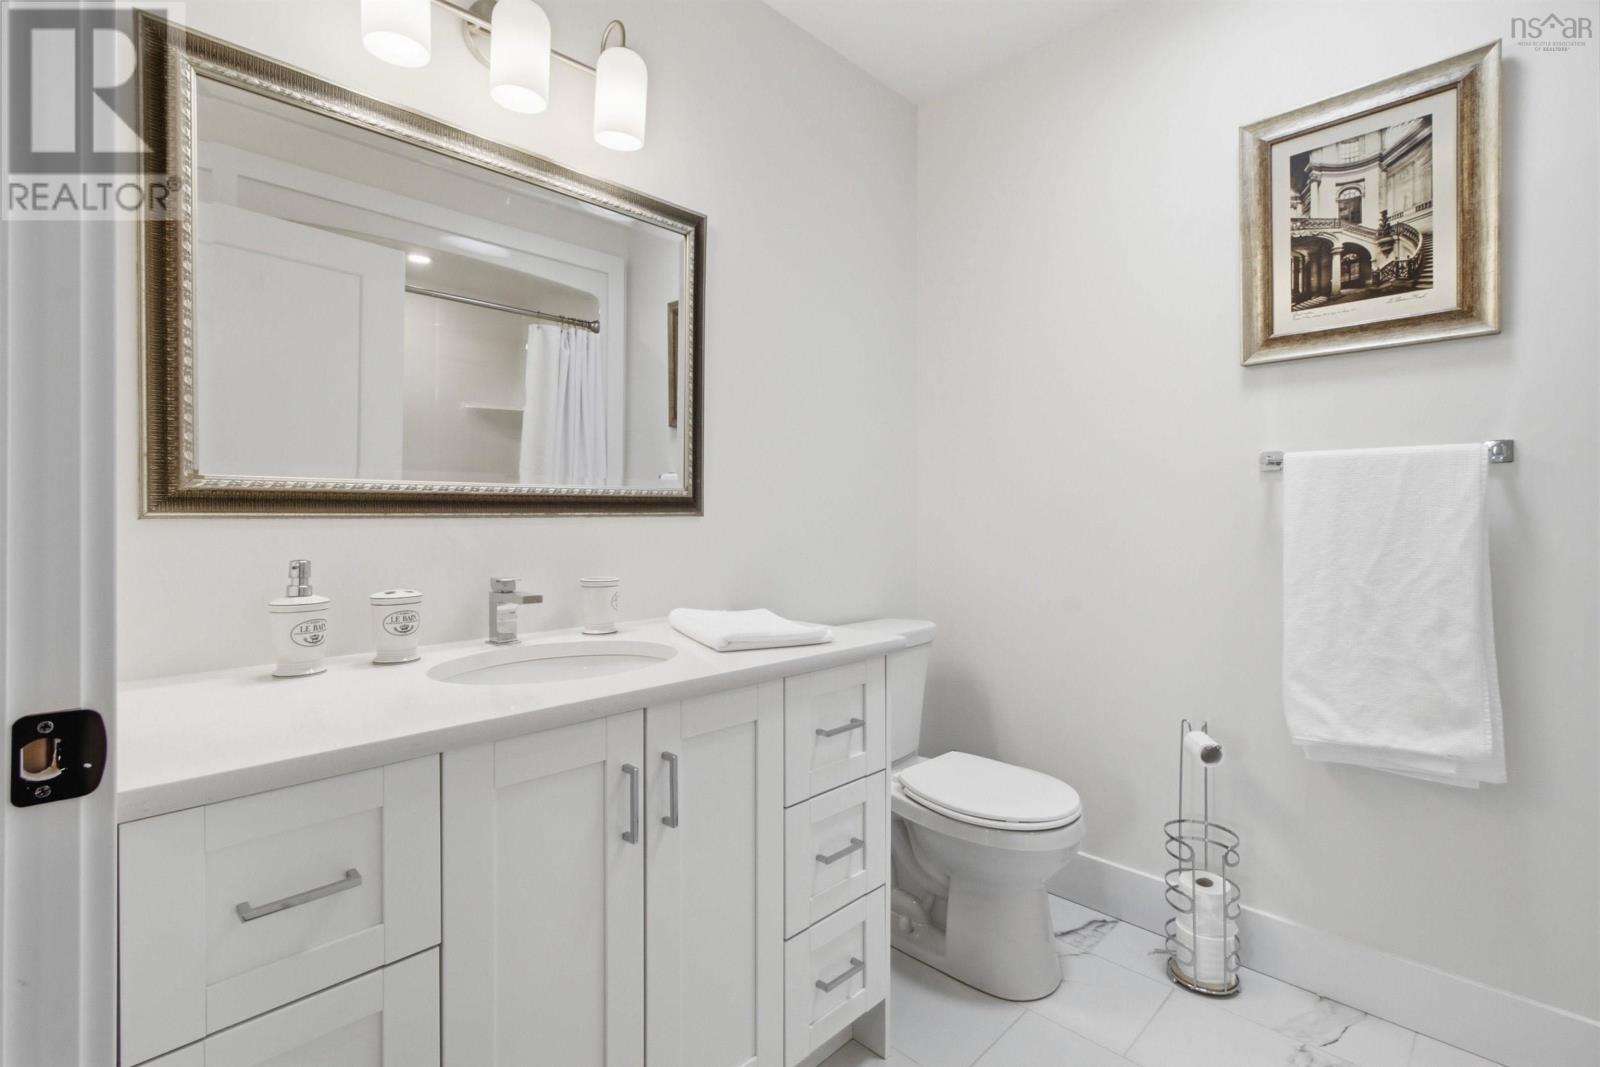
| Second Level | Bath (# Pieces 1-6) | 8.10 x 6.7 | ||
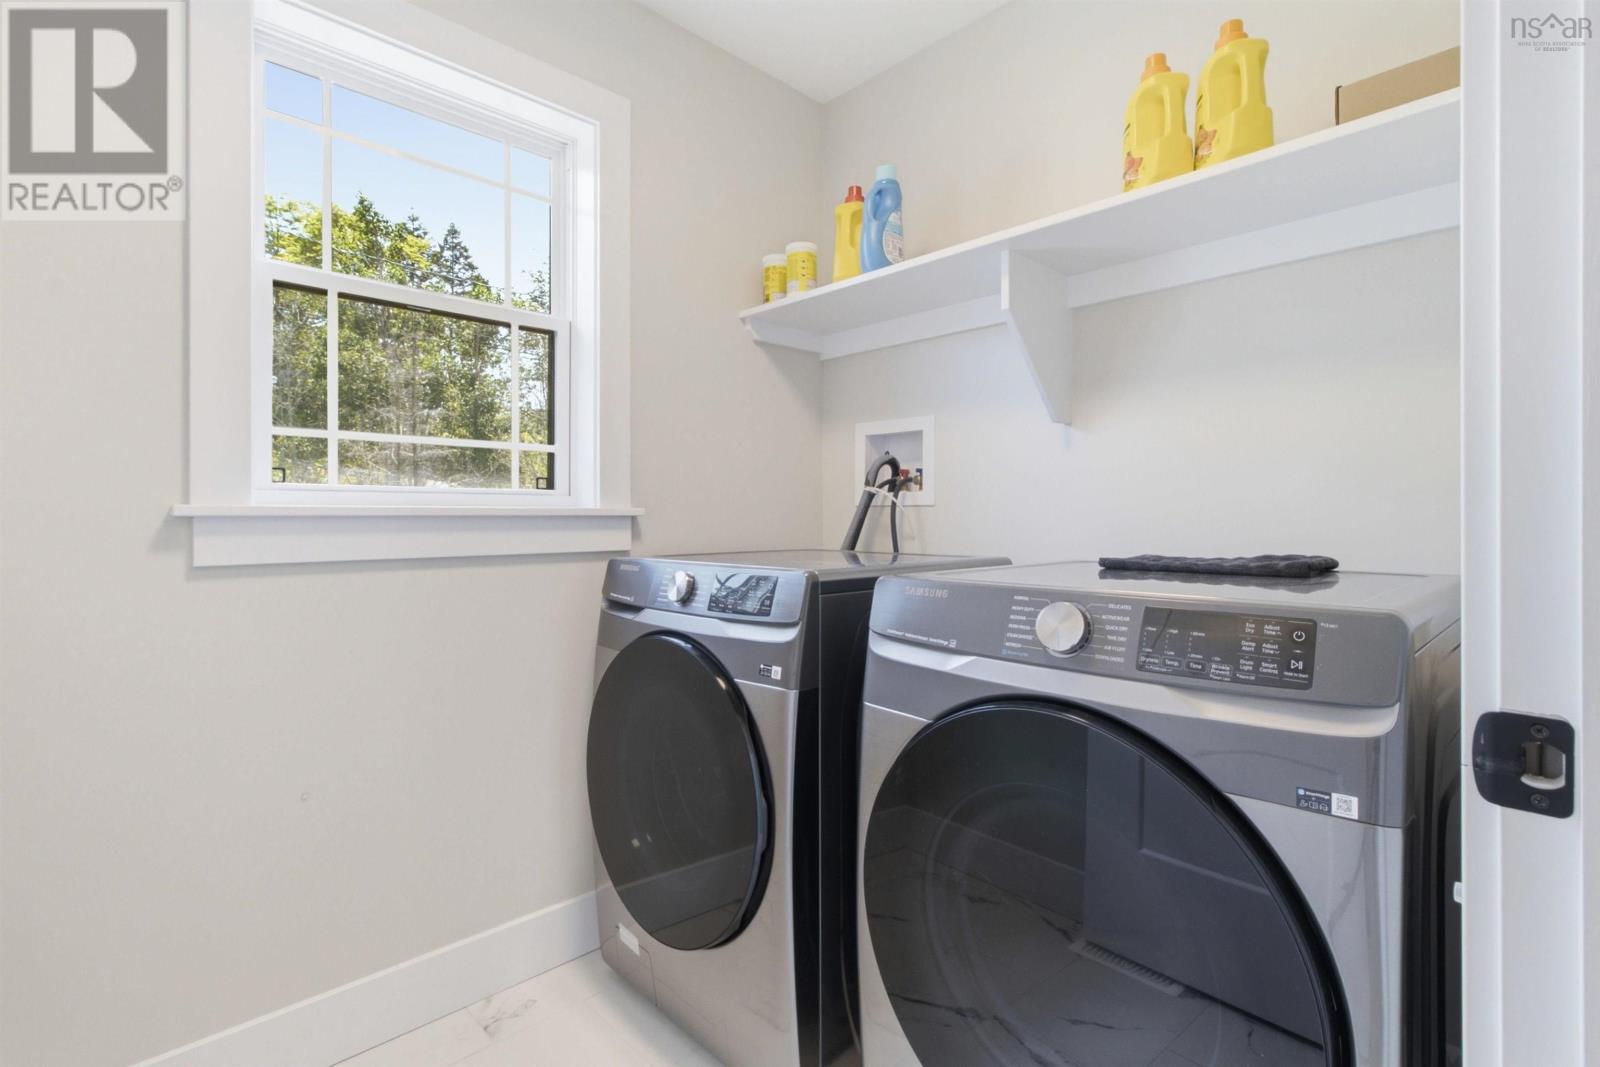
| Second Level | Laundry Room | 5.6 x 7 | ||
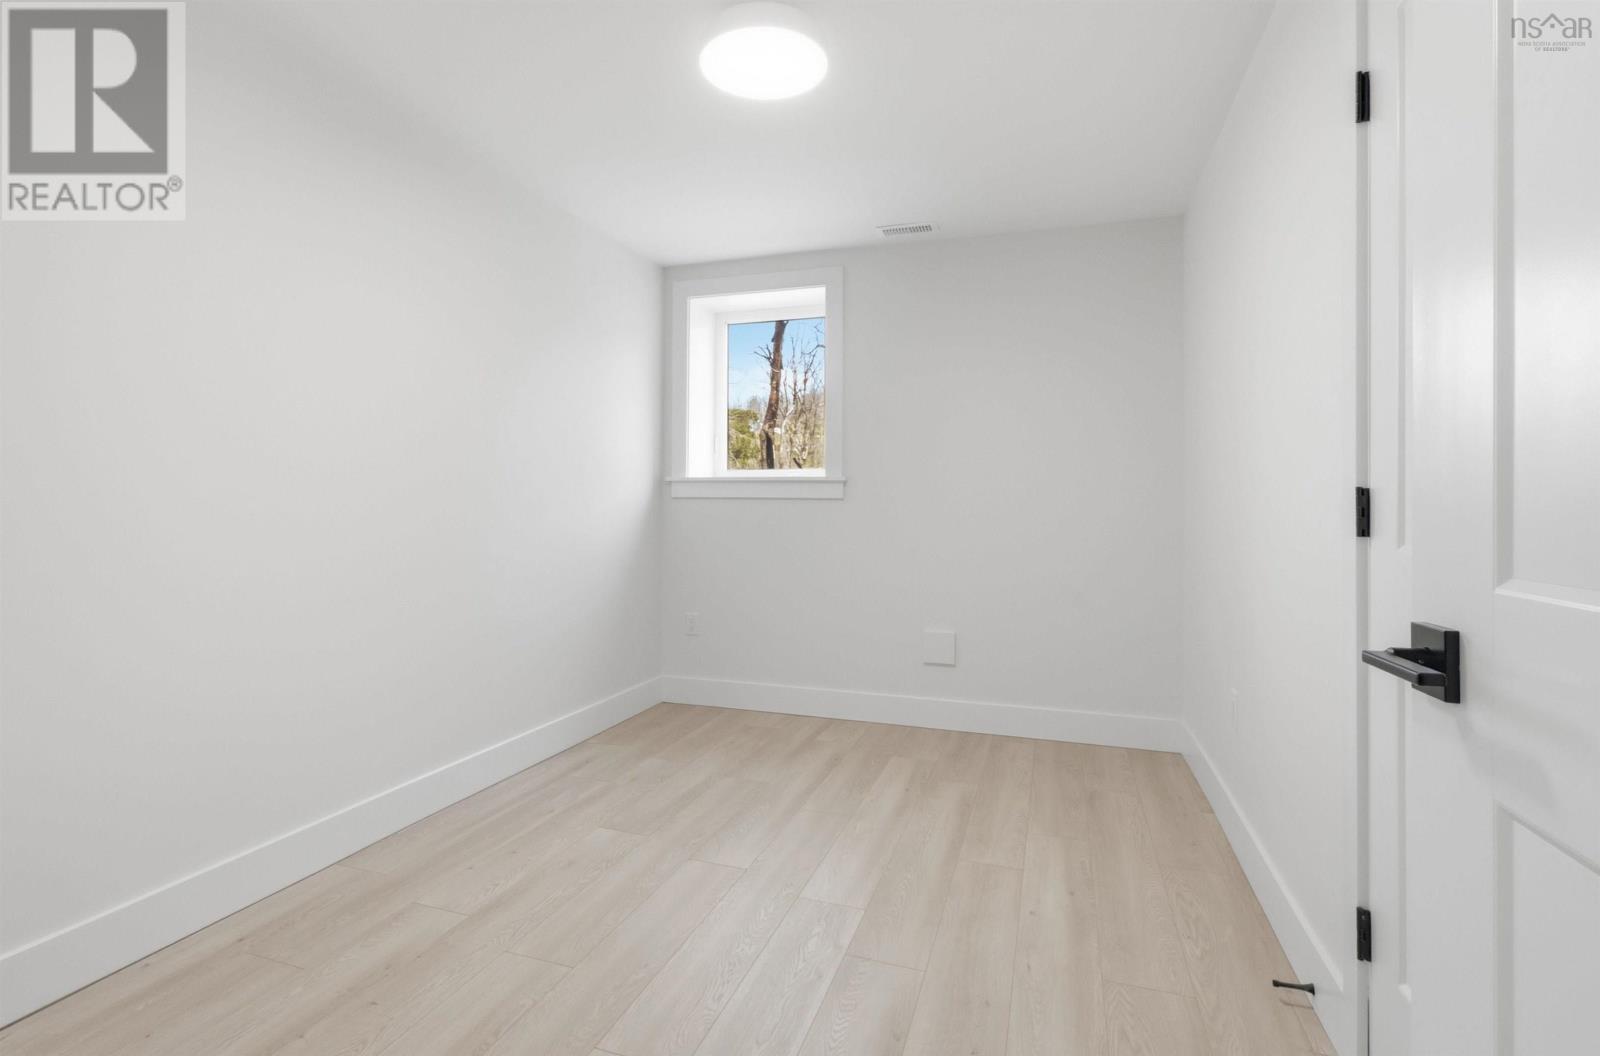
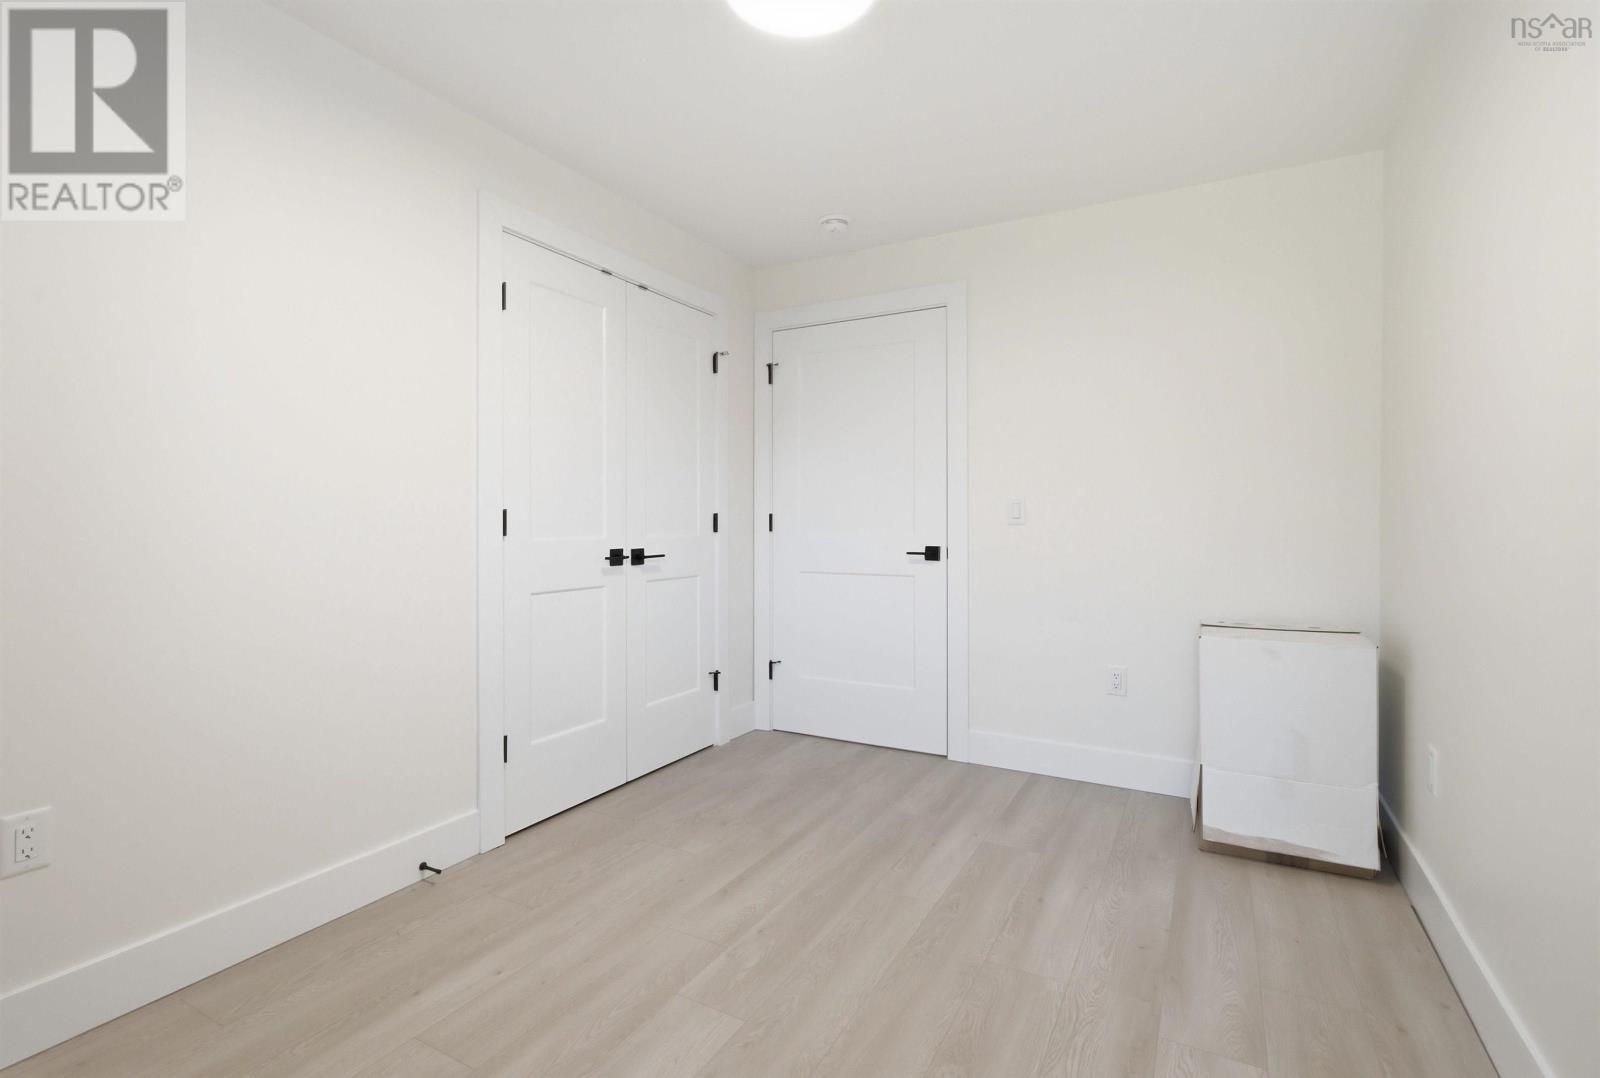
| Basement | Bedroom | 12.1 x 8.5 | ||
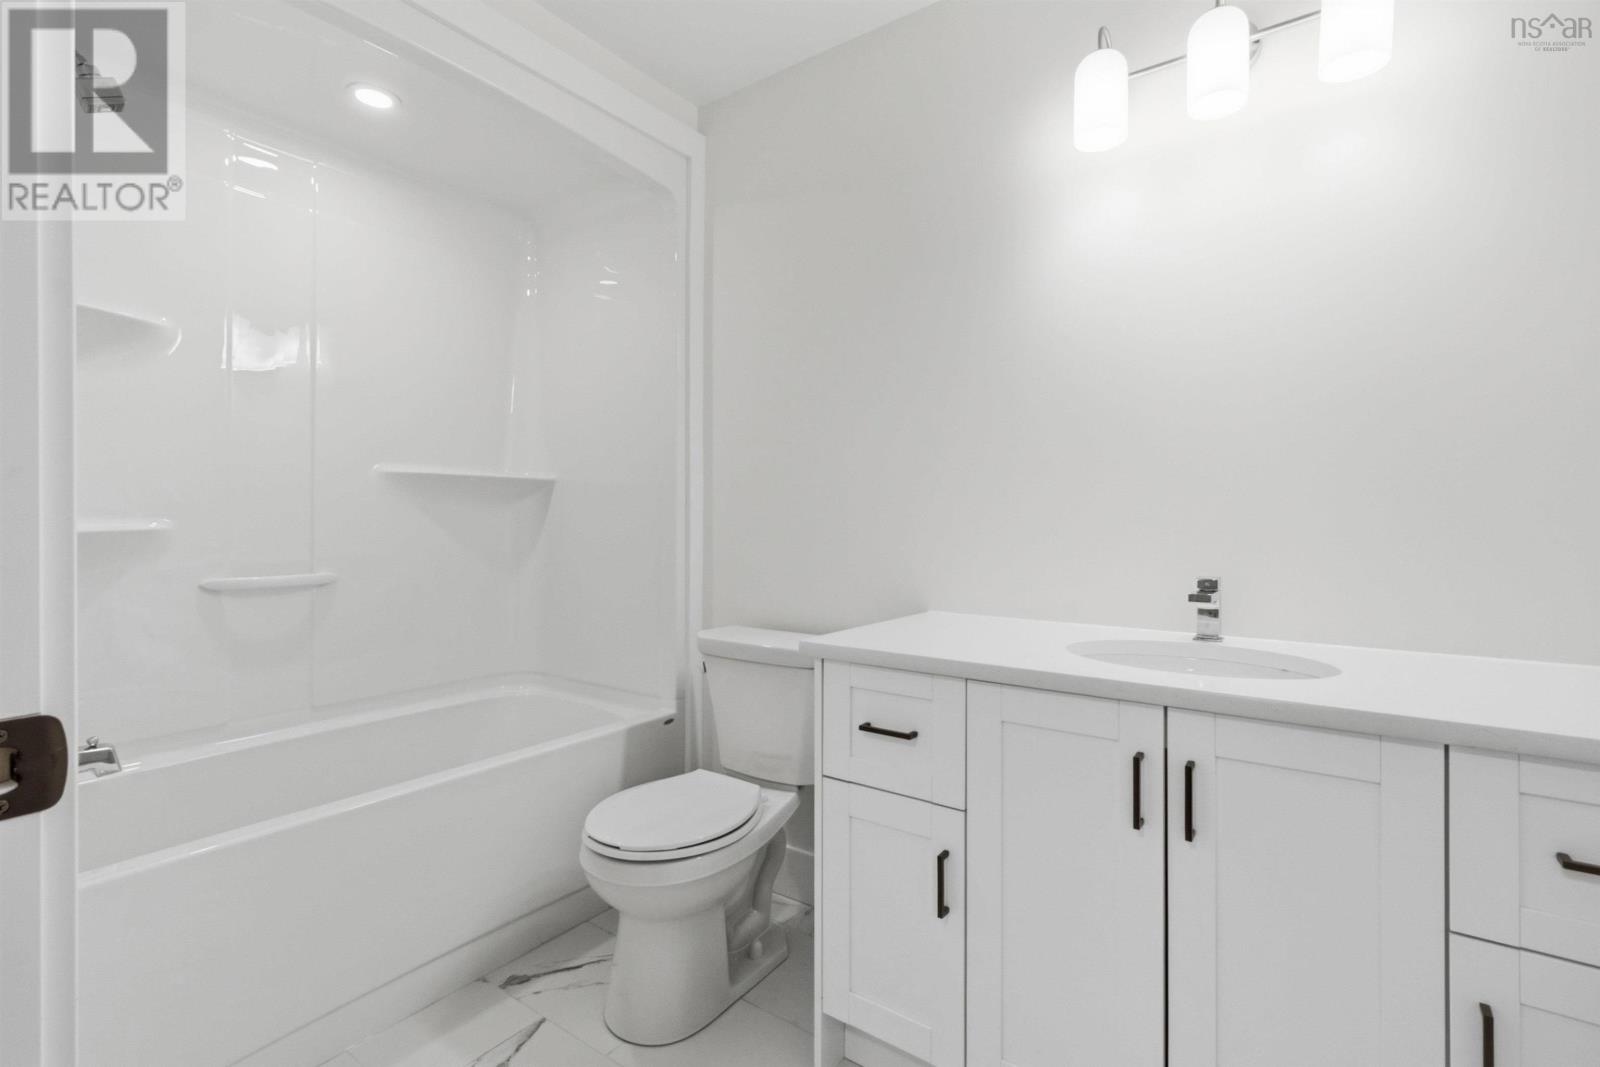
| Basement | Bath (# Pieces 1-6) | 9.1 x 5.7 | ||
| Basement | Recreational, Games Room | 13.3 x 33.11 | ||
| Main Level | Foyer | 8.9 6.7 | ||
| Main Level | Dining Room | 12.2 x 16.11 | ||
| Main Level | Kitchen | 11.9 x 12.2 | ||
| Main Level | Living Room | 23.2 x 13.2 | ||
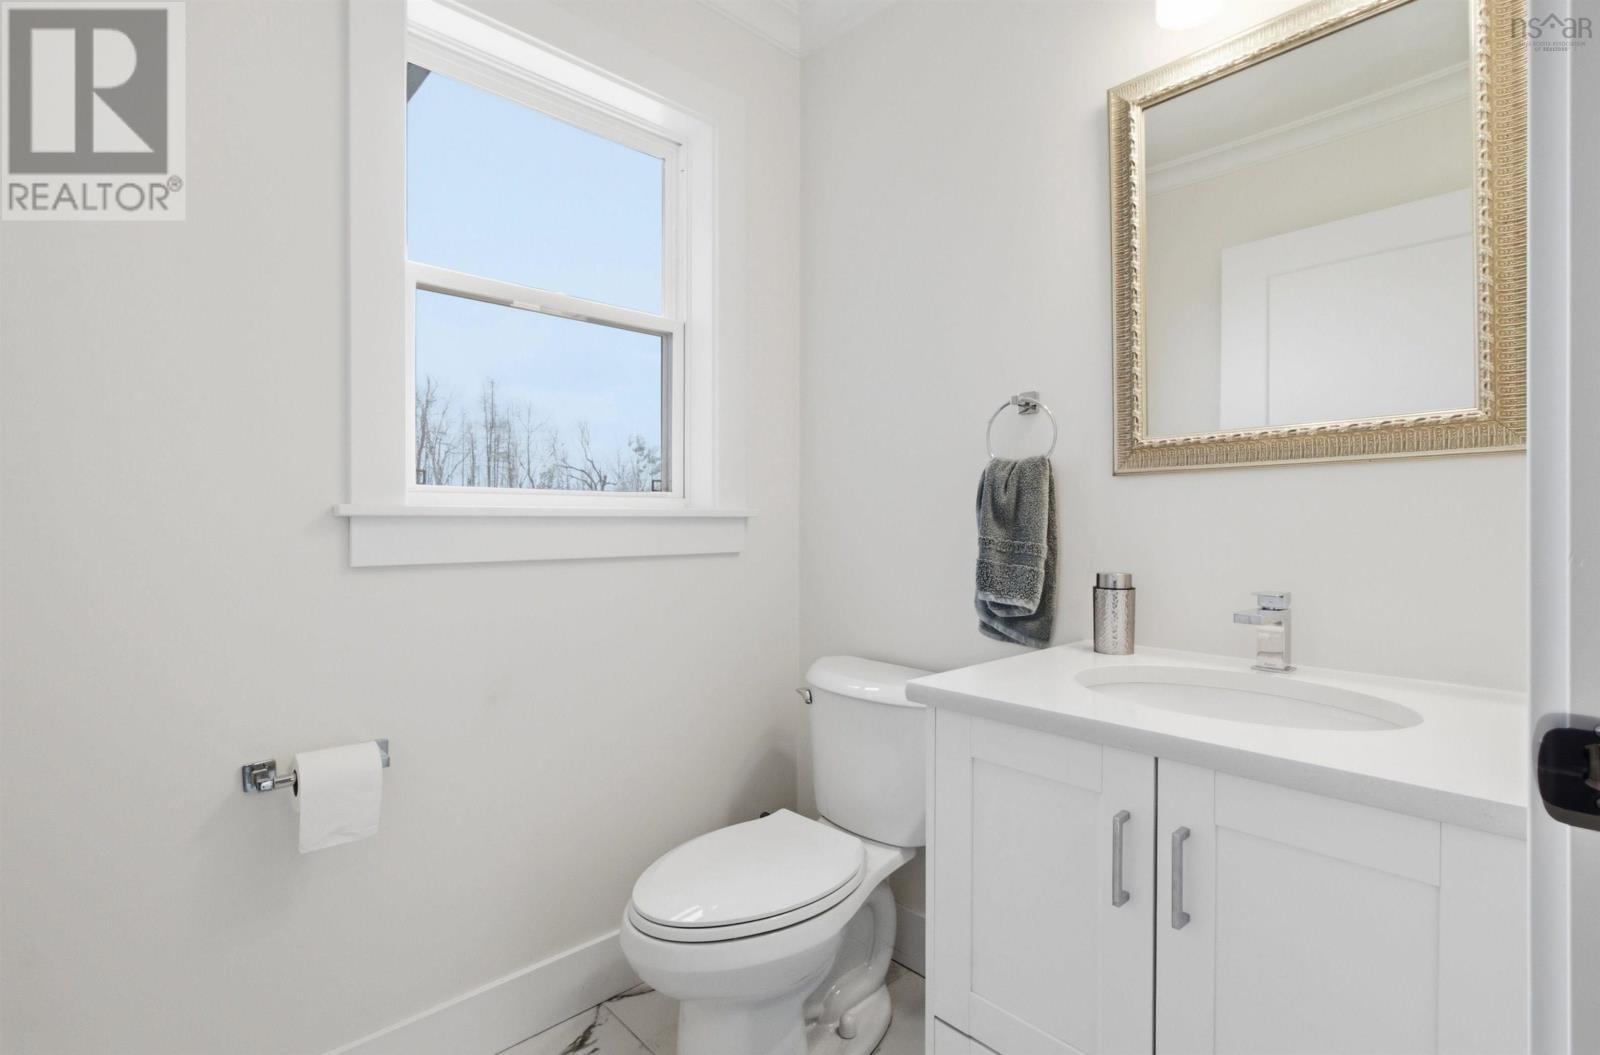
| Main Level | Bath (# Pieces 1-6) | 6.1 x 4.11 |
https://www.realtor.ca/real-estate/30010443/314-carmel-crescent-hammonds-plains-hammonds-plains
Contact Us
Contact us for more information

The trademarks REALTOR®, REALTORS®, and the REALTOR® logo are controlled by The Canadian Real Estate Association (CREA) and identify real estate professionals who are members of CREA. The trademarks MLS®, Multiple Listing Service® and the associated logos are owned by The Canadian Real Estate Association (CREA) and identify the quality of services provided by real estate professionals who are members of CREA. The trademark DDF® is owned by The Canadian Real Estate Association (CREA) and identifies CREA's Data Distribution Facility (DDF®)
July 09 2026 03:10:57
Nova Scotia Association of REALTORS®
Century 21 All Points