
45 Rockcliffe Crescent Hammonds Plains, Nova Scotia B3Z 1J8

$629,900
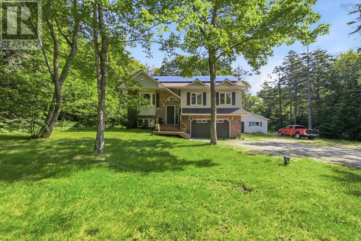
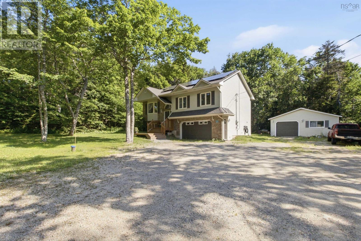
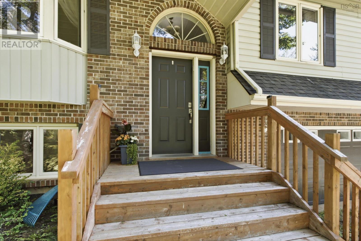
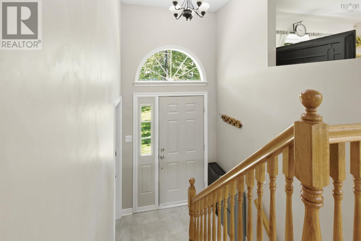
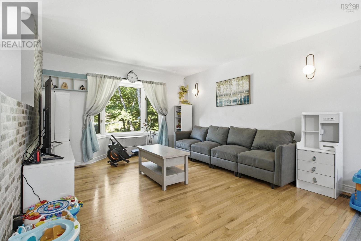
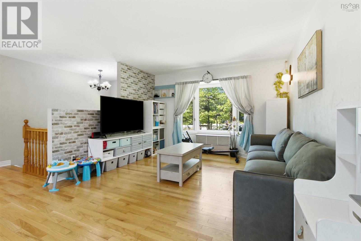
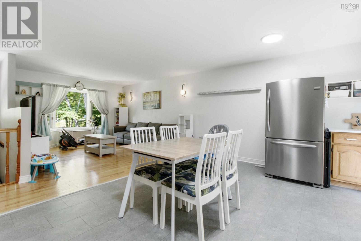
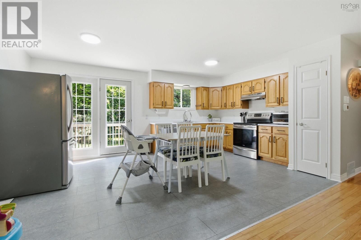
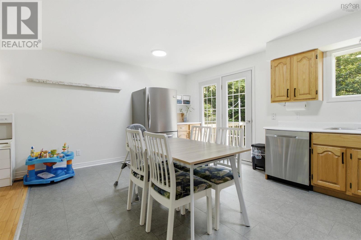
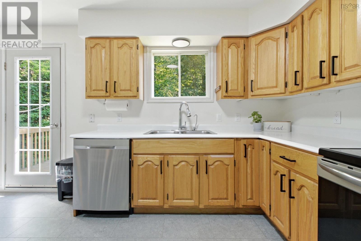
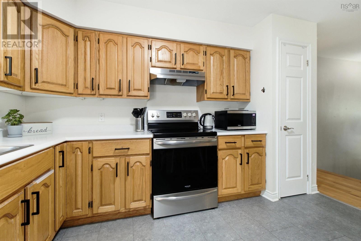
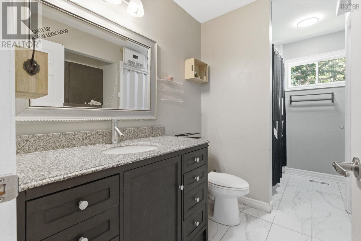
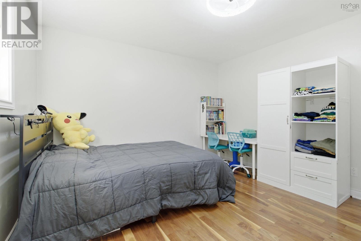
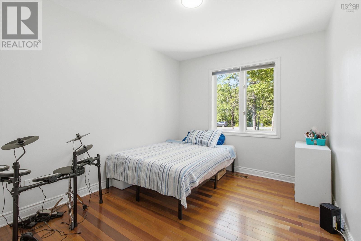
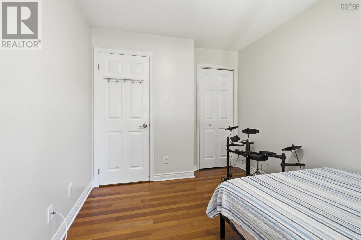
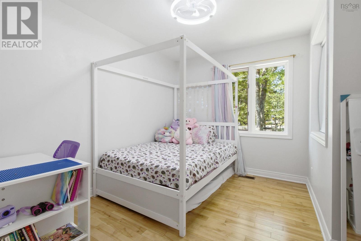
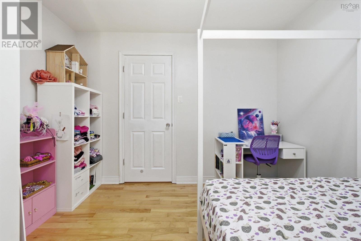
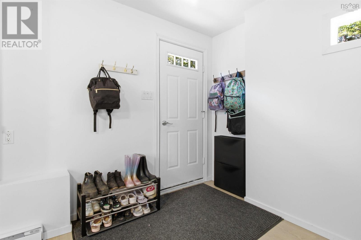
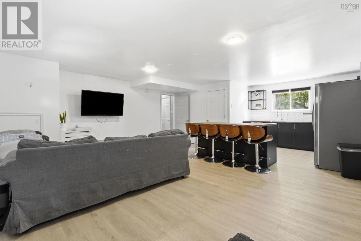
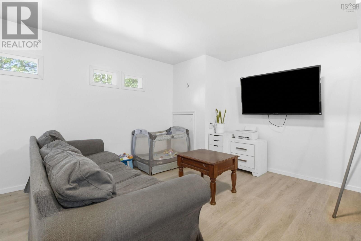
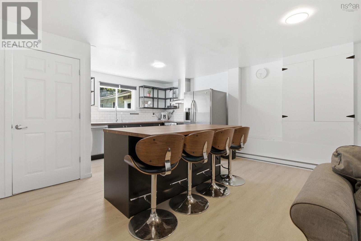
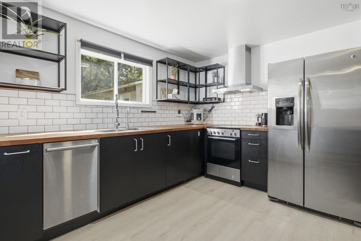
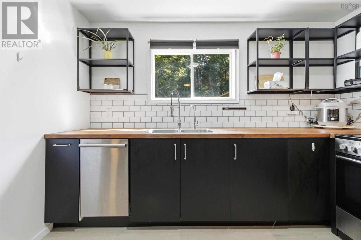
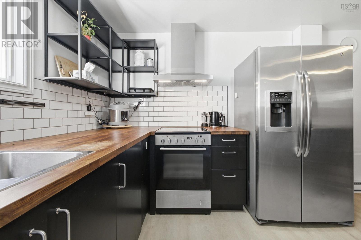
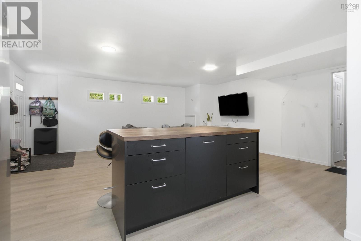
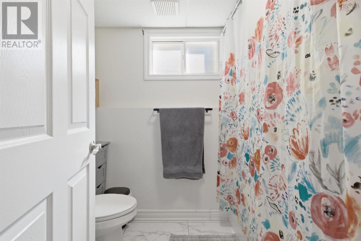
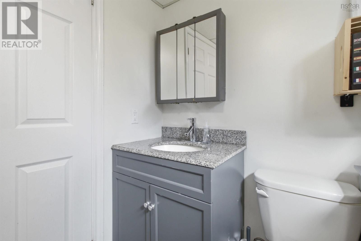
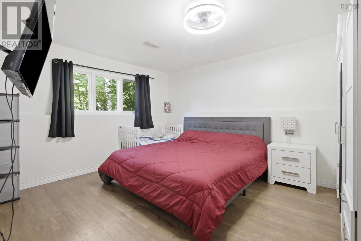
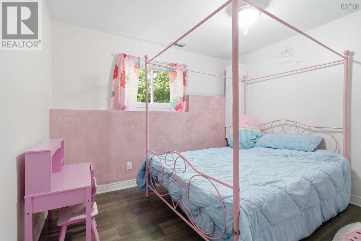
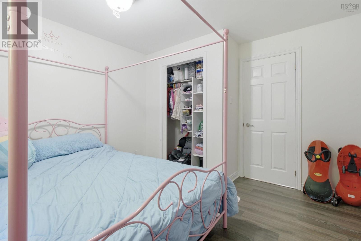
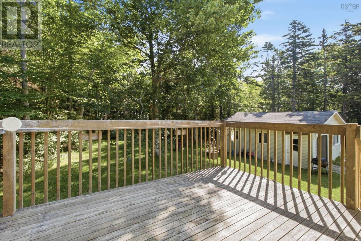
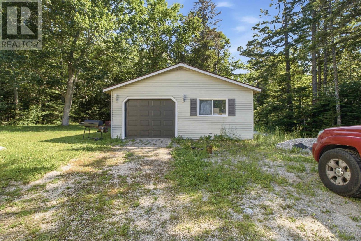
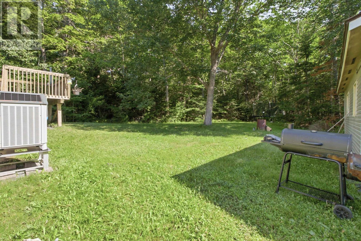
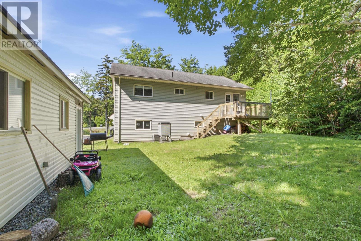
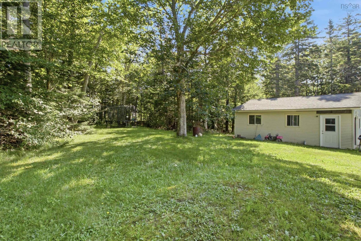
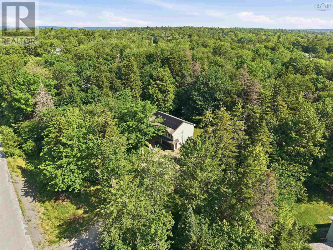
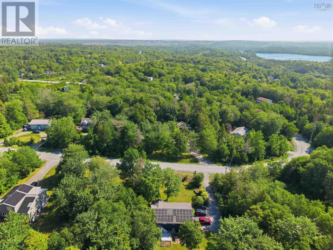
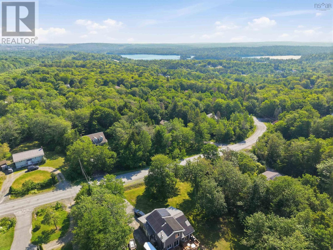
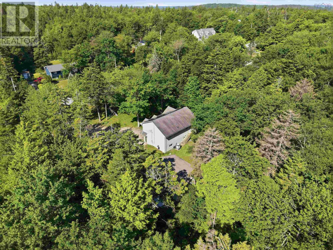
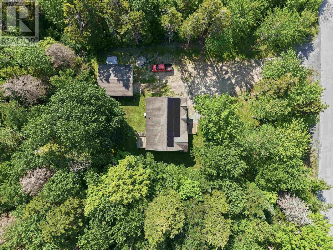
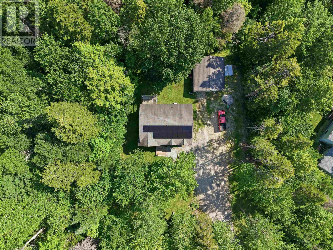
Welcome to 45 Rockcliffe Crescent! Conveniently located in the heart of Hammonds Plains, this highly energy-efficient, 5-bedroom, 2-bathroom home features a fantastic, newly added in-law suite and is an absolute must-see. Offering ultimate versatility, it is the perfect setup for a growing family, multi-generational living, or an incredible opportunity to live on the main level and collect rent downstairs to offset your mortgage. The home is equipped with a ducted heat pump and solar panels that will be fully paid off on closing at the seller's expense, passing immediate utility savings directly to you. Outside, you will also find a new front deck and a detached 24x26 garage, providing the ultimate space for a workshop, vehicles, or extra storage. Upstairs, the main level welcomes you with a bright, open-concept living, dining, and kitchen area, complete with patio doors leading to your back deck overlooking a private, mature treed lot that is perfect for summer gatherings and family BBQs. Down the hall, you will find a large main bathroom with laundry, two bright secondary bedrooms, and a spacious primary bedroom featuring direct cheater-suite access to the bathroom. The lower level boasts a fantastic walk-out basement suite that maximizes privacy and comfort. This bright space includes its own dedicated laundry, an open-concept kitchen, dining, and living area, and two massive bedrooms, making it an ideal setup for extended family or a premium rental unit. Located just minutes from Tantallon Plaza, you are close to shopping, restaurants, gym facilities, public library, schools, a community centre, baseball fields, tennis courts, and local public lakefront parks and much more all while being an easy 20-minute commute to downtown Halifax. This property is a true gem that checks every single box. Book your private showing today! (id:25286)
Property Details
| MLS® Number | 202616967 |
| Property Type | Single Family |
| Community Name | Hammonds Plains |
| Amenities Near By | Golf Course, Park, Playground, Public Transit, Shopping, Place Of Worship |
| Community Features | School Bus |
| Features | Treed, Level |
Building
| Bathroom Total | 2 |
| Bedrooms Above Ground | 3 |
| Bedrooms Below Ground | 2 |
| Bedrooms Total | 5 |
| Constructed Date | 1994 |
| Construction Style Attachment | Detached |
| Cooling Type | Heat Pump |
| Exterior Finish | Brick, Vinyl |
| Flooring Type | Ceramic Tile, Engineered Hardwood, Hardwood |
| Foundation Type | Poured Concrete |
| Heating Fuel | Electric, Solar |
| Heating Type | Baseboard Heaters, Heat Pump |
| Stories Total | 1 |
| Size Interior | 2,227 Ft2 |
| Total Finished Area | 2227 Sqft |
| Type | House |
| Utility Water | Drilled Well |
Parking
| Garage | |
| Detached Garage | |
| Gravel |
Land
| Acreage | No |
| Land Amenities | Golf Course, Park, Playground, Public Transit, Shopping, Place Of Worship |
| Landscape Features | Landscaped |
| Sewer | Septic System |
| Size Irregular | 0.8685 |
| Size Total | 0.8685 Ac |
| Size Total Text | 0.8685 Ac |
Rooms
| Level | Type | Length | Width | Dimensions |
|---|---|---|---|---|
| Basement | Bath (# Pieces 1-6) | 5.3 x 7.11 | ||
| Basement | Bedroom | 10.11 x 11.4 | ||
| Basement | Kitchen | 8.9 x 10.7 | ||
| Basement | Bedroom | 13.3 x 11.4 | ||
| Basement | Recreational, Games Room | 18.9 x 19.11 | ||
| Basement | Storage | 12.8 x 8.9 | ||
| Basement | Utility Room | 5.3 x 6.11 | ||
| Main Level | Bath (# Pieces 1-6) | 12. x 7.6 | ||
| Main Level | Bedroom | 11. x 10.9 | ||
| Main Level | Bedroom | 12. x 9 | ||
| Main Level | Dining Room | 12.4 x 12.2 | ||
| Main Level | Foyer | 9.4 x 6.2 | ||
| Main Level | Kitchen | 12.4 x 9.11 | ||
| Main Level | Living Room | 14.11 x 12 | ||
| Main Level | Primary Bedroom | 12. x 13 | ||
| Main Level | Foyer | 4.11 x 6.2 |
https://www.realtor.ca/real-estate/30009843/45-rockcliffe-crescent-hammonds-plains-hammonds-plains
Contact Us
Contact us for more information

The trademarks REALTOR®, REALTORS®, and the REALTOR® logo are controlled by The Canadian Real Estate Association (CREA) and identify real estate professionals who are members of CREA. The trademarks MLS®, Multiple Listing Service® and the associated logos are owned by The Canadian Real Estate Association (CREA) and identify the quality of services provided by real estate professionals who are members of CREA. The trademark DDF® is owned by The Canadian Real Estate Association (CREA) and identifies CREA's Data Distribution Facility (DDF®)
July 09 2026 02:08:33
Nova Scotia Association of REALTORS®
Century 21 Trident Realty Ltd.