
34 Evandale Lane Bedford, Nova Scotia B4B 0T2

$989,900
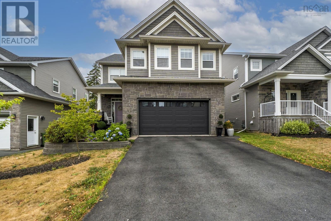
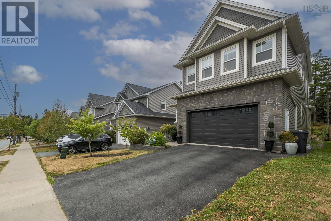
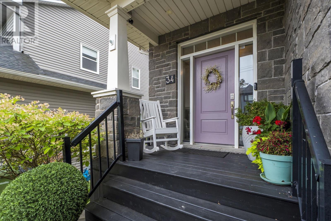
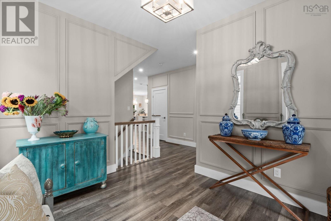
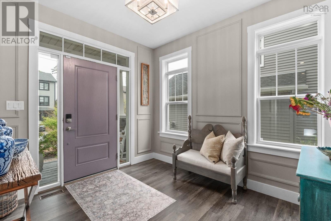
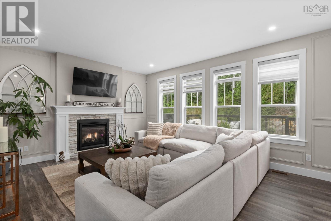
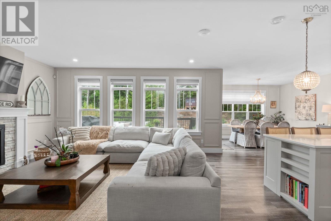
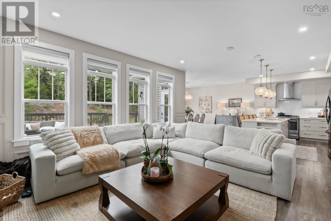
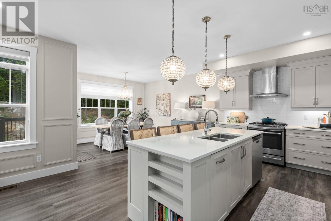
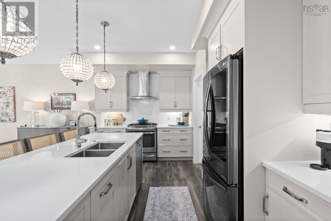
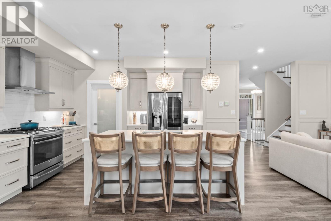
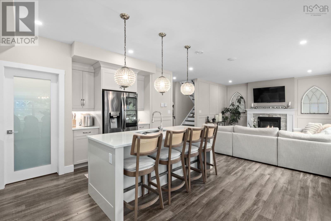
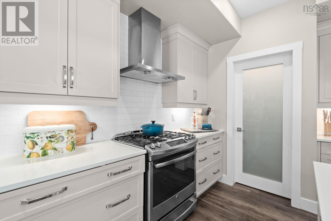
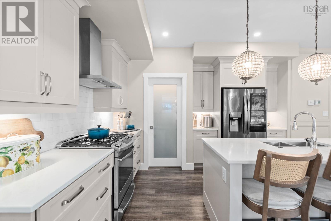
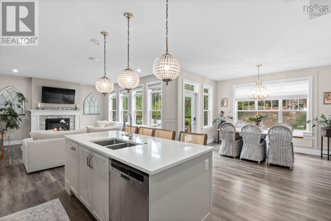
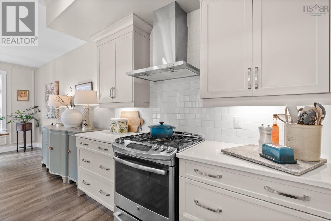
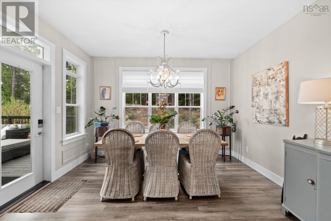
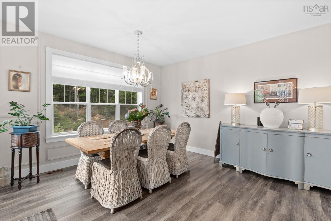
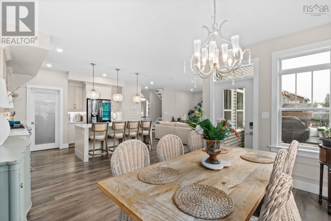
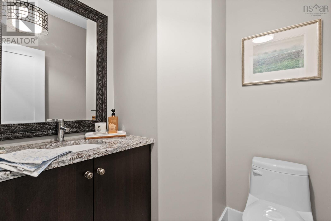
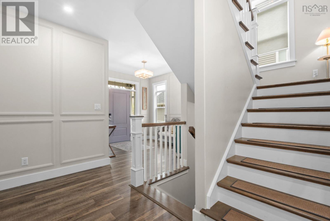
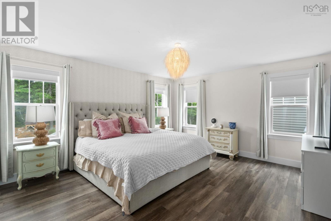
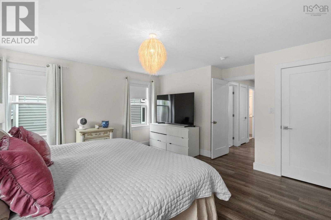
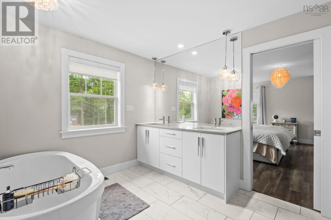
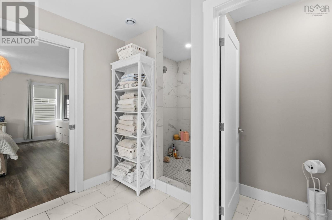
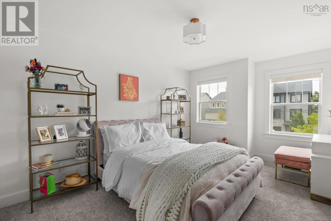
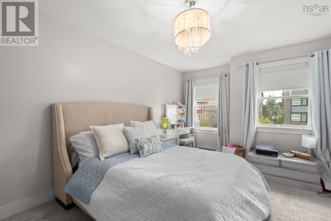
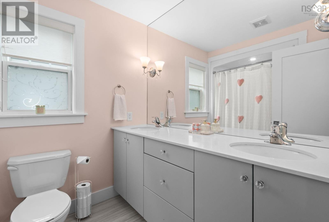
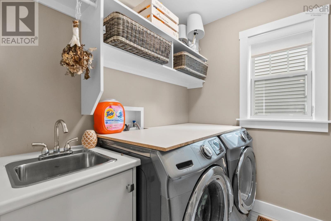
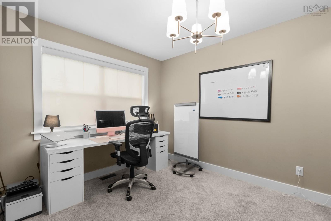
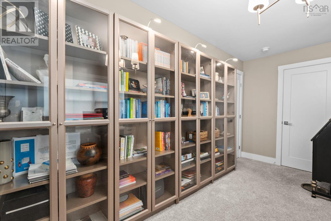
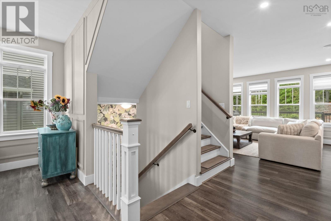
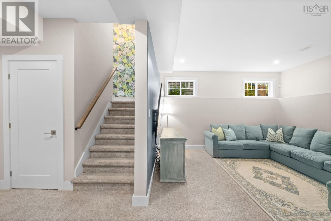
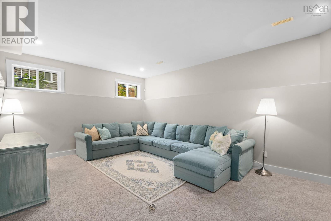
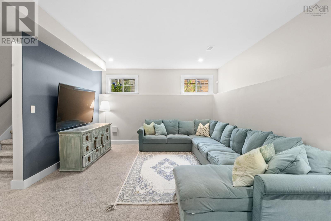
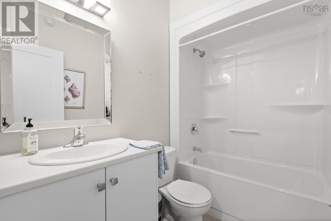
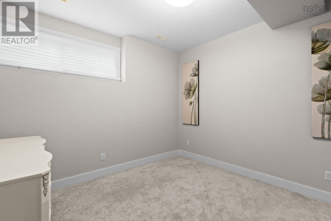
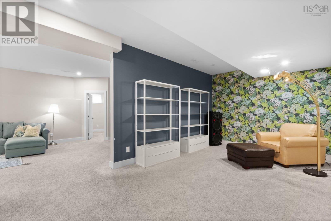
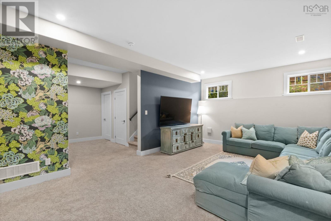
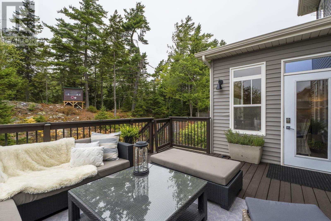
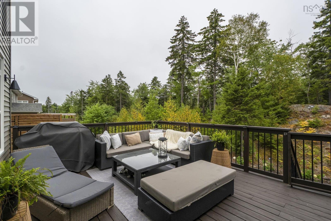
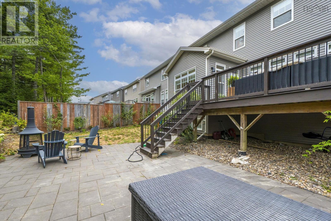
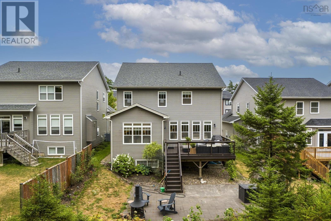
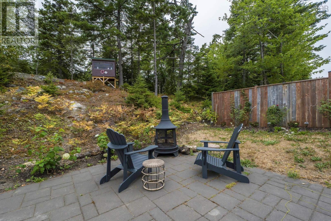
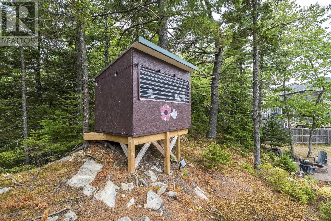
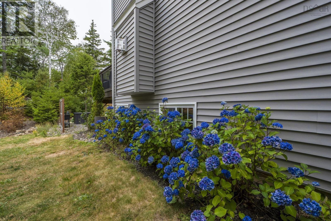
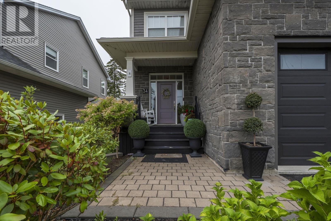
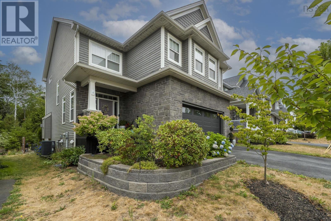
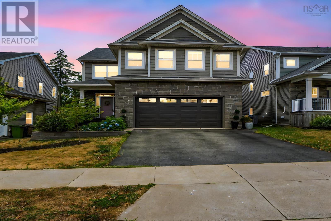
Sometimes the perfect opportunity comes along at just the right time, and the timing couldn't be better to make your move to 34 Evandale Lane. This is a rare opportunity to own an executive home in the sought-after community of West Bedford! 10 years young, this modern home features five bedrooms, 3.5 bathrooms, and high-end finishes, including premium vinyl flooring that offers exceptional durability, blending luxury living with everyday family vibes. This home offers an exceptional layout with a desirable main floor design. Entering through the front door, a large entryway welcomes you, followed by the showstopper for every busy family: the mudroom off the built-in garage, offering plenty of storage and keeping the reality of family life tucked away from the rest of the home, as well as a convenient powder room. Making your way to the main living area, you'll notice the fireplace, which serves as the focal point of the space. The spacious kitchen features an extra-large island, plenty of cabinets, a natural gas stove, and a convenient pantry, making it perfect for everyday living and entertaining. The walkout from the dining area leads to a backyard perfectly positioned on a greenbelt, complete with a generous back deck and a low-maintenance outdoor space. The upper level offers a primary suite fit for royalty, with an ensuite and walk-in closet that are chef's kiss. Along with three additional bedrooms and the convenience of upper-level laundry, this level creates an ideal layout for families. The basement adds incredible flexibility with two family/rec rooms, a fifth bedroom, a full bathroom, and ample storage space. Located in one of Halifax's fastest-growing and most desirable neighbourhoods, known for excellent schools, amenities, and strong property values, this home is ideally positioned for long-term growth. Don't miss the chance to live the lifestyle you've dreamed of! (id:25286)
Property Details
| MLS® Number | 202616686 |
| Property Type | Single Family |
| Community Name | Bedford |
| Amenities Near By | Park, Playground, Public Transit |
| Community Features | Recreational Facilities |
| Features | Sloping, Balcony |
Building
| Bathroom Total | 4 |
| Bedrooms Above Ground | 4 |
| Bedrooms Below Ground | 1 |
| Bedrooms Total | 5 |
| Appliances | Stove, Dishwasher, Dryer, Washer, Refrigerator |
| Constructed Date | 2016 |
| Construction Style Attachment | Detached |
| Cooling Type | Heat Pump |
| Exterior Finish | Stone, Other |
| Fireplace Present | Yes |
| Flooring Type | Carpeted, Ceramic Tile, Hardwood, Laminate, Tile |
| Foundation Type | Poured Concrete |
| Half Bath Total | 1 |
| Heating Type | Heat Pump |
| Stories Total | 2 |
| Size Interior | 3,490 Ft2 |
| Total Finished Area | 3490 Sqft |
| Type | House |
| Utility Water | Municipal Water |
Parking
| Garage | |
| Attached Garage | |
| Heated Garage | |
| Paved Yard |
Land
| Acreage | No |
| Land Amenities | Park, Playground, Public Transit |
| Sewer | Municipal Sewage System |
| Size Irregular | 0.2275 |
| Size Total | 0.2275 Ac |
| Size Total Text | 0.2275 Ac |
Rooms
| Level | Type | Length | Width | Dimensions |
|---|---|---|---|---|
| Second Level | Bedroom | 14.1 x 11.1 | ||
| Second Level | Bedroom | 10.7 x 18.1 | ||
| Second Level | Bedroom | 10.7 x 18.1 | ||
| Second Level | Bath (# Pieces 1-6) | 6.9 x 8.1 | ||
| Second Level | Laundry Room | 6.9 x 5.4 | ||
| Second Level | Primary Bedroom | 16.1 x 16.4 | ||
| Second Level | Ensuite (# Pieces 2-6) | 11.2 x 17.2 | ||
| Basement | Recreational, Games Room | 29.6 x 24.11 | ||
| Basement | Bath (# Pieces 1-6) | 7.9 x 5.7 | ||
| Basement | Den | 11.7 x 11.5 | ||
| Basement | Utility Room | 8.5 x 10.3 | ||
| Main Level | Foyer | 9.2 x 10.11 | ||
| Main Level | Mud Room | 9.8 x 6.9 | ||
| Main Level | Bath (# Pieces 1-6) | 5.10 x 5.6 | ||
| Main Level | Living Room | 18.2 x 14 | ||
| Main Level | Kitchen | 13. x 16.4 | ||
| Main Level | Dining Room | 13. x 9 |
https://www.realtor.ca/real-estate/29996163/34-evandale-lane-bedford-bedford
Contact Us
Contact us for more information

The trademarks REALTOR®, REALTORS®, and the REALTOR® logo are controlled by The Canadian Real Estate Association (CREA) and identify real estate professionals who are members of CREA. The trademarks MLS®, Multiple Listing Service® and the associated logos are owned by The Canadian Real Estate Association (CREA) and identify the quality of services provided by real estate professionals who are members of CREA. The trademark DDF® is owned by The Canadian Real Estate Association (CREA) and identifies CREA's Data Distribution Facility (DDF®)
July 07 2026 03:31:13
Nova Scotia Association of REALTORS®
Royal LePage Atlantic