
140 Victoria Road Dartmouth, Nova Scotia B3A 1V7

$599,000
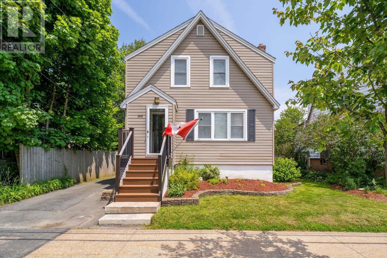
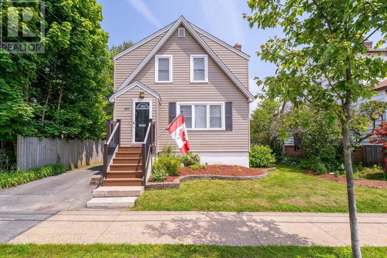
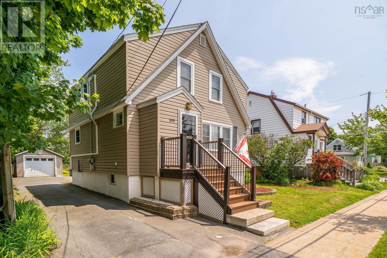
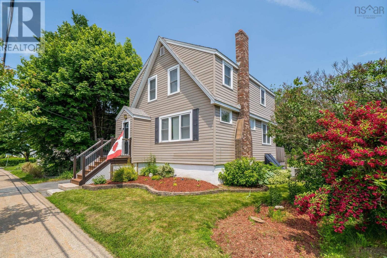
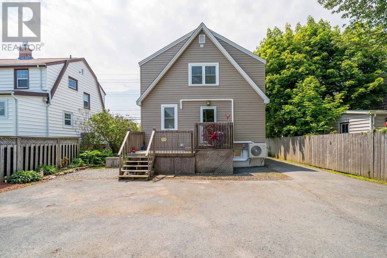
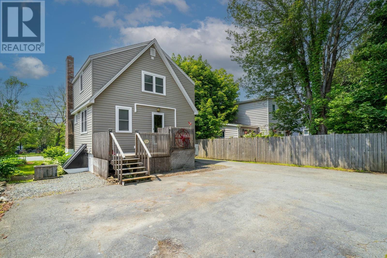
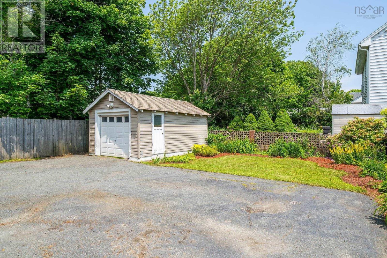
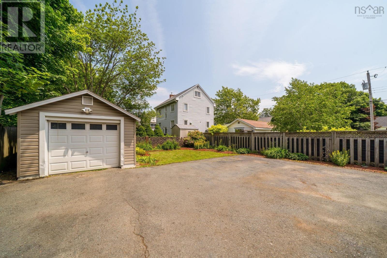
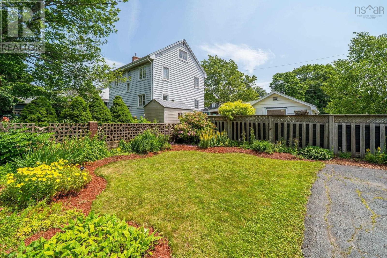
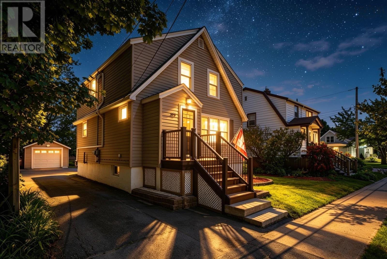
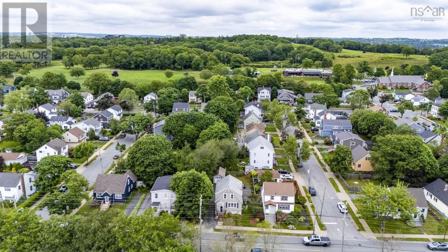
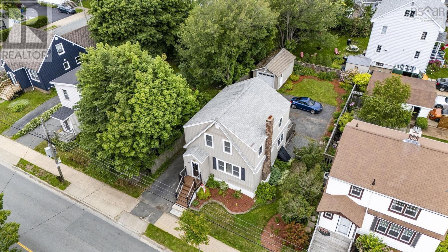
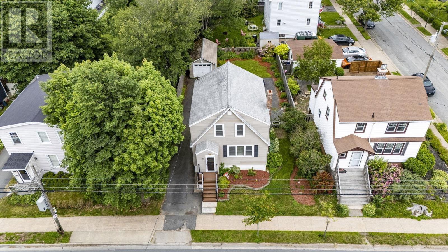
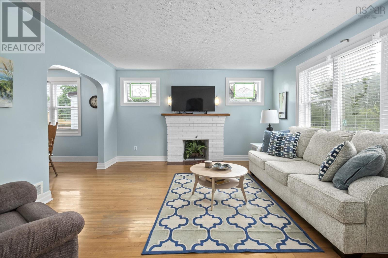
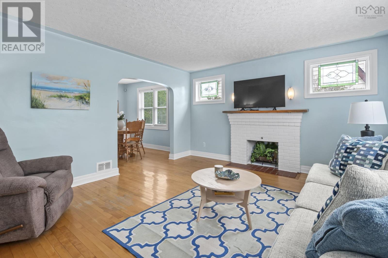
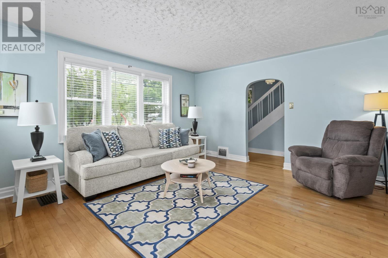
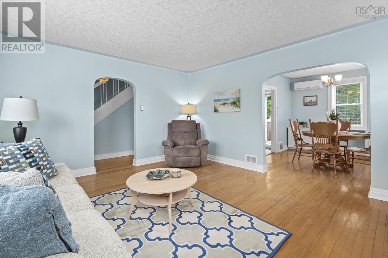
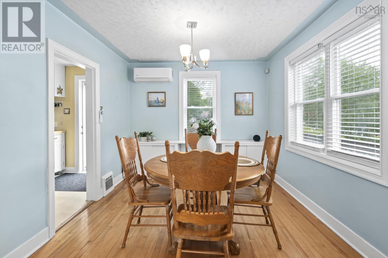
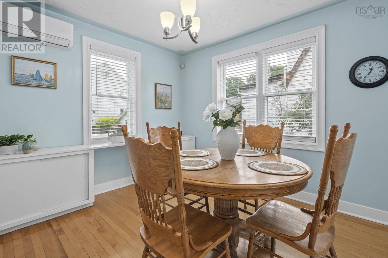
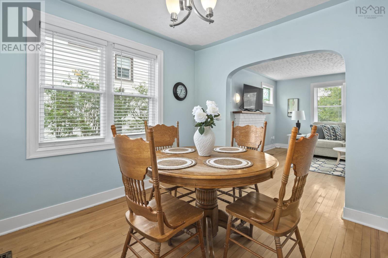
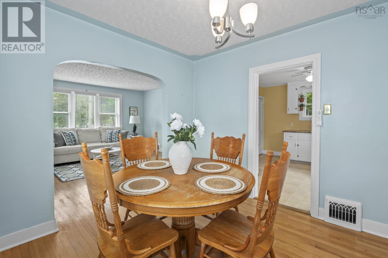
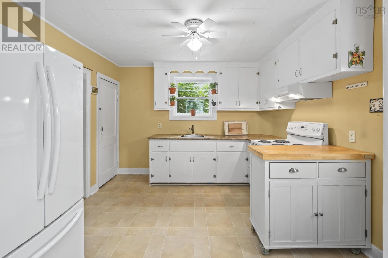
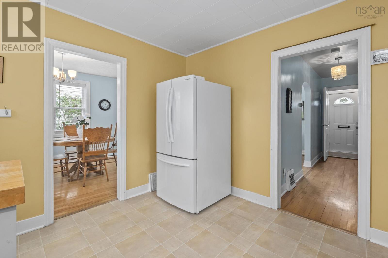
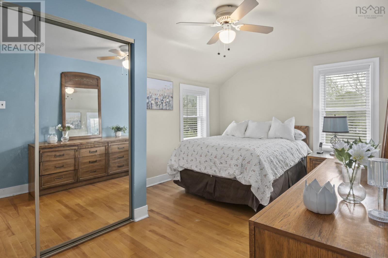
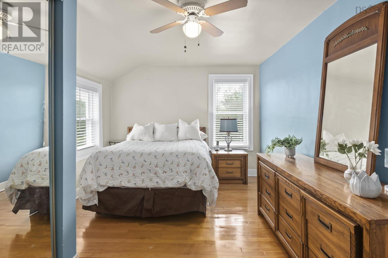
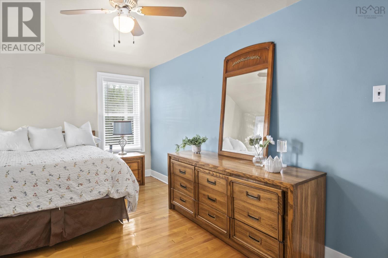
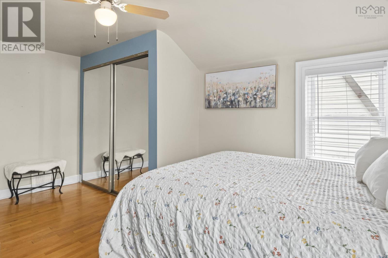
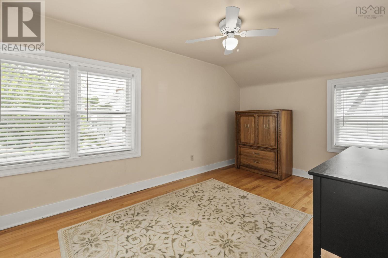
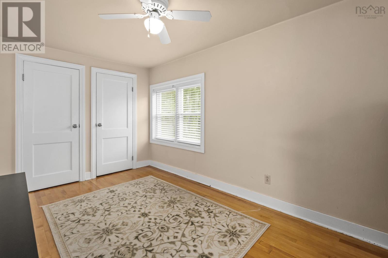
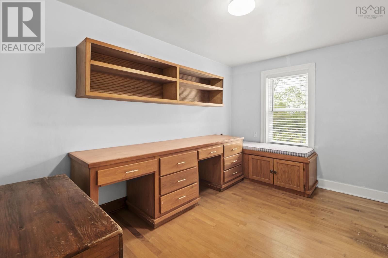
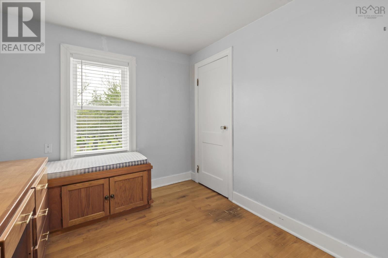
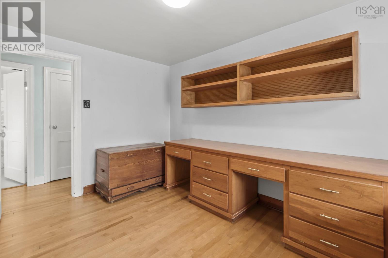
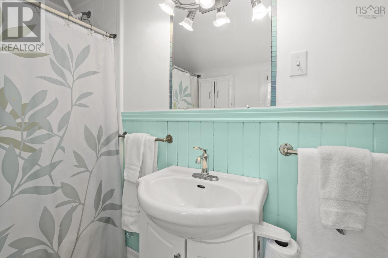
Discover the classic charm of this well maintained 3 bedroom 1 bath family home. This property boasts a lovely landscaped yard, single car garage, parking for 2-4 vehicles and basement walk out. The walkout basement is high and dry and may have potential for a secondary suite. With 3 heat pumps ensuring year round climate control and energy savings, this home offers a seamless blend of comfort and convince in one of Dartmouth's most central locations. Minutes to Angus L MacDonald bridge, quick commute to the Downtown Dartmouth Waterfront or Dartmouth Crossing, a walk to Brightwood Golf & Country Club, Zatzman Spotsplex, Sullivans Pond and the Elementary, Middle and High Schools. (id:25286)
Open House
This property has open houses!
2:00 pm
Ends at:4:00 pm
Property Details
| MLS® Number | 202616618 |
| Property Type | Single Family |
| Community Name | Dartmouth |
| Amenities Near By | Golf Course, Park, Playground, Public Transit, Shopping, Place Of Worship |
| Community Features | Recreational Facilities |
| Features | Level |
Building
| Bathroom Total | 1 |
| Bedrooms Above Ground | 3 |
| Bedrooms Total | 3 |
| Appliances | Range - Electric, Dryer - Electric, Washer, Refrigerator |
| Constructed Date | 1956 |
| Construction Style Attachment | Detached |
| Cooling Type | Air Conditioned |
| Exterior Finish | Vinyl |
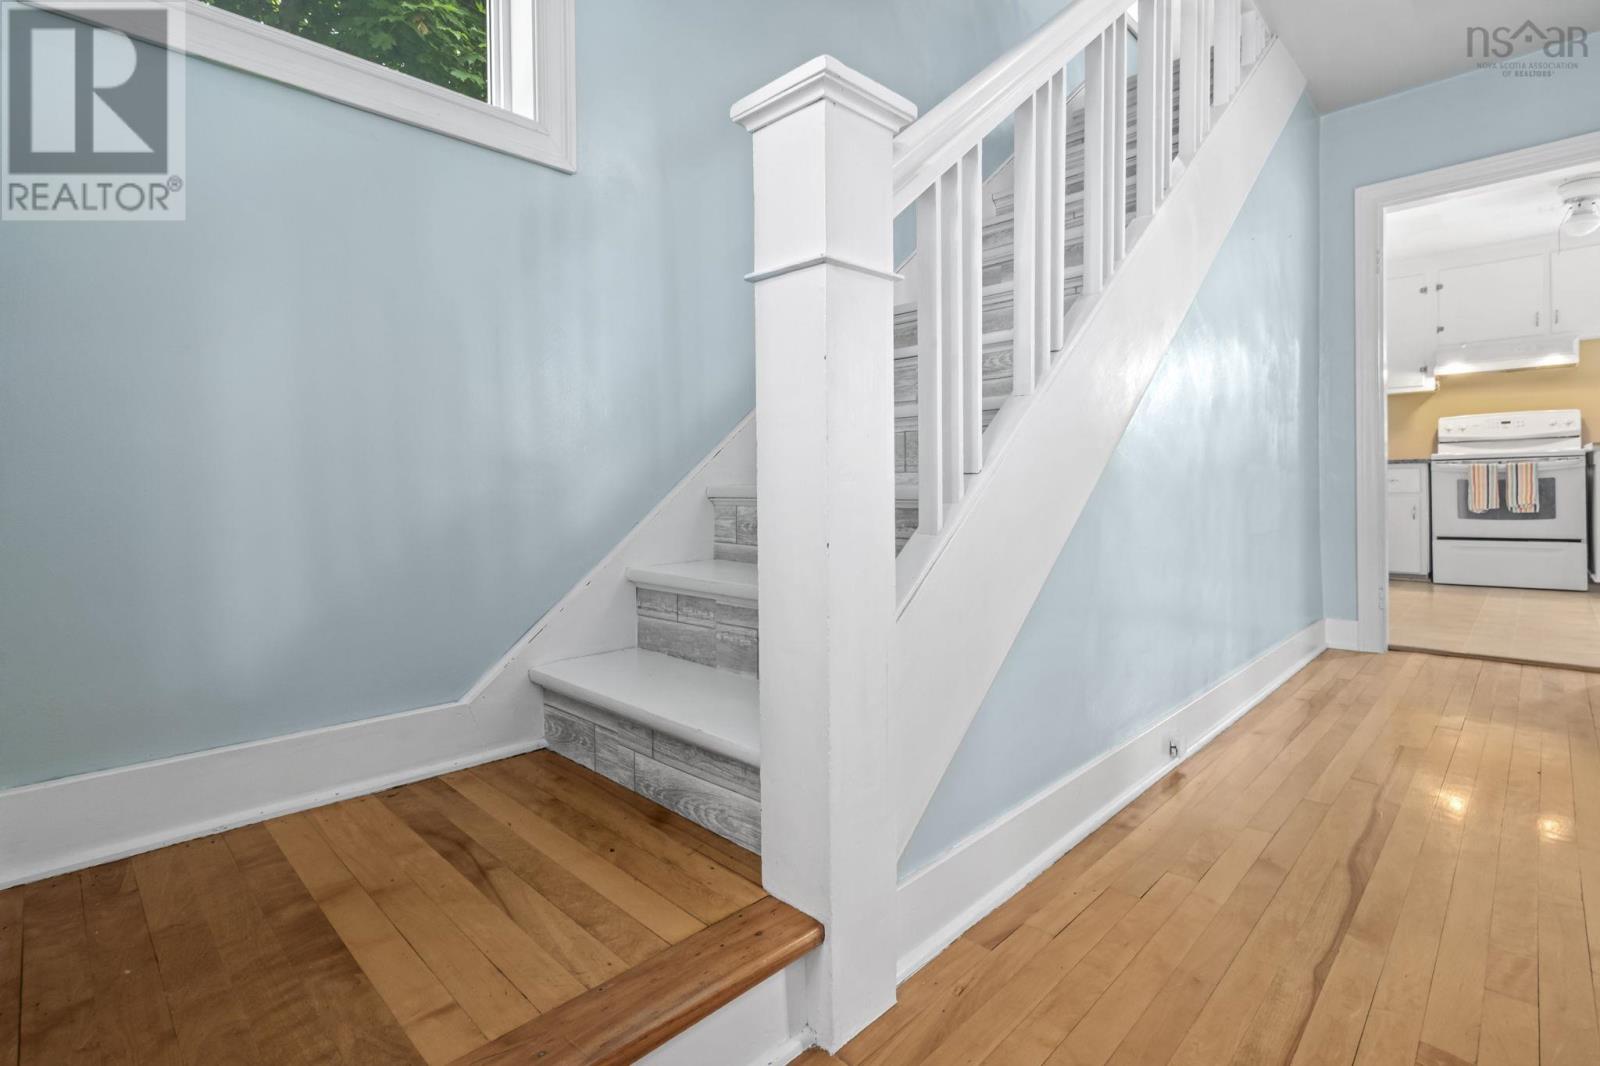
| Flooring Type | Hardwood, Linoleum |
| Foundation Type | Poured Concrete |
| Heating Fuel | Electric, Oil |
| Heating Type | Forced Air, Heat Pump, Ductless |
| Stories Total | 2 |
| Size Interior | 1,140 Ft2 |
| Total Finished Area | 1140 Sqft |
| Type | House |
| Utility Water | Municipal Water |
Parking
| Garage | |
| Detached Garage | |
| Paved Yard |
Land
| Acreage | No |
| Land Amenities | Golf Course, Park, Playground, Public Transit, Shopping, Place Of Worship |
| Landscape Features | Landscaped |
| Sewer | Municipal Sewage System |
| Size Irregular | 0.1033 |
| Size Total | 0.1033 Ac |
| Size Total Text | 0.1033 Ac |
Rooms
| Level | Type | Length | Width | Dimensions |
|---|---|---|---|---|
| Second Level | Bedroom | 12.5 x 8.7 | ||
| Second Level | Bedroom | 8.10 x 14.3 | ||
| Second Level | Primary Bedroom | 15.11 x10.1 | ||
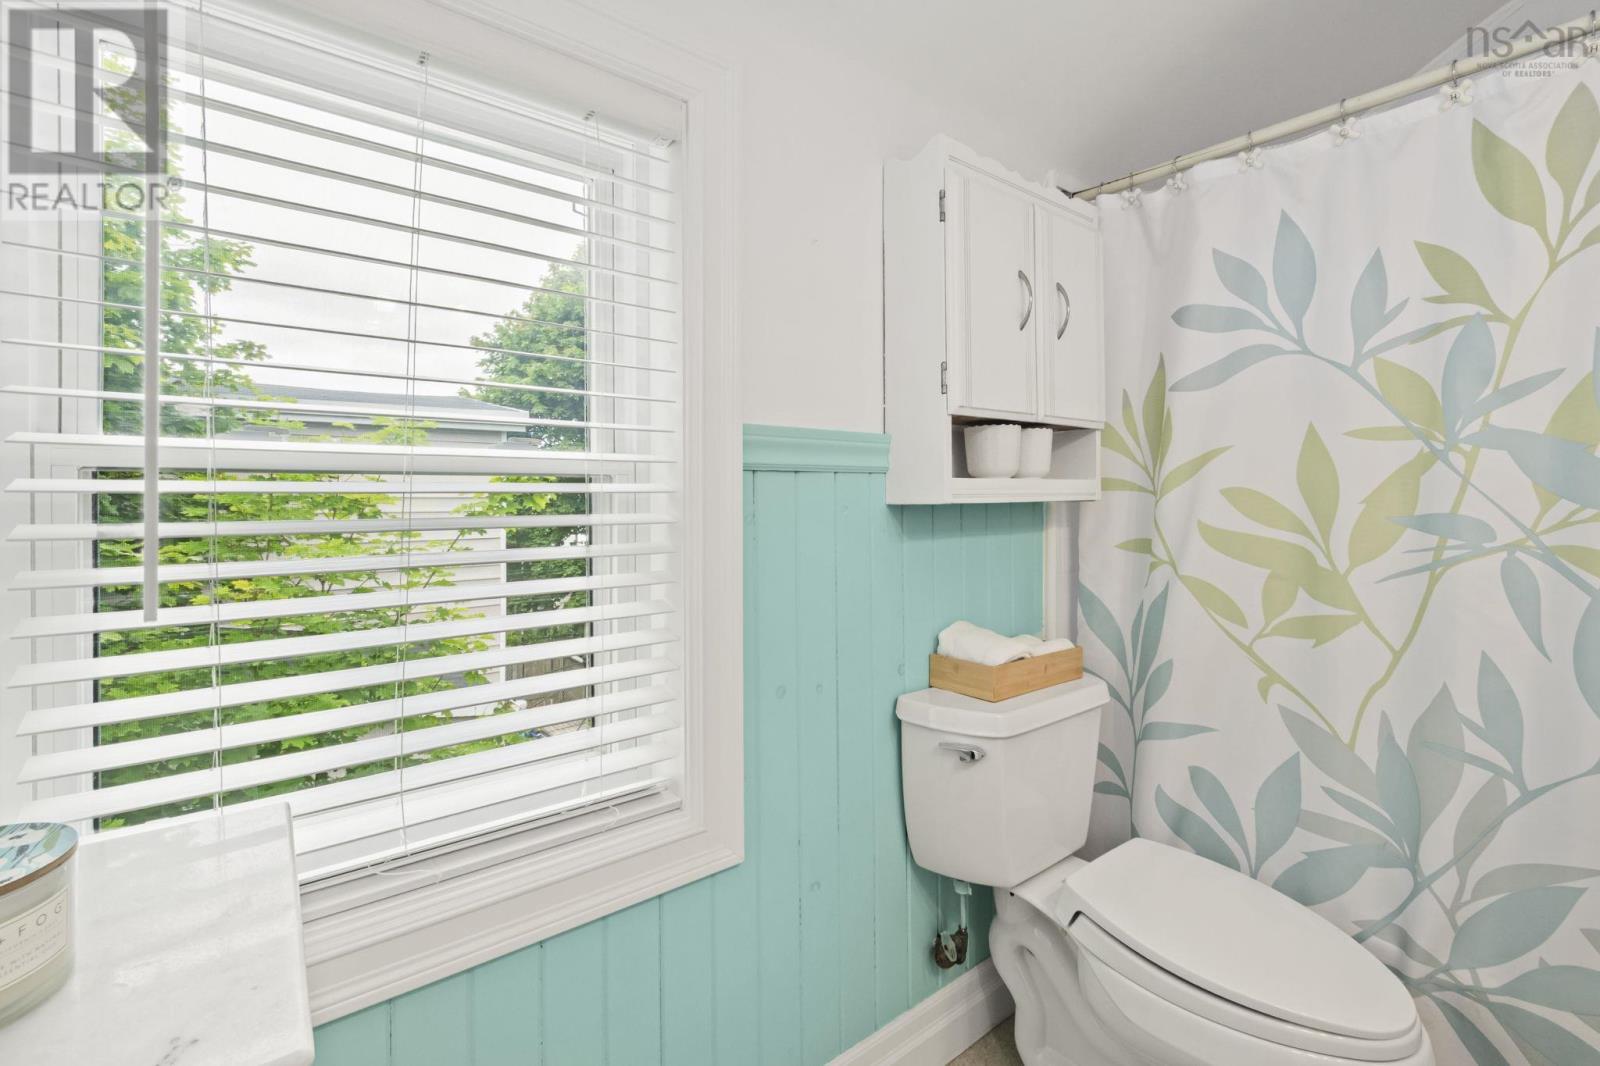
| Second Level | 4pc Bathroom | 8.10 x 5 | ||
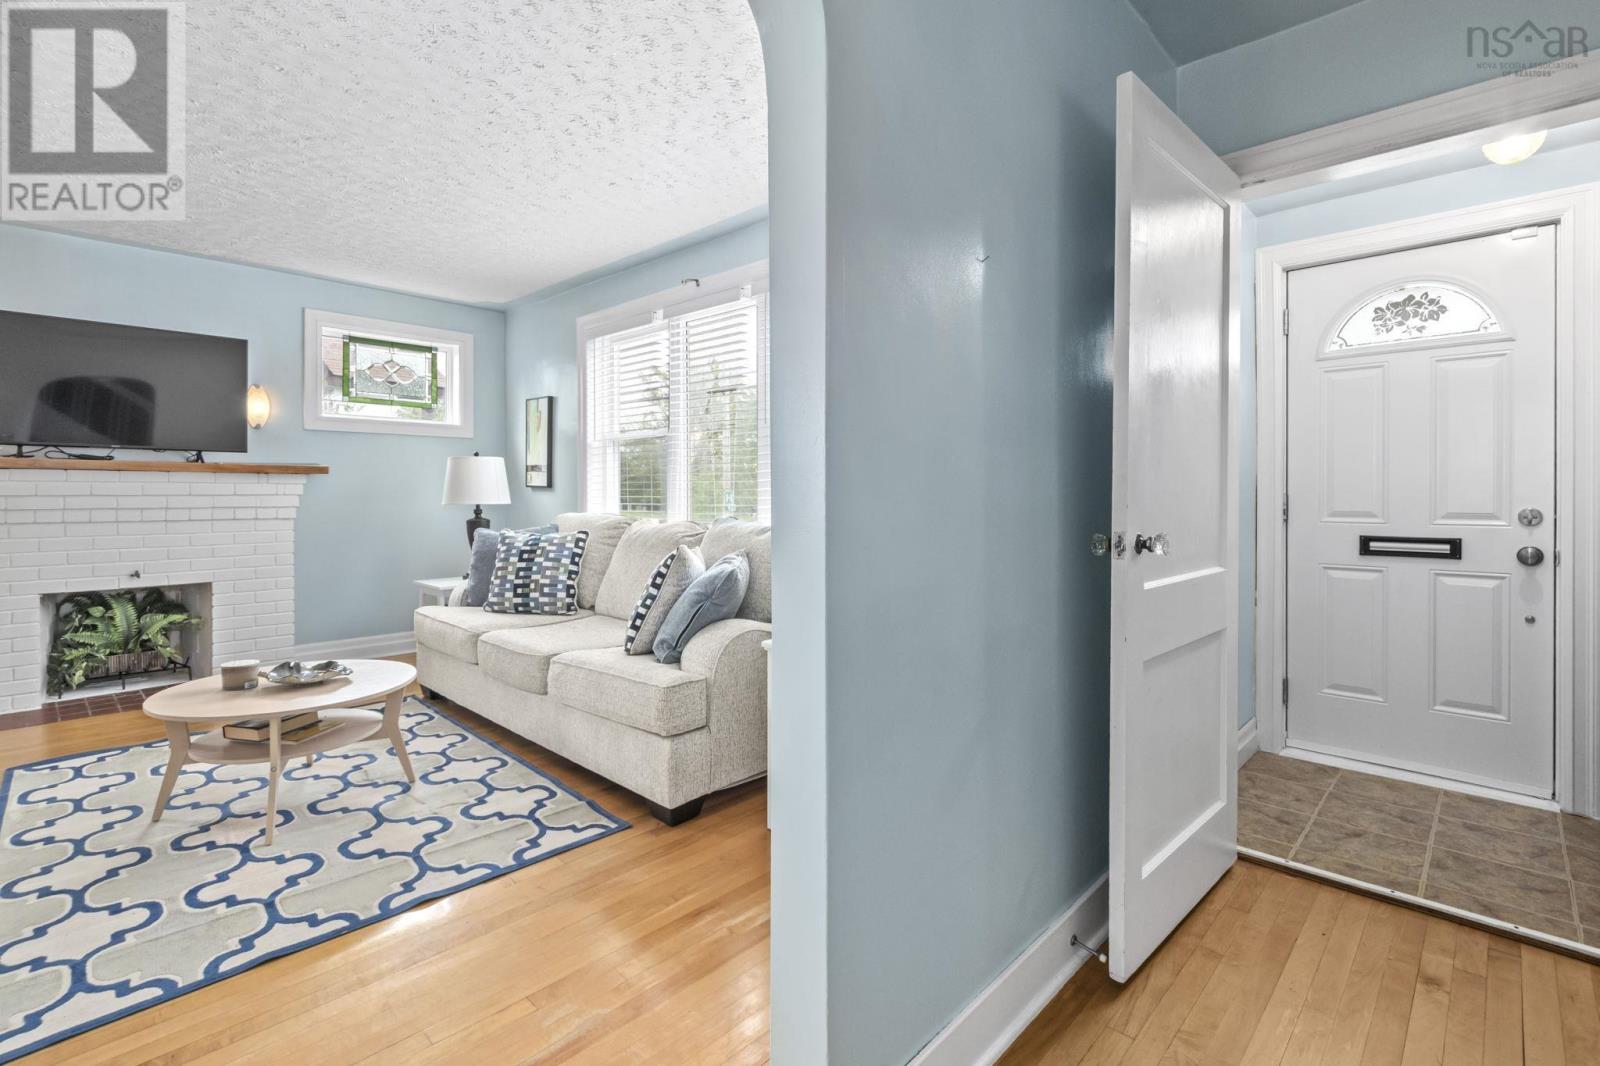
| Main Level | Living Room | 13.11 x 15.2 | ||
| Main Level | Dining Room | 10.11 x 9.11 | ||
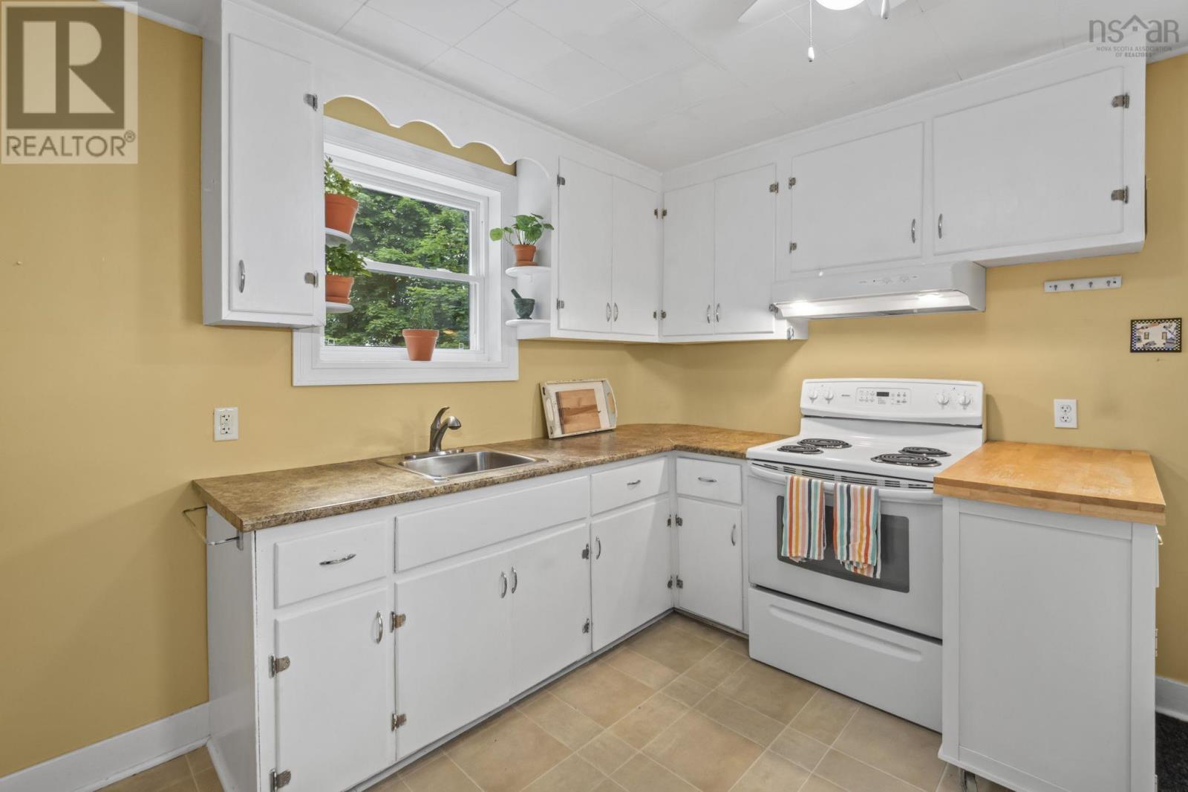
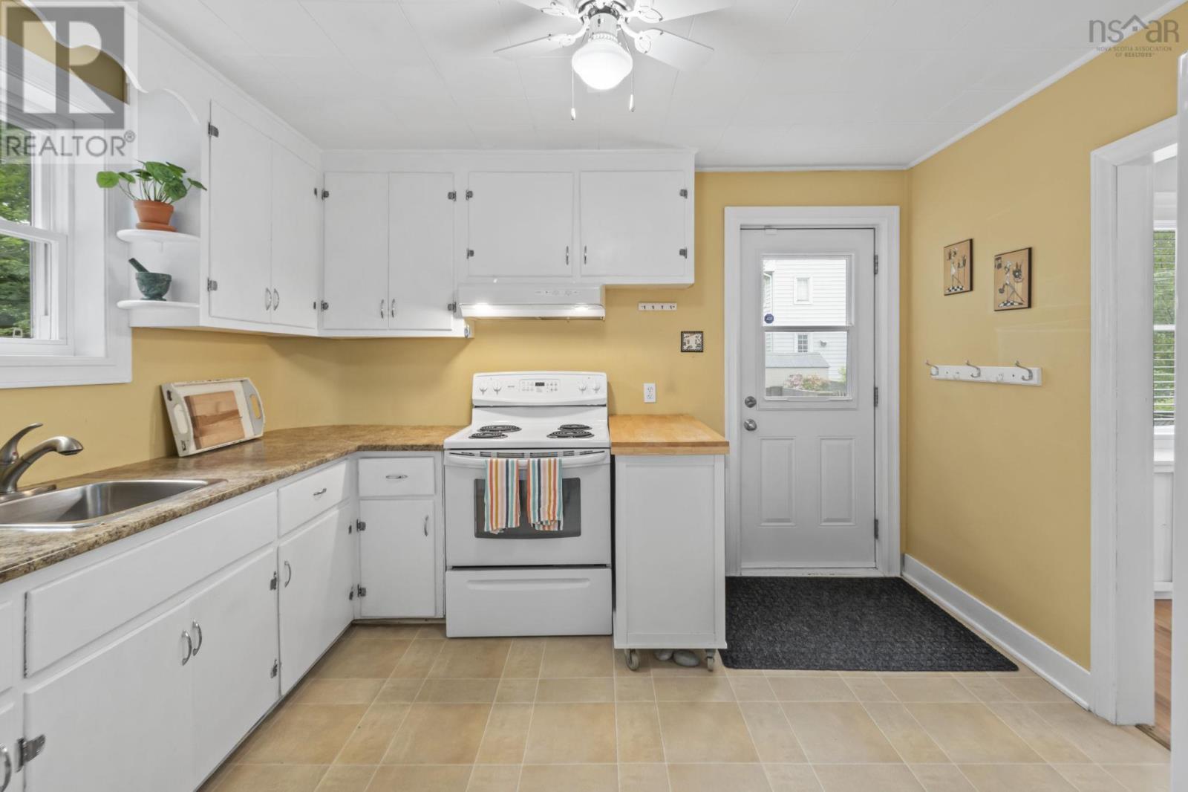
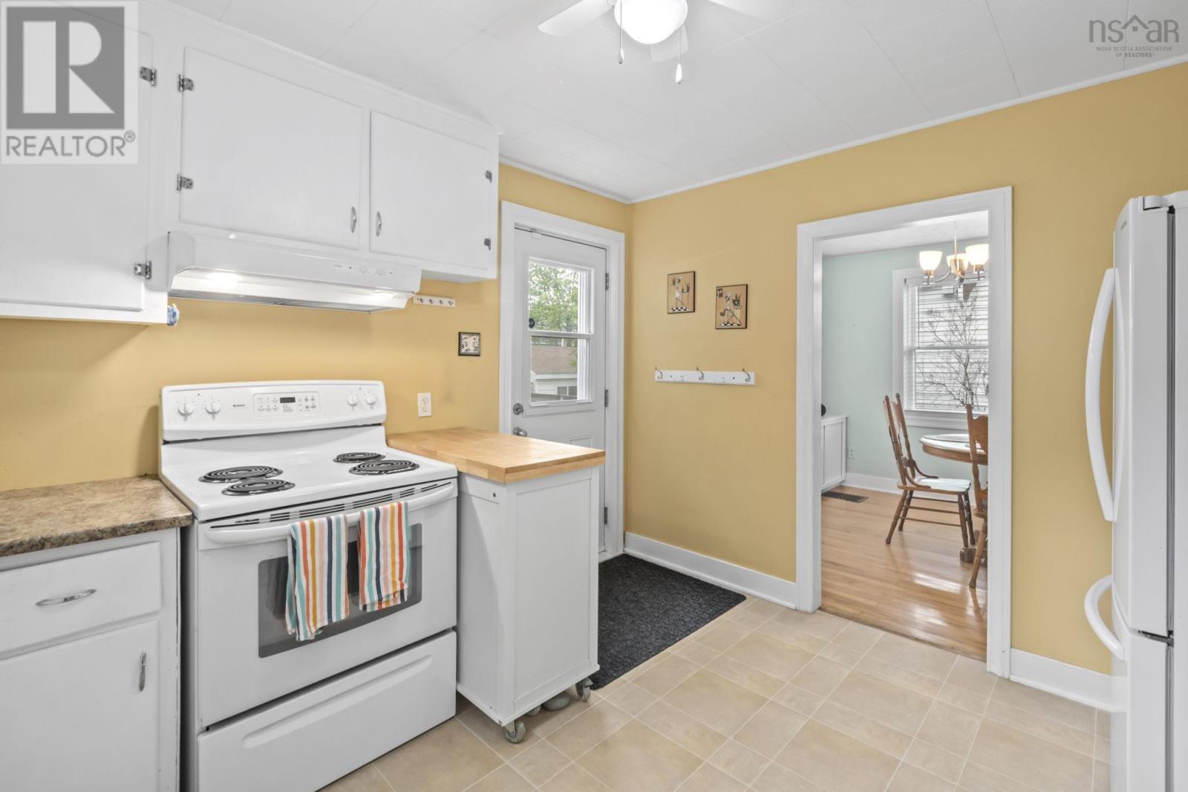
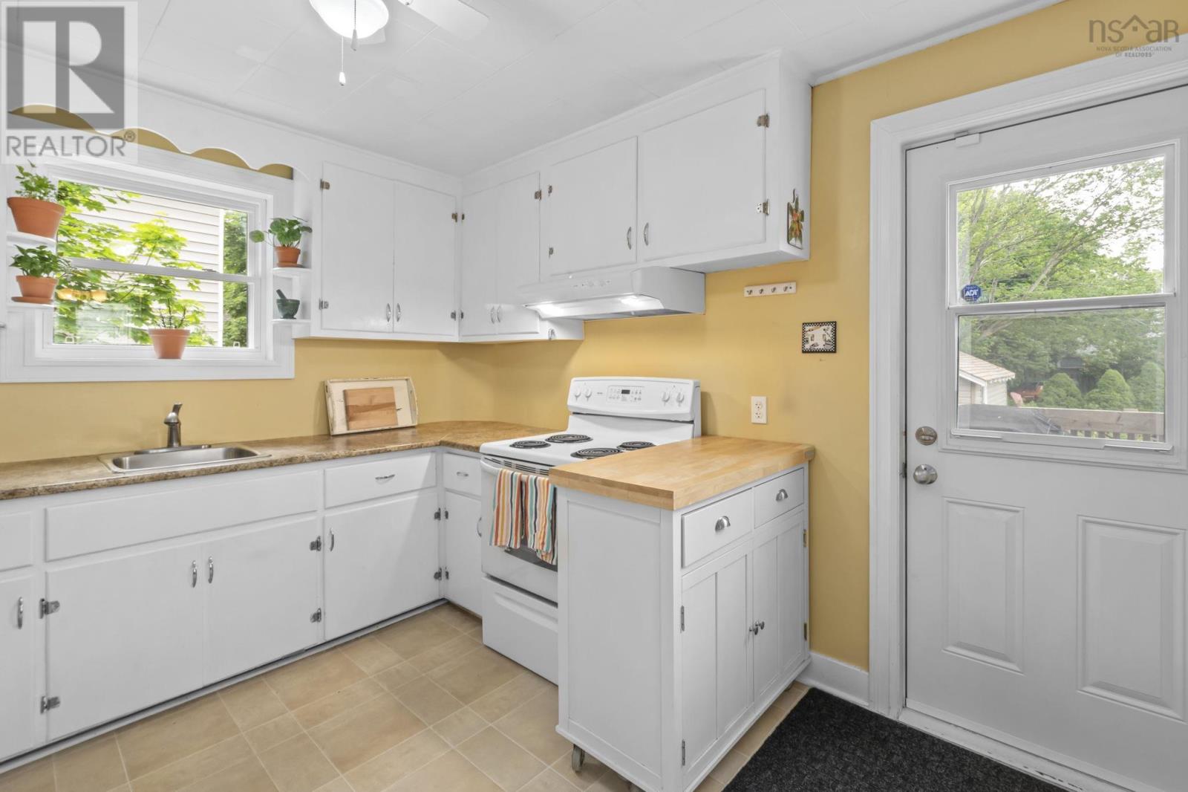
| Main Level | Kitchen | 10.11 x 11.11 |
https://www.realtor.ca/real-estate/29994334/140-victoria-road-dartmouth-dartmouth
Contact Us
Contact us for more information

The trademarks REALTOR®, REALTORS®, and the REALTOR® logo are controlled by The Canadian Real Estate Association (CREA) and identify real estate professionals who are members of CREA. The trademarks MLS®, Multiple Listing Service® and the associated logos are owned by The Canadian Real Estate Association (CREA) and identify the quality of services provided by real estate professionals who are members of CREA. The trademark DDF® is owned by The Canadian Real Estate Association (CREA) and identifies CREA's Data Distribution Facility (DDF®)
September 22 2026 06:14:02
Nova Scotia Association of REALTORS®
Bryant Realty Atlantic