
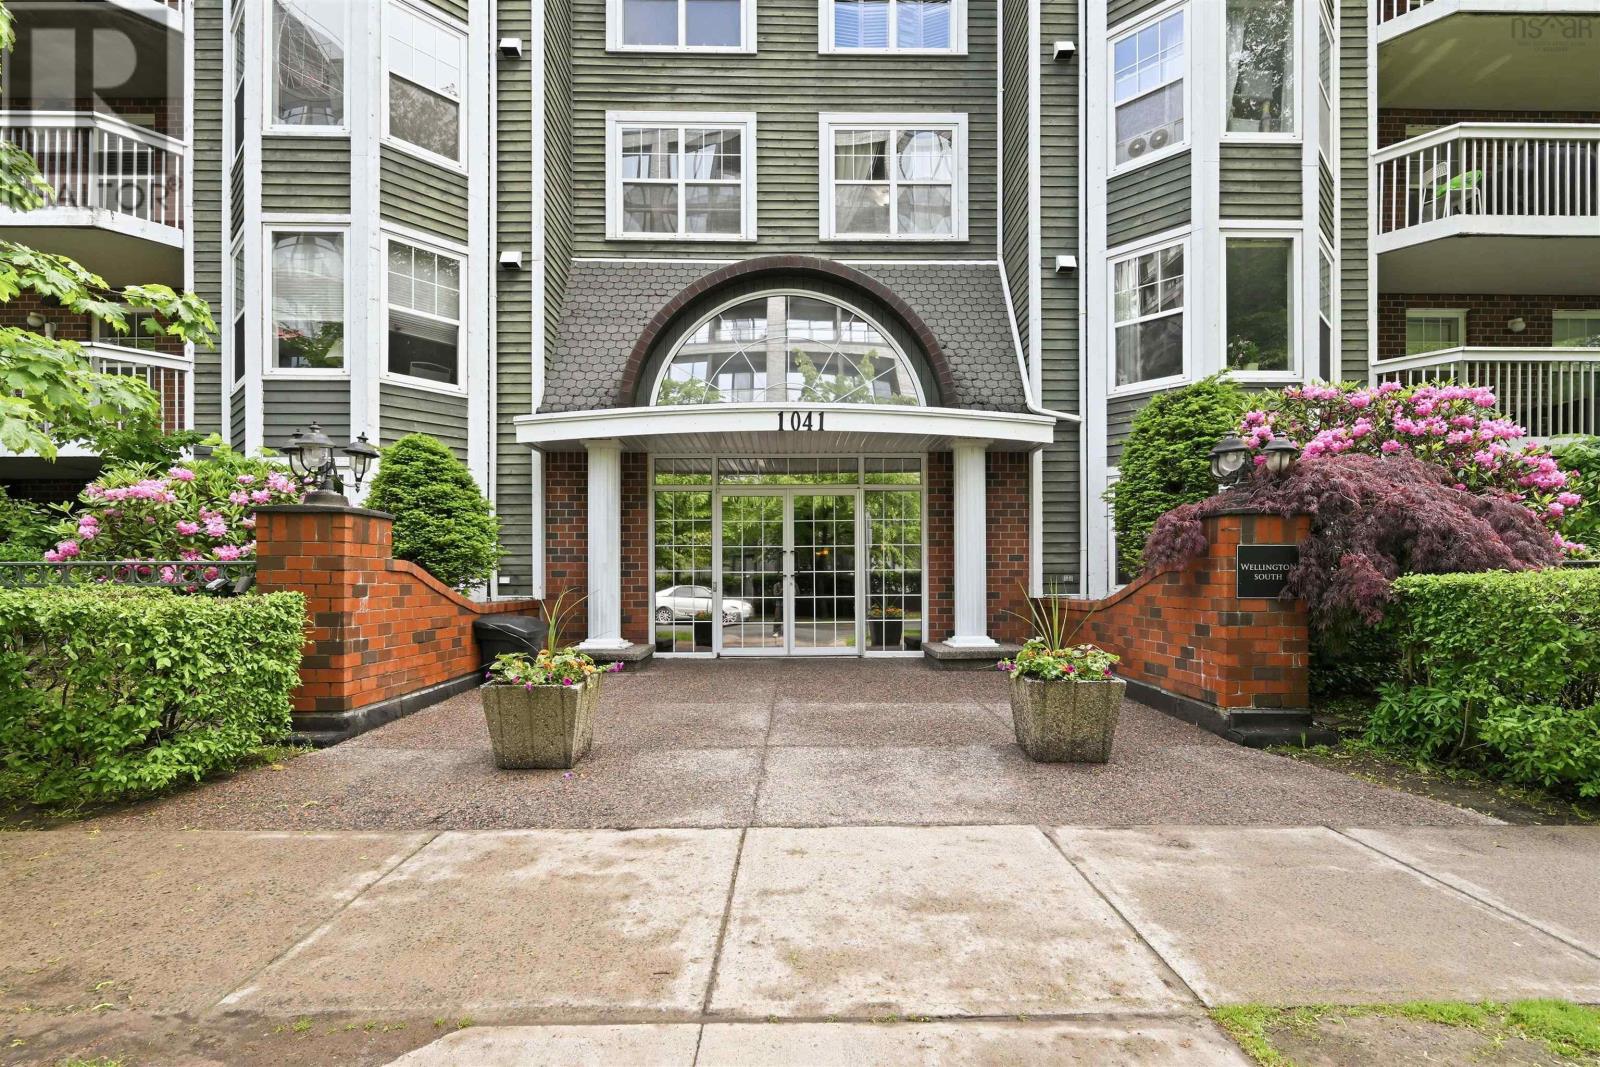
101 1041 Wellington Street Halifax, Nova Scotia B3H 4P5

$549,900Maintenance, Common Area Maintenance, Heat, Hot Water
$702.34 Monthly
Maintenance, Common Area Maintenance, Heat, Hot Water
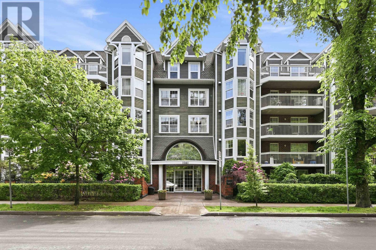
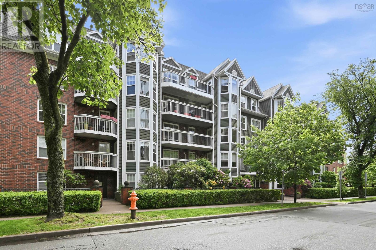
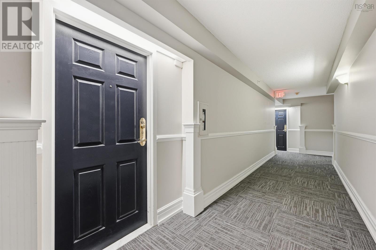
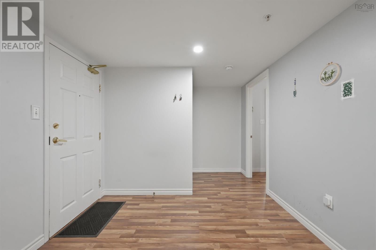
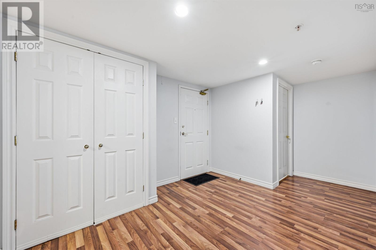
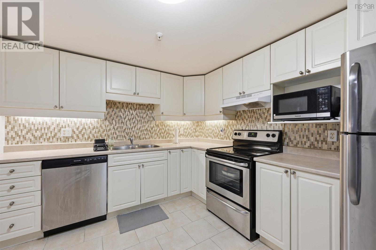
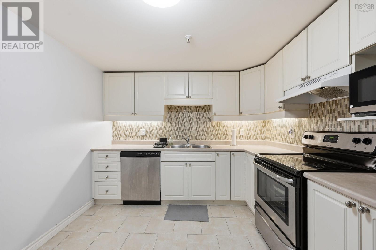
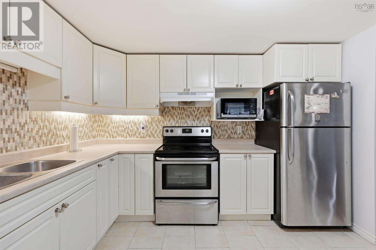
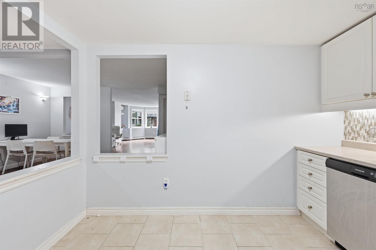
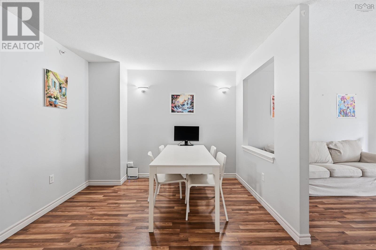
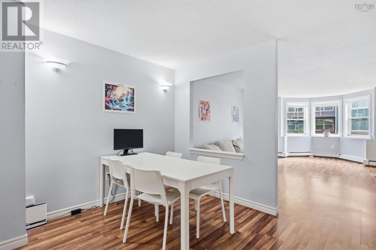
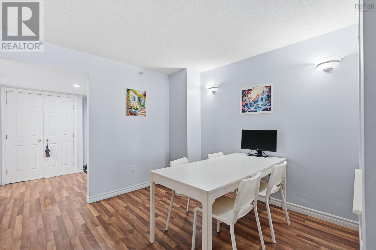
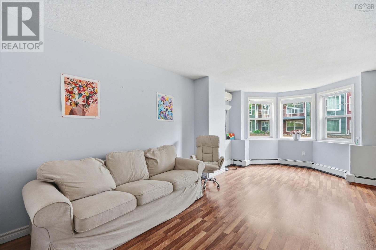
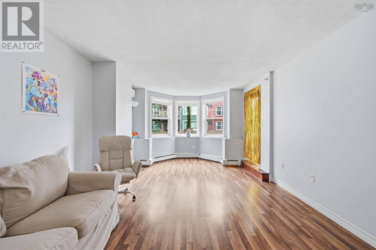
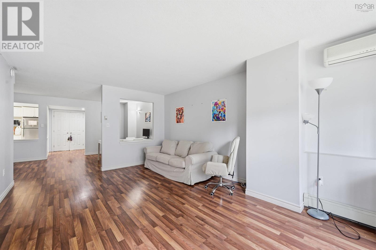
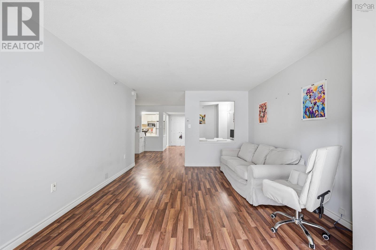
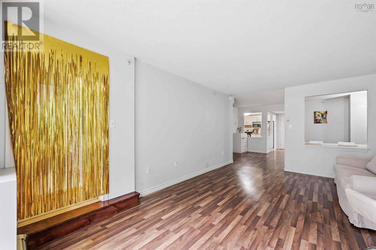
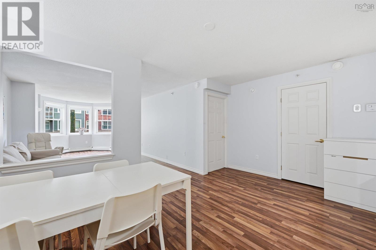
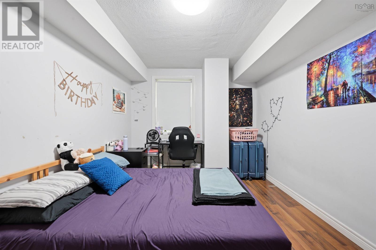
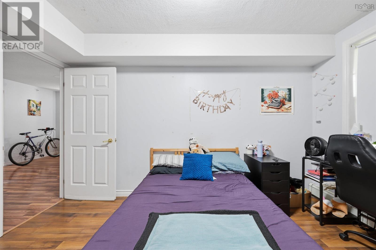
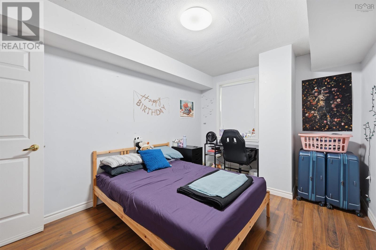
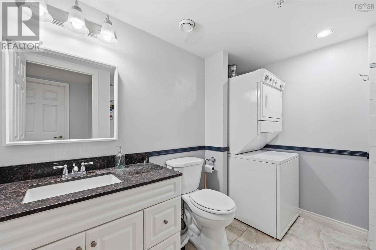
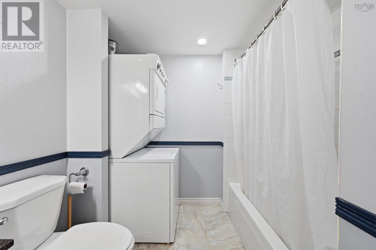
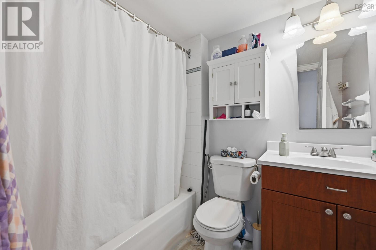
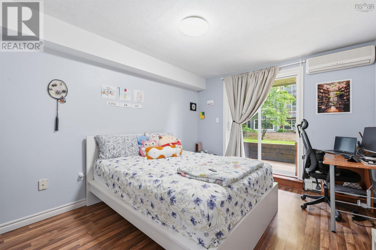
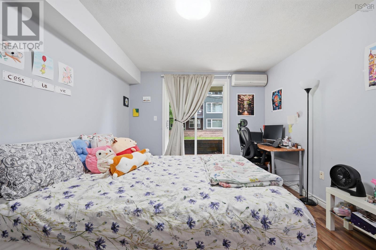
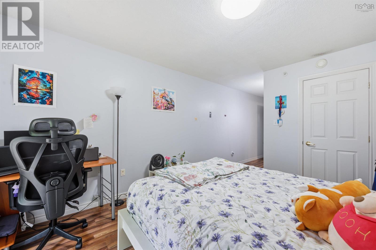
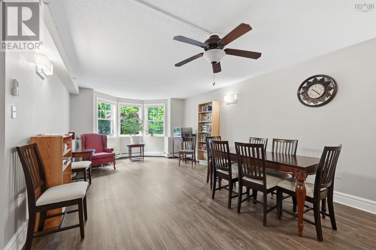
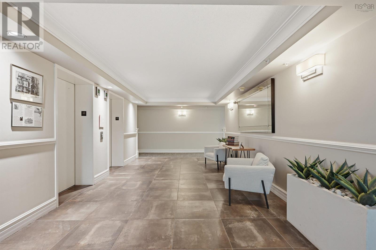
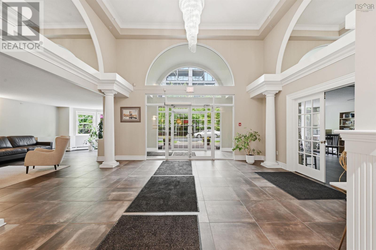
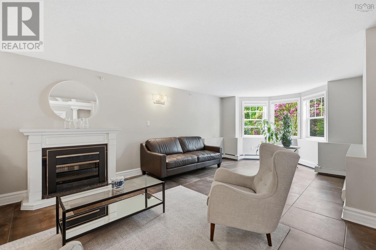
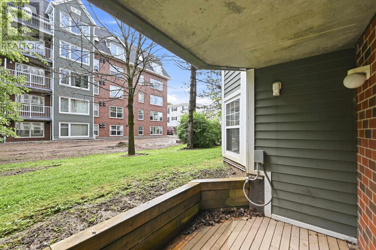
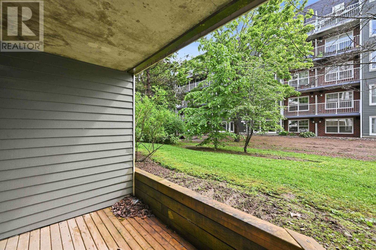
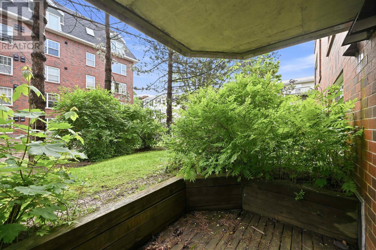
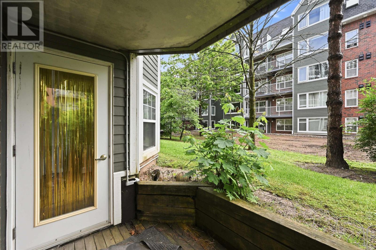
$702.34 MonthlyWelcome to Unit 101 1041 Wellington Street, an exceptional opportunity to own a spacious 2-bedroom, 2-bathroom condominium in the heart of Halifax's highly sought-after South End. Designed for both comfort and convenience, this bright and inviting home features a functional open-concept layout, two generously sized bedrooms, and two full bathroomsperfect for professionals, families, students, or those looking to downsize without compromise. Condo fees include heat and hot water, helping keep monthly living costs predictable while adding everyday comfort.The location is second to none. Nestled in Halifax's prestigious South End, you'll be just minutes from Dalhousie University, Saint Mary's University, major hospitals , top-rated private schools, beautiful parks, shopping, restaurants, and vibrant downtown amenities. Everything you need is within easy walking distance, making this an ideal home for homeowners and investors alike. (id:25286)
Property Details
| MLS® Number | 202616596 |
| Property Type | Single Family |
| Community Name | Halifax |
| Amenities Near By | Park, Playground, Public Transit, Shopping |
| Community Features | Recreational Facilities |
| Features | Walk-in Closet |
Building
| Bathroom Total | 2 |
| Bedrooms Above Ground | 2 |
| Bedrooms Total | 2 |
| Appliances | Stove, Dishwasher, Dryer, Washer, Refrigerator |
| Basement Type | None |
| Constructed Date | 2007 |
| Cooling Type | Air Conditioned |
| Exterior Finish | Brick, Wood Siding |
| Flooring Type | Ceramic Tile, Laminate |
| Foundation Type | Poured Concrete |
| Heating Fuel | Natural Gas |
| Heating Type | Baseboard Heaters, Heat Pump, Ductless, Hot Water |
| Stories Total | 1 |
| Size Interior | 1,240 Ft2 |
| Total Finished Area | 1240 Sqft |
| Type | Apartment |
| Utility Water | Municipal Water |
Parking
| Garage | |
| Heated Garage | |
| Underground | |
| Concrete | |
| Parking Space(s) |
Land
| Acreage | No |
| Land Amenities | Park, Playground, Public Transit, Shopping |
| Sewer | Municipal Sewage System |
Rooms
| Level | Type | Length | Width | Dimensions |
|---|---|---|---|---|
| Main Level | Living Room | 12.2x21.4 | ||
| Main Level | Dining Room | 15.8x10.1 | ||
| Main Level | Kitchen | 11x9.10 | ||
| Main Level | Primary Bedroom | 10.9x13.2 | ||
| Main Level | Laundry / Bath | 9.10x7.7 | ||
| Main Level | Bedroom | 9.8x13.2 | ||
| Main Level | Ensuite (# Pieces 2-6) | 5.6x7.4 | ||
| Main Level | Storage | 6.2x5.6 |
https://www.realtor.ca/real-estate/29993487/101-1041-wellington-street-halifax-halifax
Contact Us
Contact us for more information

The trademarks REALTOR®, REALTORS®, and the REALTOR® logo are controlled by The Canadian Real Estate Association (CREA) and identify real estate professionals who are members of CREA. The trademarks MLS®, Multiple Listing Service® and the associated logos are owned by The Canadian Real Estate Association (CREA) and identify the quality of services provided by real estate professionals who are members of CREA. The trademark DDF® is owned by The Canadian Real Estate Association (CREA) and identifies CREA's Data Distribution Facility (DDF®)
July 08 2026 01:09:49
Nova Scotia Association of REALTORS®
RE/MAX Nova