
13 Admiral Cove Drive Bedford, Nova Scotia B4A 4K2

$699,900
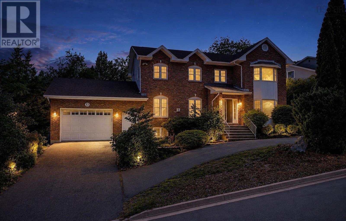
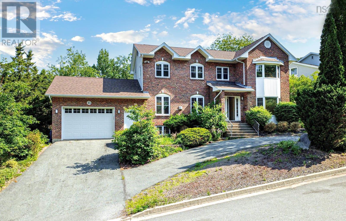
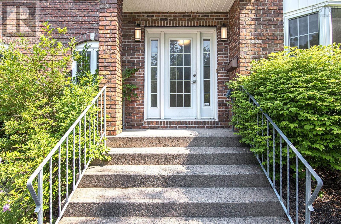
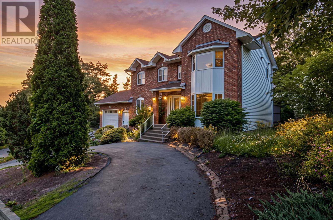
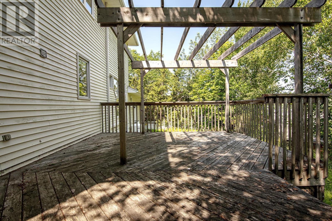
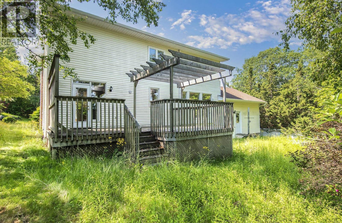
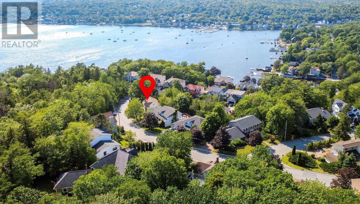
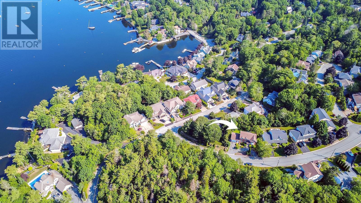
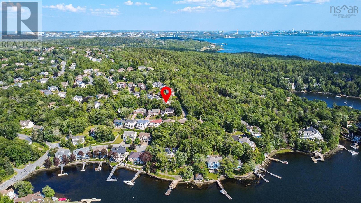
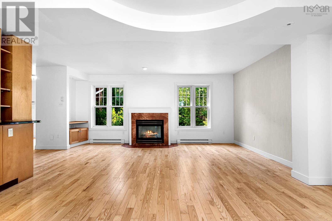
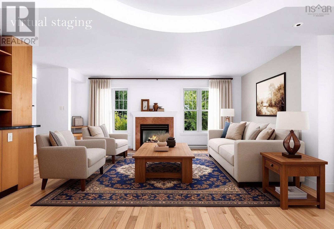
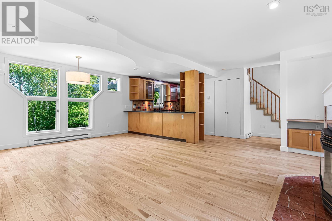
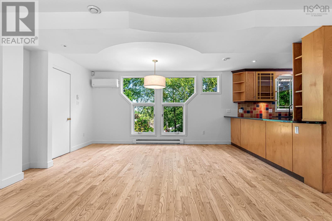
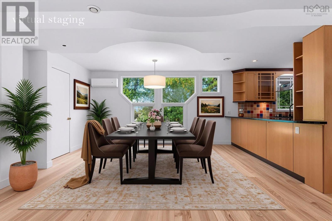
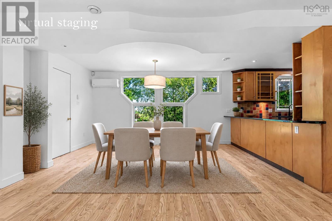
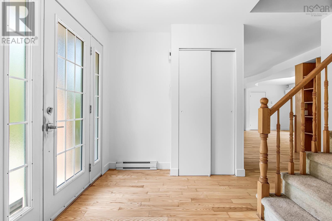
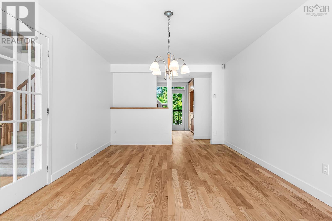
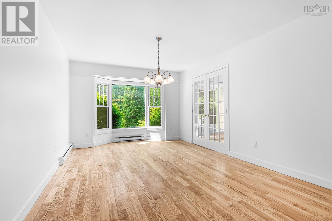
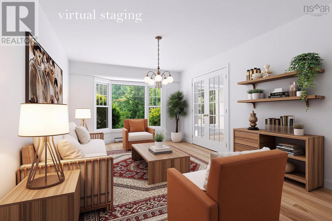
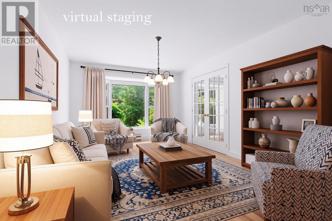
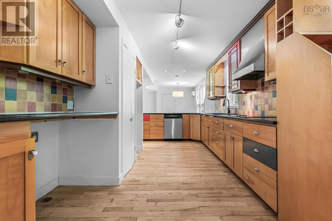
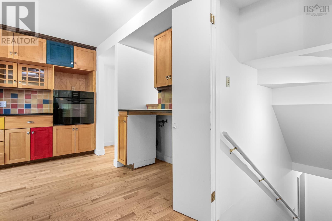
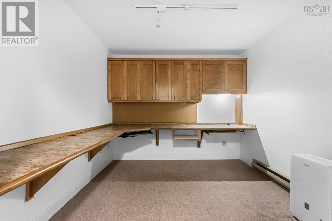
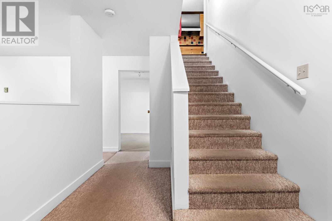
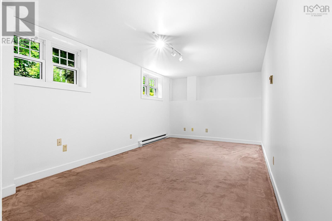
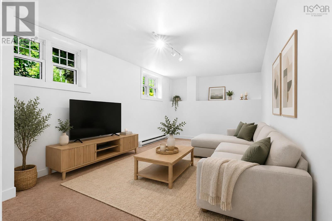
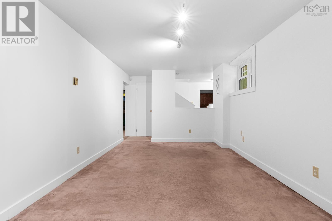
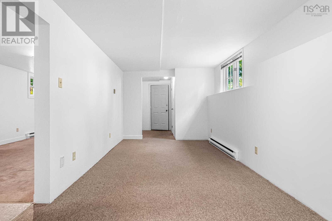
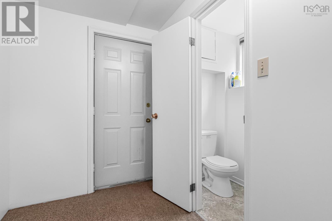
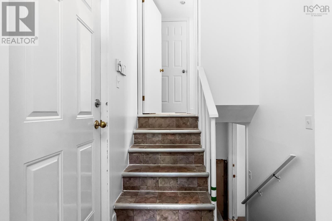
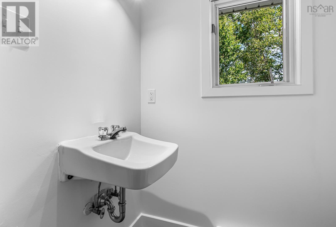
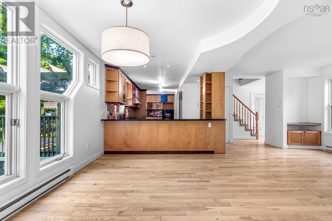
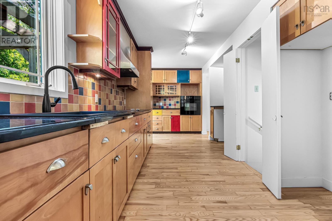
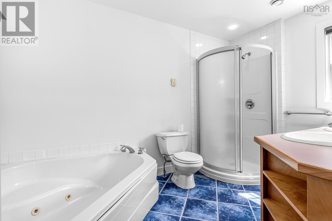
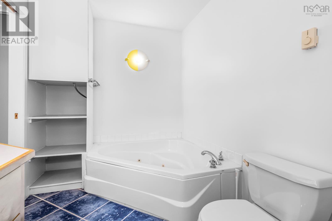
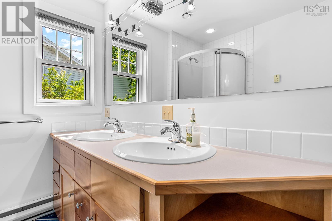
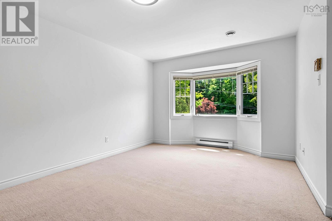
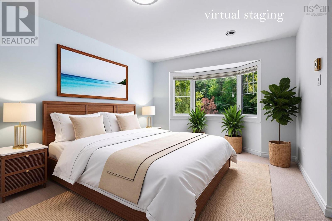
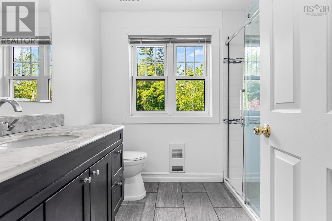
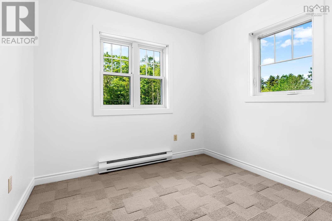
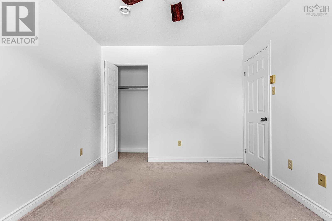
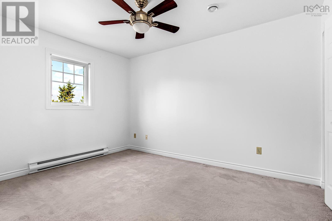
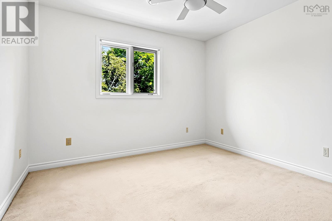
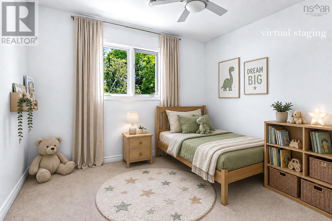
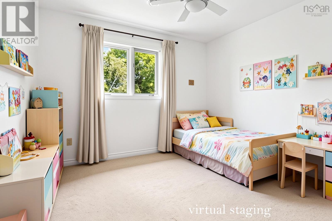
Welcome to 13 Admiral Cove Drive, nestled in the prestigious Eaglewood Subdivision. Offering 2,500 sq. ft. of thoughtfully designed living space, this 4-bedroom, 4-bathroom home is ready for its next family to create lasting memories. The bright, open-concept main level showcases freshly refinished gleaming hardwood floors, a cozy propane fireplace, and a chef-inspired kitchen complete with black granite countertops, abundant cabinetry, and a convenient pass-through (cheater) door to the lower levelan ideal feature for entertaining or everyday functionality. Downstairs, the versatile lower level offers endless possibilities. Whether you're envisioning an in-law suite, home office, recreation room, games room, home gym, or a combination of spaces, this level can easily adapt to your family's needs. Upstairs, you'll find all four generously sized bedrooms, including a spacious primary retreat featuring a private 5-piece ensuite, creating the perfect place to unwind at the end of the day. This is a fantastic opportunity to own a beautiful family home in one of the area's most sought-after neighbourhoods (id:25286)
Property Details
| MLS® Number | 202616601 |
| Property Type | Single Family |
| Community Name | Bedford |
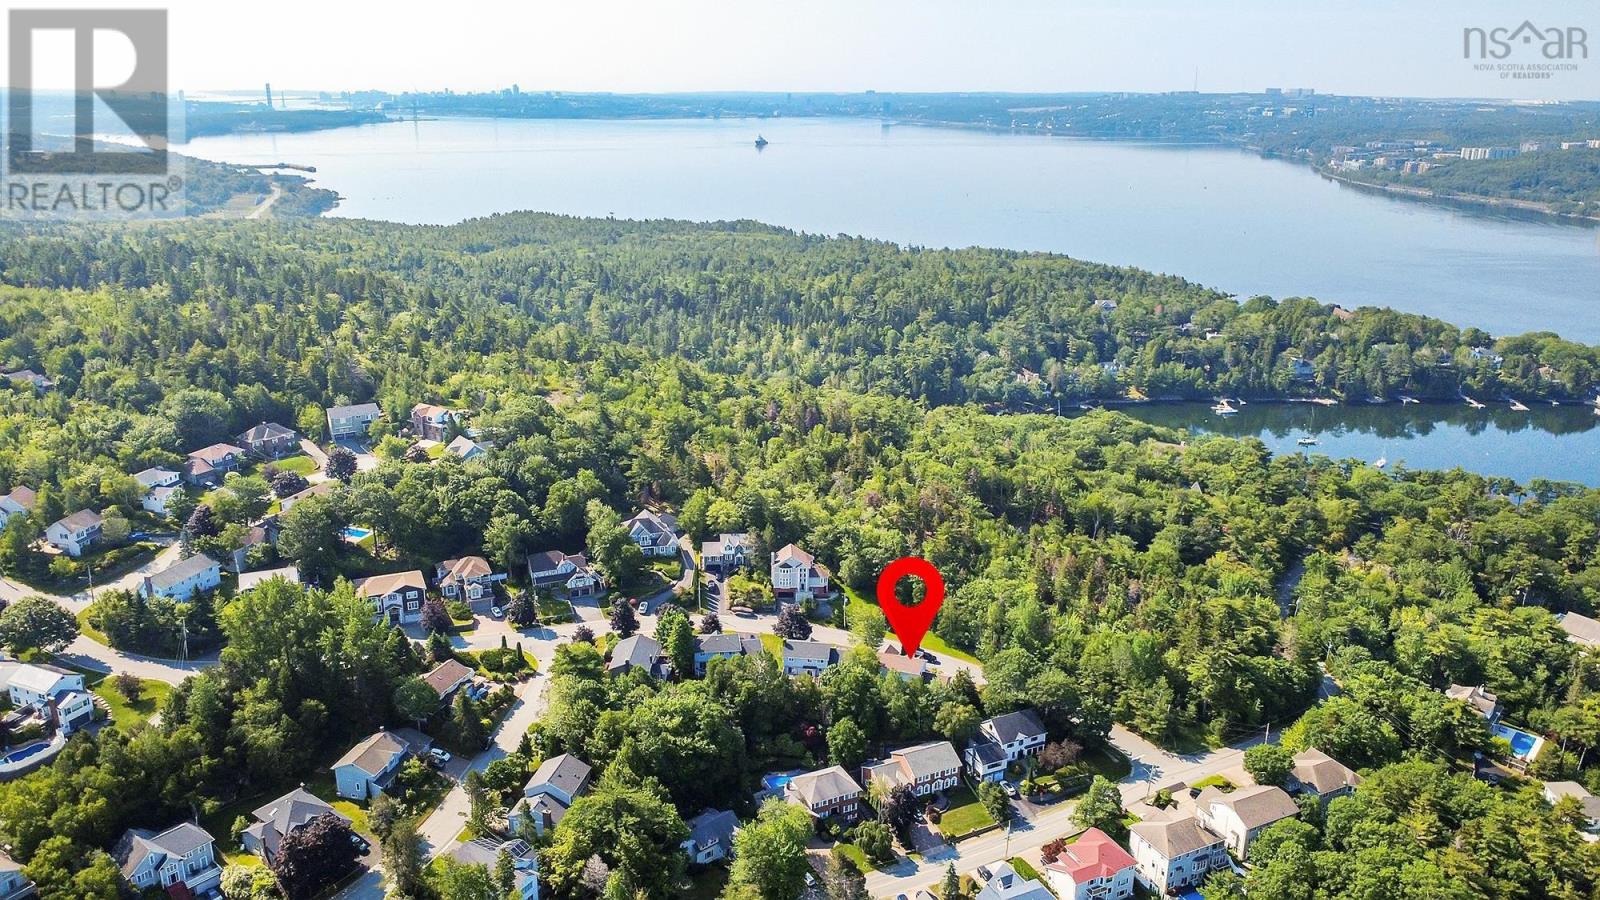
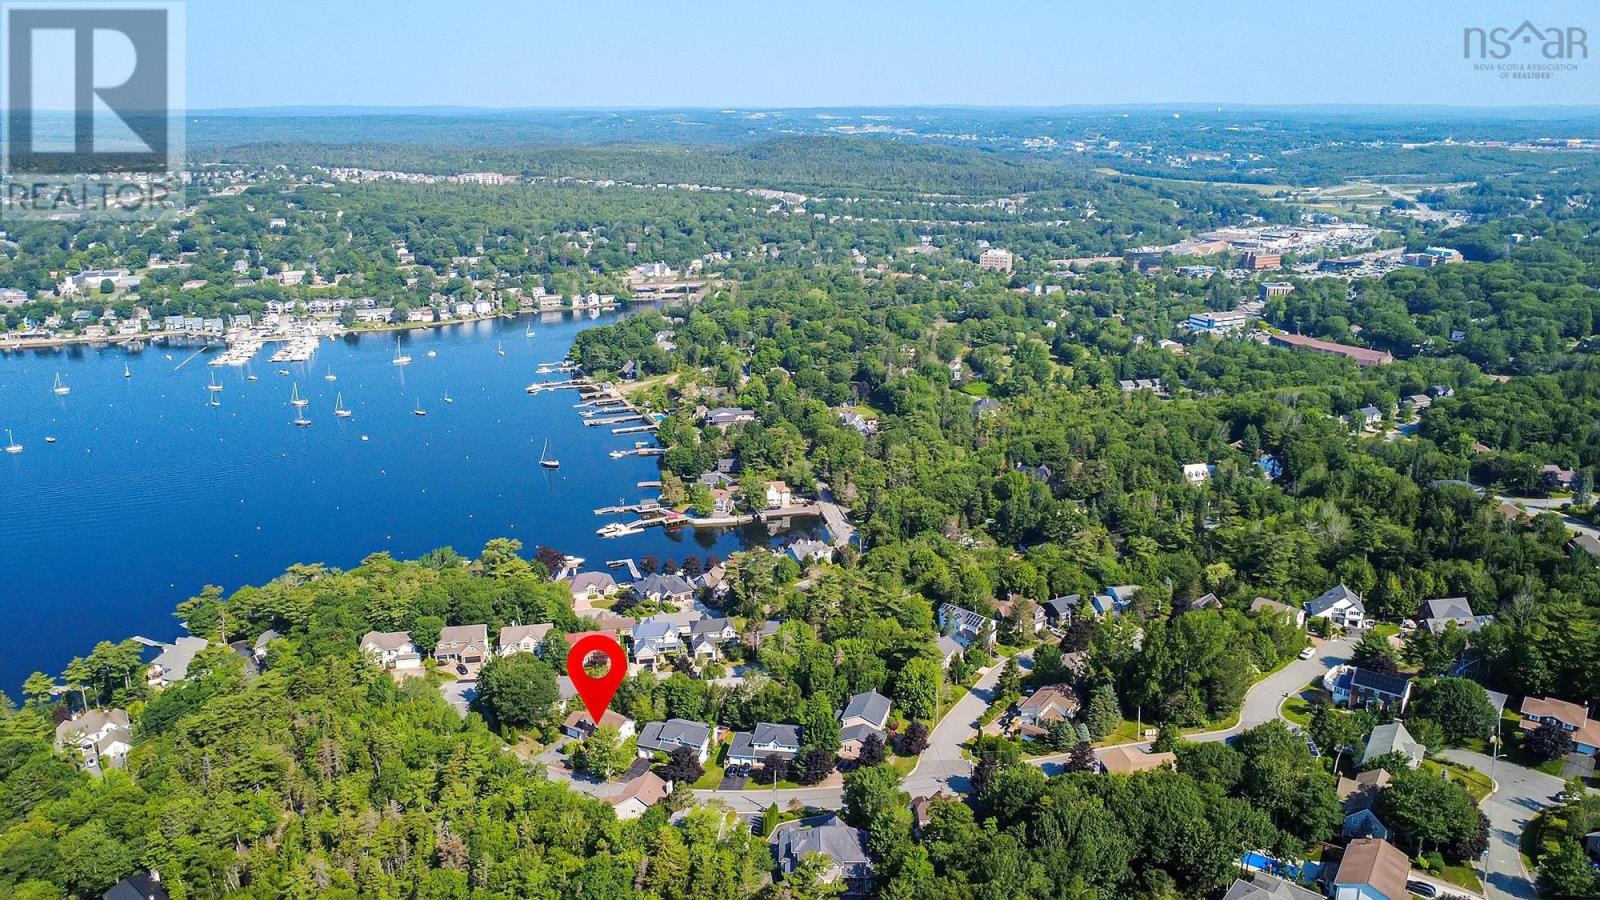
| Amenities Near By | Park, Playground, Public Transit, Shopping, Place Of Worship, Beach |
| Community Features | Recreational Facilities, School Bus |
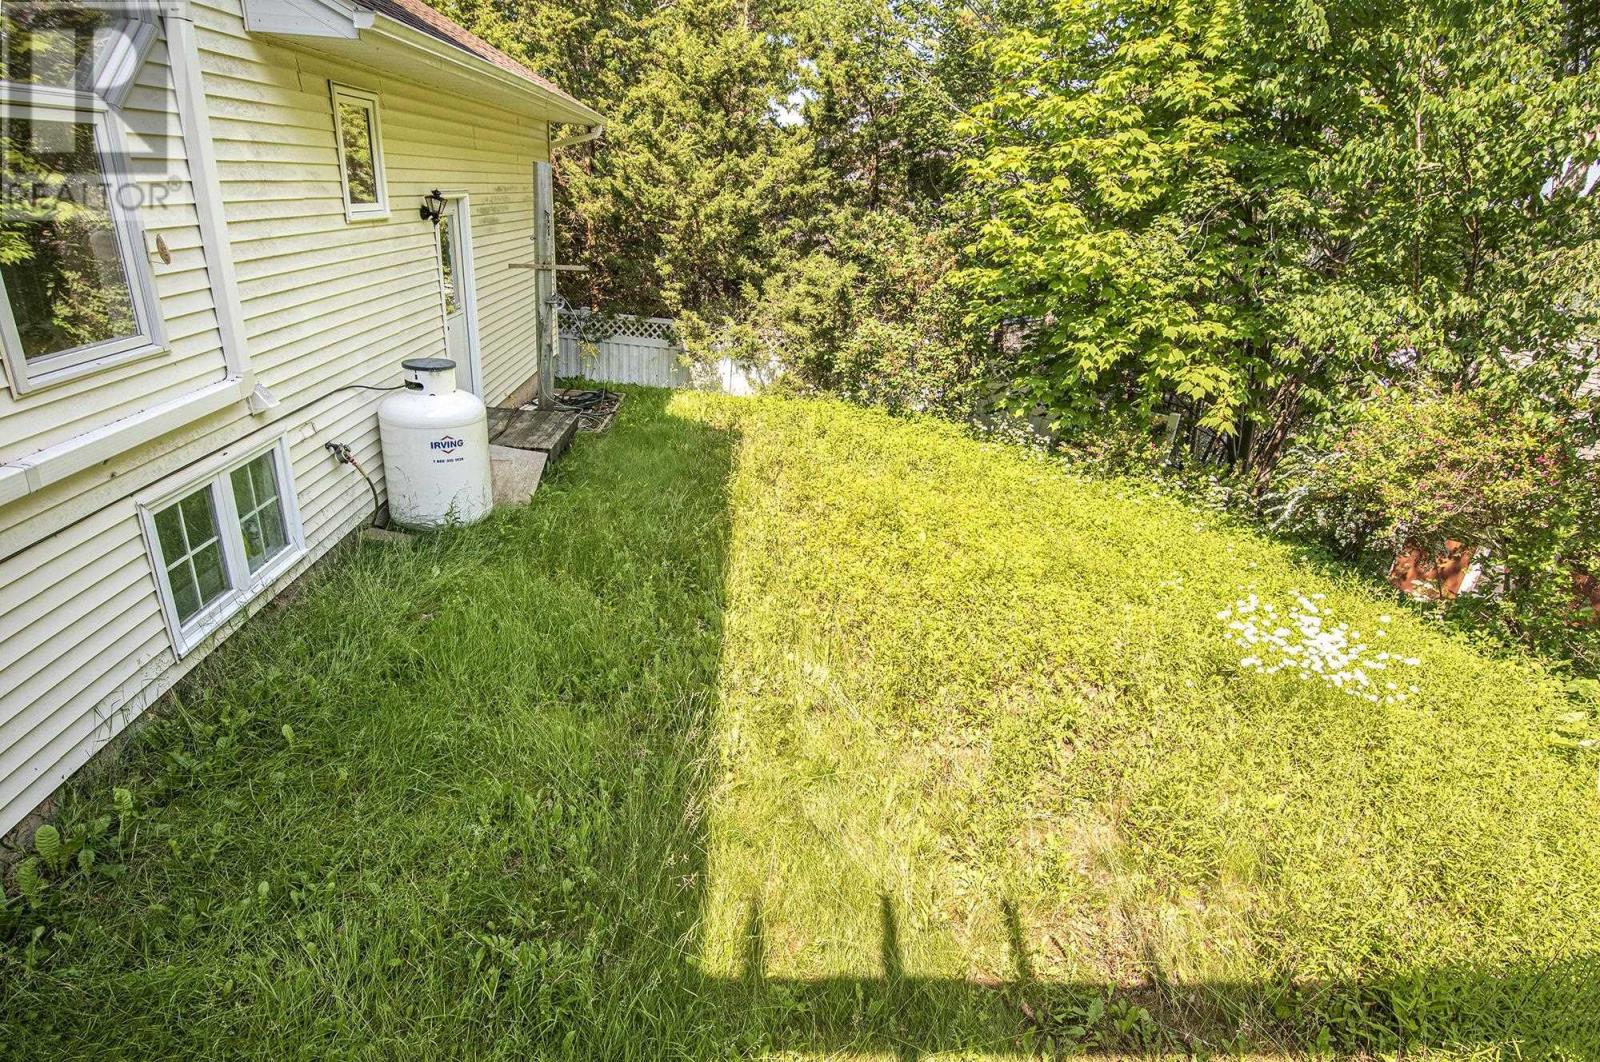
| Equipment Type | Propane Tank |
| Features | Walk-in Closet |
| Rental Equipment Type | Propane Tank |
Building
| Bathroom Total | 4 |
| Bedrooms Above Ground | 4 |
| Bedrooms Total | 4 |
| Appliances | Cooktop - Electric, Oven - Electric, Dishwasher |
| Basement Type | Full |
| Constructed Date | 1995 |
| Construction Style Attachment | Detached |
| Cooling Type | Air Conditioned |
| Exterior Finish | Brick, Vinyl |
| Fireplace Present | Yes |
| Flooring Type | Carpeted, Ceramic Tile, Hardwood, Linoleum |
| Foundation Type | Poured Concrete |
| Half Bath Total | 2 |
| Heating Fuel | Electric, Solar |
| Heating Type | Baseboard Heaters, Heat Pump, Ductless |
| Stories Total | 2 |
| Size Interior | 2,497 Ft2 |
| Total Finished Area | 2497 Sqft |
| Type | House |
| Utility Water | Municipal Water |
Parking
| Garage | |
| Attached Garage | |
| Paved Yard |
Land
| Acreage | No |
| Land Amenities | Park, Playground, Public Transit, Shopping, Place Of Worship, Beach |
| Sewer | Municipal Sewage System |
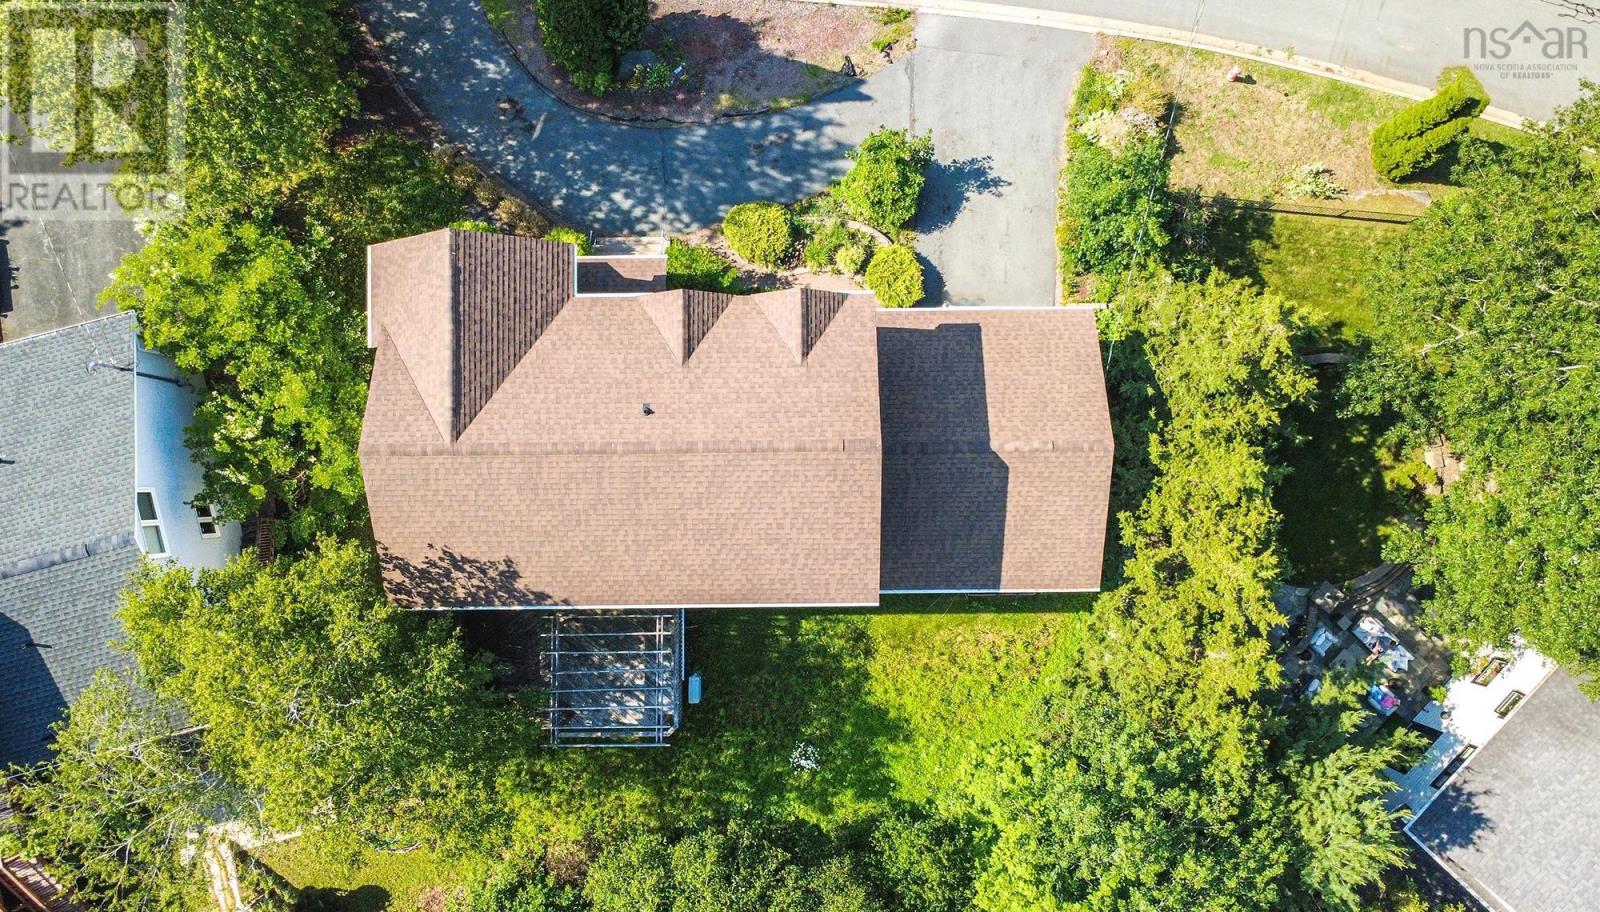
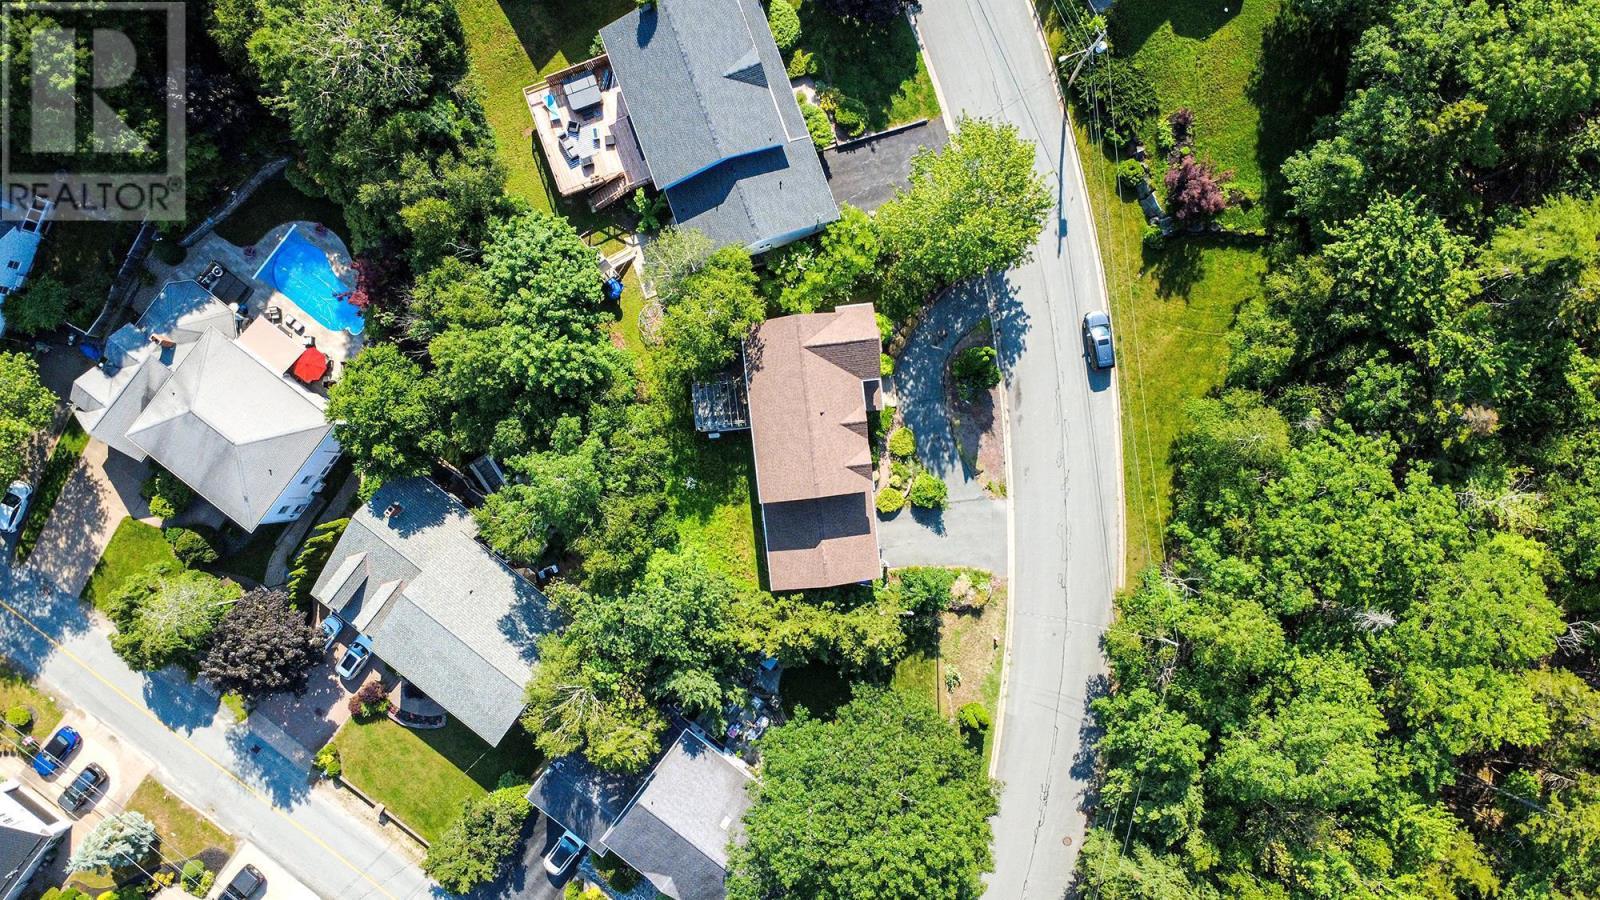
| Size Irregular | 0.1711 |
| Size Total | 0.1711 Ac |
| Size Total Text | 0.1711 Ac |
Rooms
| Level | Type | Length | Width | Dimensions |
|---|---|---|---|---|
| Second Level | Primary Bedroom | 11.4x15.8 | ||
| Second Level | Other | 6.3x4.5 | ||
| Second Level | Ensuite (# Pieces 2-6) | 11.4x7.3 | ||
| Second Level | Bedroom | 11x9.8 | ||
| Second Level | Bath (# Pieces 1-6) | 8.5x6.9 | ||
| Second Level | Bedroom | 12.6x9.8 | ||
| Second Level | Bedroom | 8.11x10.5 | ||
| Lower Level | Recreational, Games Room | 18.2x10.2 | ||
| Lower Level | Den | 10.10x9 | ||
| Lower Level | Other | 10x10.7 | ||
| Lower Level | Storage | 10.10x9.2 | ||
| Lower Level | Games Room | 26.6x9.8 | ||
| Lower Level | Bath (# Pieces 1-6) | 6.4x3.7 | ||
| Main Level | Living Room | 23.1x20.6 | ||
| Main Level | Kitchen | 23.1x10.8 | ||
| Main Level | Dining Room | 11.1x20 | ||
| Main Level | Foyer | 7.6x5.4 | ||
| Main Level | Bath (# Pieces 1-6) | 5.9x3.6 |
https://www.realtor.ca/real-estate/29993524/13-admiral-cove-drive-bedford-bedford
Contact Us
Contact us for more information

The trademarks REALTOR®, REALTORS®, and the REALTOR® logo are controlled by The Canadian Real Estate Association (CREA) and identify real estate professionals who are members of CREA. The trademarks MLS®, Multiple Listing Service® and the associated logos are owned by The Canadian Real Estate Association (CREA) and identify the quality of services provided by real estate professionals who are members of CREA. The trademark DDF® is owned by The Canadian Real Estate Association (CREA) and identifies CREA's Data Distribution Facility (DDF®)
July 08 2026 02:41:03
Nova Scotia Association of REALTORS®
RE/MAX Nova