
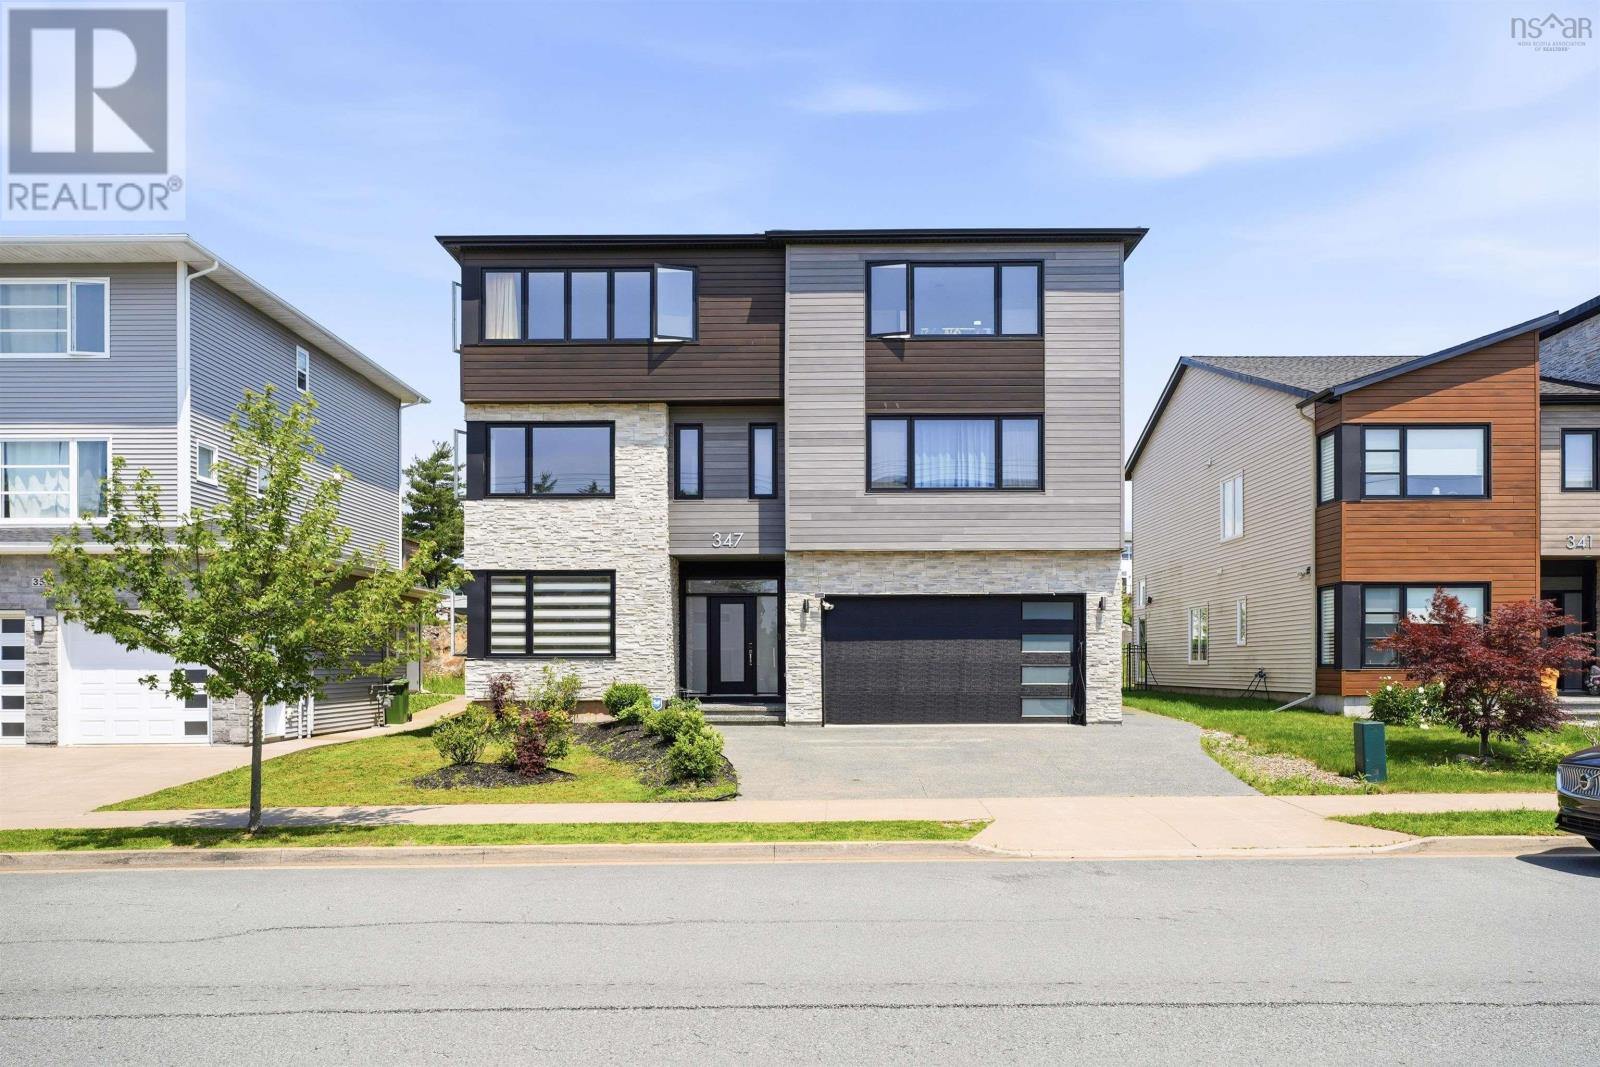
347 Starboard Drive Halifax, Nova Scotia B3M 0L5

$1,499,900
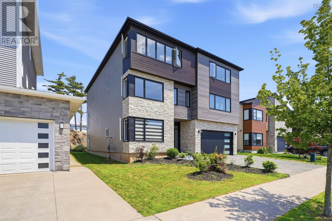
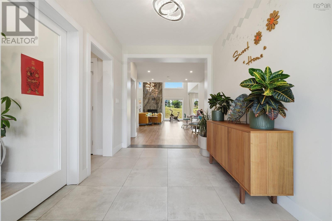
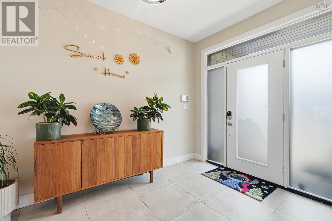
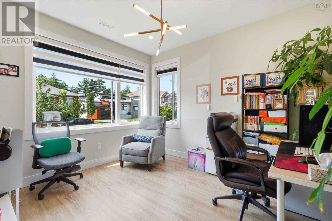
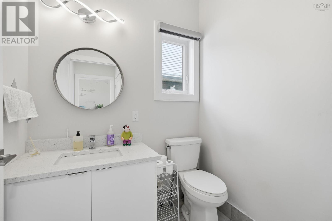
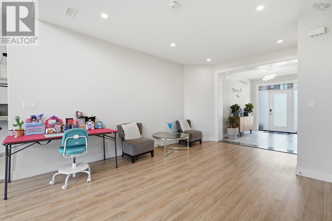
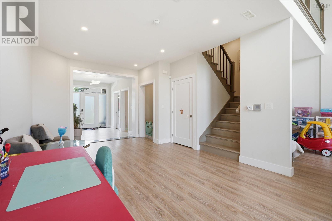
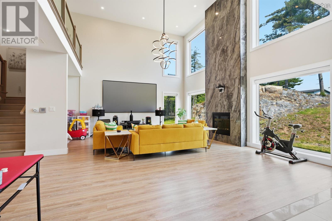
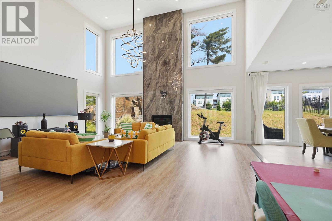
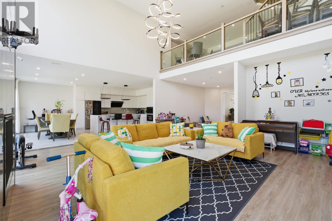
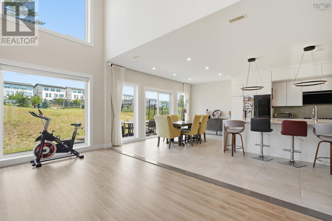
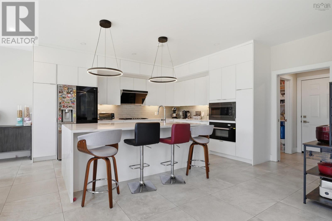
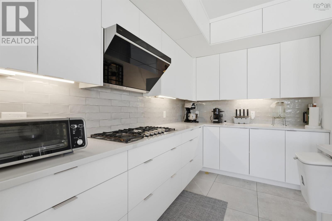
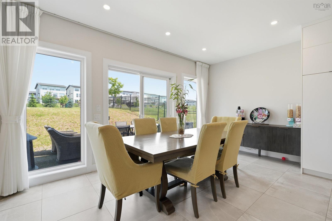
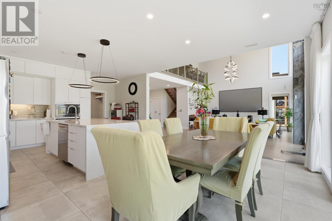
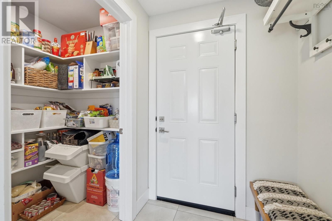
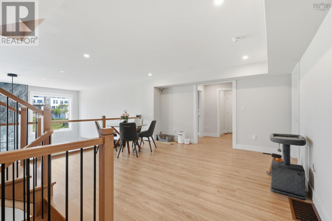
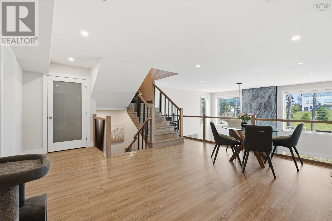
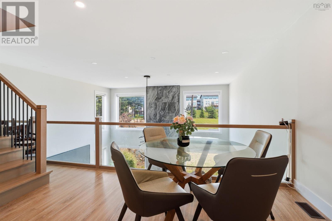
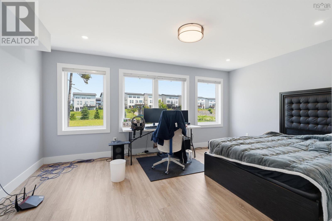
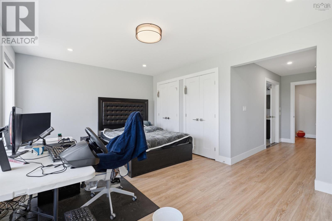
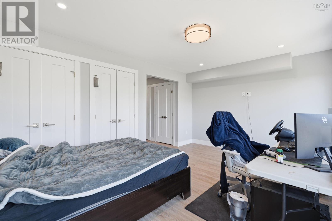
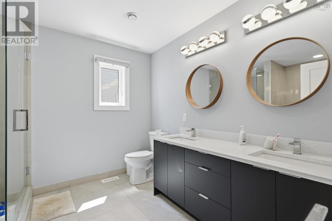
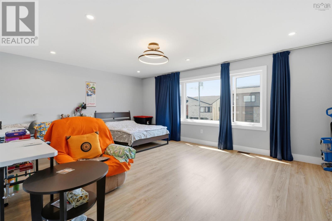
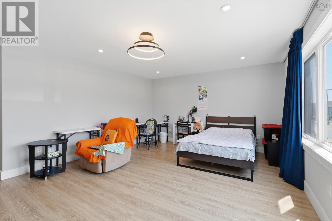
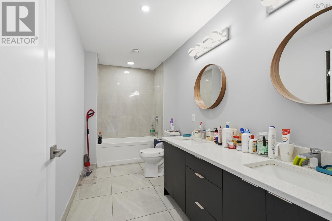
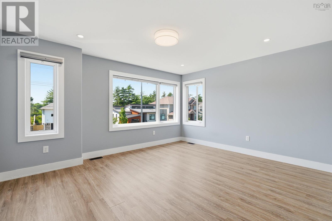
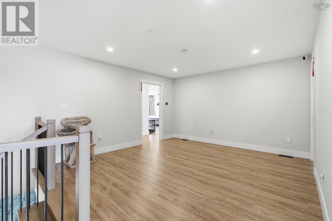
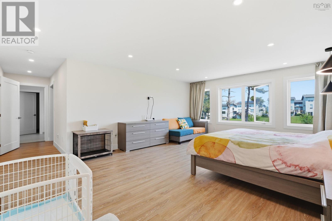
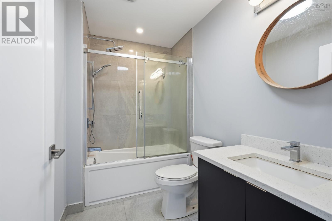
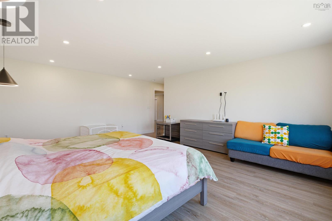
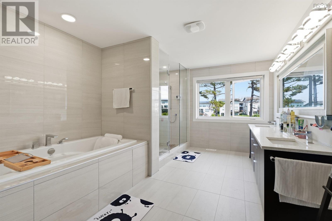
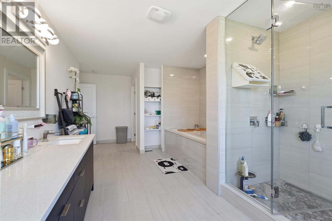
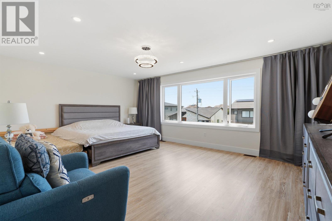
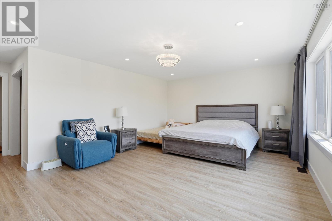
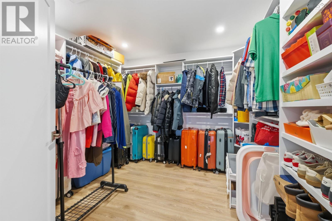
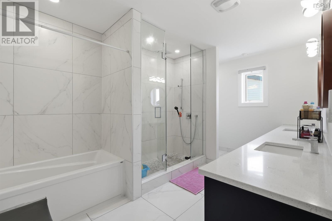
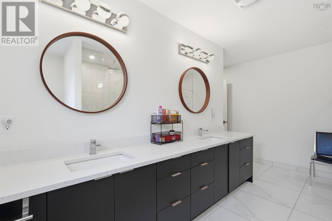
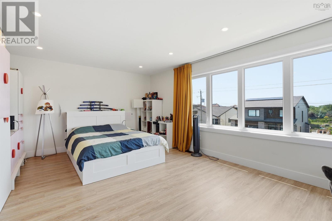
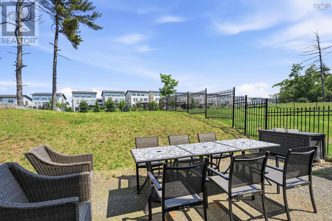
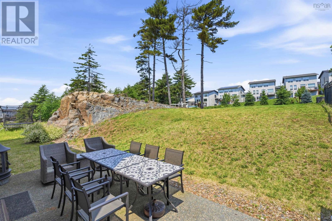
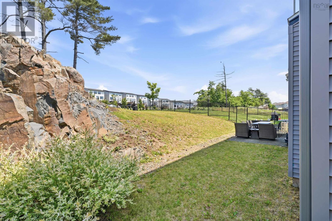
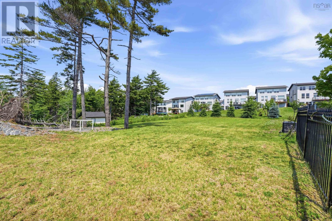
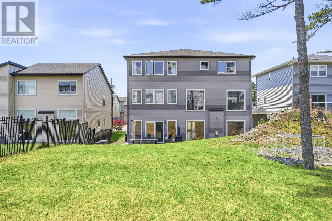
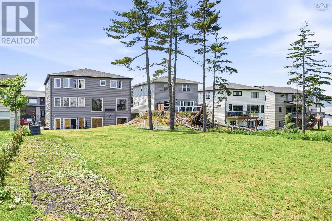
A beautiful custom built home with high end finishes located in Bedford is the ideal family home. The main floor offers an open concept living room and kitchen to welcome warm gatherings of friends and family. This elegant home has convenience and space. It features 5 master bedrooms with full ensuite; living life in comfort and ease. Kitchen and bathroom countertops are finely crafted in quartz water fall; an added feature in this home is the fresh, clean custom showers. Heated evenly with a 2-heat pump system gives comfort and warmth throughout the seasons. Open ceiling in the living room with glass upstairs railing to look down at the entire main living area. There is a spacious 2-car garage to protect your cars and store your gear. Near lakes and trails; enjoying outdoor activity is just a step away. Only minutes to the Halifax downtown and close to all Bedford amenities. (id:25286)
Property Details
| MLS® Number | 202616526 |
| Property Type | Single Family |
| Community Name | Halifax |
| Amenities Near By | Park, Playground, Public Transit, Shopping, Place Of Worship |
| Community Features | Recreational Facilities, School Bus |
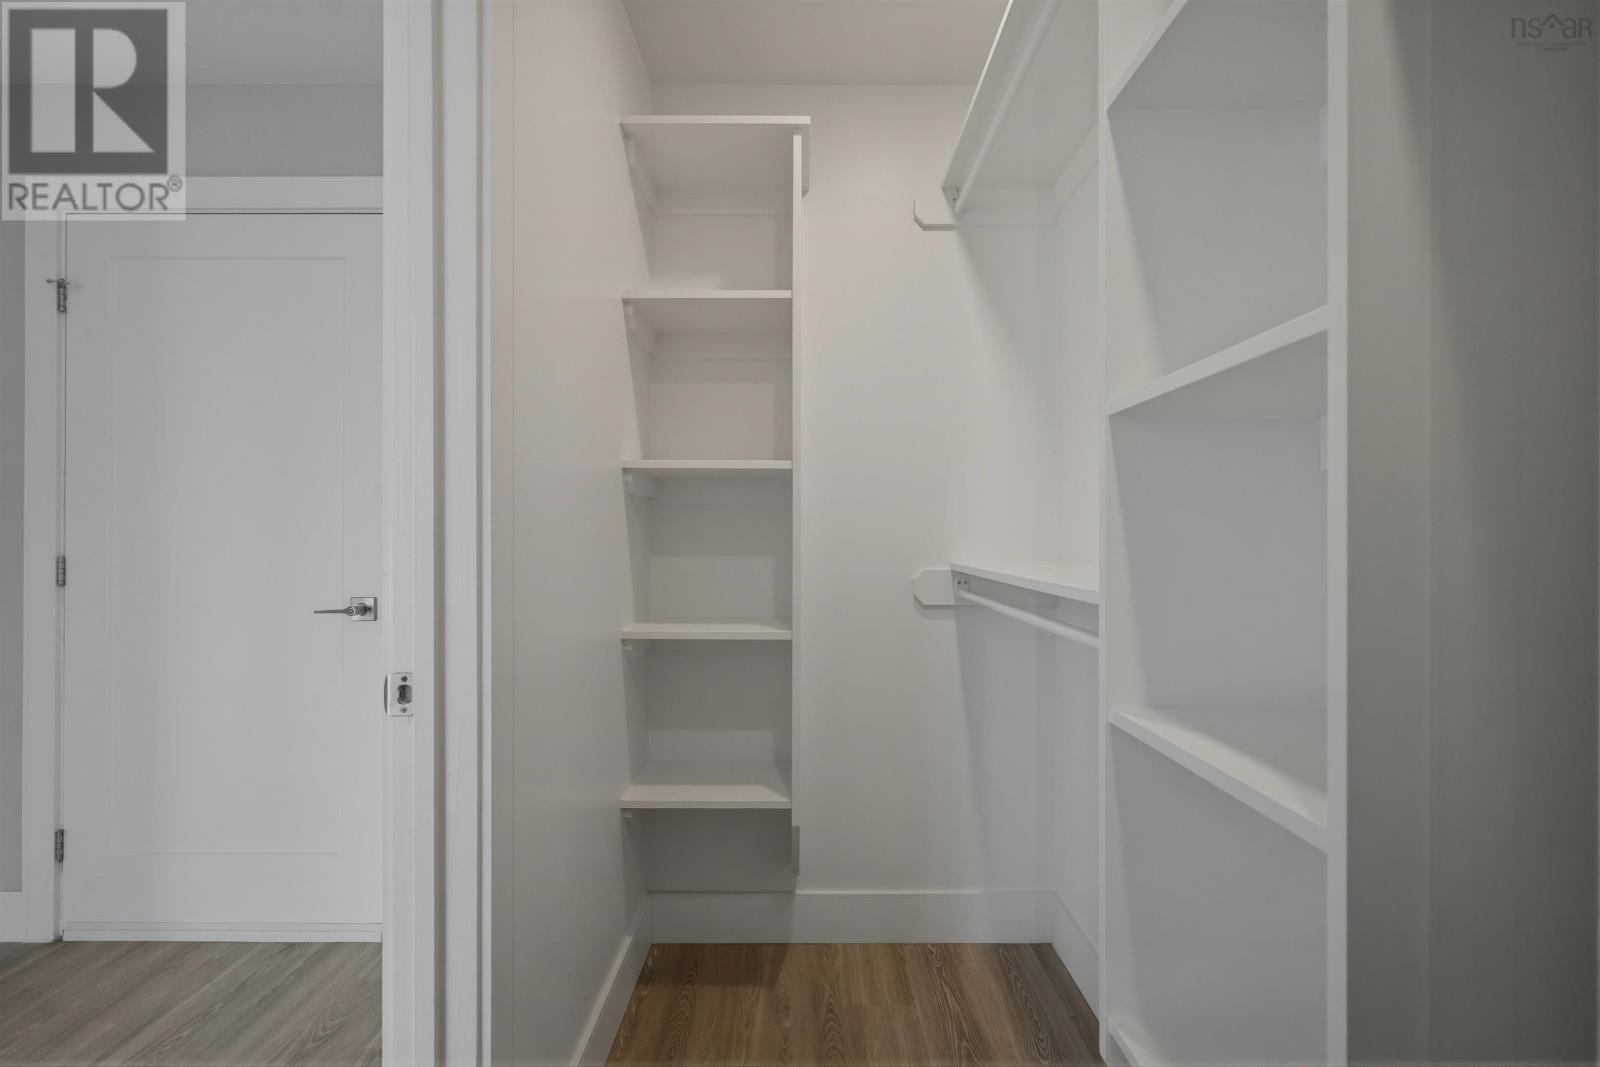
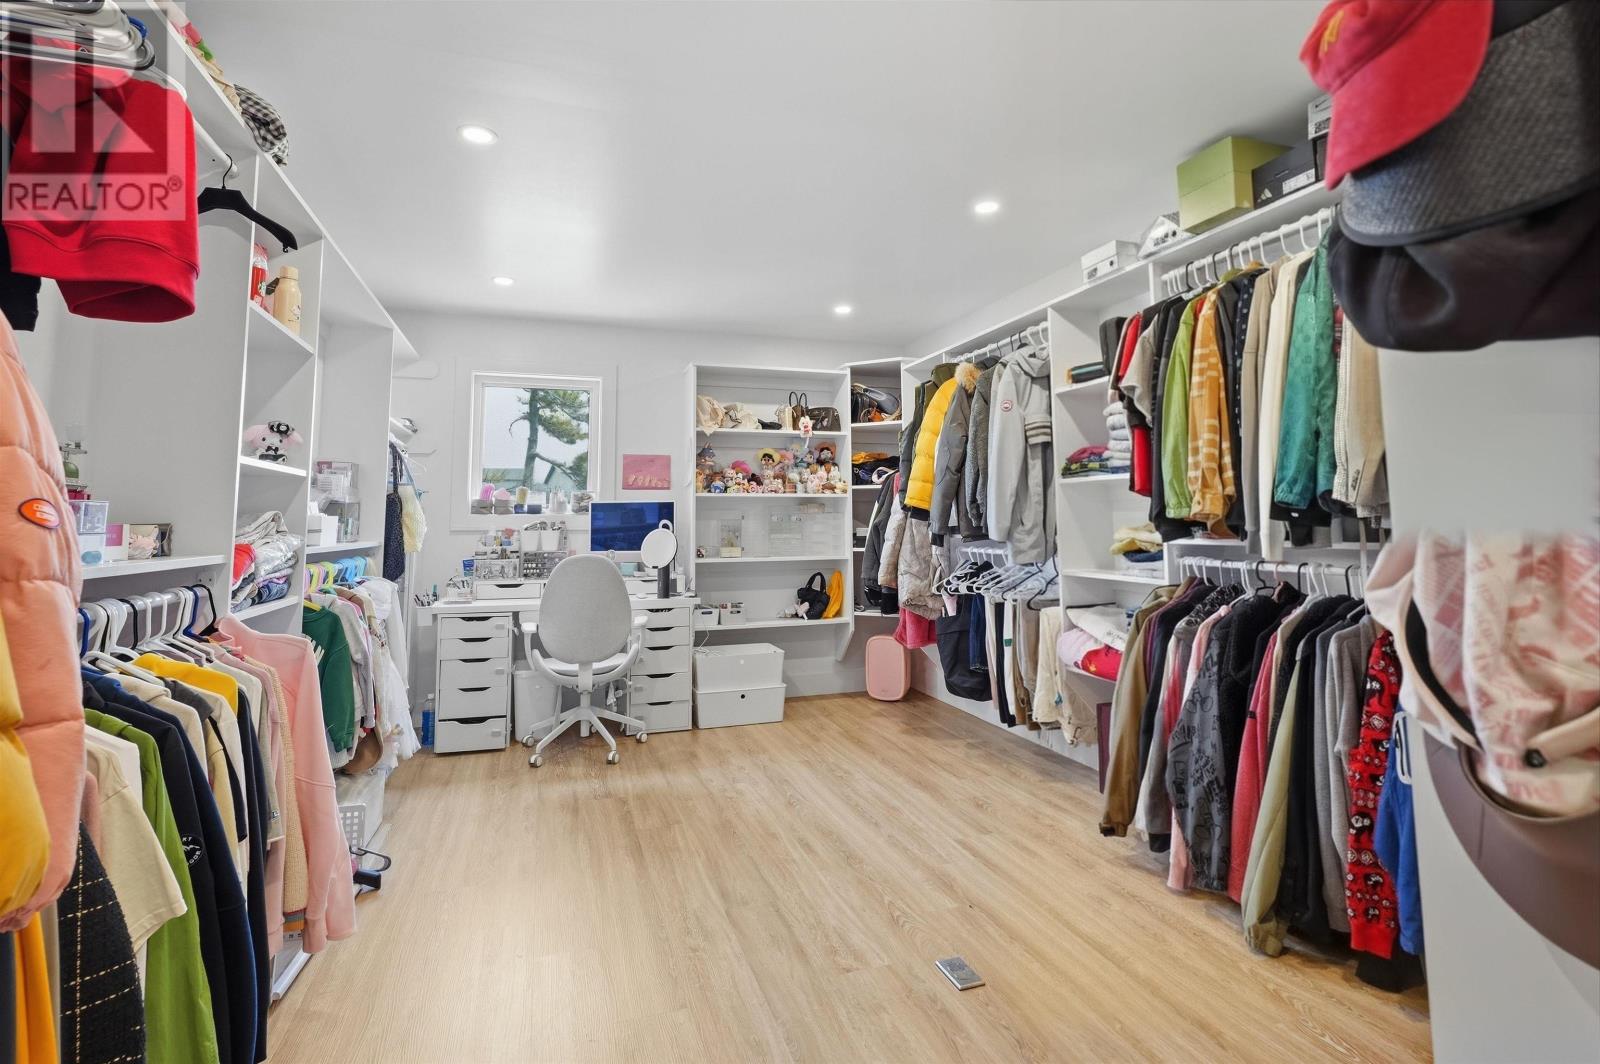
| Features | Balcony, Walk-in Closet |
Building
| Bathroom Total | 6 |
| Bedrooms Above Ground | 6 |
| Bedrooms Total | 6 |
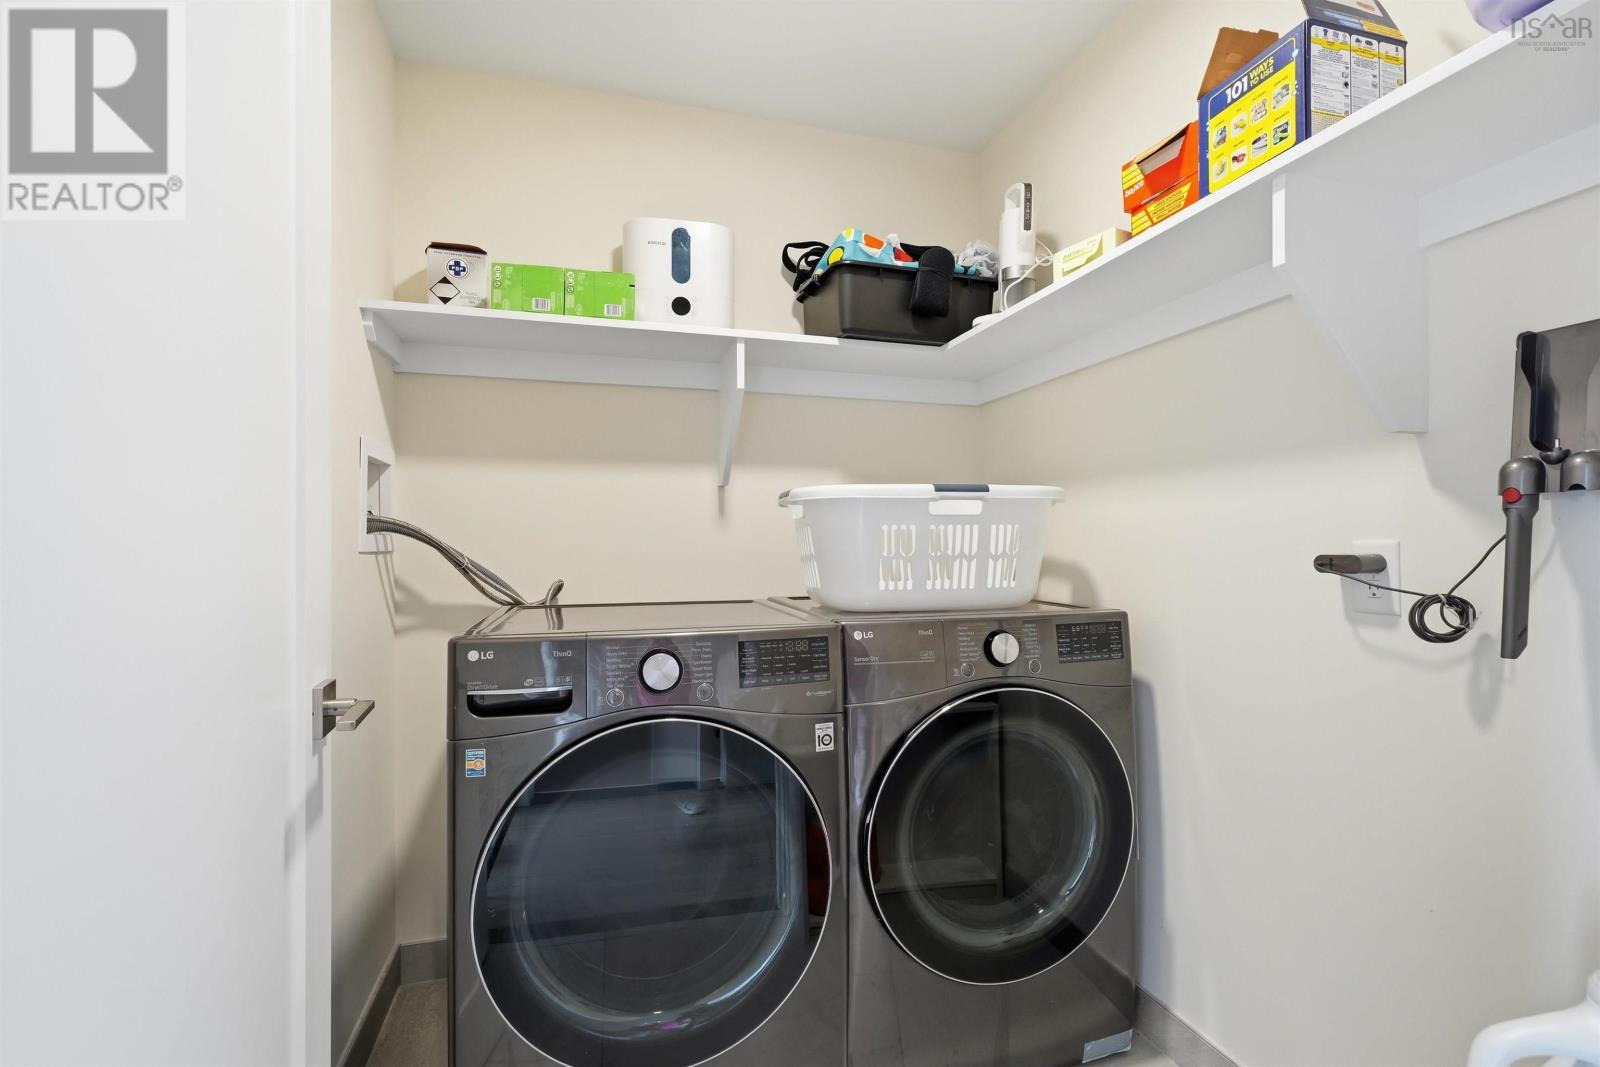
| Appliances | Cooktop - Gas, Oven, Dishwasher, Dryer, Washer, Microwave, Refrigerator |
| Basement Type | None |
| Constructed Date | 2022 |
| Construction Style Attachment | Detached |
| Cooling Type | Central Air Conditioning, Heat Pump |
| Exterior Finish | Stone, Vinyl |
| Fireplace Present | Yes |
| Flooring Type | Hardwood, Laminate, Porcelain Tile |
| Foundation Type | Poured Concrete |
| Half Bath Total | 1 |
| Heating Type | Heat Pump |
| Stories Total | 3 |
| Size Interior | 5,680 Ft2 |
| Total Finished Area | 5680 Sqft |
| Type | House |
| Utility Water | Municipal Water |
Parking
| Electric Vehicle Charging Station(s) | |
| Garage | |
| Concrete | |
| Exposed Aggregate |
Land
| Acreage | No |
| Land Amenities | Park, Playground, Public Transit, Shopping, Place Of Worship |
| Landscape Features | Landscaped |
| Sewer | Municipal Sewage System |
| Size Irregular | 0.2716 |
| Size Total | 0.2716 Ac |
| Size Total Text | 0.2716 Ac |
Rooms
| Level | Type | Length | Width | Dimensions |
|---|---|---|---|---|
| Second Level | Bedroom | 16.7 x 24.4 | ||
| Second Level | Ensuite (# Pieces 2-6) | 6 x 8 | ||
| Second Level | Bedroom | 15.1 x 18.1 | ||
| Second Level | Ensuite (# Pieces 2-6) | 6 x 8 | ||
| Second Level | Bedroom | 19.1 x 20.5 | ||
| Second Level | Ensuite (# Pieces 2-6) | 6 x 8 | ||
| Second Level | Other | 14.1 x 16.6 | ||
| Third Level | Primary Bedroom | 16 x 20.4 | ||
| Third Level | Ensuite (# Pieces 2-6) | 8 x 10 | ||
| Third Level | Bedroom | 19.2 x 20.6 | ||
| Third Level | Ensuite (# Pieces 2-6) | 6 x 8 | ||
| Third Level | Bedroom | 18.7 x 13.1 | ||
| Third Level | Den | 18.8 13.8 | ||
| Main Level | Living Room | 22.4 x 20.5 | ||
| Main Level | Kitchen | 16.8x24.8 + Dining | ||
| Main Level | Den | 1.3x12.7 | ||
| Main Level | Bath (# Pieces 1-6) | 4 x 6 |
https://www.realtor.ca/real-estate/29991116/347-starboard-drive-halifax-halifax
Contact Us
Contact us for more information

The trademarks REALTOR®, REALTORS®, and the REALTOR® logo are controlled by The Canadian Real Estate Association (CREA) and identify real estate professionals who are members of CREA. The trademarks MLS®, Multiple Listing Service® and the associated logos are owned by The Canadian Real Estate Association (CREA) and identify the quality of services provided by real estate professionals who are members of CREA. The trademark DDF® is owned by The Canadian Real Estate Association (CREA) and identifies CREA's Data Distribution Facility (DDF®)
July 07 2026 03:31:09
Nova Scotia Association of REALTORS®
Pied A Terre Realty Inc.