
149 Bosun Run Halifax, Nova Scotia B3M 0J3


$679,900
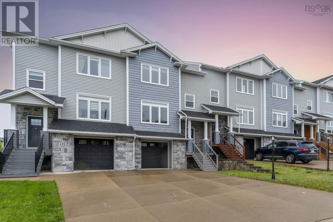
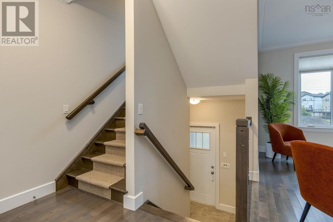
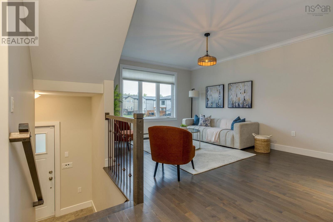
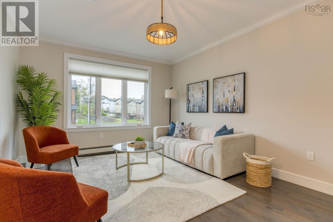
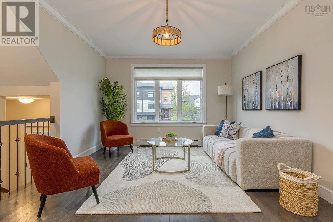
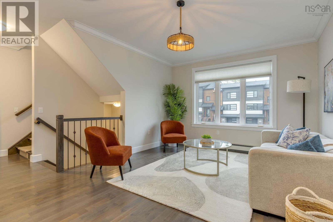
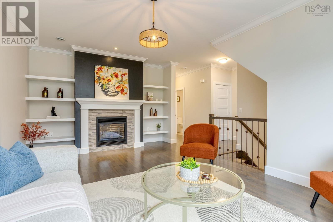
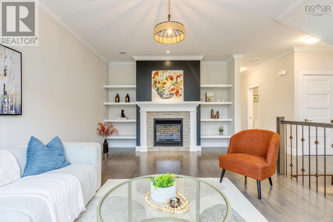
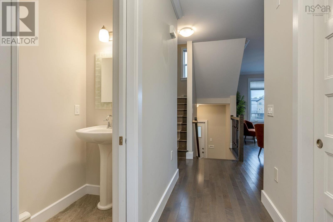
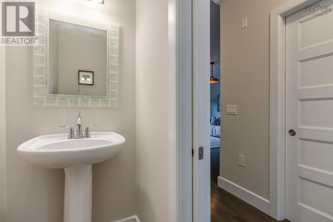
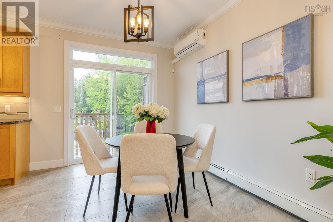
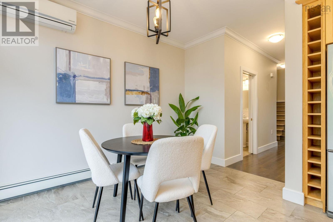
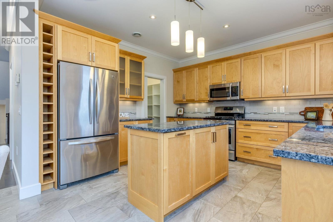
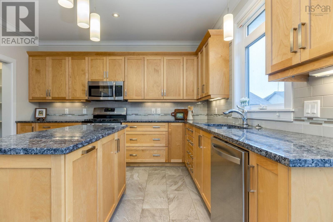
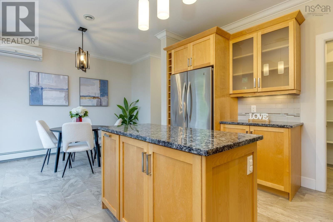
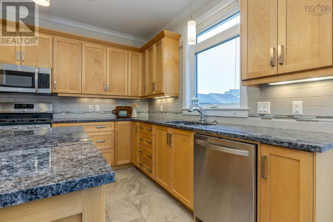
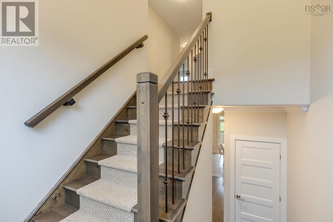
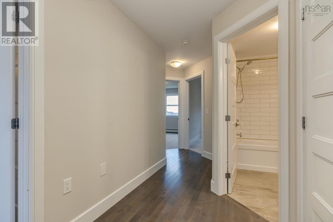
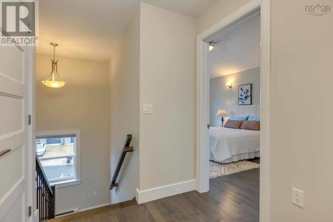
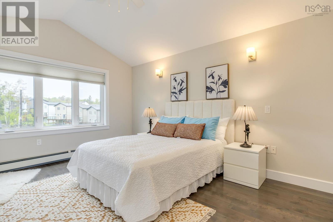
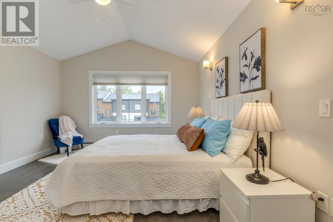
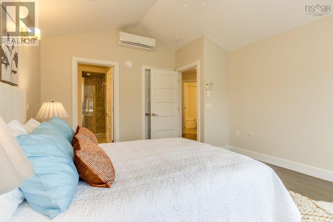
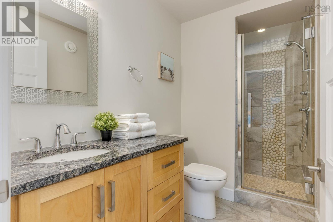
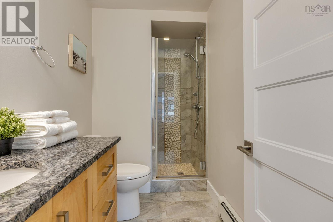
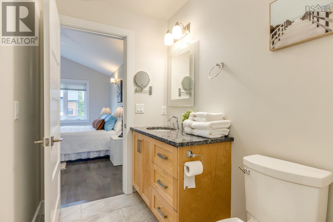
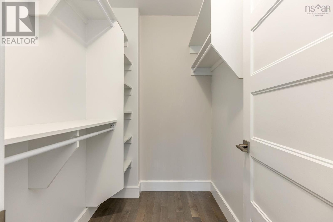
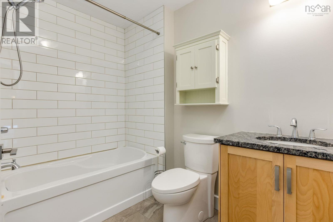
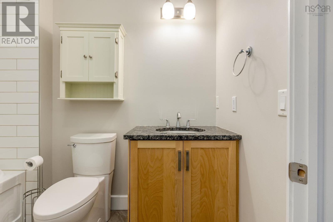
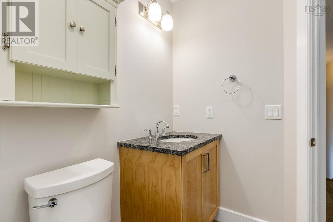
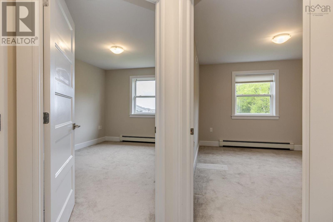
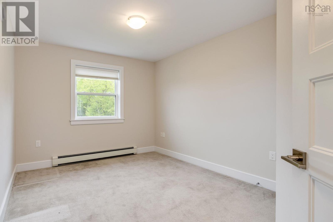
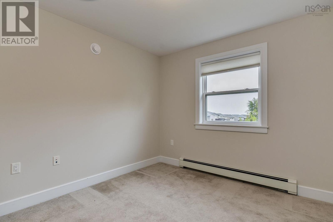
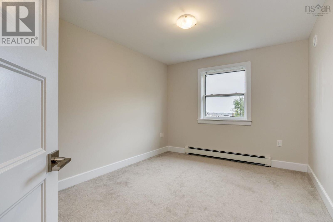
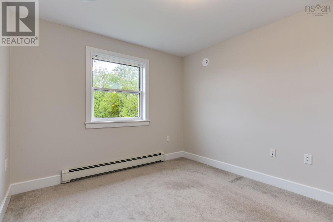
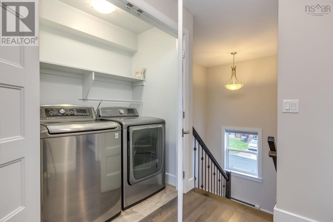
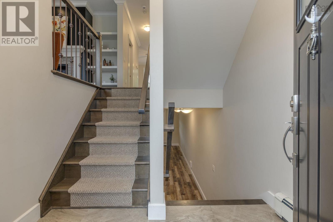
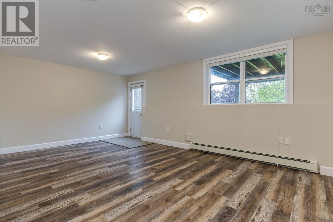
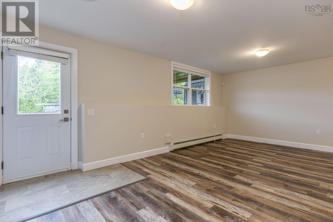
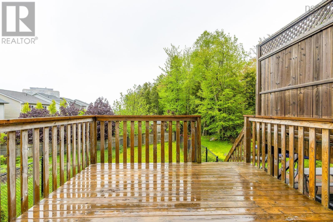
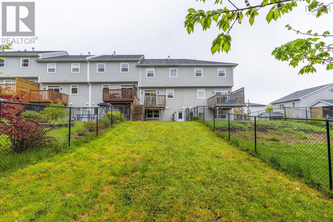
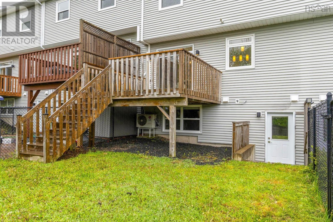
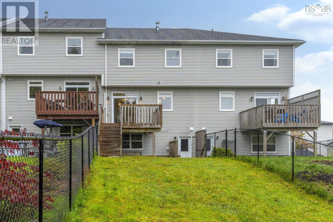
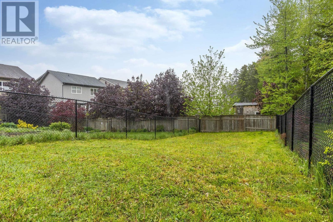
Welcome to 149 Bosun Run. This move-in ready townhouse offers 3 bedrooms and 4 bathrooms, located in the quiet and family-friendly community of Bedford Hills. Minutes away from grocery shopping, restaurants, and other amenities.Walk into the main level and youll find a spacious living room with a cozy natural gas fireplace and large windows that bring in plenty of natural light. The main floor also features a guest bathroom and a functional kitchen with plenty of cabinet space and a pantry.Upstairs, youll find a generous primary bedroom with a walk-in closet and a full ensuite bath featuring a custom shower. Two additional bedrooms and another full bathroom complete the upper level.The basement features a large rec room, a half bath, and walkout access to the fenced and private backyard. This home is equipped with natural gas hot water and ductless heat pumps for efficient year-round comfort.Dont miss out on this great opportunity to own a beautiful home in a desirable Bedford neighborhood (id:25286)
Property Details
| MLS® Number | 202612596 |
| Property Type | Single Family |
| Community Name | Halifax |
| Community Features | Recreational Facilities |
Building
| Bathroom Total | 4 |
| Bedrooms Above Ground | 3 |
| Bedrooms Total | 3 |
| Appliances | Range, Dishwasher, Dryer, Washer, Refrigerator |
| Constructed Date | 2014 |
| Cooling Type | Heat Pump |
| Exterior Finish | Stone, Vinyl, Wood Siding |
| Fireplace Present | Yes |
| Flooring Type | Carpeted, Hardwood, Tile |
| Foundation Type | Poured Concrete |
| Half Bath Total | 2 |
| Stories Total | 2 |
| Size Interior | 2,277 Ft2 |
| Total Finished Area | 2277 Sqft |
| Type | Row / Townhouse |
| Utility Water | Municipal Water |
Parking
| Garage |
Land
| Acreage | No |
| Landscape Features | Landscaped |
| Sewer | Municipal Sewage System |
| Size Irregular | 0.0727 |
| Size Total | 0.0727 Ac |
| Size Total Text | 0.0727 Ac |
Rooms
| Level | Type | Length | Width | Dimensions |
|---|---|---|---|---|
| Second Level | Primary Bedroom | 15.5x12.8 | ||
| Second Level | Ensuite (# Pieces 2-6) | 3 pc | ||
| Second Level | Bath (# Pieces 1-6) | 3 pc | ||
| Second Level | Bedroom | 12x10.2 | ||
| Second Level | Bedroom | 11.1x10.1 | ||
| Lower Level | Utility Room | 12.6x4.3 | ||
| Lower Level | Bath (# Pieces 1-6) | 2 pc | ||
| Lower Level | Recreational, Games Room | 20.8x13.1 | ||
| Main Level | Living Room | 13.2x19.5 | ||
| Main Level | Bath (# Pieces 1-6) | 2 pc | ||
| Main Level | Kitchen | 13.1x12.7 | ||
| Main Level | Den | 12.5x7.11 |
https://www.realtor.ca/real-estate/29823707/149-bosun-run-halifax-halifax
Contact Us
Contact us for more information

The trademarks REALTOR®, REALTORS®, and the REALTOR® logo are controlled by The Canadian Real Estate Association (CREA) and identify real estate professionals who are members of CREA. The trademarks MLS®, Multiple Listing Service® and the associated logos are owned by The Canadian Real Estate Association (CREA) and identify the quality of services provided by real estate professionals who are members of CREA. The trademark DDF® is owned by The Canadian Real Estate Association (CREA) and identifies CREA's Data Distribution Facility (DDF®)
May 29 2026 03:38:45
Nova Scotia Association of REALTORS®
Royal LePage Atlantic