
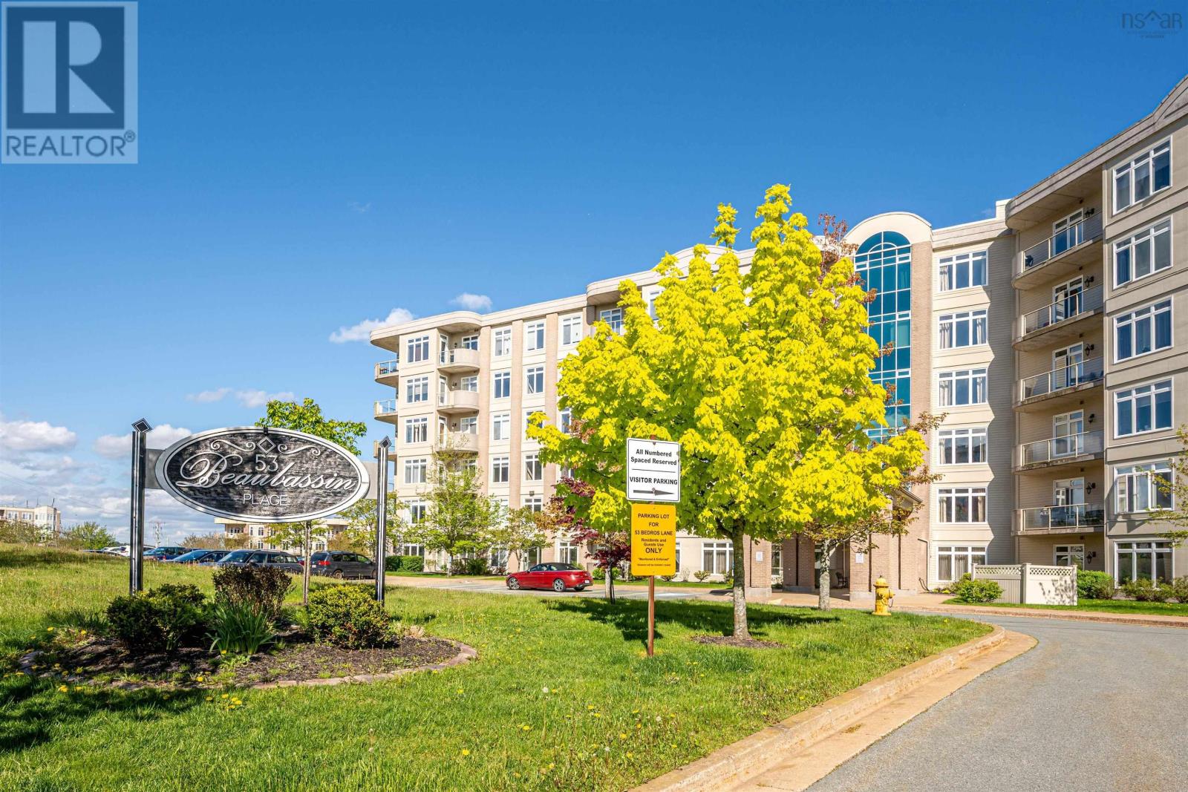
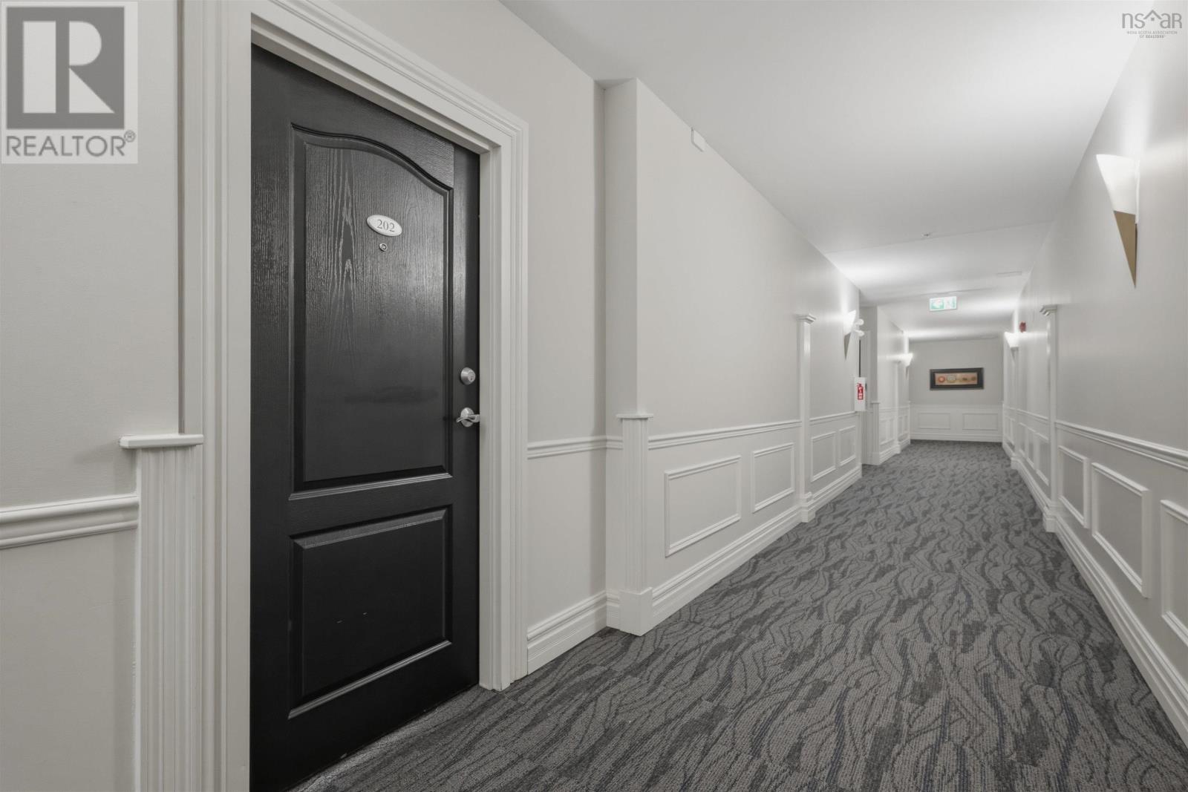
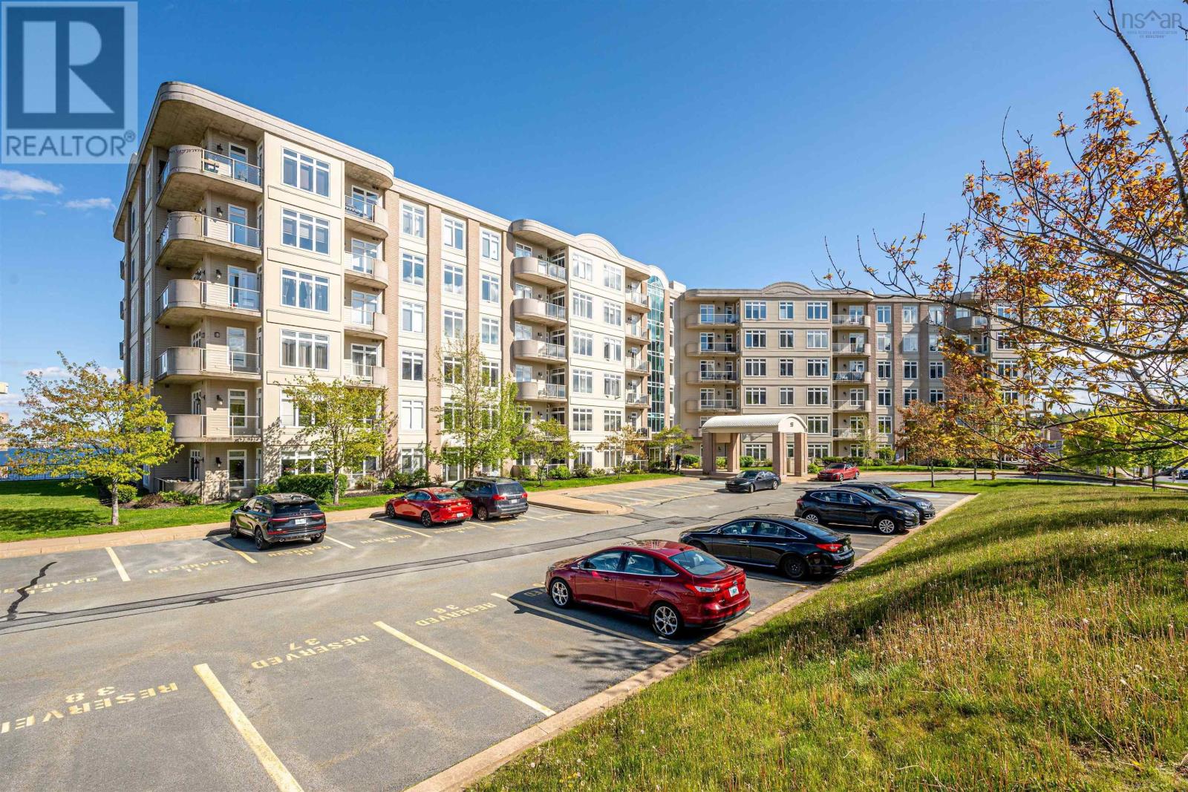
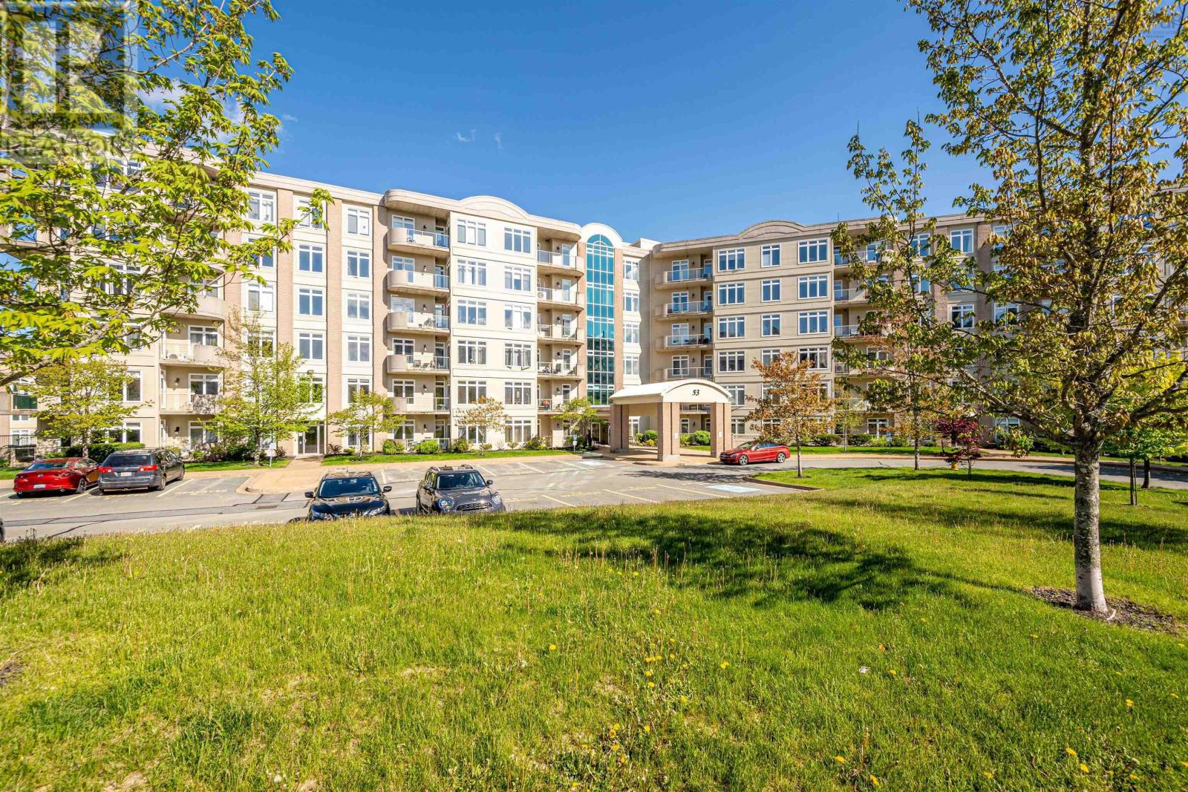
202 53 Bedros Lane Bedford, Nova Scotia B3M 4X4


$439,000Maintenance, Condominium Amenities, Common Area Maintenance, Heat, Hot Water
$580.49 Monthly
Maintenance, Condominium Amenities, Common Area Maintenance, Heat, Hot Water
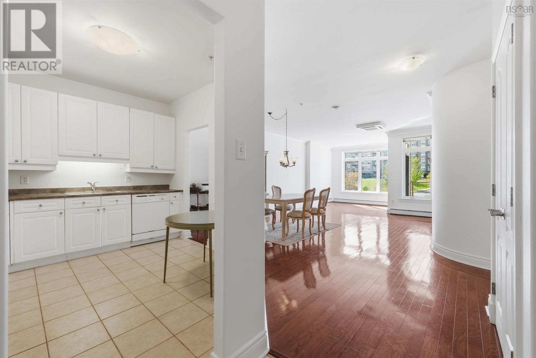
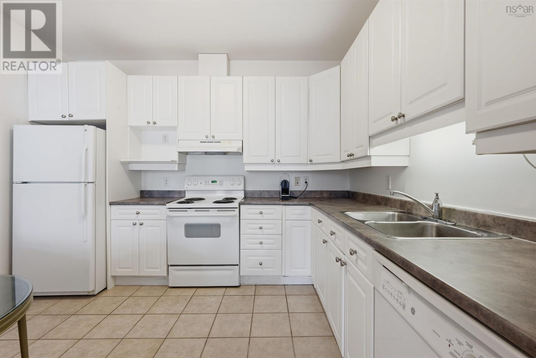
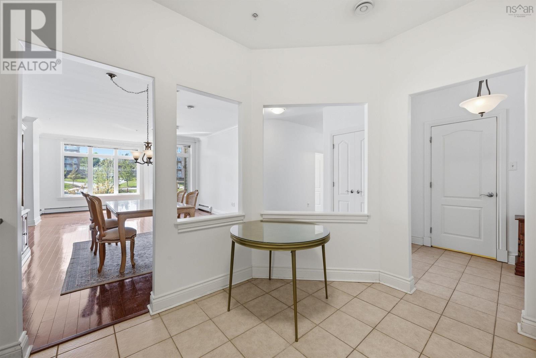
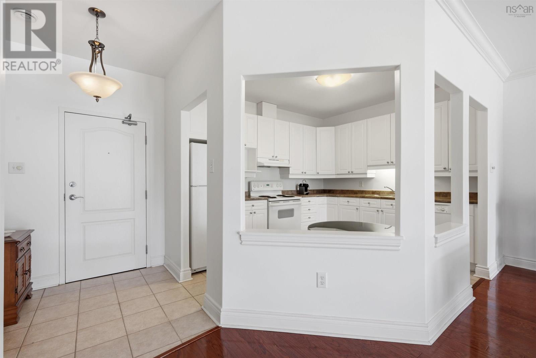
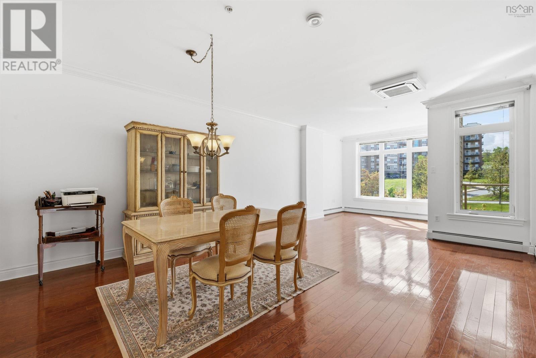
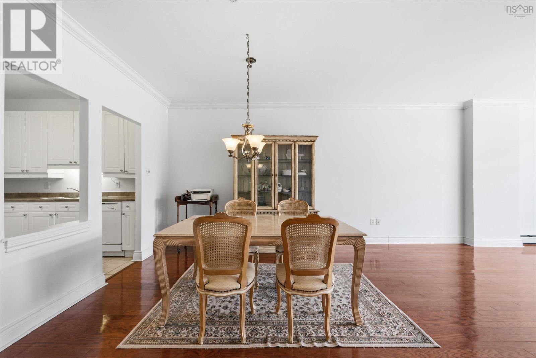
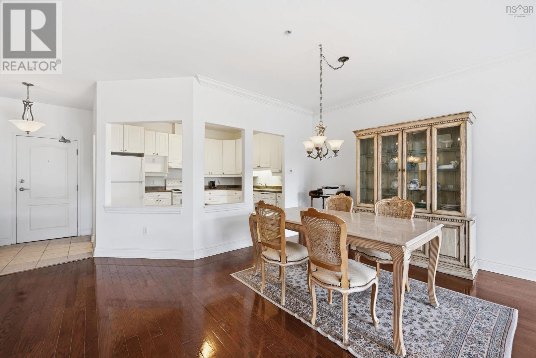
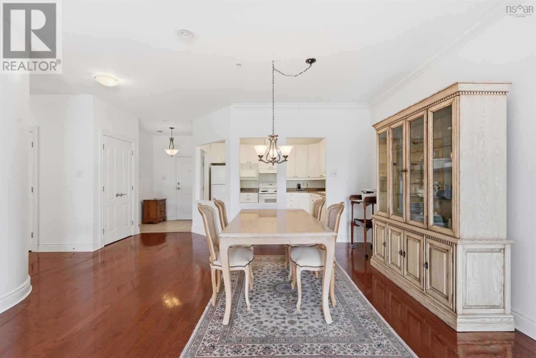
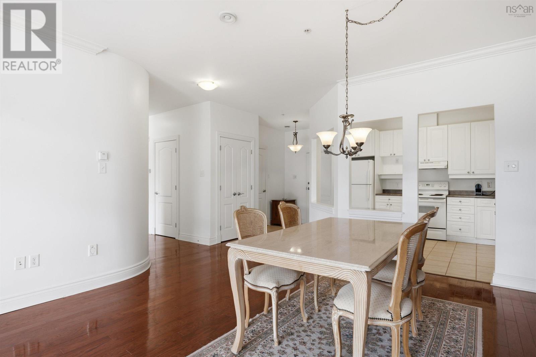
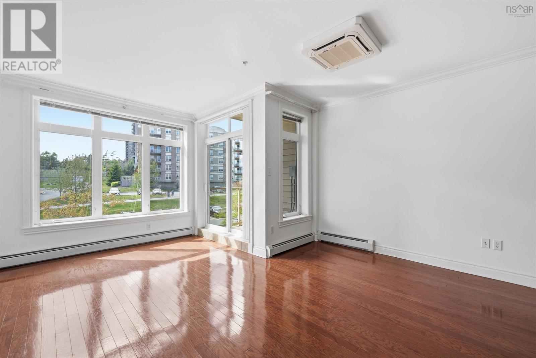
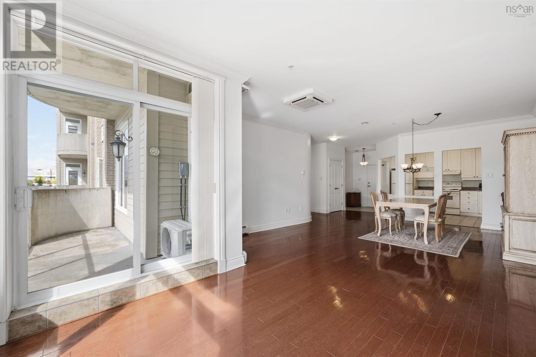
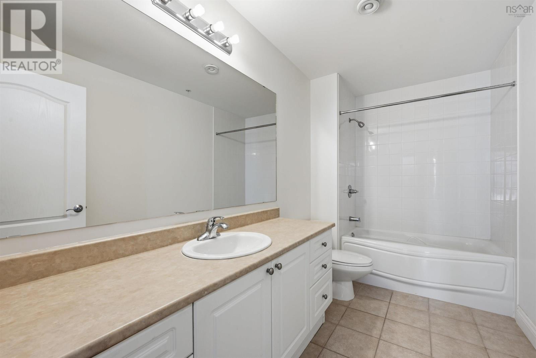
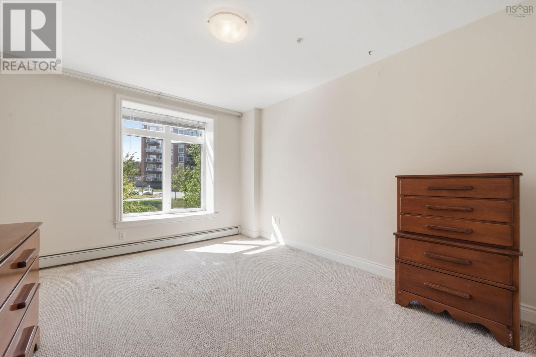
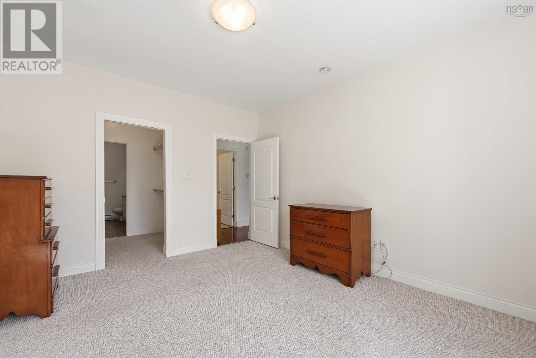
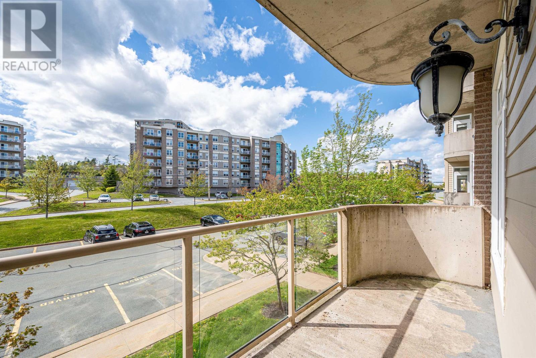
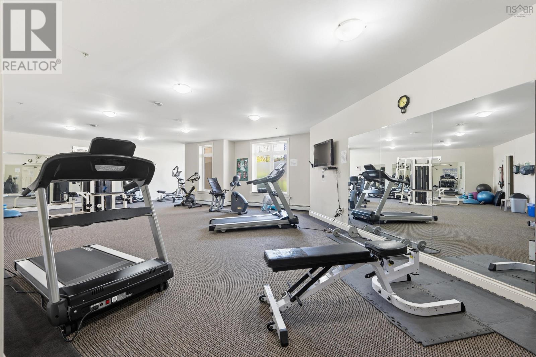
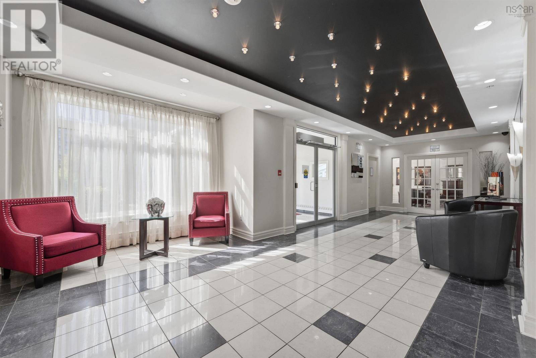
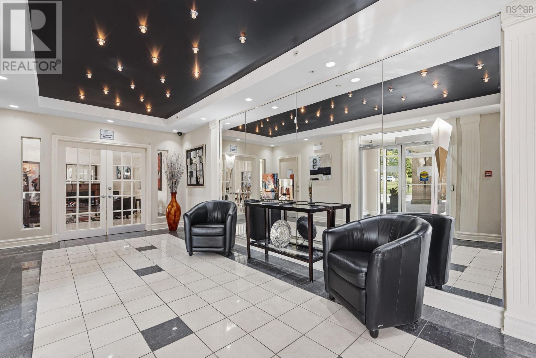
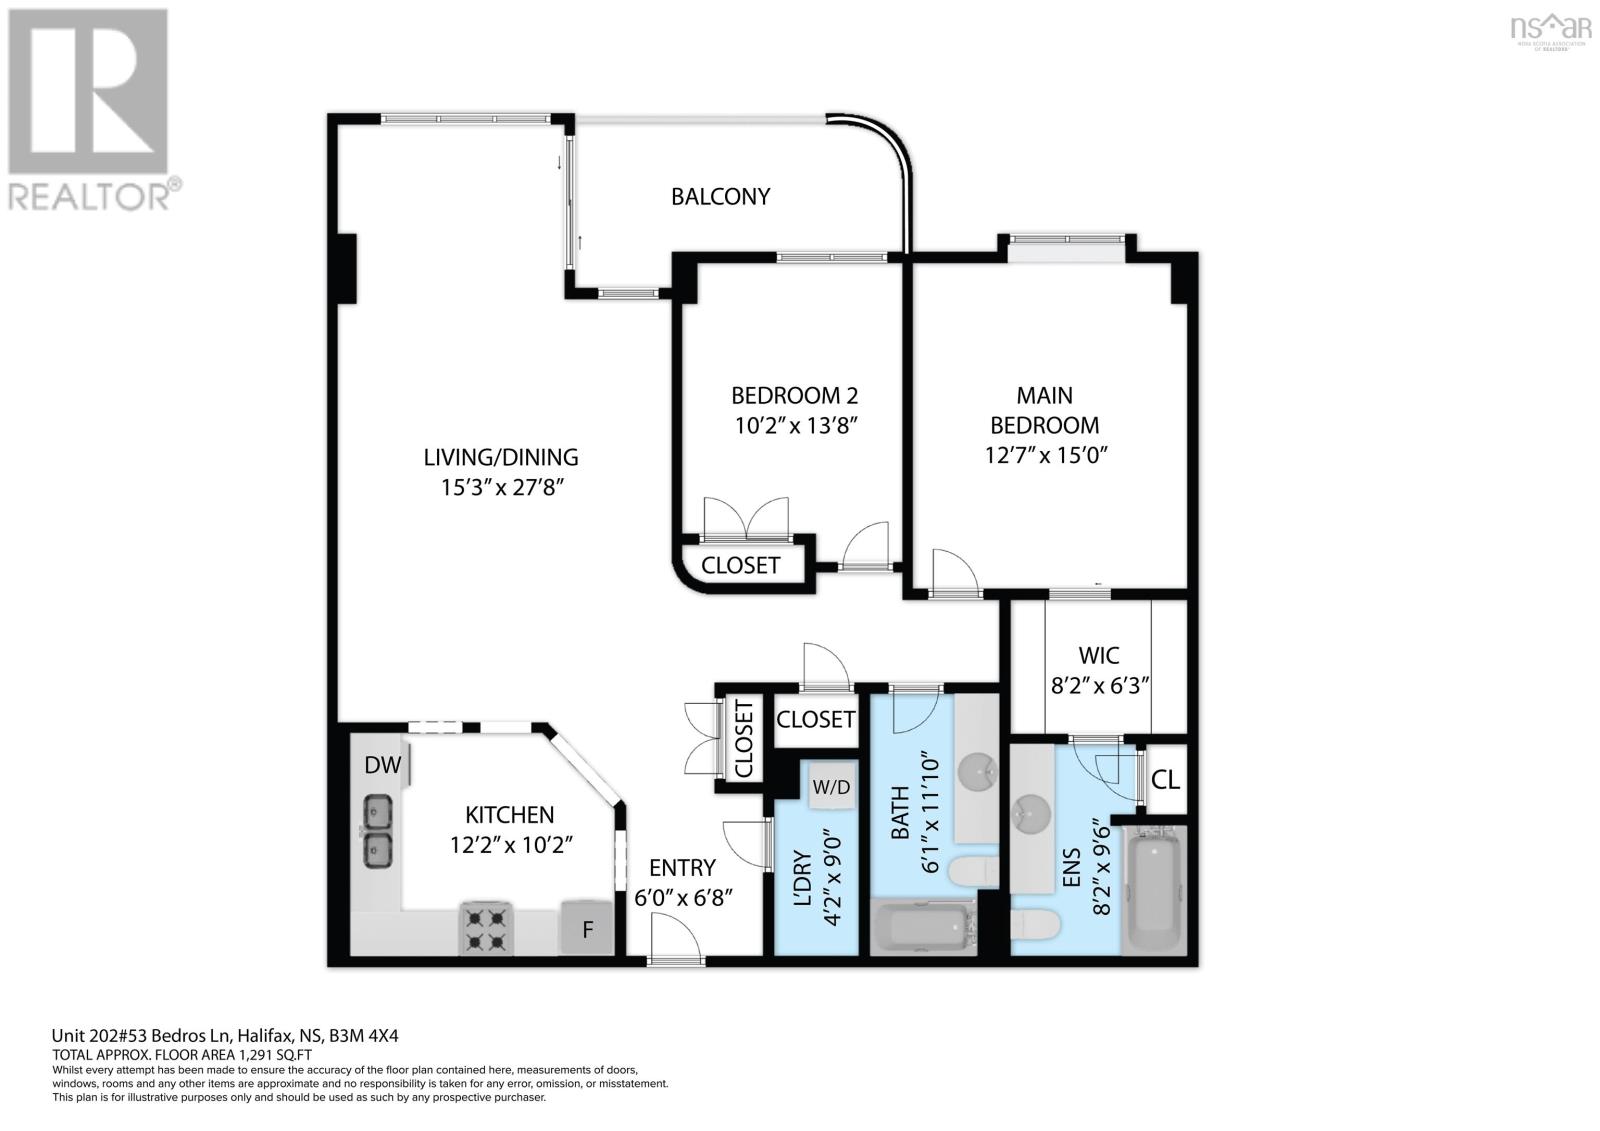
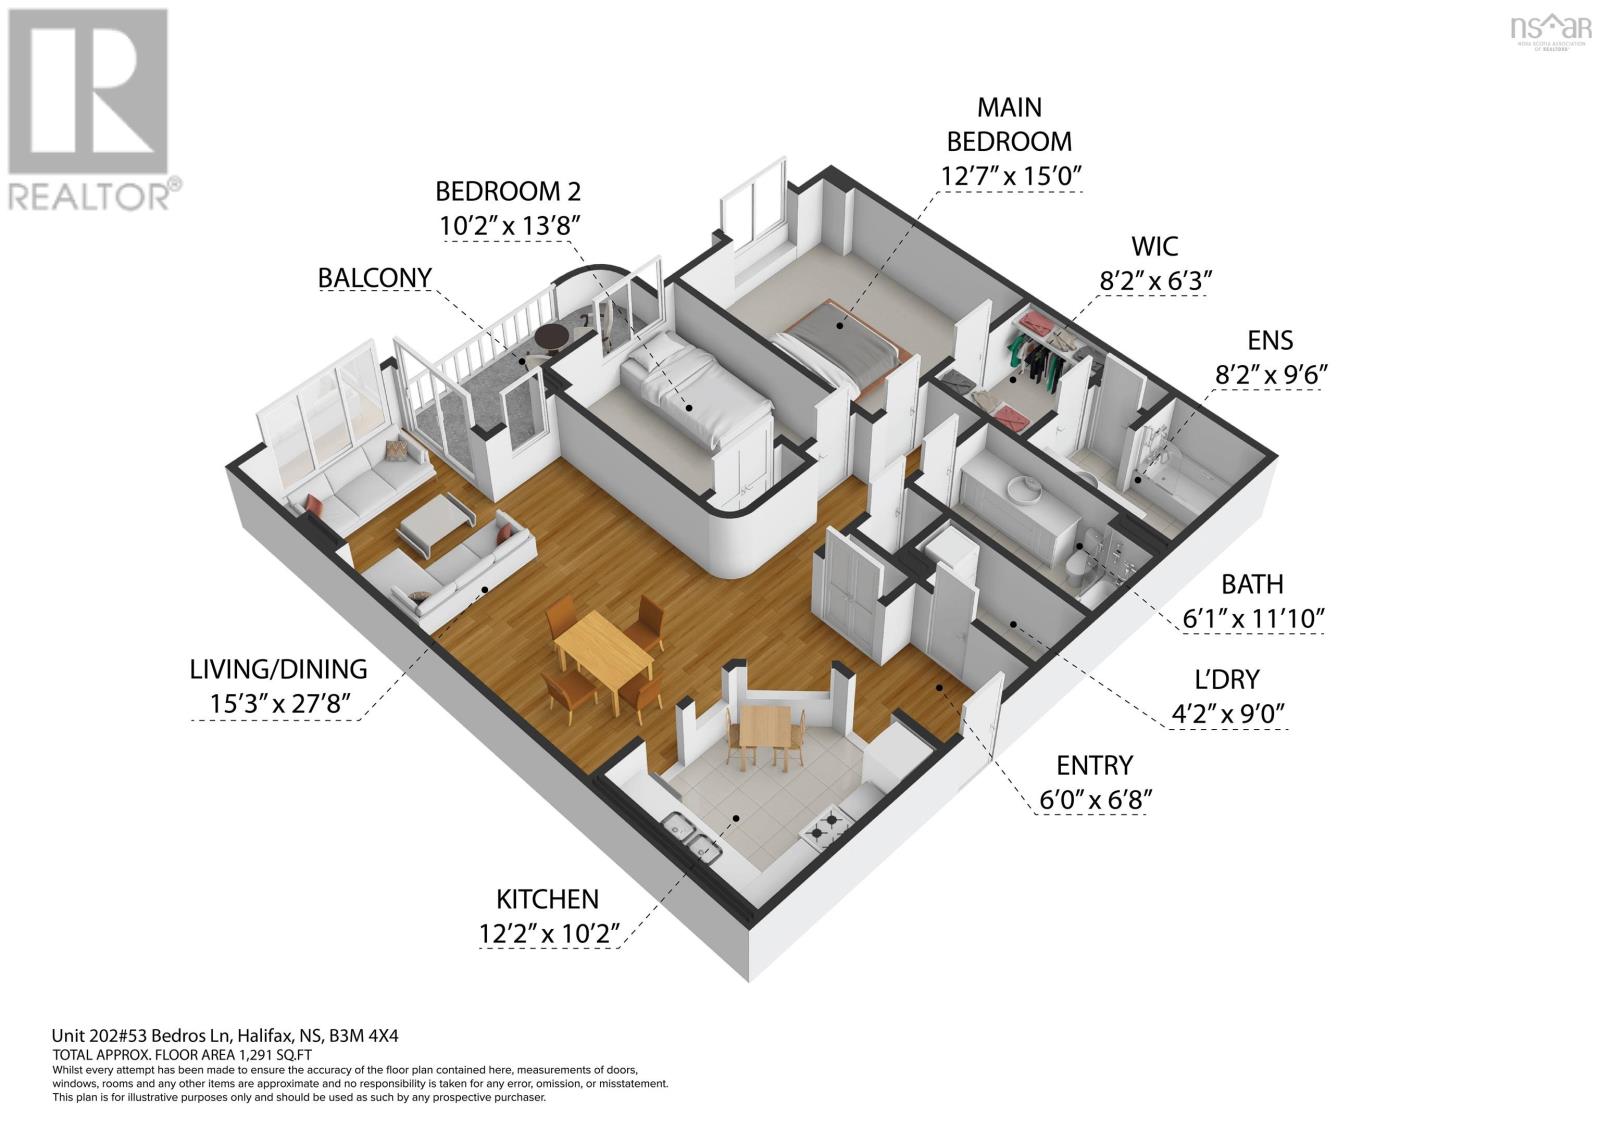
$580.49 MonthlyThis freshly painted, spacious condo is ready for your design accents. The engineered hardwood flooring features the Jamestown Nutmeg finish, while the Lennox ductless ceiling air conditioner heat pump ensures year-round comfort. The open floor plan with 9-foot ceilings creates a carefree living and entertaining atmosphere. In-suite laundry and a range of building amenities, including an on-site exercise room, social room, live-in superintendent, and year-round indoor car wash bay, add to the convenience. Condo fees cover heat, hot and cold water, snow removal, maintenance, and common area cleaning. Located conveniently between Bedford Highway and Highway 102 via Larry Uteck Boulevard, this home is just minutes from Mount Saint Vincent University, grocery stores, restaurants, banks, fitness facilities, DeWolf Park, and the Bedford Waterfront. Experience carefree living in an exceptional location. (id:25286)
Property Details
| MLS® Number | 202612560 |
| Property Type | Single Family |
| Community Name | Bedford |
| Amenities Near By | Park, Playground, Public Transit, Shopping |
| Community Features | School Bus |
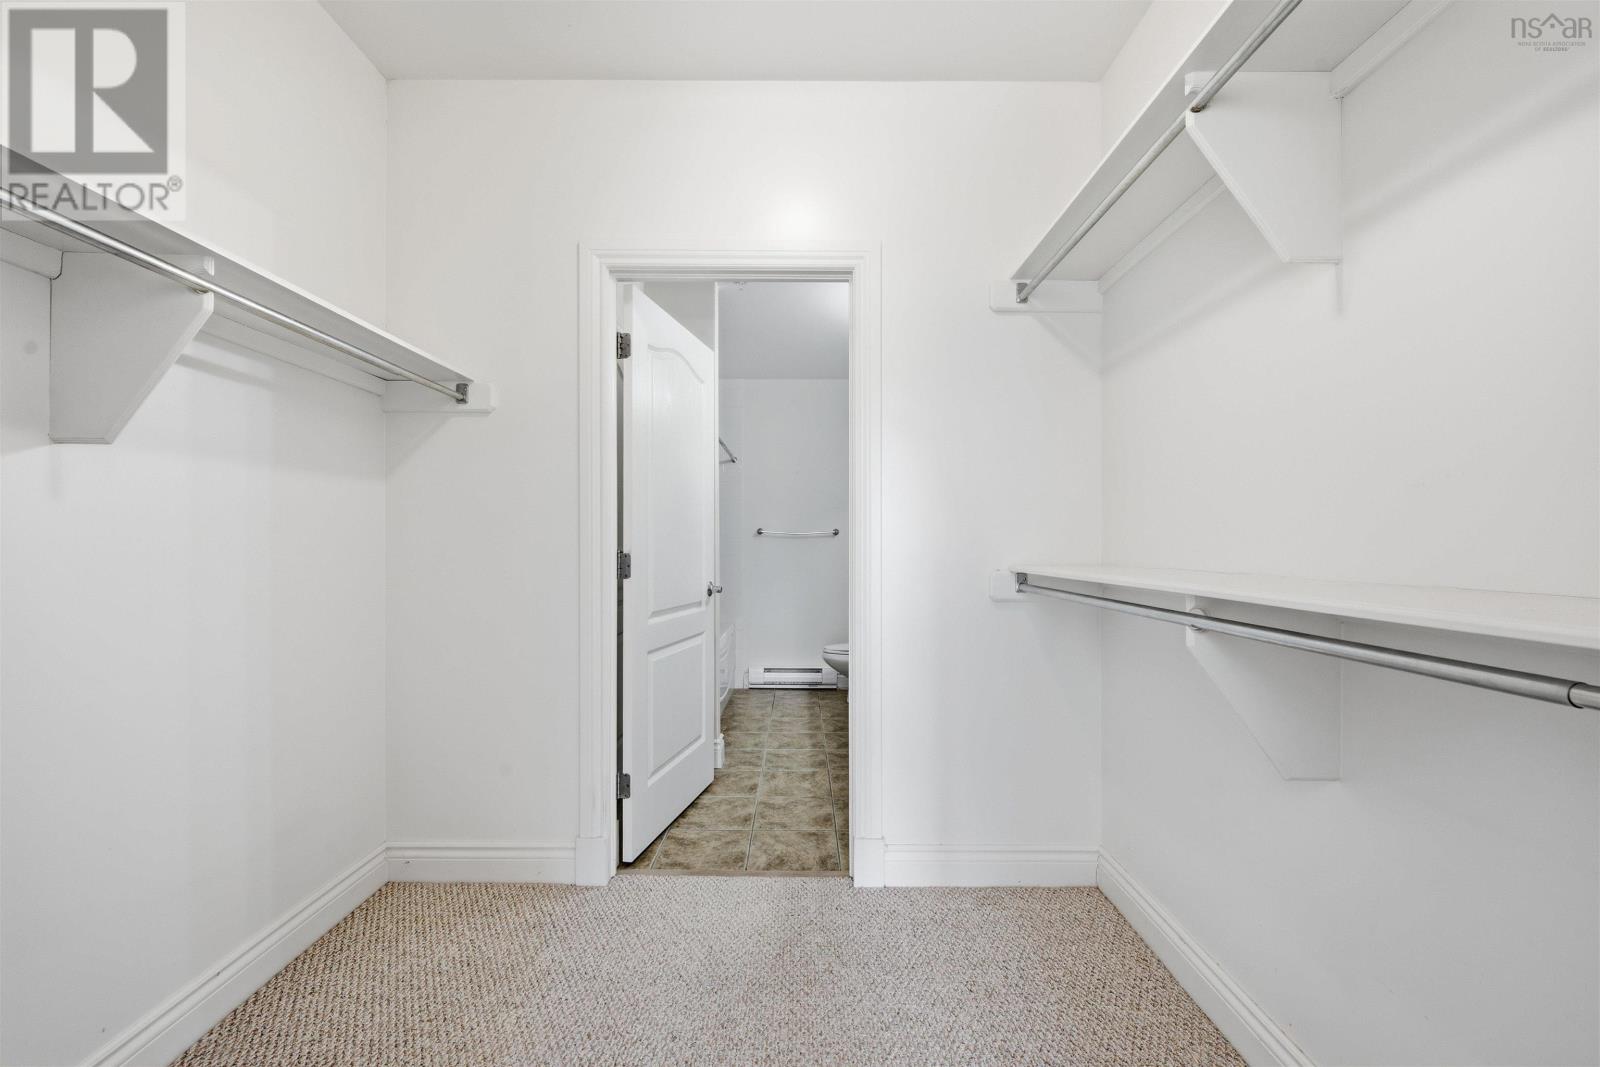
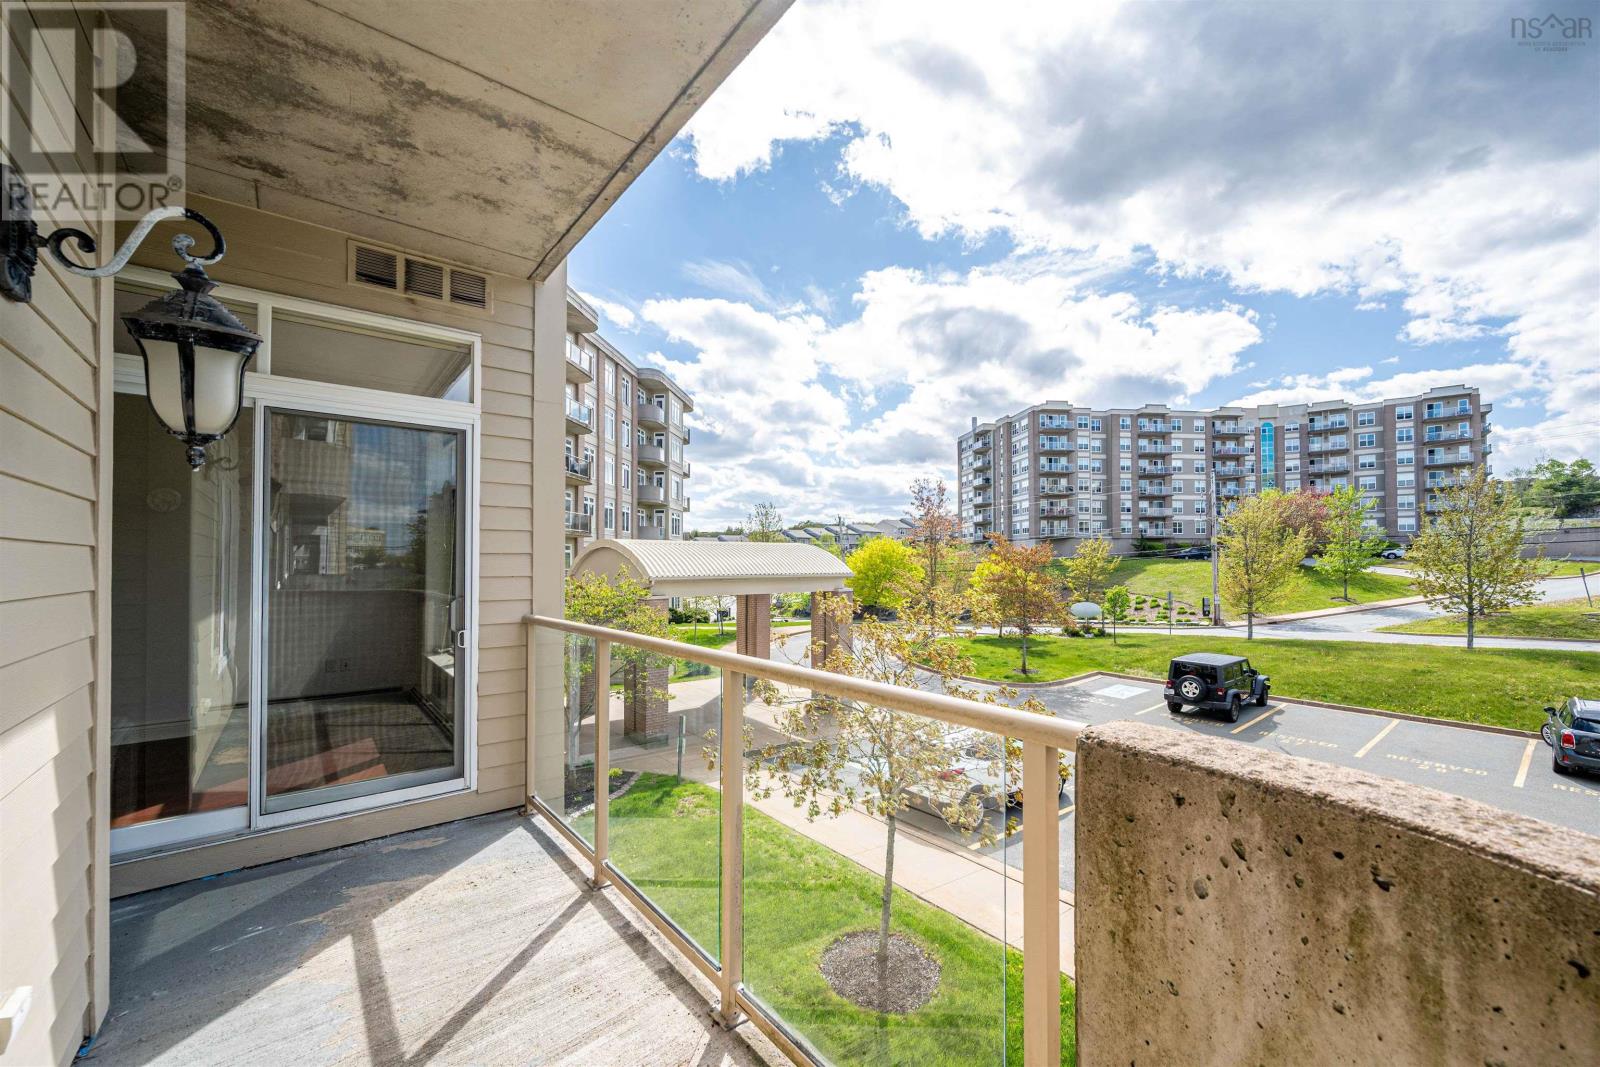
| Features | Balcony, Walk-in Closet |
Building
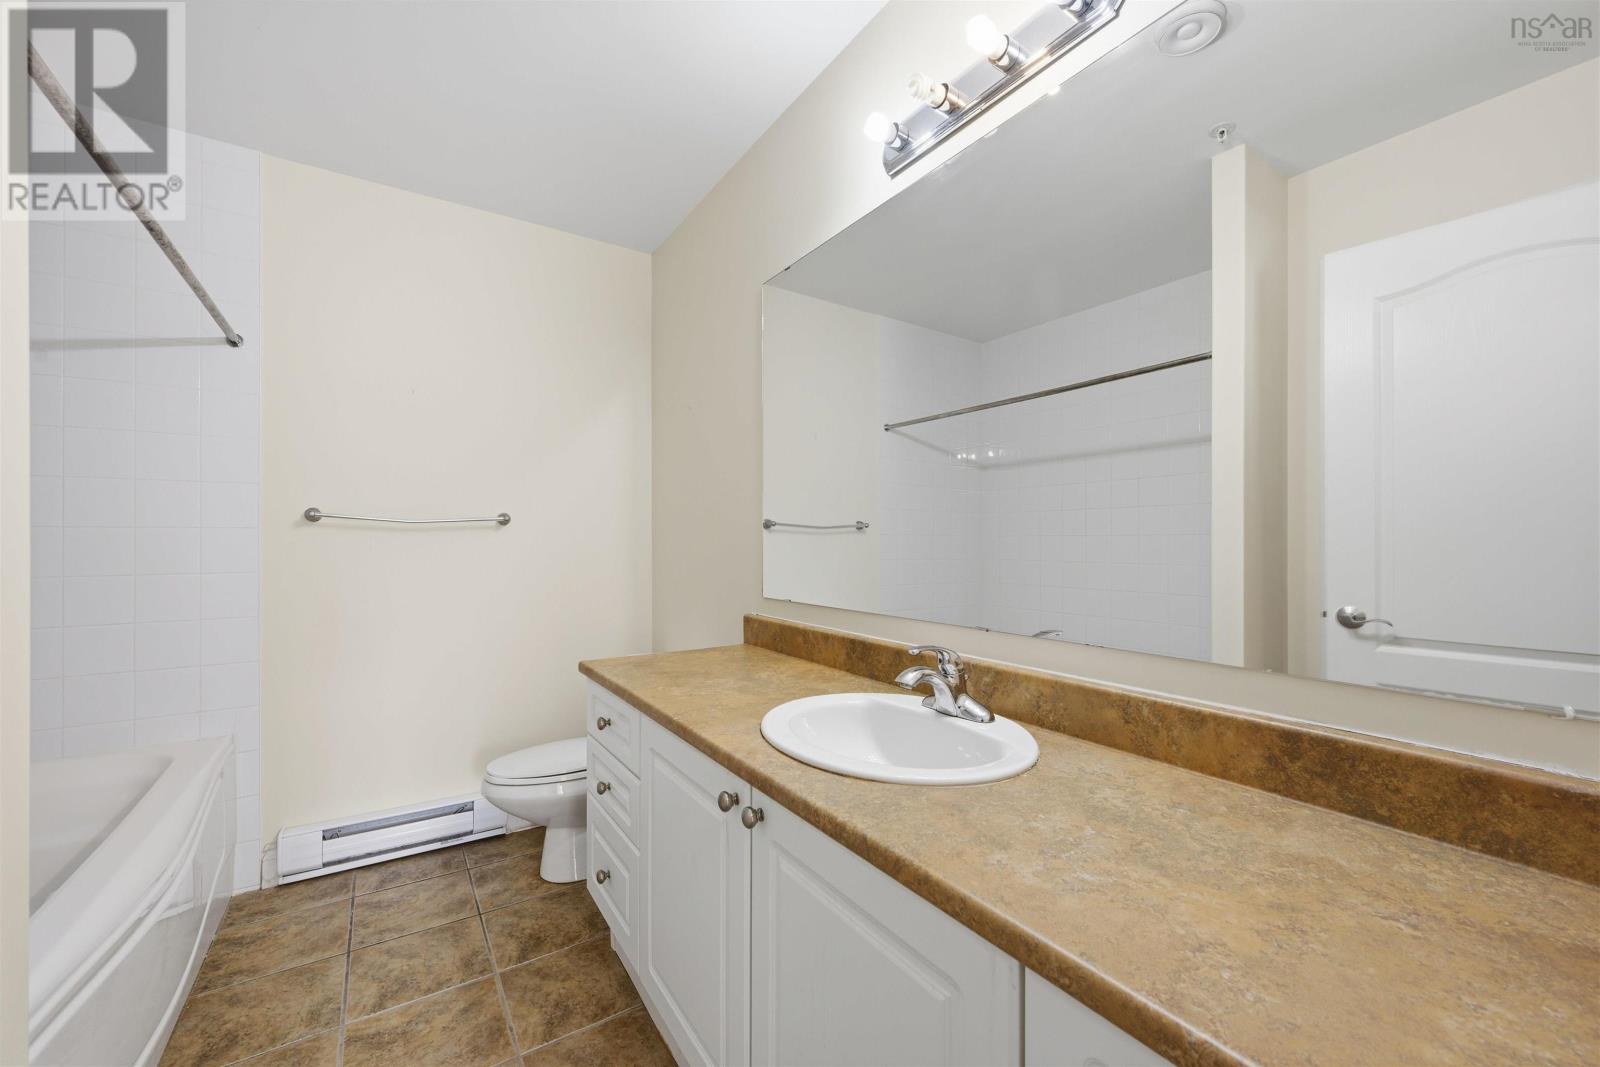
| Bathroom Total | 2 |
| Bedrooms Above Ground | 2 |
| Bedrooms Total | 2 |
| Appliances | Stove, Dishwasher, Dryer, Washer, Refrigerator, Intercom |
| Basement Features | Walk Out |
| Basement Type | Full |
| Constructed Date | 2003 |
| Cooling Type | Wall Unit |
| Exterior Finish | Brick, Concrete Siding, Concrete |
| Flooring Type | Carpeted, Ceramic Tile, Engineered Hardwood |
| Foundation Type | Poured Concrete |
| Stories Total | 1 |
| Size Interior | 1,291 Ft2 |
| Total Finished Area | 1291 Sqft |
| Type | Apartment |
| Utility Water | Municipal Water |
Parking
| Garage | |
| Heated Garage | |
| Underground | |
| Parking Space(s) | |
| Paved Yard |
Land
| Acreage | Yes |
| Land Amenities | Park, Playground, Public Transit, Shopping |
| Landscape Features | Landscaped |
| Sewer | Municipal Sewage System |
| Size Irregular | 2.8664 |
| Size Total | 2.8664 Ac |
| Size Total Text | 2.8664 Ac |
Rooms
| Level | Type | Length | Width | Dimensions |
|---|---|---|---|---|
| Main Level | Kitchen | 12.2 x 10.2 | ||
| Main Level | Living Room | 15.3 x 27.8 | ||
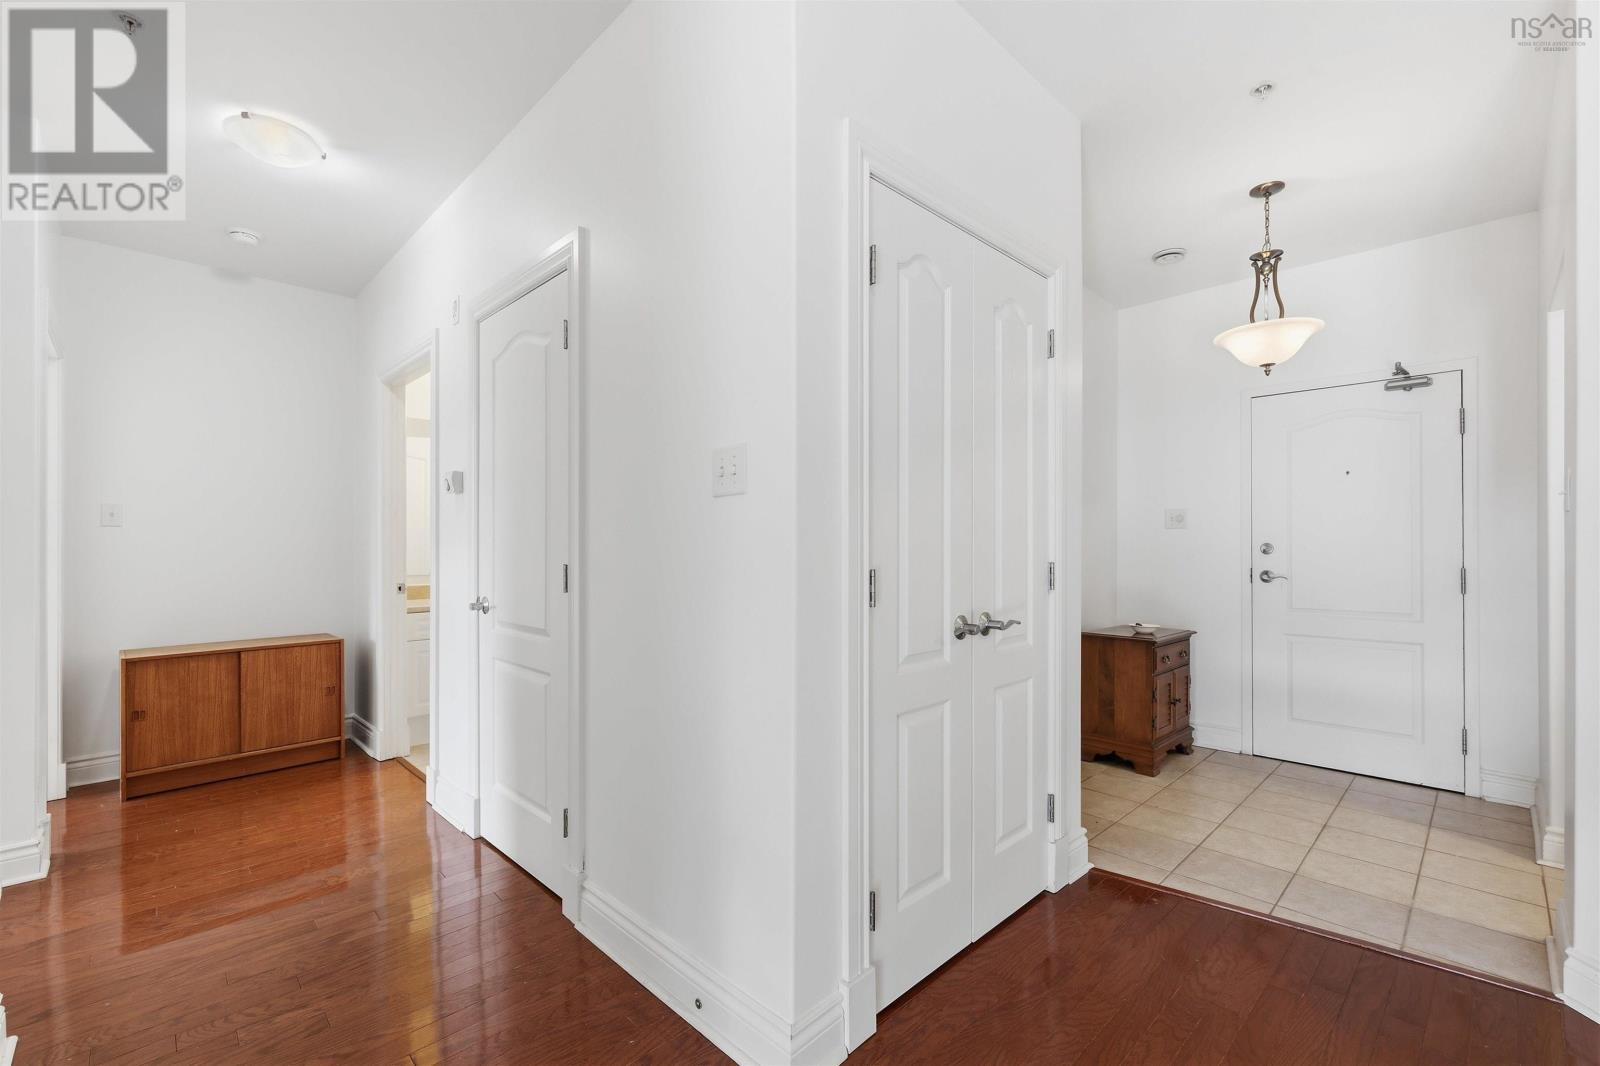
| Main Level | Foyer | 6.0 x 6.8 | ||
| Main Level | Bath (# Pieces 1-6) | 6.1 x 11.10 | ||
| Main Level | Primary Bedroom | 12.7 x 15.0 | ||
| Main Level | Other | 8.2 x 6.3 | ||
| Main Level | Ensuite (# Pieces 2-6) | 8.2 x 9.6 | ||
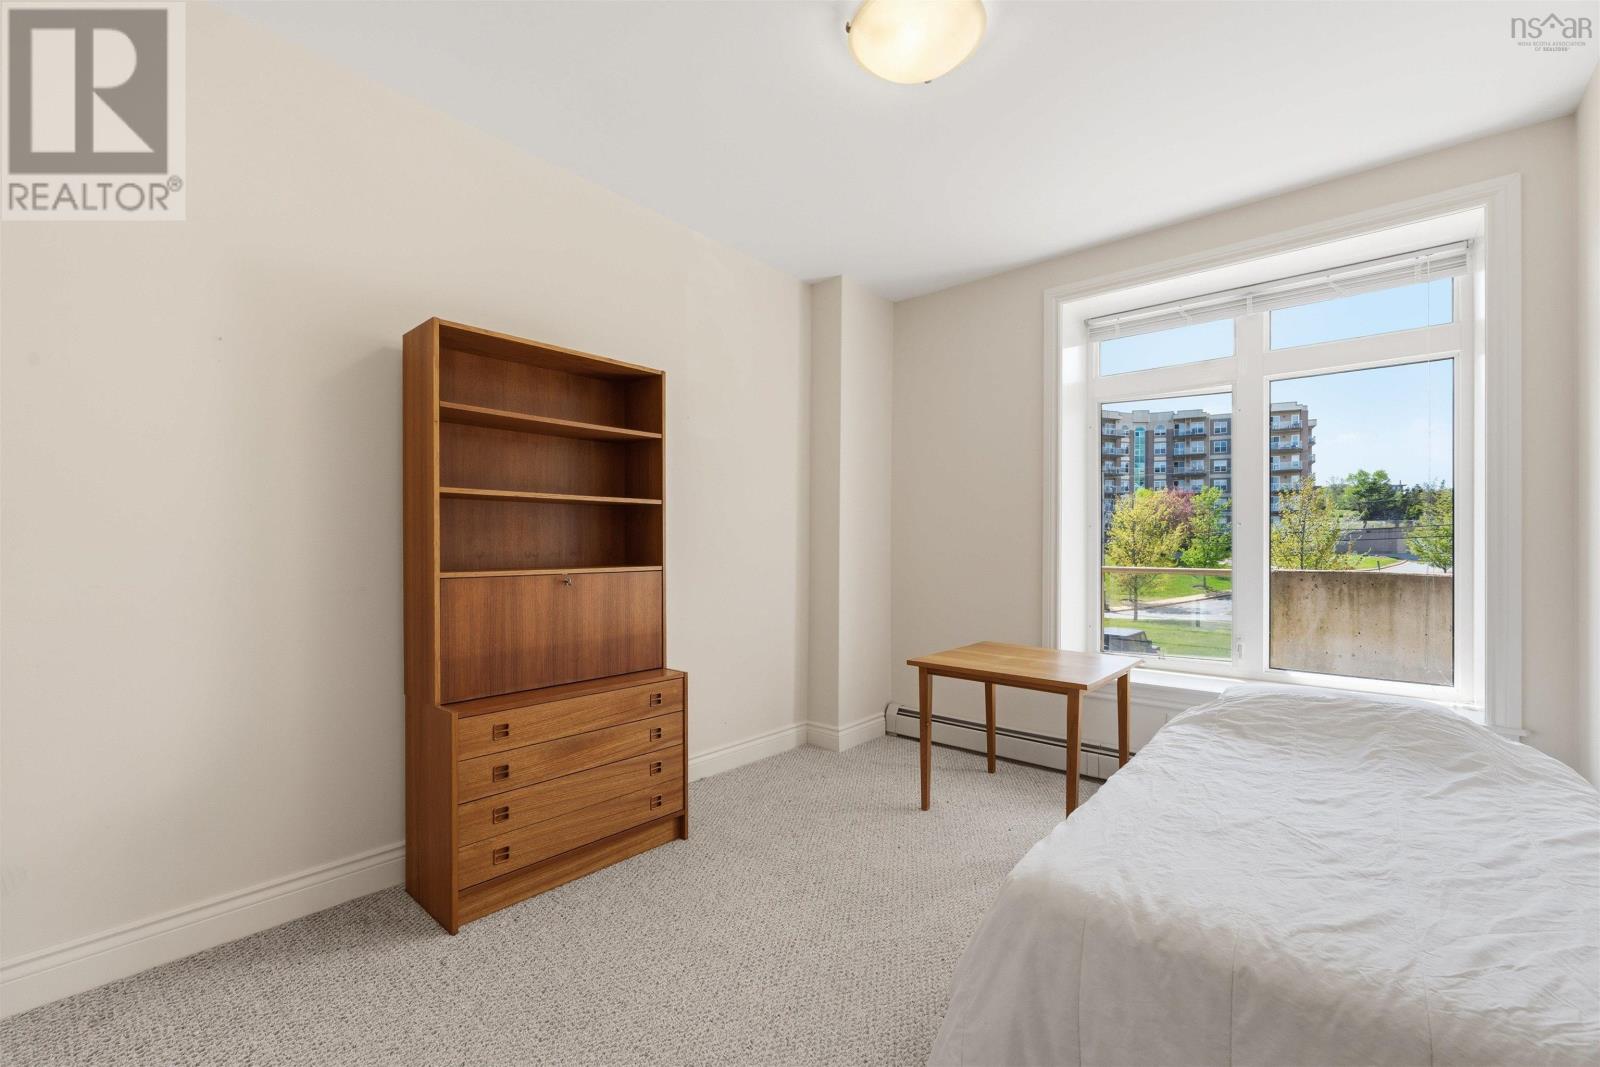
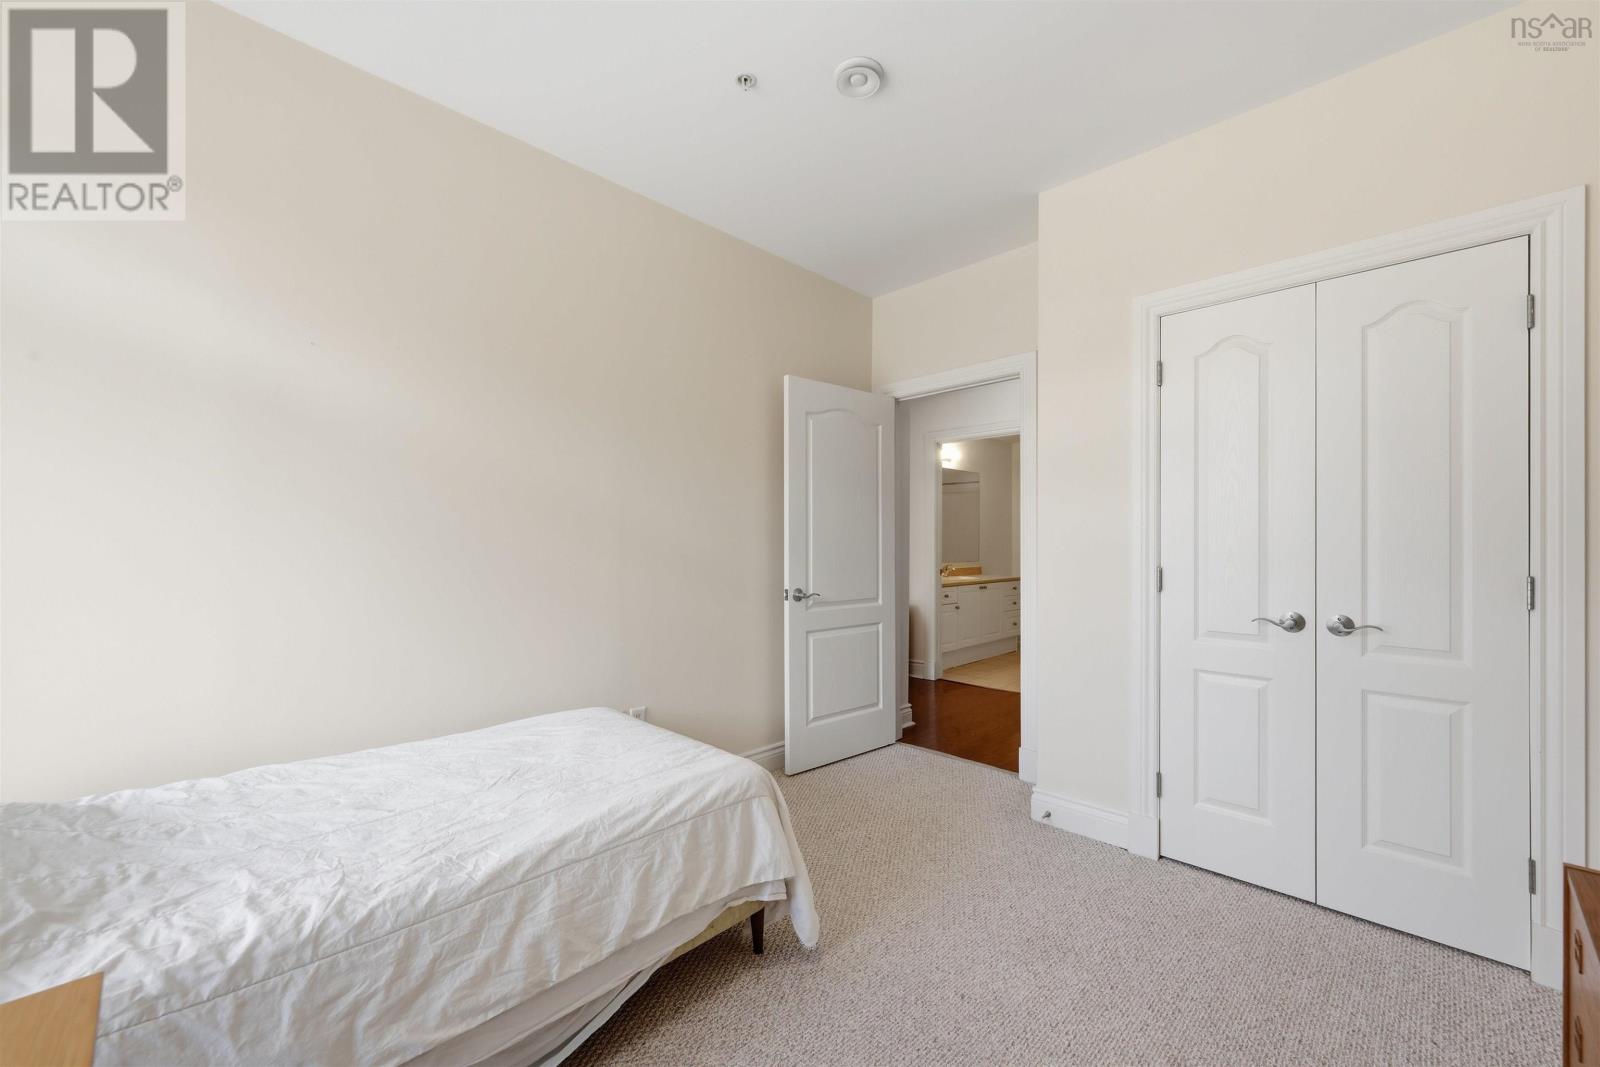
| Main Level | Bedroom | 10.2 x 13.8 | ||
| Main Level | Laundry Room | 4.2 x 9.0 |
https://www.realtor.ca/real-estate/29823064/202-53-bedros-lane-bedford-bedford
Contact Us
Contact us for more information

The trademarks REALTOR®, REALTORS®, and the REALTOR® logo are controlled by The Canadian Real Estate Association (CREA) and identify real estate professionals who are members of CREA. The trademarks MLS®, Multiple Listing Service® and the associated logos are owned by The Canadian Real Estate Association (CREA) and identify the quality of services provided by real estate professionals who are members of CREA. The trademark DDF® is owned by The Canadian Real Estate Association (CREA) and identifies CREA's Data Distribution Facility (DDF®)
May 29 2026 01:05:20
Nova Scotia Association of REALTORS®
Red Door Realty