
12 Arthur Street Dartmouth, Nova Scotia B2Y 2L4


$599,900
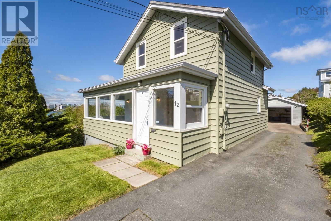
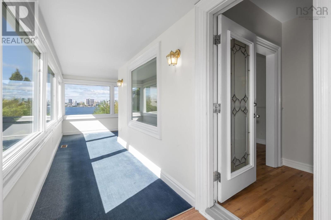
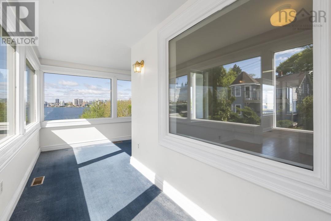
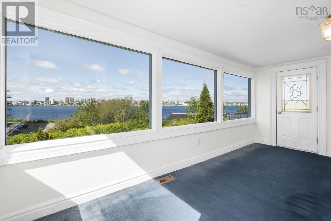
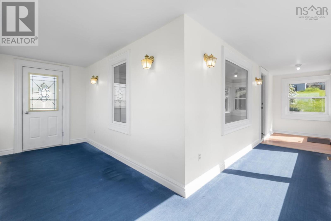
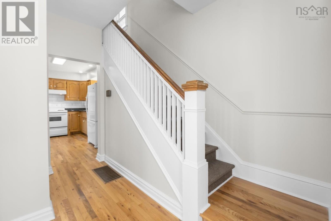
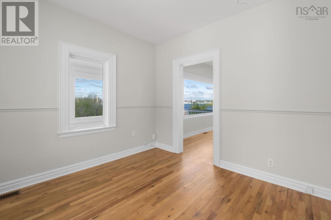
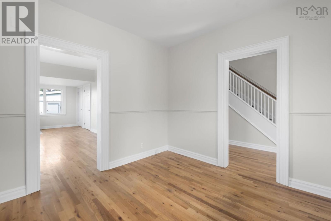
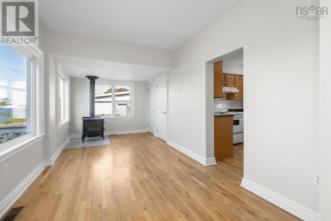
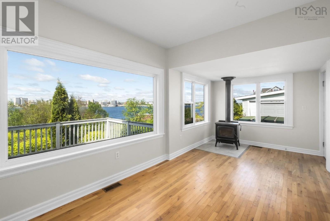
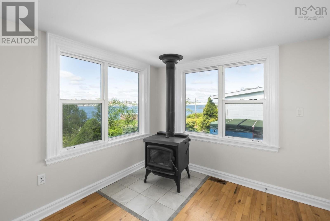
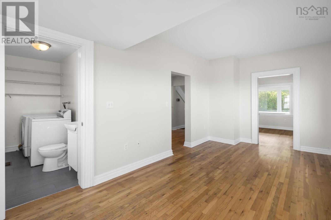
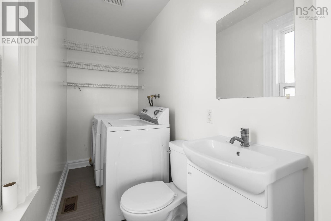
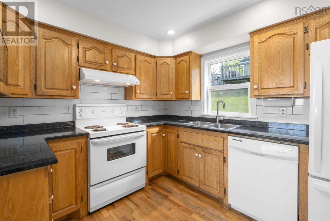
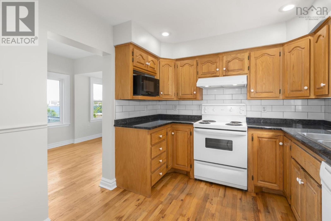
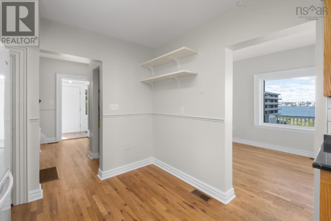
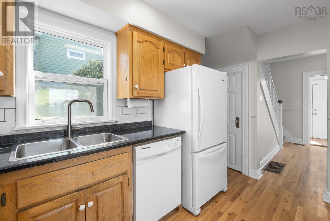
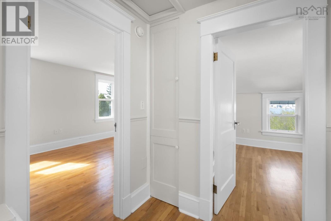
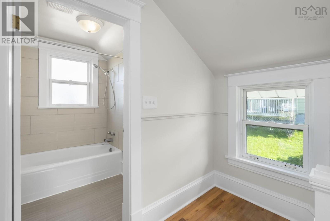
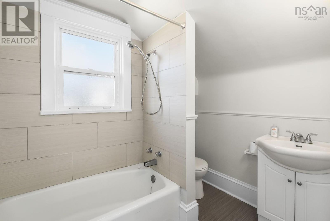
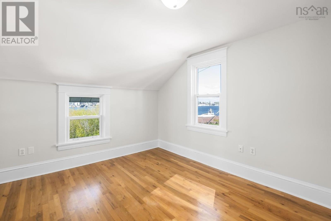
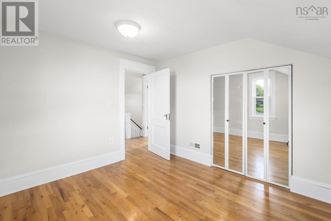
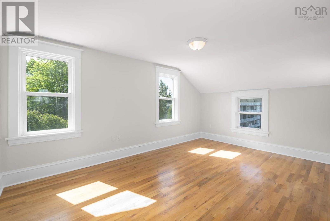
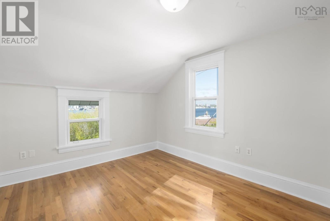
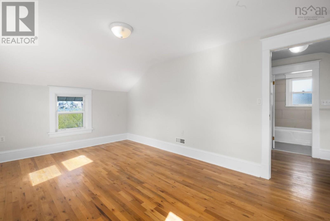
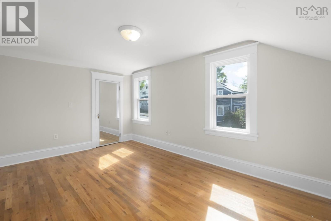
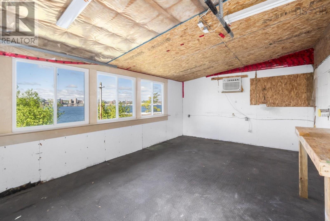
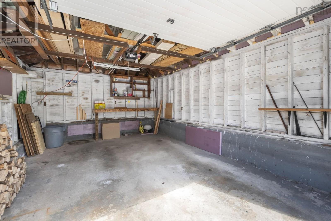
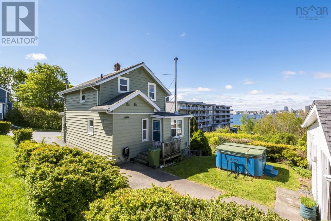
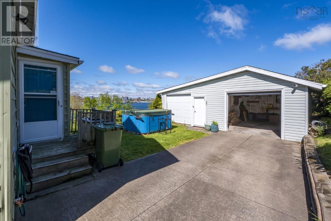
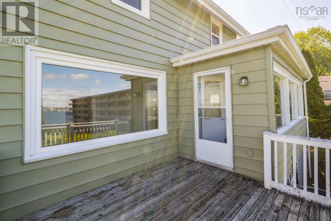
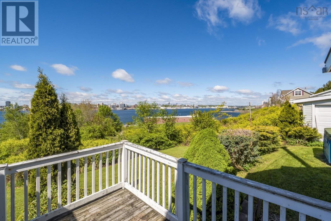
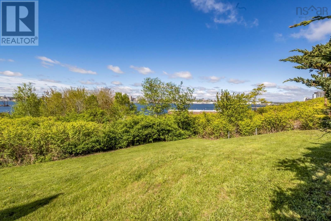
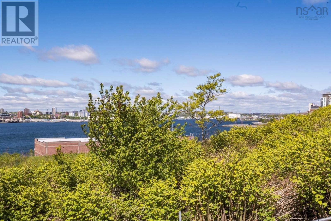
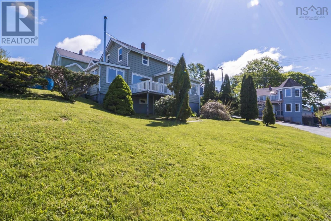
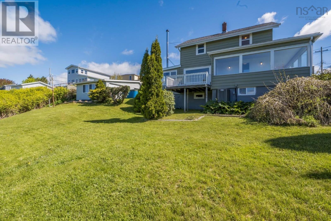
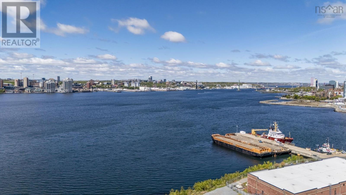
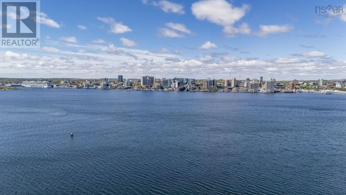
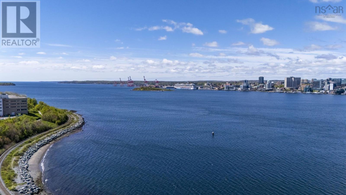
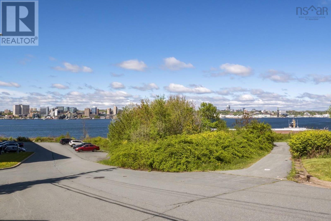
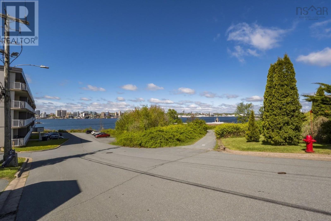
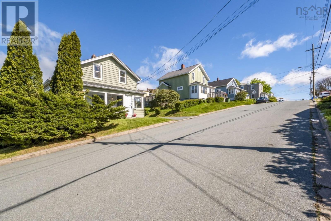
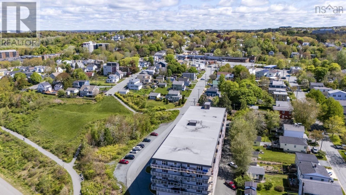
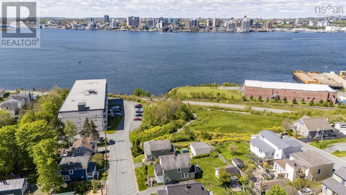
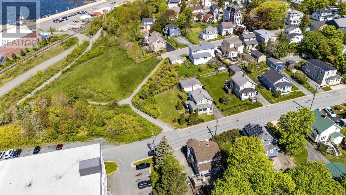
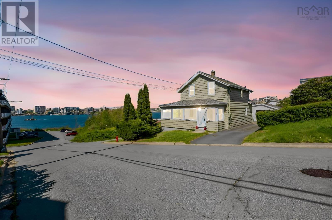
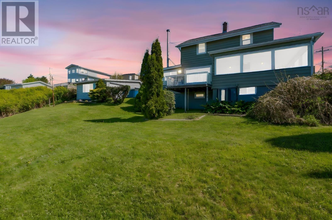
This is a really sweet home, not overstated in any way, but lovely and functional while packing one heck of a view of the Halifax waterfront. The home is a classic 2 storey with a number of bonuses that help create a special living environment. Set nicely on a rolling landscaped lot, it takes full advantage of the water and skyline views. Inside, there is a surprising amount of flexibility in the design. A L-shaped sunroom creates a quiet place to sit away from the main part of the home, while also acting as an extended front entry, ideal for coming inside before stepping into the main living areas. Once inside, the standout is the family room, with sweeping views, generous proportions, a woodstove for the colder months and cool housewide air conditioning during the summer. The front living room adds a second gathering area on the main floor, giving the home a flexibility that is hard to find in this style. The corner kitchen is practically designed with ample solid oak cabinetry and granite countertops, offering plenty of workspace and storage. A tucked away half bath and main floor laundry add to the functionality. Upstairs, the full bath has been nicely updated. The second bedroom is surprisingly spacious, while the primary bedroom is one of the largest I've seen in this style of home. The basement is unfinished and best suited for storage or utility use rather than additional living area. Speaking of storage, another major bonus is the double car garage. Fully powered with two bays, the water side also features a full suite of windows that could create a really interesting studio or work from home environment. Comfortable, practical and full of personality, this home is a joy with a view that steals the show, every day! Did we mention the Trans Canada Trail is at the bottom of the yard, and that there is only parkland between this home and the harbour? The ER-3 zoning allows for a lot of flexibility for redevelopment as well for developers! (id:25286)
Open House
This property has open houses!
2:00 pm
Ends at:4:00 pm
Property Details
| MLS® Number | 202612489 |
| Property Type | Single Family |
| Community Name | Dartmouth |
| Amenities Near By | Public Transit, Shopping, Place Of Worship |
| Features | Sloping |
| View Type | Harbour |
Building
| Bathroom Total | 2 |
| Bedrooms Above Ground | 2 |
| Bedrooms Total | 2 |
| Appliances | Hot Tub |
| Basement Development | Unfinished |
| Basement Type | Full (unfinished) |
| Constructed Date | 1918 |
| Construction Style Attachment | Detached |
| Cooling Type | Heat Pump |
| Exterior Finish | Vinyl, Other |
| Flooring Type | Hardwood, Tile |
| Foundation Type | Poured Concrete |
| Half Bath Total | 1 |
| Stories Total | 2 |
| Size Interior | 1,437 Ft2 |
| Total Finished Area | 1437 Sqft |
| Type | House |
| Utility Water | Municipal Water |
Parking
| Garage | |
| Detached Garage | |
| Paved Yard |
Land
| Acreage | No |
| Land Amenities | Public Transit, Shopping, Place Of Worship |
| Landscape Features | Landscaped |
| Sewer | Municipal Sewage System |
| Size Irregular | 0.1394 |
| Size Total | 0.1394 Ac |
| Size Total Text | 0.1394 Ac |
Rooms
| Level | Type | Length | Width | Dimensions |
|---|---|---|---|---|
| Second Level | Primary Bedroom | 15.10 x 10.7 | ||
| Second Level | Bedroom | 11.1 x 10.3 | ||
| Second Level | Bath (# Pieces 1-6) | 7.7 x 6 | ||
| Main Level | Sunroom | 25.3 x 17.9 | ||
| Main Level | Living Room | 9.4 x 12.9 | ||
| Main Level | Living Room | 10.8 x 10.4 | ||
| Main Level | Kitchen | 9.2 x 12.7 | ||
| Main Level | Dining Room | 9.4 x 8.1 | ||
| Main Level | Laundry / Bath | 9.3 x 4 |
https://www.realtor.ca/real-estate/29819468/12-arthur-street-dartmouth-dartmouth
Contact Us
Contact us for more information

The trademarks REALTOR®, REALTORS®, and the REALTOR® logo are controlled by The Canadian Real Estate Association (CREA) and identify real estate professionals who are members of CREA. The trademarks MLS®, Multiple Listing Service® and the associated logos are owned by The Canadian Real Estate Association (CREA) and identify the quality of services provided by real estate professionals who are members of CREA. The trademark DDF® is owned by The Canadian Real Estate Association (CREA) and identifies CREA's Data Distribution Facility (DDF®)
May 29 2026 04:06:25
Nova Scotia Association of REALTORS®
Royal LePage Atlantic