
21 Baron Court Dartmouth, Nova Scotia B2W 5L4

$435,000
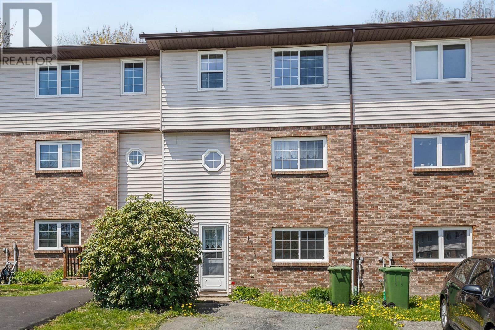
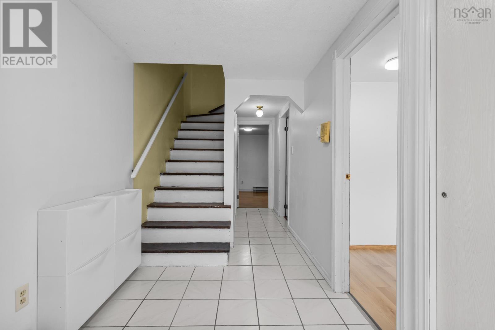
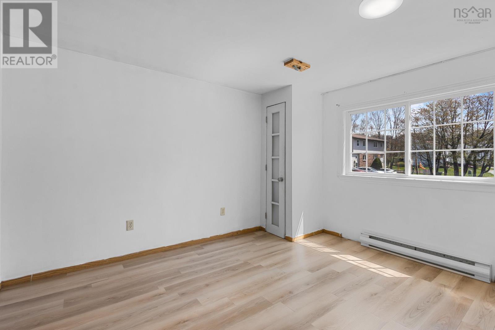
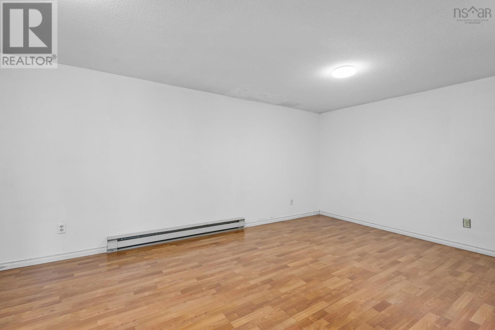
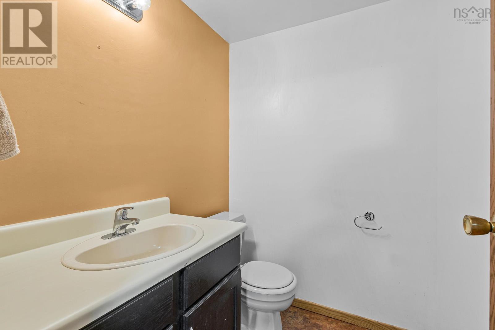
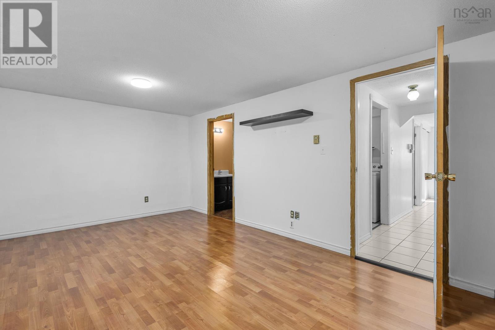
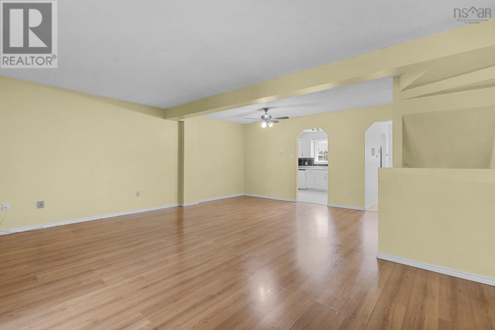
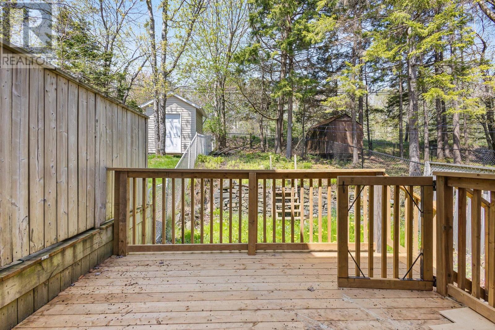
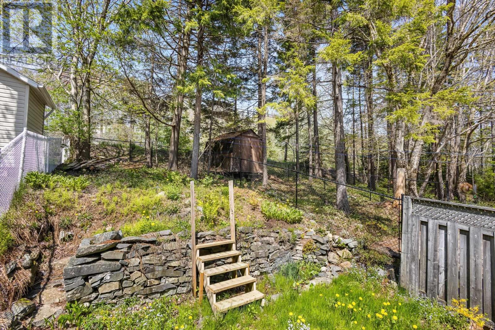
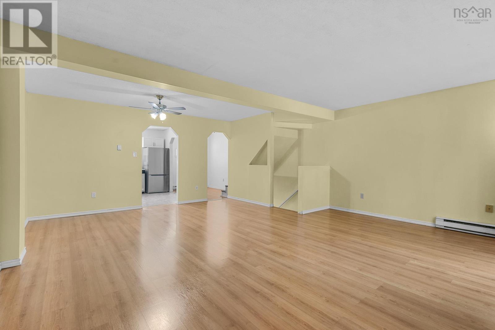
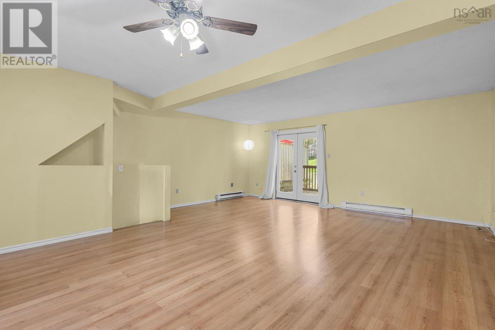
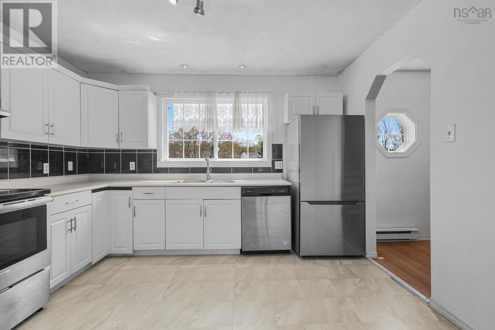
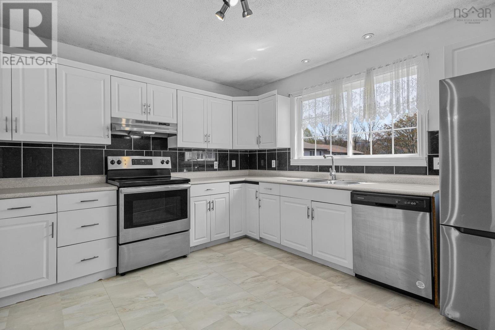
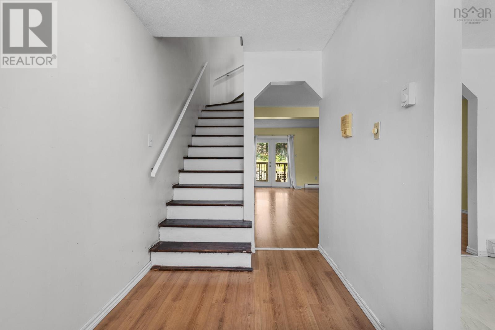
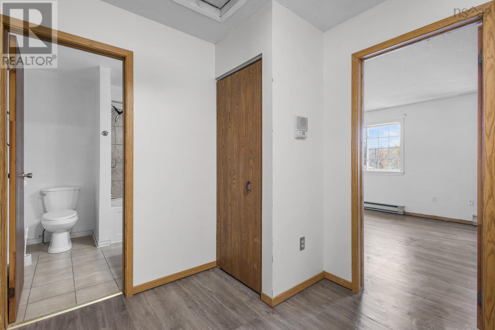
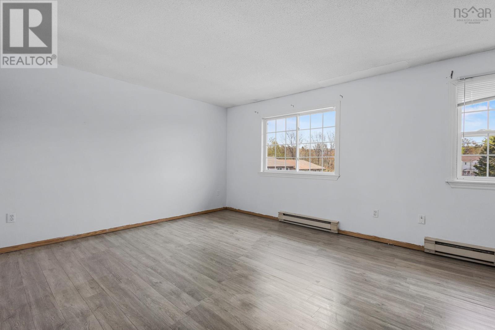
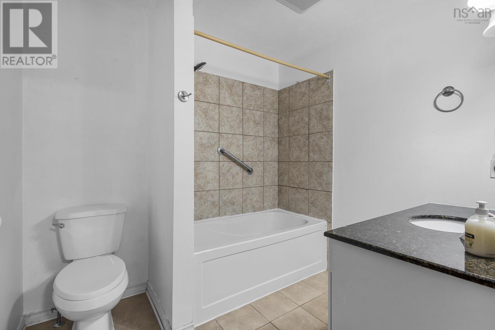
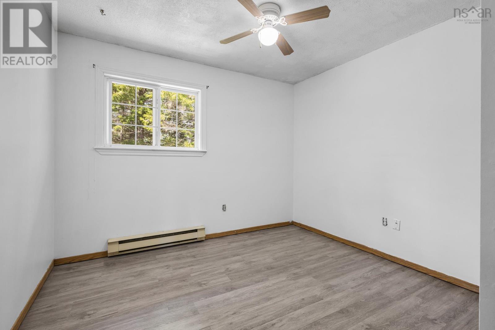
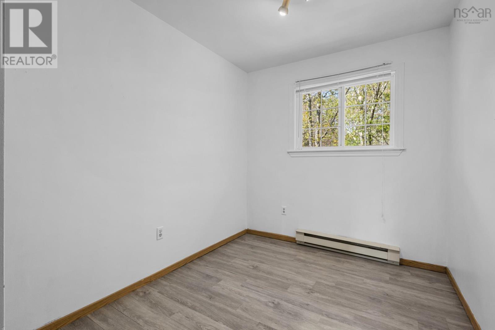
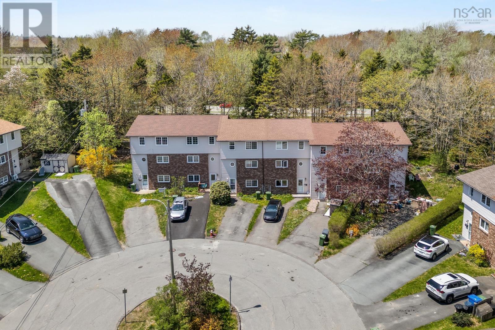
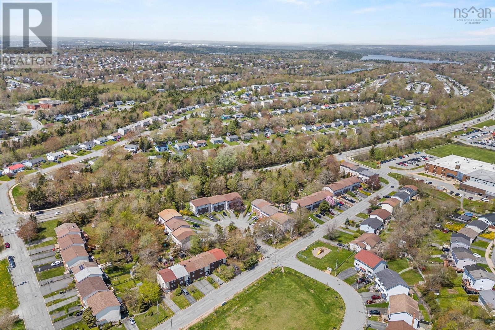
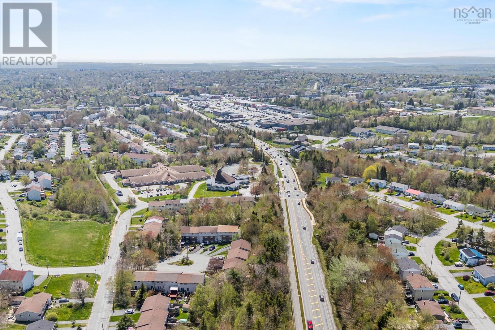
Welcome to 21 Baron Court in the convenient and family-friendly community of Forest Hills a spacious townhouse offering just over 2,000 sq/ft of living space and the perfect blend of comfort, functionality, and opportunity. Featuring four bedrooms and two bathrooms, this home is ideal for growing families, first-time buyers, or investors looking for a property in a highly desirable location. The lower level offers fantastic flexibility with a bedroom, rec room, laundry area, and half bathroom perfect for guests, teenagers, a home office setup, or additional living space. On the main level, youll find a grand living room, a dedicated dining area, a spacious kitchen, and a cozy den space, study nook, or play area. From the living room, step outside onto your private new deck and enjoy the fully fenced backyard, complete with direct gate access to Forest Hills Parkway for added convenience and connectivity. Upstairs features three bedrooms, including a very spacious primary bedroom, along with a full 4-piece bathroom. This layout offers plenty of room for families of all sizes while maintaining a warm and inviting atmosphere throughout the home. Enjoy added peace of mind knowing several major updates have already been completed, including the roof within the last 7 years, gutters within the last 5 years, and windows approximately 12 years ago. Location is everything, and this property truly delivers. Youre within walking distance to Forest Hills Shopping Plaza, Cole Harbour Place, Cole Harbour High. Minutes from parks, schools, transit, and more making everyday living incredibly convenient. Whether youre searching for your first home, a family-friendly property, or a smart investment opportunity, 21 Baron Court checks all the boxes. Book your private showing today to make this one yours before its too late! (id:25286)
Open House
This property has open houses!
2:00 pm
Ends at:4:00 pm
Property Details
| MLS® Number | 202612493 |
| Property Type | Single Family |
| Community Name | Dartmouth |
| Amenities Near By | Golf Course, Park, Playground, Public Transit, Shopping, Place Of Worship, Beach |
| Community Features | Recreational Facilities, School Bus |
| Features | Treed, Sloping |
Building
| Bathroom Total | 2 |
| Bedrooms Above Ground | 3 |
| Bedrooms Below Ground | 1 |
| Bedrooms Total | 4 |
| Appliances | Range, Dishwasher, Dryer, Washer, Refrigerator |
| Constructed Date | 1985 |
| Exterior Finish | Brick, Vinyl |
| Flooring Type | Laminate, Tile, Vinyl, Other |
| Foundation Type | Poured Concrete |
| Half Bath Total | 1 |
| Heating Fuel | Electric |
| Heating Type | Baseboard Heaters |
| Stories Total | 2 |
| Size Interior | 2,059 Ft2 |
| Total Finished Area | 2059 Sqft |
| Type | Row / Townhouse |
| Utility Water | Municipal Water |
Parking
| Paved Yard |
Land
| Acreage | No |
| Land Amenities | Golf Course, Park, Playground, Public Transit, Shopping, Place Of Worship, Beach |
| Landscape Features | Partially Landscaped |
| Sewer | Municipal Sewage System |
| Size Irregular | 0.0536 |
| Size Total | 0.0536 Ac |
| Size Total Text | 0.0536 Ac |
Rooms
| Level | Type | Length | Width | Dimensions |
|---|---|---|---|---|
| Second Level | Primary Bedroom | 16.4 x 12.5 | ||
| Second Level | Bath (# Pieces 1-6) | 6.10 x 7.11-jog | ||
| Second Level | Bedroom | 7.8 x 11.9-jog | ||
| Second Level | Bedroom | 10.8 x 11.9-jog | ||
| Lower Level | Foyer | 6.6 x 9.9 | ||
| Lower Level | Bedroom | 11.9 x 12-jog | ||
| Lower Level | Laundry Room | 6.1 x 7.11 | ||
| Lower Level | Recreational, Games Room | 18.7 x11.1 | ||
| Lower Level | Bath (# Pieces 1-6) | 4.1 x 5.6 | ||
| Main Level | Living Room | 18.8 x 14.5-jog | ||
| Main Level | Dining Room | 6.7 x 15.2 | ||
| Main Level | Kitchen | 12.1 x11 | ||
| Main Level | Other | 6.2 x 10.5 |
https://www.realtor.ca/real-estate/29819472/21-baron-court-dartmouth-dartmouth
Contact Us
Contact us for more information

The trademarks REALTOR®, REALTORS®, and the REALTOR® logo are controlled by The Canadian Real Estate Association (CREA) and identify real estate professionals who are members of CREA. The trademarks MLS®, Multiple Listing Service® and the associated logos are owned by The Canadian Real Estate Association (CREA) and identify the quality of services provided by real estate professionals who are members of CREA. The trademark DDF® is owned by The Canadian Real Estate Association (CREA) and identifies CREA's Data Distribution Facility (DDF®)
July 14 2026 06:23:46
Nova Scotia Association of REALTORS®
RE/MAX Nova