
82 Sedgewick Place Bedford, Nova Scotia B4A 0G5

$1,999,900
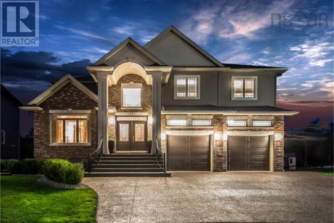
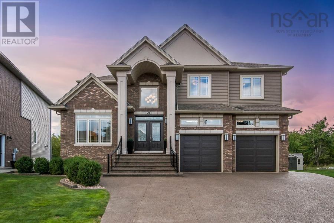
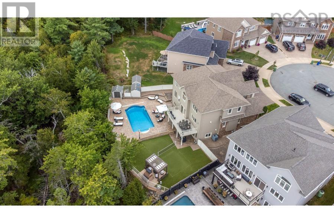
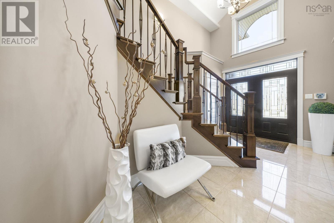
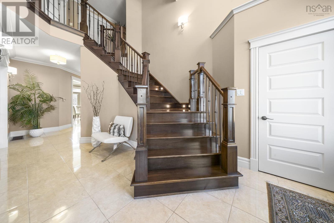
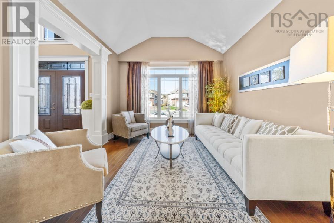
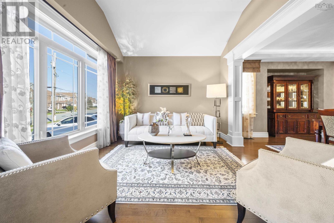
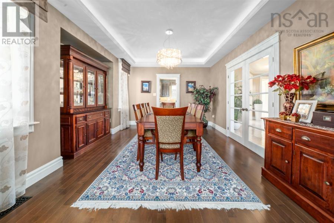
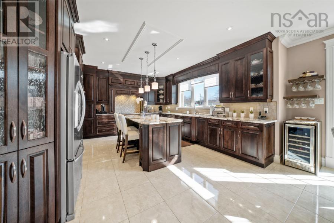
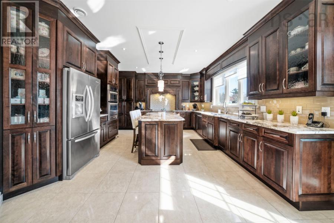
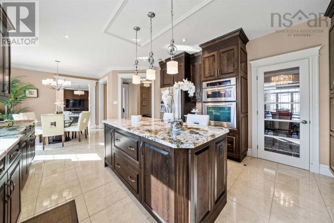
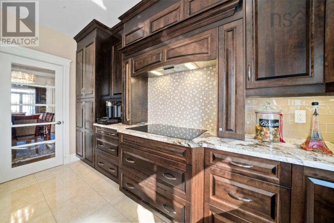
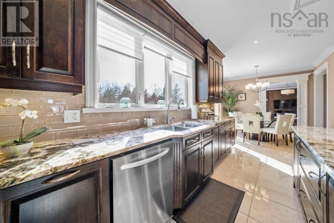
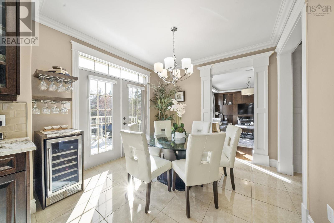
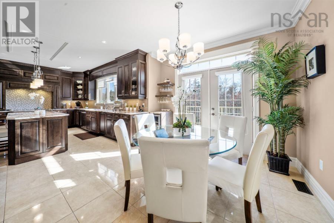
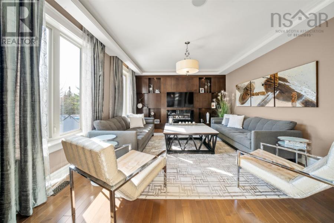
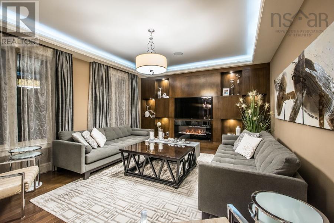
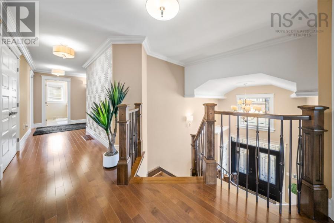
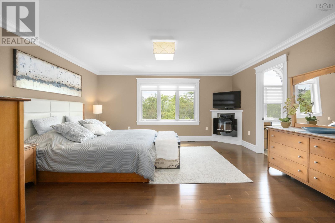
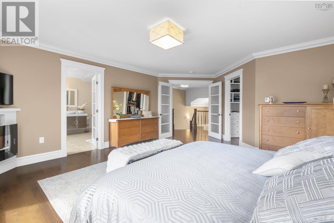
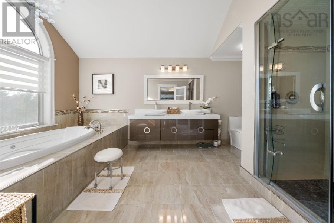
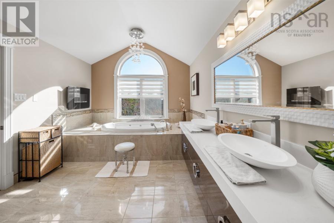
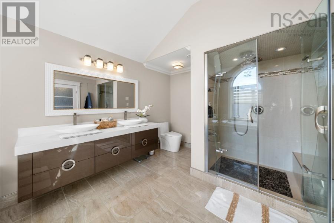
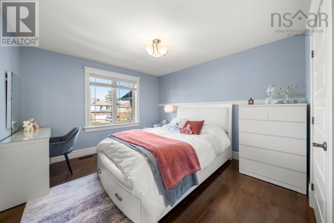
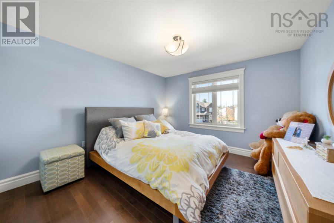
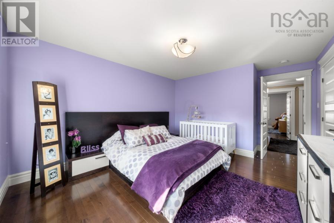
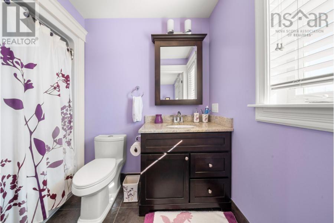
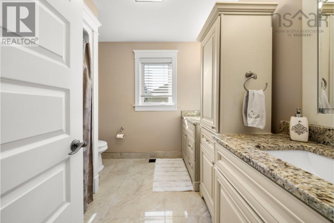
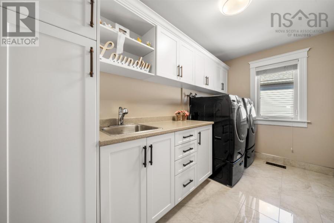
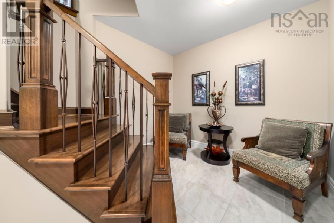
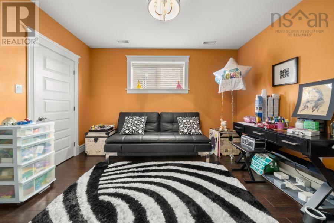
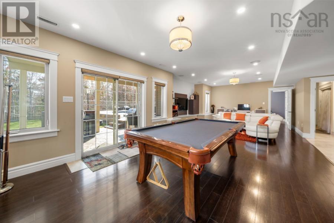
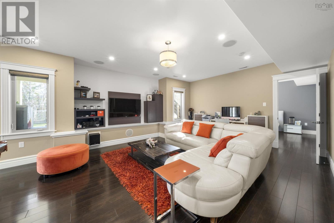
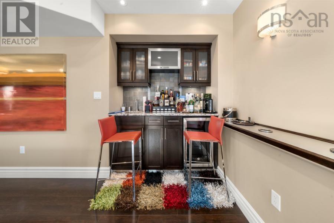
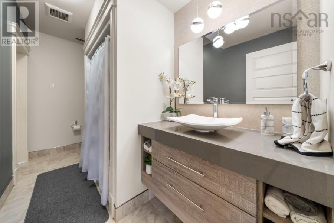
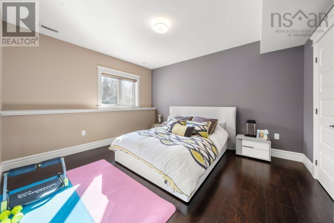
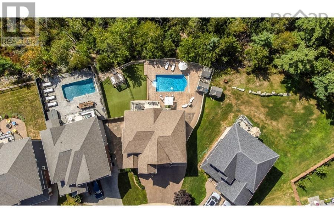
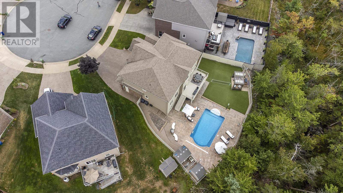
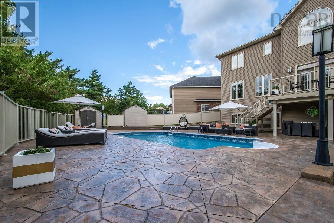
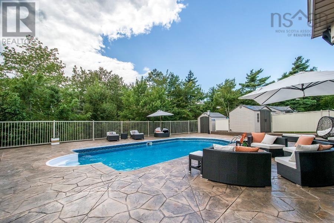
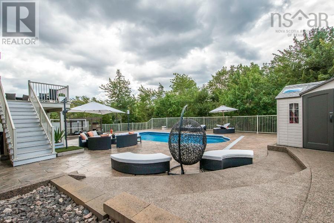
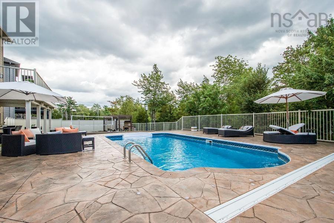
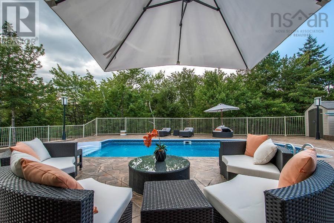
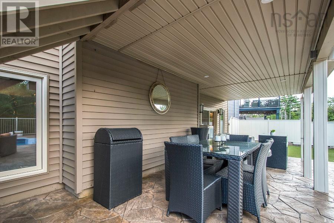
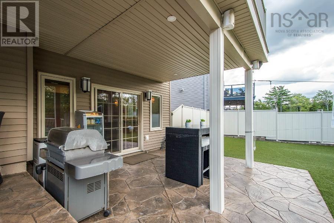
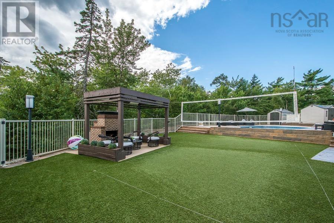
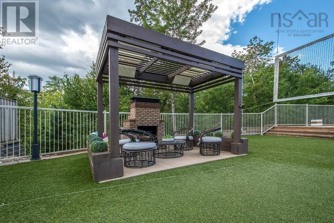
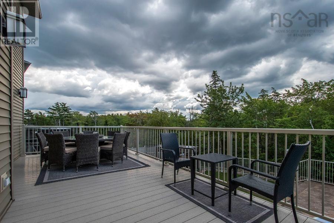
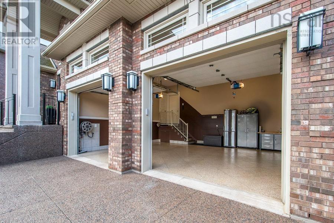
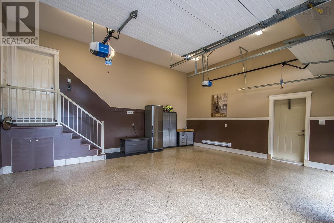
Incomparable Location,Quality and Design with attention to all details with premium materials and spray foam installation .Wonderful neighbours surrounding this 2 story with double car garage located on the bulb of cul-de-sac in The Ravine of Bedford South.R2000 certified and 86 Energuide rating.Grand entrance ,6 Bedrooms 4 full bath and powder room.3 Master ensuite , formal living/office , formal dining room ,large designer kitchen with endless details plus specious dining nook , custom family room with build-in maple wood accent wall and fireplace ,games room with wet bar , Rec Room with 7.1 sounds system ,lower level above grade surrounded by windows and walk-out ,2 heat pump with central air, Expose aggregate 5 cars driveway.Lets go south to the fully fenced private backyard on green belt includes heated salt in ground pool , mini volleyball court on artificial grass, pergola with outdoor brick fireplace ,south west exposure with really maintenance free.The house is presented in better than new condition with endless luxury upgrades outside and inside. (id:25286)
Property Details
| MLS® Number | 202612400 |
| Property Type | Single Family |
| Community Name | Bedford |
| Amenities Near By | Park, Playground, Public Transit, Shopping |
| Community Features | School Bus |
| Features | Balcony, Level |
| Pool Type | Inground Pool |
| Structure | Shed |
Building
| Bathroom Total | 5 |
| Bedrooms Above Ground | 4 |
| Bedrooms Below Ground | 2 |
| Bedrooms Total | 6 |
| Appliances | Central Vacuum, Oven - Electric, Range - Gas, Dishwasher, Washer, Garburator, Microwave Range Hood Combo, Wine Fridge |
| Constructed Date | 2012 |
| Construction Style Attachment | Detached |
| Cooling Type | Heat Pump |
| Exterior Finish | Brick, Stone, Stucco, Vinyl, Other |
| Fireplace Present | Yes |
| Flooring Type | Ceramic Tile, Hardwood, Laminate, Porcelain Tile |
| Foundation Type | Poured Concrete |
| Half Bath Total | 1 |
| Heating Fuel | Electric |
| Heating Type | Heat Pump |
| Stories Total | 2 |
| Size Interior | 4,964 Ft2 |
| Total Finished Area | 4964 Sqft |
| Type | House |
| Utility Water | Municipal Water |
Parking
| Garage | |
| Exposed Aggregate |
Land
| Acreage | No |
| Land Amenities | Park, Playground, Public Transit, Shopping |
| Landscape Features | Landscaped |
| Sewer | Municipal Sewage System |
| Size Irregular | 0.2729 |
| Size Total | 0.2729 Ac |
| Size Total Text | 0.2729 Ac |
Rooms
| Level | Type | Length | Width | Dimensions |
|---|---|---|---|---|
| Second Level | Primary Bedroom | 16.6x15.6 | ||
| Second Level | Bedroom | 14x12.10 | ||
| Second Level | 4pc Ensuite Bath | 9.5x6 | ||
| Second Level | Bedroom | 13x12 | ||
| Second Level | 5pc Bathroom | 9.1x8.9 | ||
| Second Level | Laundry Room | 12.2x7.2 | ||
| Lower Level | Bedroom | 15x13 | ||
| Lower Level | 4pc Ensuite Bath | 12.8x6.9 | ||
| Lower Level | Recreational, Games Room | 16.6x15 | ||
| Lower Level | Games Room | 16.6x16 | ||
| Lower Level | Bedroom | 13x13 | ||
| Lower Level | Utility Room | 13x12 | ||
| Lower Level | Storage | 8x5 | ||
| Main Level | Foyer | 10x8 | ||
| Main Level | Living Room | 12.8x12.2 | ||
| Main Level | Dining Room | 12.8x15.2 | ||
| Main Level | Kitchen | 17x15 | ||
| Main Level | Dining Nook | 11x11 | ||
| Main Level | Family Room | 18.6x15 | ||
| Main Level | Mud Room | 12x6 | ||
| Main Level | 2pc Bathroom | 6.9x6.8 | ||
| Main Level | 5pc Ensuite Bath | 17x11.6 | ||
| Main Level | Bedroom | 13x12 |
https://www.realtor.ca/real-estate/29816445/82-sedgewick-place-bedford-bedford
Contact Us
Contact us for more information

The trademarks REALTOR®, REALTORS®, and the REALTOR® logo are controlled by The Canadian Real Estate Association (CREA) and identify real estate professionals who are members of CREA. The trademarks MLS®, Multiple Listing Service® and the associated logos are owned by The Canadian Real Estate Association (CREA) and identify the quality of services provided by real estate professionals who are members of CREA. The trademark DDF® is owned by The Canadian Real Estate Association (CREA) and identifies CREA's Data Distribution Facility (DDF®)
July 31 2026 03:41:17
Nova Scotia Association of REALTORS®
Royal LePage Atlantic