
2 1345 Dresden Row Halifax, Nova Scotia B3J 2J9

$799,000Maintenance, Condominium Amenities
$250 Monthly
Maintenance, Condominium Amenities
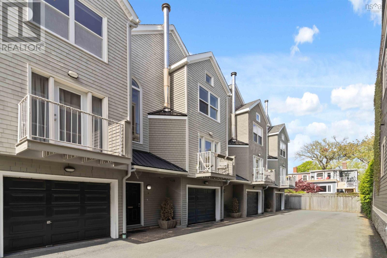
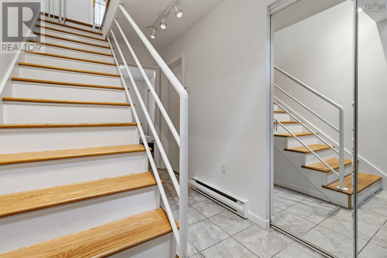
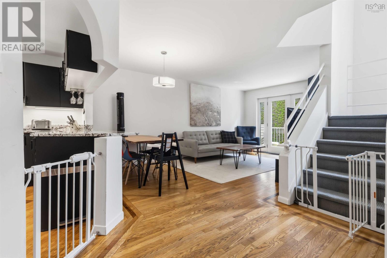
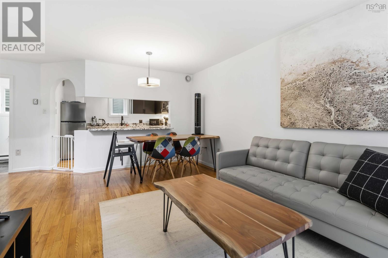
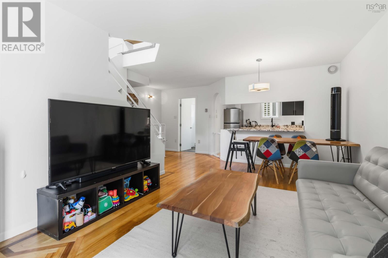
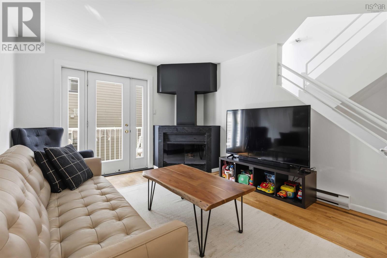
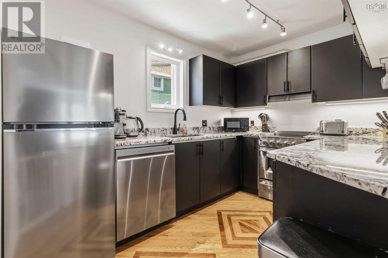
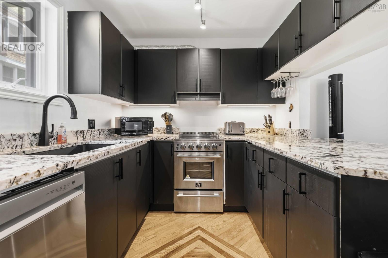
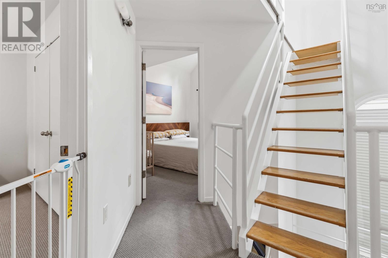
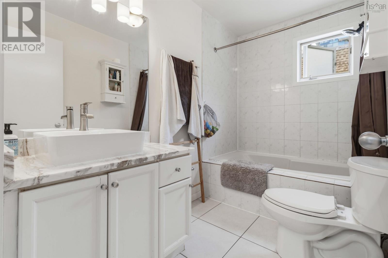
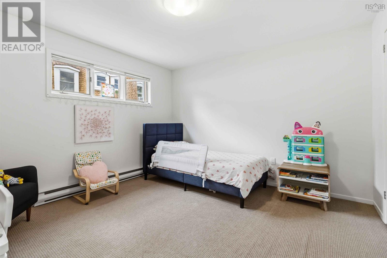
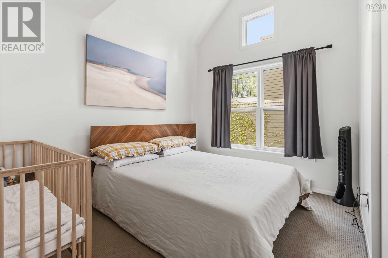
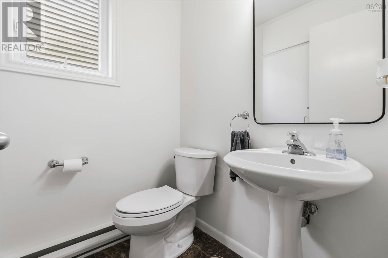
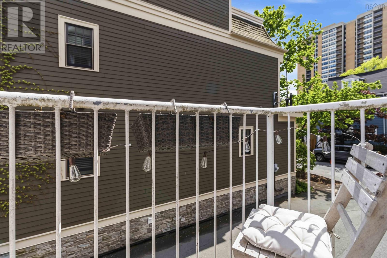
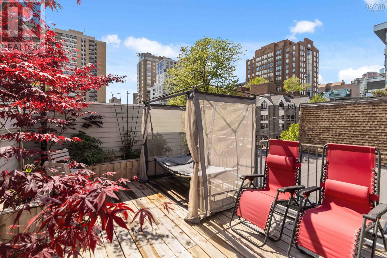
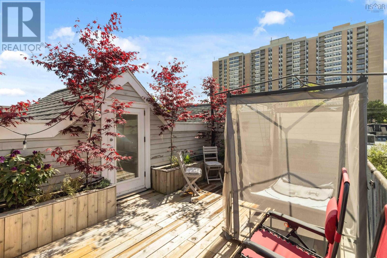
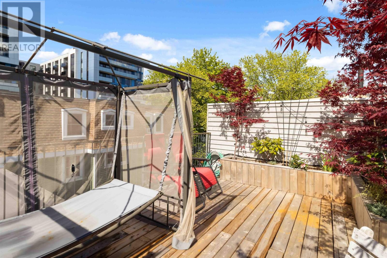
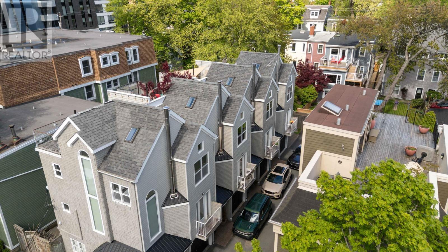
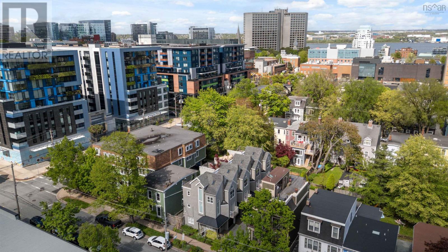
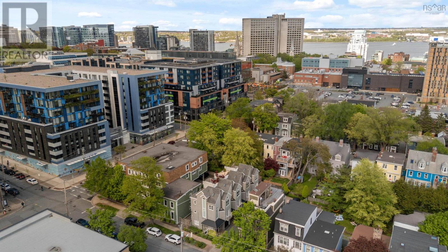
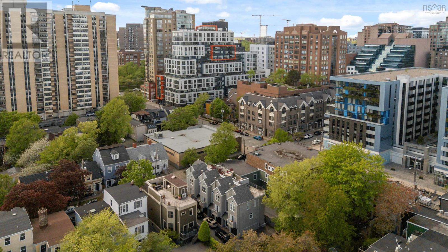
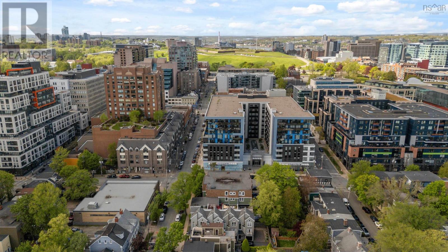
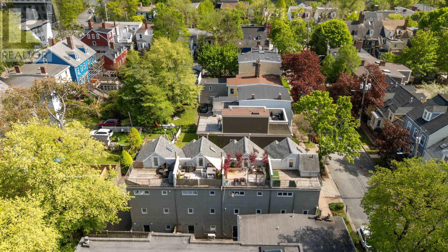
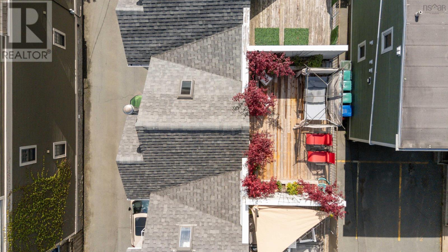
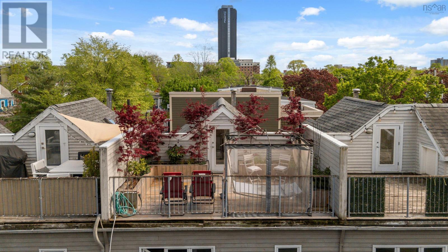
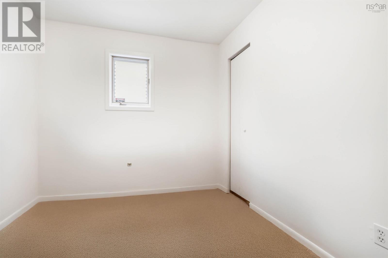
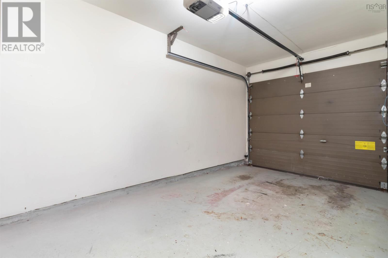
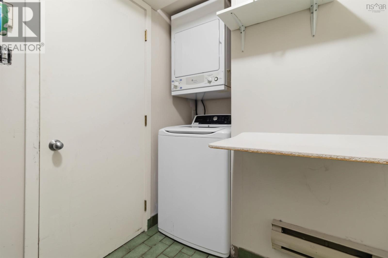
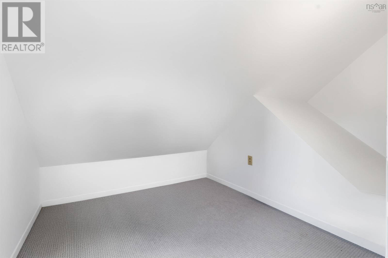
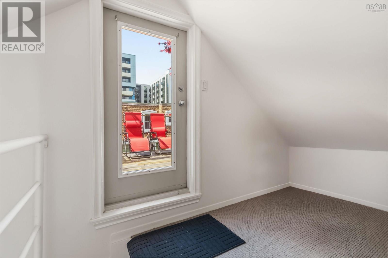
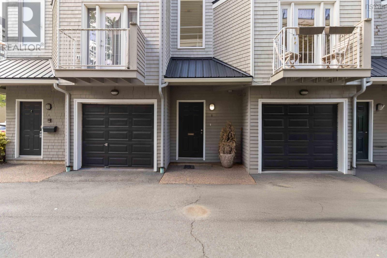
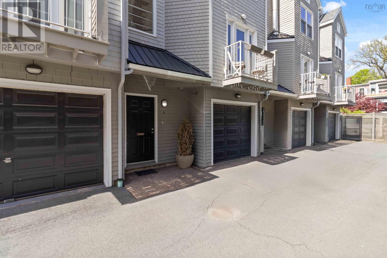
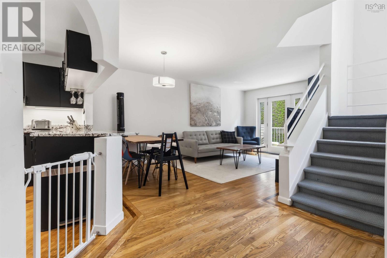
$250 MonthlyPerfectly positioned just off Spring Garden Road and thoughtfully designed by award-winning architect Geoff Keddy, this European-inspired four-level townhome offer the ideal blend of style, function, and urban convenience. From the moment you step inside, you're greeted by soaring ceilings, dramatic staircases, and stunning 20-foot south-facing windows that flood the home with natural light! creating an inviting space for both everyday living and thriving indoor greenery. The ground level is as practical as it is versatile, featuring a private garage (ideal for parking, a home gym, or hobby space), ample storage, a dedicated laundry area, and a flexible office or guest bedroom. Upstairs, the main living level is designed for both comfort and entertaining. Enjoy a well-appointed kitchen with granite countertops, an open-concept dining and living area, a full 3-piece bath, and a cozy Selkirk wood-burning fireplace. Step out onto the sunny south-facing balcony perfect for morning coffee, fresh air, or a touch of greenery. The third floor offers two bright and spacious bedrooms along with a full bath and convenient linen storage, creating a functional and comfortable private retreat. At the top, the fourth level features a charming loft space and an expansive 400 sq. ft. rooftop deck your own private outdoor oasis in the heart of the city. A rare opportunity to own a thoughtfully designed, light-filled home in one of Halifax's most sought-after urban locations. (id:25286)
Open House
This property has open houses!
2:00 pm
Ends at:4:00 pm
Property Details
| MLS® Number | 202612402 |
| Property Type | Single Family |
| Community Name | Halifax |
| Amenities Near By | Public Transit, Shopping |
| Features | Balcony |
Building
| Bathroom Total | 2 |
| Bedrooms Above Ground | 2 |
| Bedrooms Below Ground | 1 |
| Bedrooms Total | 3 |
| Appliances | Oven - Electric, Range - Electric, Dishwasher, Dryer, Washer, Refrigerator |
| Architectural Style | 4 Level |
| Basement Type | None |
| Constructed Date | 1993 |
| Exterior Finish | Wood Shingles |
| Fireplace Present | Yes |
| Flooring Type | Carpeted, Ceramic Tile, Hardwood |
| Foundation Type | Poured Concrete |
| Half Bath Total | 1 |
| Heating Fuel | Electric |
| Heating Type | Baseboard Heaters |
| Stories Total | 3 |
| Size Interior | 1,700 Ft2 |
| Total Finished Area | 1700 Sqft |
| Type | Row / Townhouse |
| Utility Water | Municipal Water |
Parking
| Garage | |
| Attached Garage | |
| Paved Yard |
Land
| Acreage | No |
| Land Amenities | Public Transit, Shopping |
| Sewer | Municipal Sewage System |
| Size Total Text | Under 1/2 Acre |
Rooms
| Level | Type | Length | Width | Dimensions |
|---|---|---|---|---|
| Second Level | Living Room | 18.5 x 11 | ||
| Second Level | Kitchen | 10.7 x 7.7 | ||
| Second Level | Bath (# Pieces 1-6) | 4.9 x 4.10 | ||
| Third Level | Primary Bedroom | 10.9 x 12 | ||
| Third Level | Bedroom | 9.6 x 8.5 | ||
| Third Level | Bath (# Pieces 1-6) | 5.7 x 11.1 | ||
| Fourth Level | Other | 7 x 7 | ||
| Main Level | Bedroom | 9 x 11.6 | ||
| Main Level | Laundry Room | 6.5 x 6.1 |
https://www.realtor.ca/real-estate/29816485/2-1345-dresden-row-halifax-halifax
Contact Us
Contact us for more information

The trademarks REALTOR®, REALTORS®, and the REALTOR® logo are controlled by The Canadian Real Estate Association (CREA) and identify real estate professionals who are members of CREA. The trademarks MLS®, Multiple Listing Service® and the associated logos are owned by The Canadian Real Estate Association (CREA) and identify the quality of services provided by real estate professionals who are members of CREA. The trademark DDF® is owned by The Canadian Real Estate Association (CREA) and identifies CREA's Data Distribution Facility (DDF®)
July 22 2026 07:53:52
Nova Scotia Association of REALTORS®
Exit Realty Metro